$1,960,441
Attico Duplex Con 4 Camere Da Letto Nello Sviluppo DI Conde Da Ribeira Alcântara | Wallis Real Estate
- 4 Camere
- 5 Bagni
- 2,347 Sqft
- Aggiornato: Giugno 18
Informazioni sulla proprietà
La descrizione è stata tradotta automaticamente.
La descrizione viene visualizzata nella lingua originale.
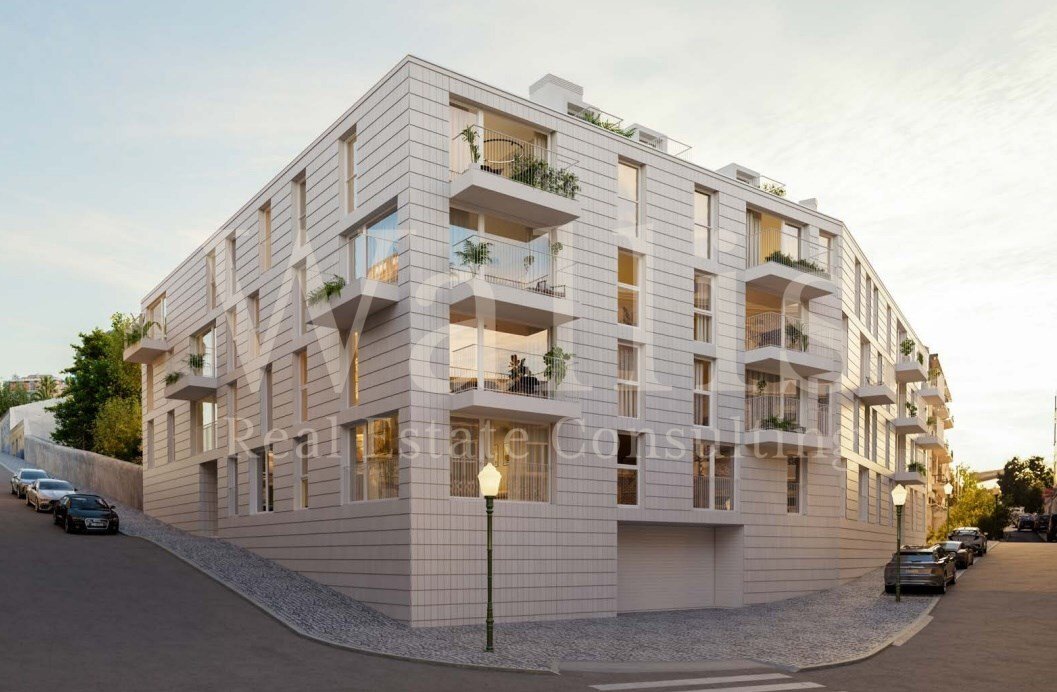
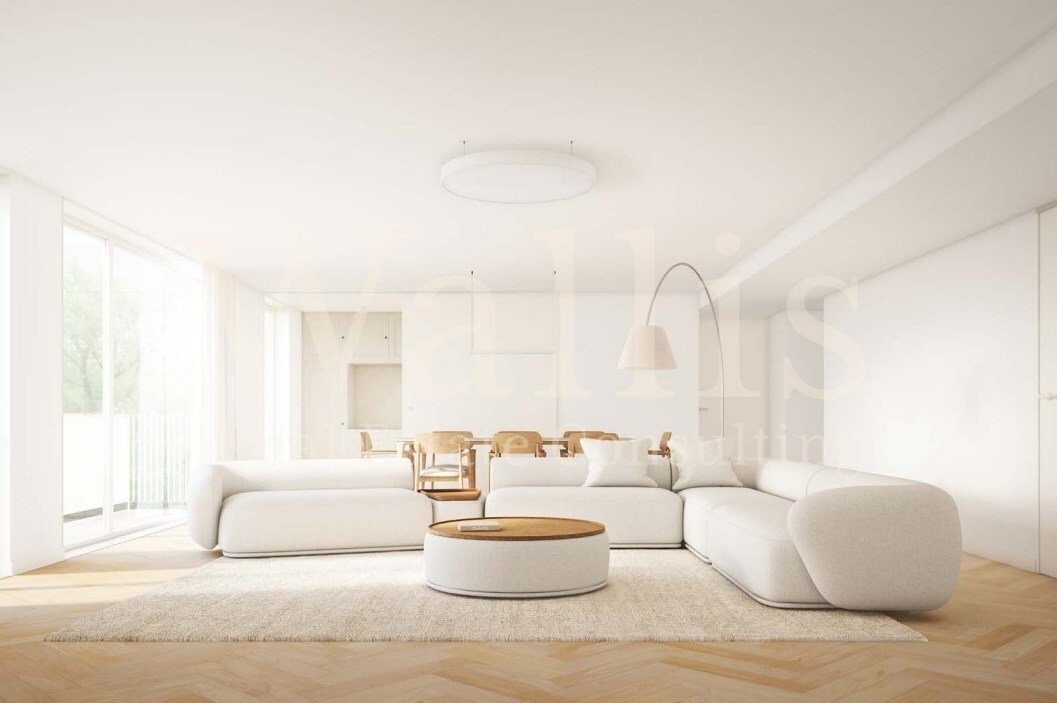
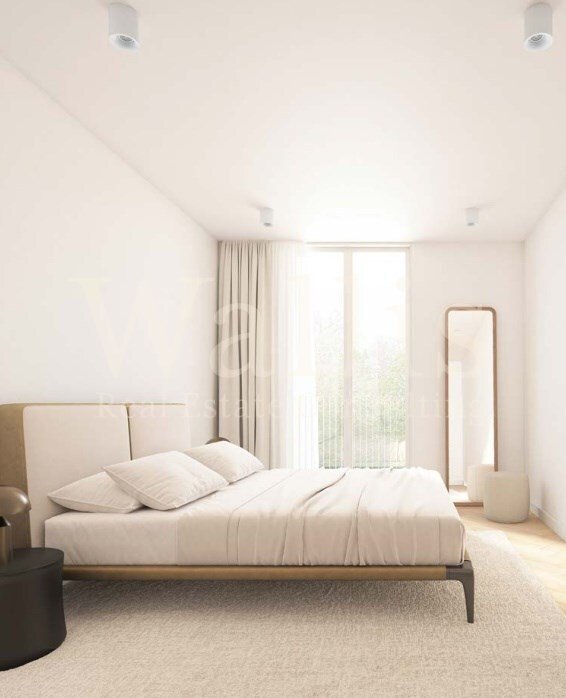
Penthouse 3C, with a gross private area of 218.25 m², features a large 50.87 m² living room with air conditioning and a 3.67 m² balcony, constituting the main social space on the lower floor. The fully equipped kitchen (12.68 m²) is adjacent to the living room, facilitating movement between the dining and social areas. This floor also includes two suites 14.70 m² (with a 2.69 m² balcony) and 14.43
Penthouse 3C, with a gross private area of 218.25 m², features a large 50.87 m² living room with air conditioning and a 3.67 m² balcony, constituting the main social space on the lower floor. The fully equipped kitchen (12.68 m²) is adjacent to the living room, facilitating movement between the dining and social areas. This floor also includes two suites 14.70 m² (with a 2.69 m² balcony) and 14.43 m² and three bathrooms (1.85 m², 3.75 m², and 3.87 m²), functionally distributed between the private areas.
On the upper floor, there are two more suites, one measuring 11.44 m² and the other 16.71 m², both with good natural lighting. This floor also includes two closets (6.73 m² and 4.29 m²) and two bathrooms (4.63 m² and 4.19 m²). This level is complemented by three independent terraces of 1.56 m² each, located next to the suites and providing additional small outdoor spaces. The upper circulation area (13.62 m²) ensures a clear layout of the floor.
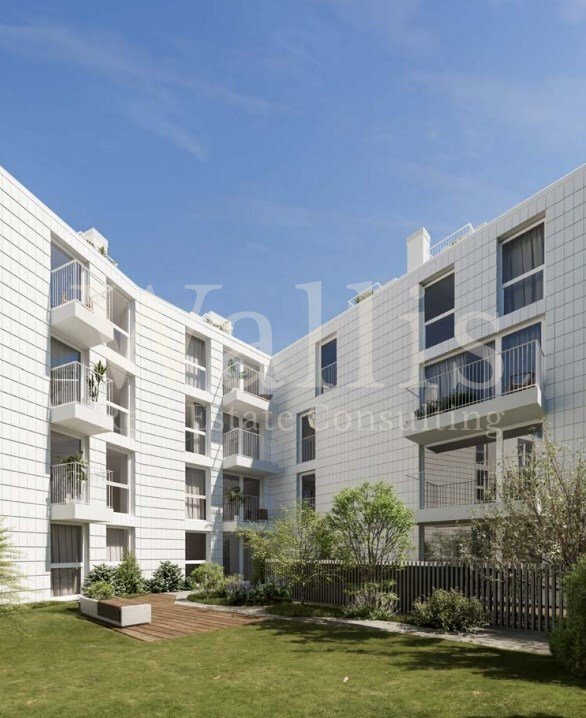
Penthouse 3C benefits from the development’s finishes, with multi-layer oak wood and marble in wet areas. Private parking (22 m² + 11 m²), bicycle parking, pre-installation for electric charging, and access to the communal garden and gym are included. The unit stands out for its large social area and number of suites, offering high family comfort.
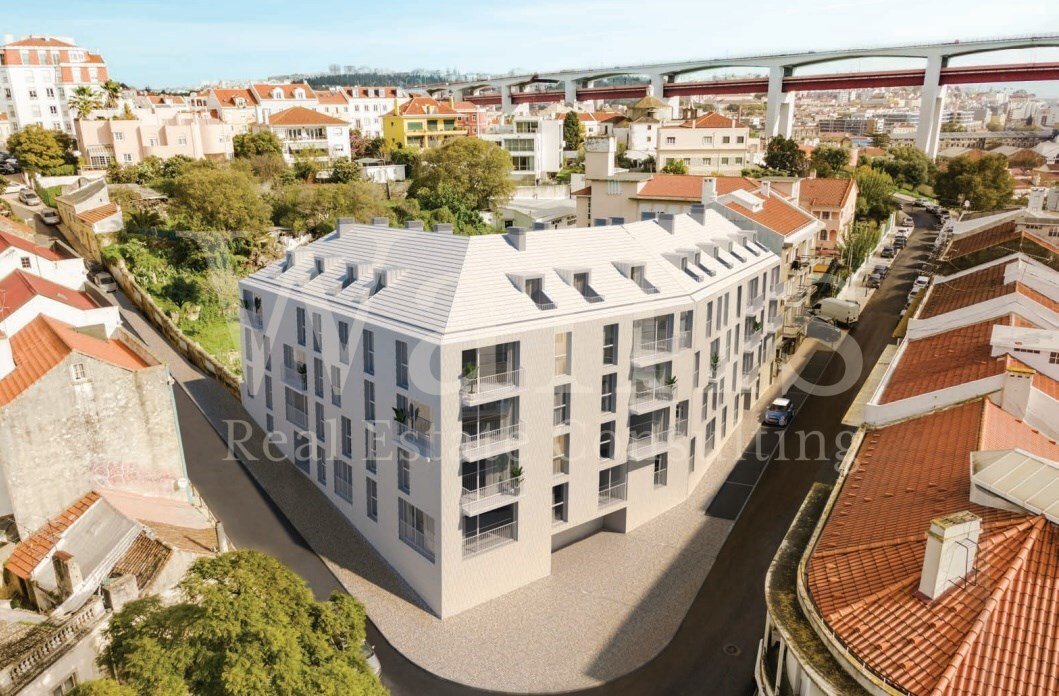
The development is located in a very central and dynamic area of Alcântara, surrounded by some of the main points of interest on Lisbon’s riverfront, such as Lx Factory, Doca de Santo Amaro, Maat, the Coach Museum, the Belém Cultural Center, the Jerónimos Monastery, and the Belém Tower. The area combines local shops, restaurants, supermarkets, cafés, hotels, and various services, maintaining a lively and convenient urban environment. It benefits from excellent accessibility, with the Santo Amaro Station (Cascais line), trams, buses, and easy connections to the A5, Marginal, and 25 de Abril Bridge, making it a strategic location.
Energy Rating: A
#ref:W5163P
On the upper floor, there are two more suites, one measuring 11.44 m² and the other 16.71 m², both with good natural lighting. This floor also includes two closets (6.73 m² and 4.29 m²) and two bathrooms (4.63 m² and 4.19 m²). This level is complemented by three independent terraces of 1.56 m² each, located next to the suites and providing additional small outdoor spaces. The upper circulation area (13.62 m²) ensures a clear layout of the floor.
Penthouse 3C benefits from the development’s finishes, with multi-layer oak wood and marble in wet areas. Private parking (22 m² + 11 m²), bicycle parking, pre-installation for electric charging, and access to the communal garden and gym are included. The unit stands out for its large social area and number of suites, offering high family comfort.
The development is located in a very central and dynamic area of Alcântara, surrounded by some of the main points of interest on Lisbon’s riverfront, such as Lx Factory, Doca de Santo Amaro, Maat, the Coach Museum, the Belém Cultural Center, the Jerónimos Monastery, and the Belém Tower. The area combines local shops, restaurants, supermarkets, cafés, hotels, and various services, maintaining a lively and convenient urban environment. It benefits from excellent accessibility, with the Santo Amaro Station (Cascais line), trams, buses, and easy connections to the A5, Marginal, and 25 de Abril Bridge, making it a strategic location.
Energy Rating: A
#ref:W5163P
-
Tipo di proprietà
Attico
-
Piani
2
-
Prezzo/piede²
$835
-
Emissioni
NI
-
Consumo
A
Caratteristiche
Caratteristiche
Lot
Interni
- Aria condizionata
- Ascensore
- Controsoffitti in pietra
- Centro Fitness / Palestra
Outdoor
Esplora la zona
Alcântara, Lisboa, 1300-001, Portugal
Visualizza su Google Maps
Prezzo per sqft
Basso
Alto
Iscritto da 11 mesi
Hai chiesto informazioni su questa proprietà
L'agente La contatterà al più presto
Pubblicato da
53
Annunci
2025
Iscritto
Prenota una visita con the agent
Scegli una data e indica se preferisci un tour virtuale o di persona con l’agente.
Data preferita
Tipo di tour
Ultimo aggiornamento
Giugno 18
Prima pubblicazione
Dicembre 3, 2025
Riferimento annuncio
W5163P-0524700163
Proprietà simili nelle vicinanze
Nuovi annunci a Alcantara


Esplora più immobili in vendita
tipi di proprietà Alcantara, Lisbona, Portogallo
- Appartamenti in vendita in Alcantara, Lisbona, Portogallo
- Case in vendita in Alcantara, Lisbona, Portogallo
- Attici in vendita in Alcantara, Lisbona, Portogallo
- Terreno in vendita in Alcantara, Lisbona, Portogallo
- Case in vendita in Alcantara, Lisbona, Portogallo
- Ville in vendita in Alcantara, Lisbona, Portogallo
- Proprietà in vendita in Alcantara, Lisbona, Portogallo
Alcantara, Lisbona, Portogallo ricerche popolari
- Proprietà immobiliari Vista panoramica / Scenica a Alcantara, Lisbona, Portogallo
- Proprietà immobiliari Vista mare a Alcantara, Lisbona, Portogallo
- Proprietà immobiliari Vista sul lago a Alcantara, Lisbona, Portogallo
- Proprietà immobiliari con Terrazza a Alcantara, Lisbona, Portogallo
- Proprietà immobiliari con Bar a Alcantara, Lisbona, Portogallo
- Proprietà immobiliari con Sala giochi a Alcantara, Lisbona, Portogallo
- Proprietà immobiliari con Ufficio a Alcantara, Lisbona, Portogallo
- Proprietà immobiliari Vista sul fiume a Alcantara, Lisbona, Portogallo
- Proprietà immobiliari con Ascensore a Alcantara, Lisbona, Portogallo
- Proprietà immobiliari Vista Città a Alcantara, Lisbona, Portogallo
- Proprietà immobiliari Vista sulle montagne a Alcantara, Lisbona, Portogallo
- Proprietà immobiliari con Giardino a Alcantara, Lisbona, Portogallo
- Proprietà immobiliari Vista Golf a Alcantara, Lisbona, Portogallo
- Proprietà immobiliari Duplex a Alcantara, Lisbona, Portogallo
- Proprietà immobiliari Comunità recintata a Alcantara, Lisbona, Portogallo
- Proprietà immobiliari Privacy a Alcantara, Lisbona, Portogallo
- Proprietà immobiliari Lungomare a Alcantara, Lisbona, Portogallo
- Proprietà immobiliari Investimento immobiliare a Alcantara, Lisbona, Portogallo
- Proprietà immobiliari Moderno a Alcantara, Lisbona, Portogallo
- Proprietà immobiliari Equestre a Alcantara, Lisbona, Portogallo
- Proprietà immobiliari Nuove costruzioni a Alcantara, Lisbona, Portogallo
- Proprietà immobiliari con Centro Fitness / Palestra a Alcantara, Lisbona, Portogallo
- Proprietà immobiliari con Sauna a Alcantara, Lisbona, Portogallo
- Proprietà immobiliari con Libreria a Alcantara, Lisbona, Portogallo
- Proprietà immobiliari con Aria condizionata a Alcantara, Lisbona, Portogallo
- Proprietà immobiliari Fronte oceano a Alcantara, Lisbona, Portogallo
- Proprietà immobiliari con Cantina a Alcantara, Lisbona, Portogallo
- Proprietà immobiliari con Idromassaggio a Alcantara, Lisbona, Portogallo
- Proprietà immobiliari con Camino a Alcantara, Lisbona, Portogallo
- Proprietà immobiliari con Piscina a Alcantara, Lisbona, Portogallo
- Proprietà immobiliari con Garage a Alcantara, Lisbona, Portogallo
- Proprietà immobiliari con Balcone a Alcantara, Lisbona, Portogallo
- Proprietà immobiliari con Campo da tennis a Alcantara, Lisbona, Portogallo
- Proprietà immobiliari Lungomare a Alcantara, Lisbona, Portogallo
- Proprietà immobiliari con Cucina aperta a Alcantara, Lisbona, Portogallo
- Proprietà immobiliari Rinnovato a Alcantara, Lisbona, Portogallo
- Proprietà immobiliari Lungofiume a Alcantara, Lisbona, Portogallo
- Proprietà immobiliari Fronte mare a Alcantara, Lisbona, Portogallo
- Proprietà immobiliari Vista sull'acqua a Alcantara, Lisbona, Portogallo
- Proprietà immobiliari Vista sull'oceano a Alcantara, Lisbona, Portogallo
Guide e storie correlate
La fiducia dei migliori broker del mondo
Gli agenti dietro le proprietà più straordinarie del mondo pubblicano su JamesEdition.
- Annunci di Sotheby's, Christie's, BARNES ed Engel & Völkers
- Ogni annuncio è verificato prima della pubblicazione
- Si metta in contatto diretto con agenti verificati
Continuando, accetta i nostri Termini e la nostra Informativa sulla privacy.