$3,658,035
Loft Soppalcato Con 3 Camere Da Letto, 472 M² | Patio Esterno | Garage | Alcântara
- 3 Camere
- 3 Bagni
- 5,081 Sqft
- Aggiornato: Settembre 25
- 2
Informazioni sulla proprietà
La descrizione è stata tradotta automaticamente.
La descrizione viene visualizzata nella lingua originale.
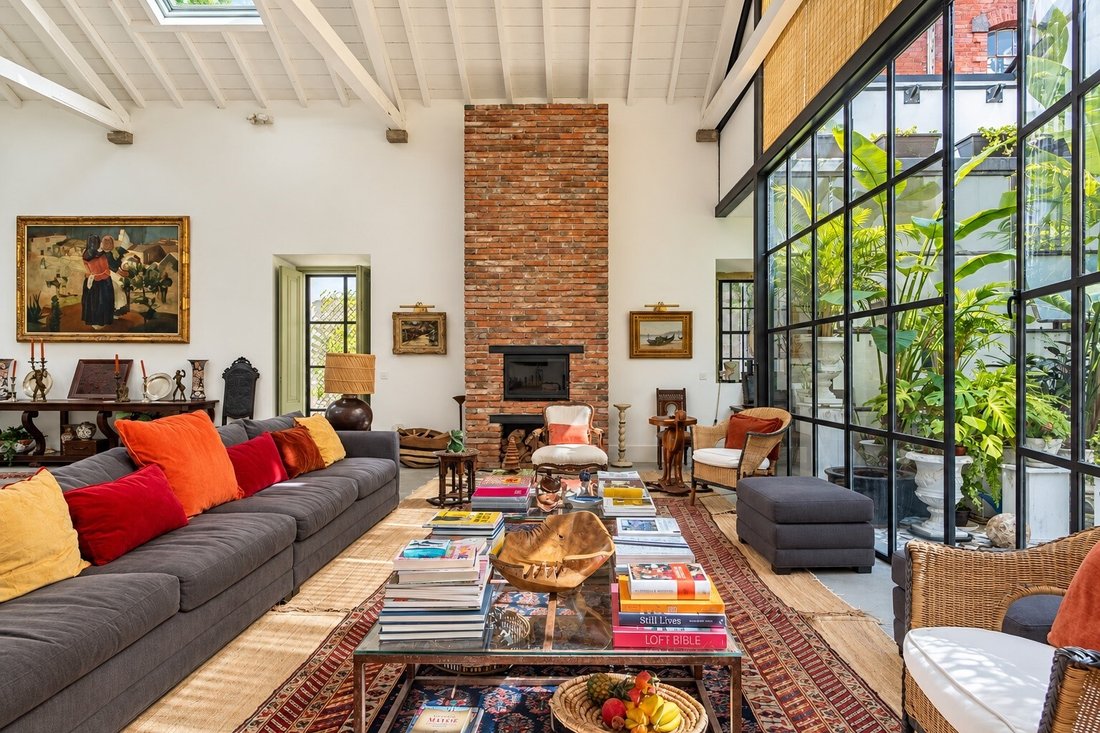
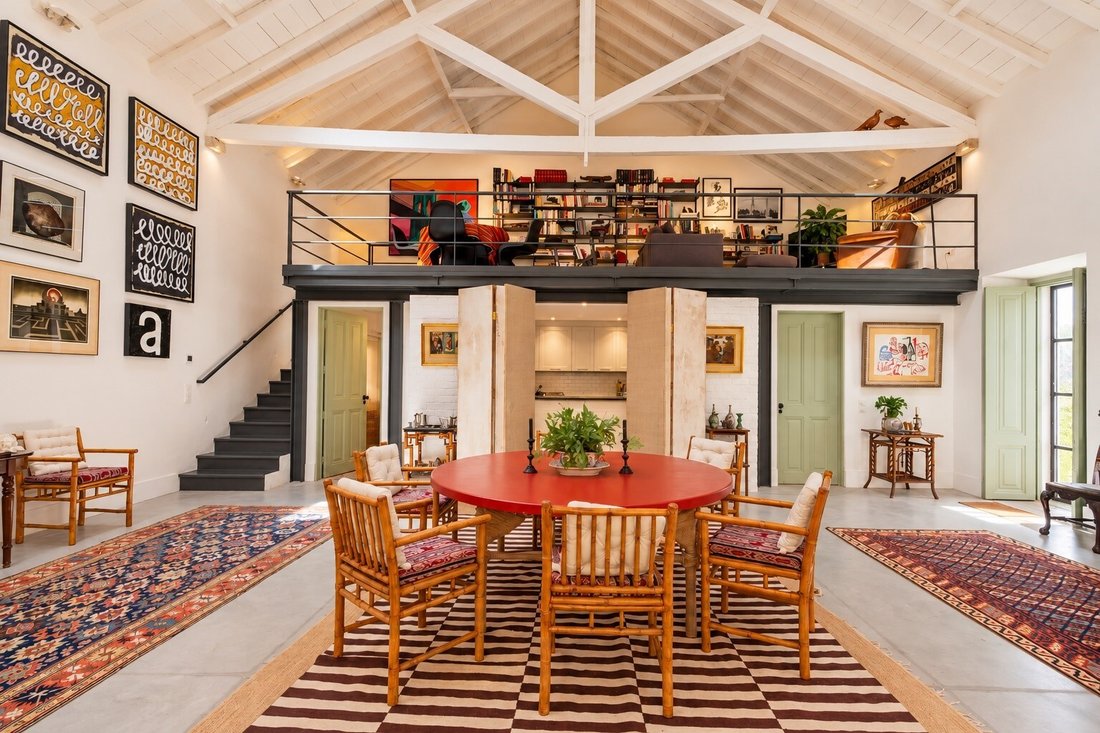
A former warehouse transformed into an extraordinary loft, where original industrial architecture meets a complete renovation, high-quality materials and particularly refined interior design.
The space is striking from the very first moment, thanks to its exceptional sense of volume and impressive ceiling height of approximately 7 metres. The expansive living room, measuring around 100 sq
The space is striking from the very first moment, thanks to its exceptional sense of volume and impressive ceiling height of approximately 7 metres. The expansive living room, measuring around 100 sq
A former warehouse transformed into an extraordinary loft, where original industrial architecture meets a complete renovation, high-quality materials and particularly refined interior design.
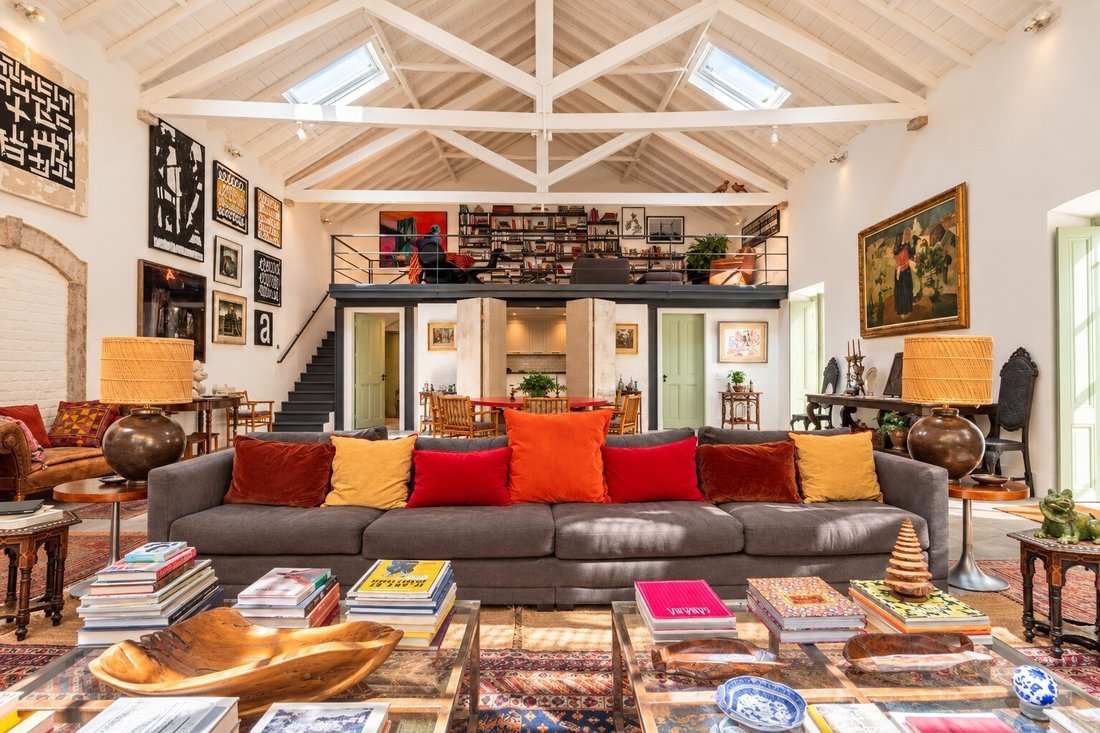
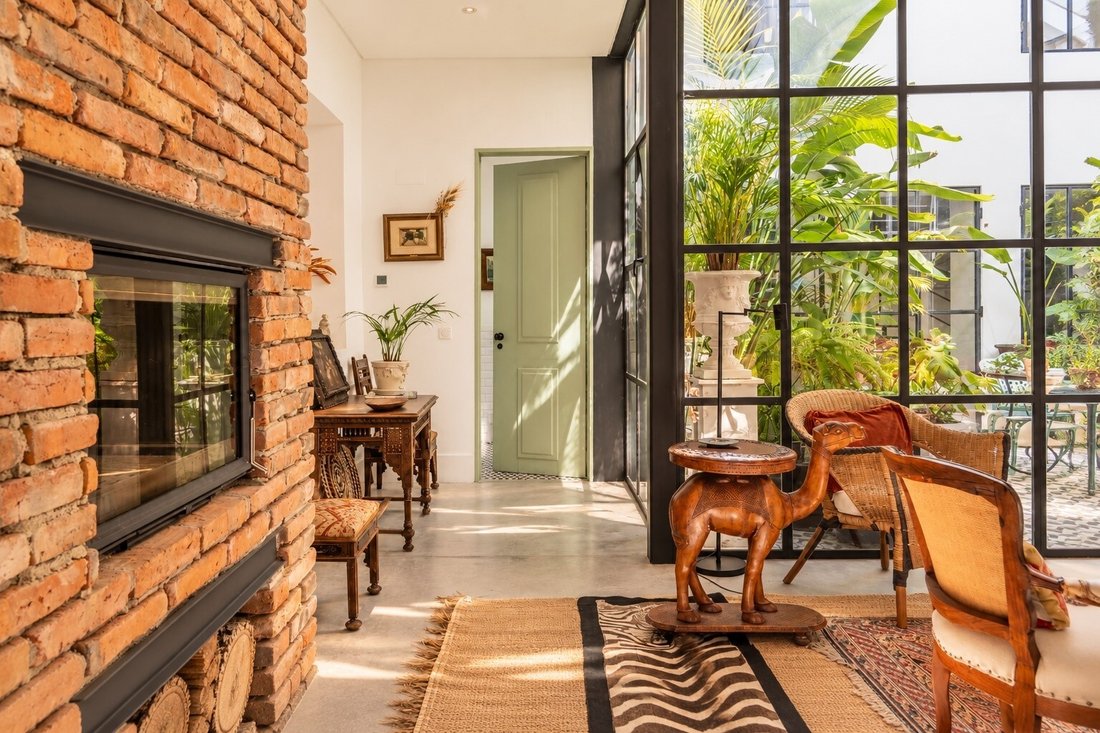
The space is striking from the very first moment, thanks to its exceptional sense of volume and impressive ceiling height of approximately 7 metres. The expansive living room, measuring around 100 sqm, is the heart of the home: a bright, open and distinctive space where polished concrete flooring, industrial features and the original structure come together to create a contemporary, sophisticated atmosphere full of character.
Purchased approximately eight years ago, the former warehouse underwent a comprehensive renovation, including a change in its legal use, while preserving the architectural identity of the building. The roof retained its original tiles, the timber beams were reinforced, and several layers of insulation using rock wool and textile membranes were added, significantly improving both thermal and acoustic comfort.
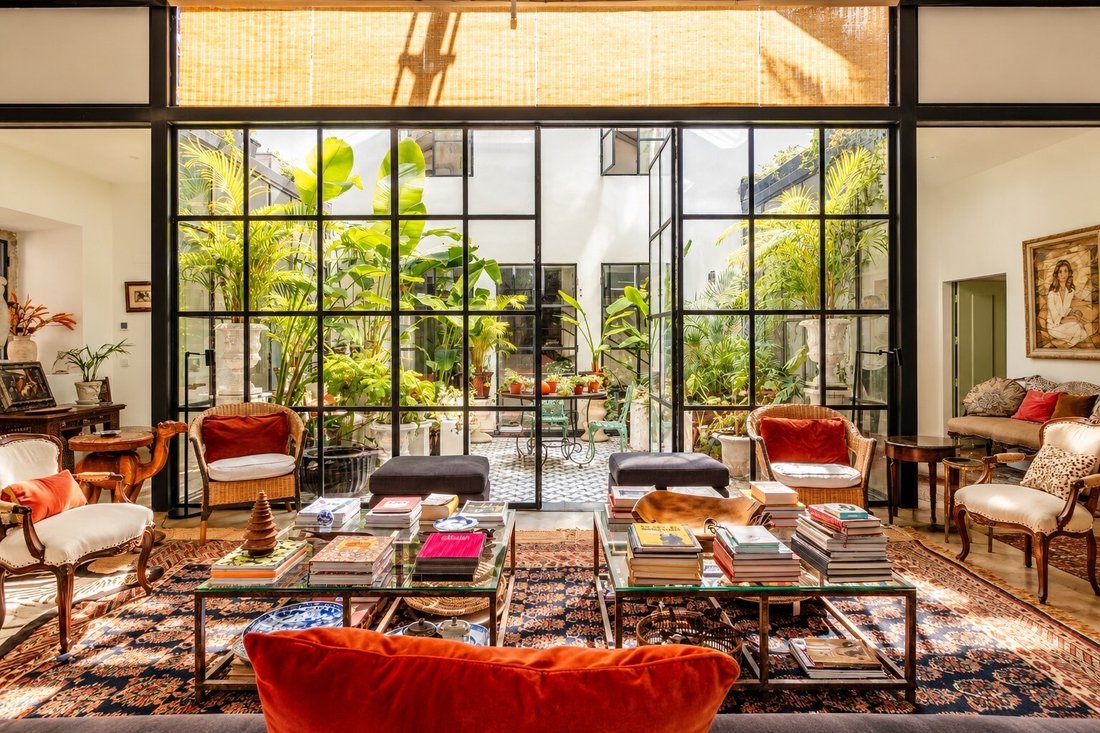
The steel-framed windows, designed in keeping with the property’s industrial character, are fitted with double glazing. The loft also benefits from electrically operated Velux roof windows with automatic blackout blinds, allowing abundant natural light to flood the interior.
The living area extends onto a pleasant outdoor patio, with large openings and retractable glazing that create a seamless connection between indoors and outdoors. During the colder months, the patio can remain fully enclosed, functioning as a protected and climate-controlled winter garden.
The property currently comprises three en-suite bedrooms, with the possibility of reconfiguring the layout to create four bedrooms. One of the larger wings, defined by a distinctive vaulted structure, has been enclosed and divided into several rooms, creating a more private area within the home.
The finishes have been carefully selected and include pine wood flooring in the more private areas, traditional hydraulic tiles with geometric patterns in the bathrooms and entrance areas, and polished concrete flooring in the main living room.
Thermal comfort was also given particular attention, with a heat pump system, hydronic underfloor heating, fan coil units in the bedrooms and mezzanine, and electric underfloor heating in the en-suite bathrooms.
The fully equipped, all-electric kitchen features SMEG appliances and countertops in black Valongo slate, reinforcing the combination of natural materials, contemporary design and industrial references.
Another particularly distinctive feature is the exposed brick chimney, which adds texture and personality to the space and evokes the understated aesthetic of some of Portugal’s most celebrated contemporary homes.
The property forms part of a building under horizontal property ownership and currently has no condominium fees.
There is also the possibility of maintaining a monthly parking arrangement for one space at the nearby Vila Galé hotel.
A truly distinctive property for those seeking, in Lisbon, not simply a home, but a space of architecture, scale and character that is increasingly rare to find.
Energy Rating: C
#ref:NF081
The space is striking from the very first moment, thanks to its exceptional sense of volume and impressive ceiling height of approximately 7 metres. The expansive living room, measuring around 100 sqm, is the heart of the home: a bright, open and distinctive space where polished concrete flooring, industrial features and the original structure come together to create a contemporary, sophisticated atmosphere full of character.
Purchased approximately eight years ago, the former warehouse underwent a comprehensive renovation, including a change in its legal use, while preserving the architectural identity of the building. The roof retained its original tiles, the timber beams were reinforced, and several layers of insulation using rock wool and textile membranes were added, significantly improving both thermal and acoustic comfort.
The steel-framed windows, designed in keeping with the property’s industrial character, are fitted with double glazing. The loft also benefits from electrically operated Velux roof windows with automatic blackout blinds, allowing abundant natural light to flood the interior.
The living area extends onto a pleasant outdoor patio, with large openings and retractable glazing that create a seamless connection between indoors and outdoors. During the colder months, the patio can remain fully enclosed, functioning as a protected and climate-controlled winter garden.
The property currently comprises three en-suite bedrooms, with the possibility of reconfiguring the layout to create four bedrooms. One of the larger wings, defined by a distinctive vaulted structure, has been enclosed and divided into several rooms, creating a more private area within the home.
The finishes have been carefully selected and include pine wood flooring in the more private areas, traditional hydraulic tiles with geometric patterns in the bathrooms and entrance areas, and polished concrete flooring in the main living room.
Thermal comfort was also given particular attention, with a heat pump system, hydronic underfloor heating, fan coil units in the bedrooms and mezzanine, and electric underfloor heating in the en-suite bathrooms.
The fully equipped, all-electric kitchen features SMEG appliances and countertops in black Valongo slate, reinforcing the combination of natural materials, contemporary design and industrial references.
Another particularly distinctive feature is the exposed brick chimney, which adds texture and personality to the space and evokes the understated aesthetic of some of Portugal’s most celebrated contemporary homes.
The property forms part of a building under horizontal property ownership and currently has no condominium fees.
There is also the possibility of maintaining a monthly parking arrangement for one space at the nearby Vila Galé hotel.
A truly distinctive property for those seeking, in Lisbon, not simply a home, but a space of architecture, scale and character that is increasingly rare to find.
Energy Rating: C
#ref:NF081
-
Tipo di proprietà
Appartamento
-
Piani
2
-
Prezzo/piede²
$720
-
Emissioni
NI
-
Consumo
C
Caratteristiche
- Giardino
- Garage
- Camino
- Moderno
- Libreria
- Vista Città
- Soffitto alto
- Aria condizionata
- Parcheggio
Esplora la zona
Travessa da Galé, Alcantara, Lisbona, Portogallo
Visualizza su Google Maps
Prezzo per sqft
Basso
Alto
Iscritto da 7 anni
Hai chiesto informazioni su questa proprietà
L'agente La contatterà al più presto
Pubblicato da
221
Annunci
2019
Iscritto
Prenota una visita con the agent
Scegli una data e indica se preferisci un tour virtuale o di persona con l’agente.
Data preferita
Tipo di tour
Ultimo aggiornamento
Settembre 25
Prima pubblicazione
Settembre 25
Riferimento annuncio
NF081-0526679664
Proprietà simili nelle vicinanze
Nuovi annunci a Alcantara


Esplora più immobili in vendita
tipi di proprietà Alcantara, Lisbona, Portogallo
- Appartamenti in vendita in Alcantara, Lisbona, Portogallo
- Case in vendita in Alcantara, Lisbona, Portogallo
- Attici in vendita in Alcantara, Lisbona, Portogallo
- Terreno in vendita in Alcantara, Lisbona, Portogallo
- Case in vendita in Alcantara, Lisbona, Portogallo
- Ville in vendita in Alcantara, Lisbona, Portogallo
- Proprietà in vendita in Alcantara, Lisbona, Portogallo
Alcantara, Lisbona, Portogallo ricerche popolari
- Proprietà immobiliari Vista panoramica / Scenica a Alcantara, Lisbona, Portogallo
- Proprietà immobiliari Vista mare a Alcantara, Lisbona, Portogallo
- Proprietà immobiliari Vista sul lago a Alcantara, Lisbona, Portogallo
- Proprietà immobiliari con Terrazza a Alcantara, Lisbona, Portogallo
- Proprietà immobiliari con Bar a Alcantara, Lisbona, Portogallo
- Proprietà immobiliari con Sala giochi a Alcantara, Lisbona, Portogallo
- Proprietà immobiliari con Ufficio a Alcantara, Lisbona, Portogallo
- Proprietà immobiliari Vista sul fiume a Alcantara, Lisbona, Portogallo
- Proprietà immobiliari con Ascensore a Alcantara, Lisbona, Portogallo
- Proprietà immobiliari Vista Città a Alcantara, Lisbona, Portogallo
- Proprietà immobiliari Vista sulle montagne a Alcantara, Lisbona, Portogallo
- Proprietà immobiliari con Giardino a Alcantara, Lisbona, Portogallo
- Proprietà immobiliari Vista Golf a Alcantara, Lisbona, Portogallo
- Proprietà immobiliari Duplex a Alcantara, Lisbona, Portogallo
- Proprietà immobiliari Comunità recintata a Alcantara, Lisbona, Portogallo
- Proprietà immobiliari Privacy a Alcantara, Lisbona, Portogallo
- Proprietà immobiliari Lungomare a Alcantara, Lisbona, Portogallo
- Proprietà immobiliari Investimento immobiliare a Alcantara, Lisbona, Portogallo
- Proprietà immobiliari Moderno a Alcantara, Lisbona, Portogallo
- Proprietà immobiliari Equestre a Alcantara, Lisbona, Portogallo
- Proprietà immobiliari Nuove costruzioni a Alcantara, Lisbona, Portogallo
- Proprietà immobiliari con Centro Fitness / Palestra a Alcantara, Lisbona, Portogallo
- Proprietà immobiliari con Sauna a Alcantara, Lisbona, Portogallo
- Proprietà immobiliari con Libreria a Alcantara, Lisbona, Portogallo
- Proprietà immobiliari con Aria condizionata a Alcantara, Lisbona, Portogallo
- Proprietà immobiliari Fronte oceano a Alcantara, Lisbona, Portogallo
- Proprietà immobiliari con Cantina a Alcantara, Lisbona, Portogallo
- Proprietà immobiliari con Idromassaggio a Alcantara, Lisbona, Portogallo
- Proprietà immobiliari con Camino a Alcantara, Lisbona, Portogallo
- Proprietà immobiliari con Piscina a Alcantara, Lisbona, Portogallo
- Proprietà immobiliari con Garage a Alcantara, Lisbona, Portogallo
- Proprietà immobiliari con Balcone a Alcantara, Lisbona, Portogallo
- Proprietà immobiliari con Campo da tennis a Alcantara, Lisbona, Portogallo
- Proprietà immobiliari Lungomare a Alcantara, Lisbona, Portogallo
- Proprietà immobiliari con Cucina aperta a Alcantara, Lisbona, Portogallo
- Proprietà immobiliari Rinnovato a Alcantara, Lisbona, Portogallo
- Proprietà immobiliari Lungofiume a Alcantara, Lisbona, Portogallo
- Proprietà immobiliari Fronte mare a Alcantara, Lisbona, Portogallo
- Proprietà immobiliari Vista sull'acqua a Alcantara, Lisbona, Portogallo
- Proprietà immobiliari Vista sull'oceano a Alcantara, Lisbona, Portogallo
Guide e storie correlate
La fiducia dei migliori broker del mondo
Gli agenti dietro le proprietà più straordinarie del mondo pubblicano su JamesEdition.
- Annunci di Sotheby's, Christie's, BARNES ed Engel & Völkers
- Ogni annuncio è verificato prima della pubblicazione
- Si metta in contatto diretto con agenti verificati
Continuando, accetta i nostri Termini e la nostra Informativa sulla privacy.