$767,382
Edificio con Piani Approvati nel Centro Storico di Alcácer
- 11,938 Sqft
- 4,511 Sqft lot
- Aggiornato: Oggi
Informazioni sulla proprietà
La descrizione è stata tradotta automaticamente.
La descrizione viene visualizzata nella lingua originale.
Building with approved project, in the historic centre of Alcácer, located on the riverfront of the River Sado, in the heart of the historic centre of Alcácer do Sal, with exceptional views over the river and the rice fields, this building represents an excellent investment and property development opportunity, benefiting from an approved architectural, specialist and execution project, designed b
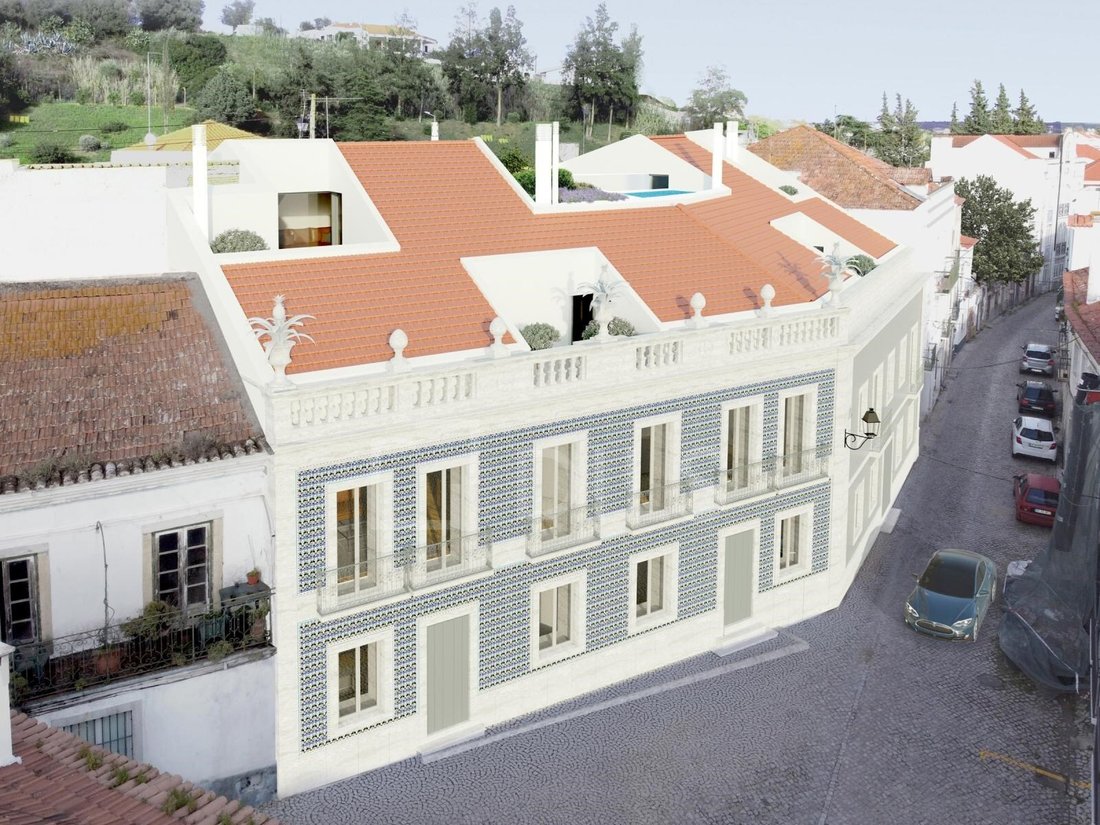
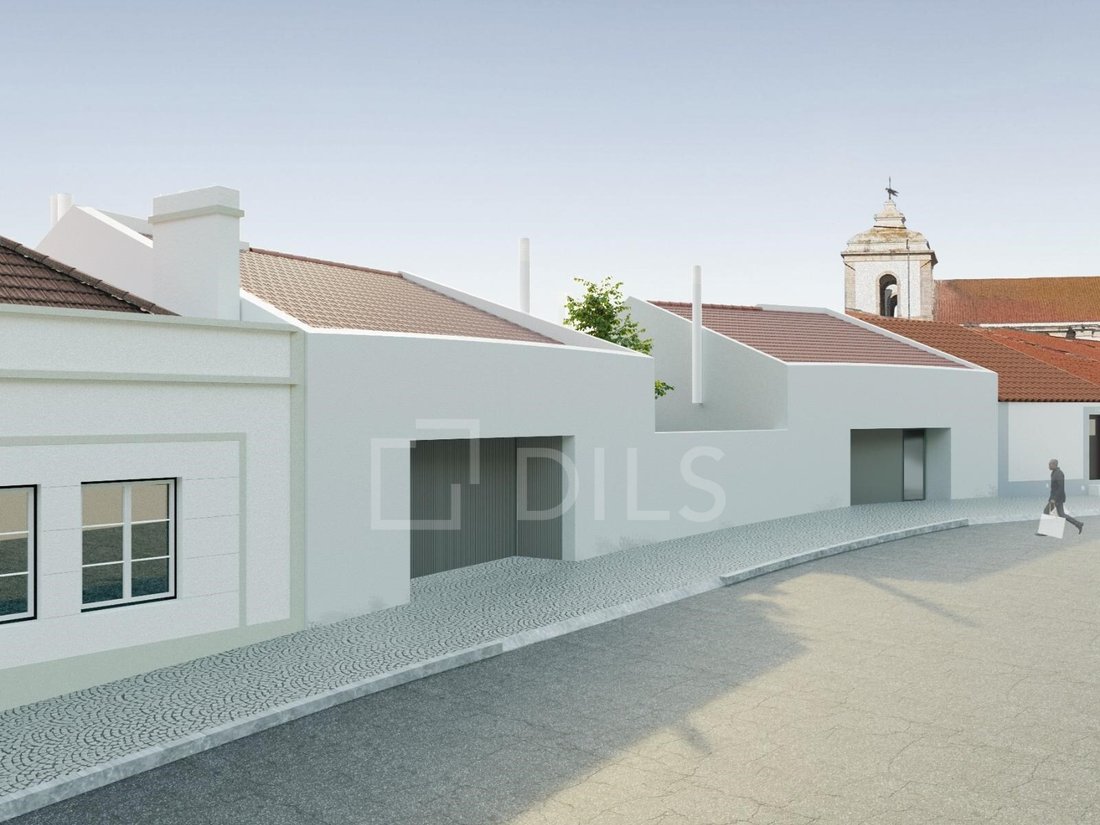
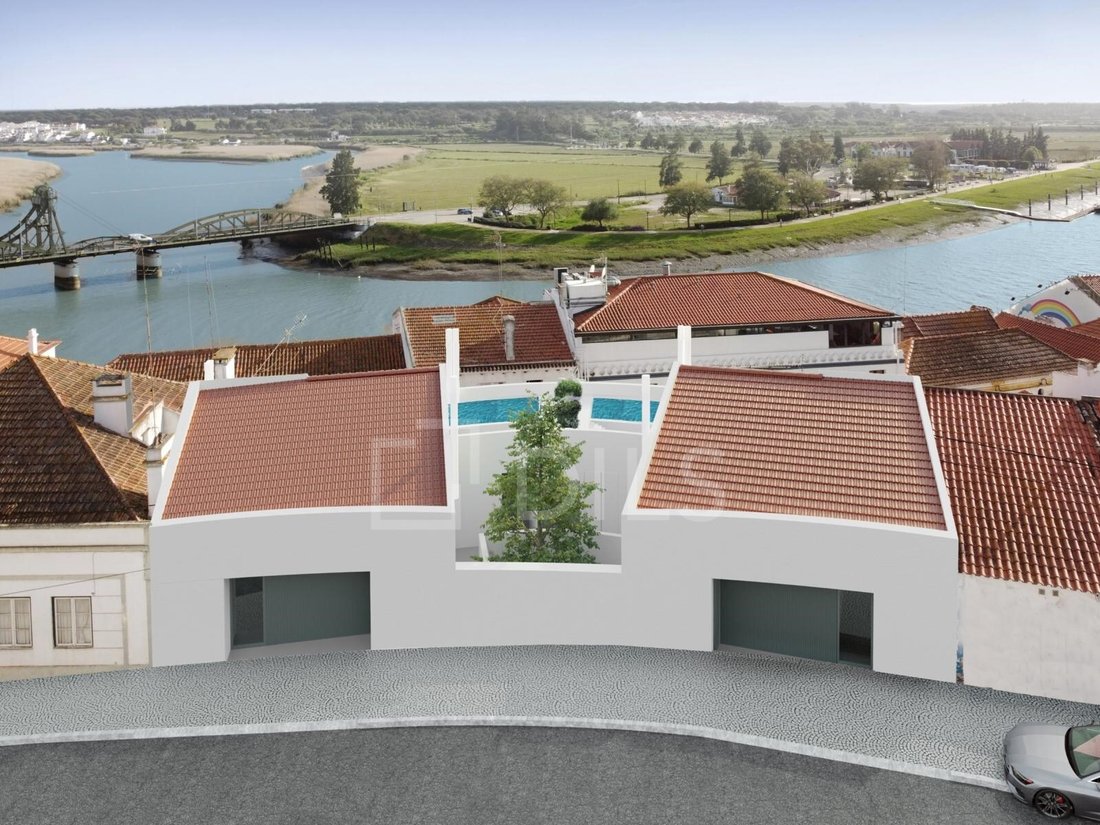
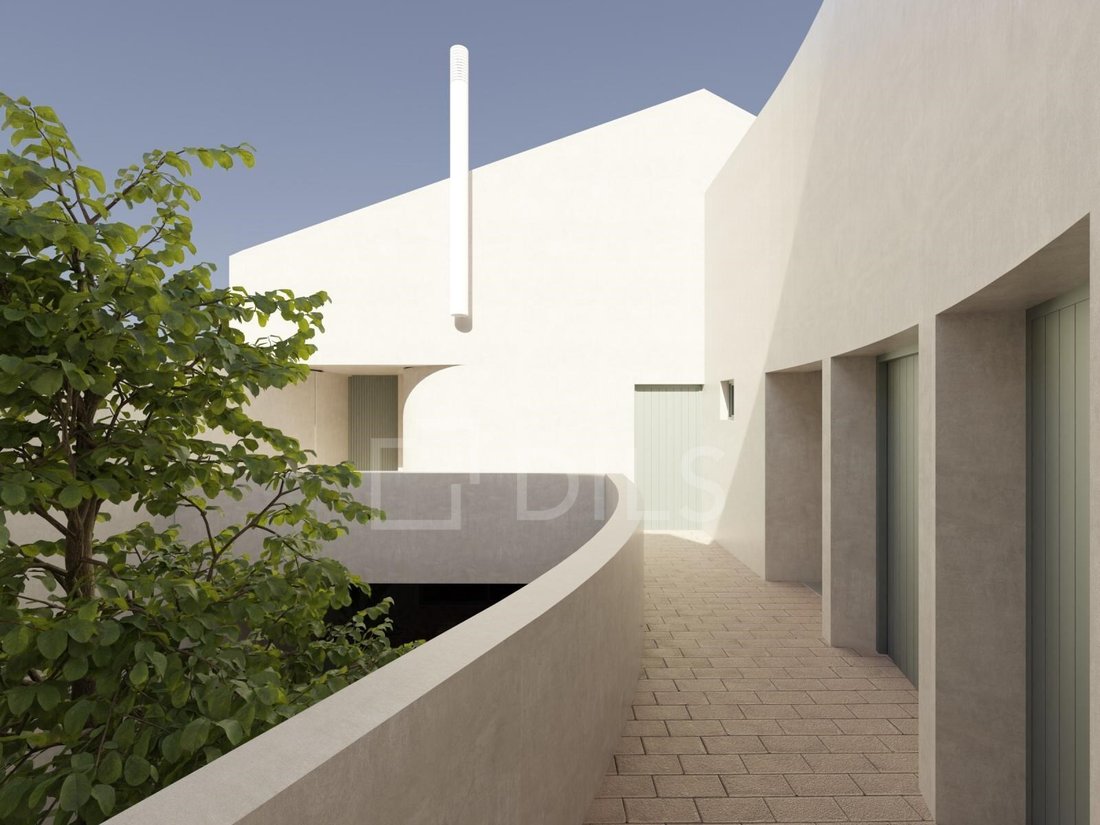
Building with approved project, in the historic centre of Alcácer, located on the riverfront of the River Sado, in the heart of the historic centre of Alcácer do Sal, with exceptional views over the river and the rice fields, this building represents an excellent investment and property development opportunity, benefiting from an approved architectural, specialist and execution project, designed by the prestigious António Costa Lima Arquitectos studio.
The project provides for the extension and refurbishment of the existing residential building, with an area of 896,33 m², to a total gross construction area of 1.109,07 m², including the creation of 9 apartments, distributed over three floors above ground and an attic.
The architectural proposal prioritises functionality, comfort and the enhancement of the living spaces, incorporating a range of layouts, from studios to 3-bedroom duplex apartments, with private outdoor areas and views of the surrounding landscape.
Apartment layout
Ground floor
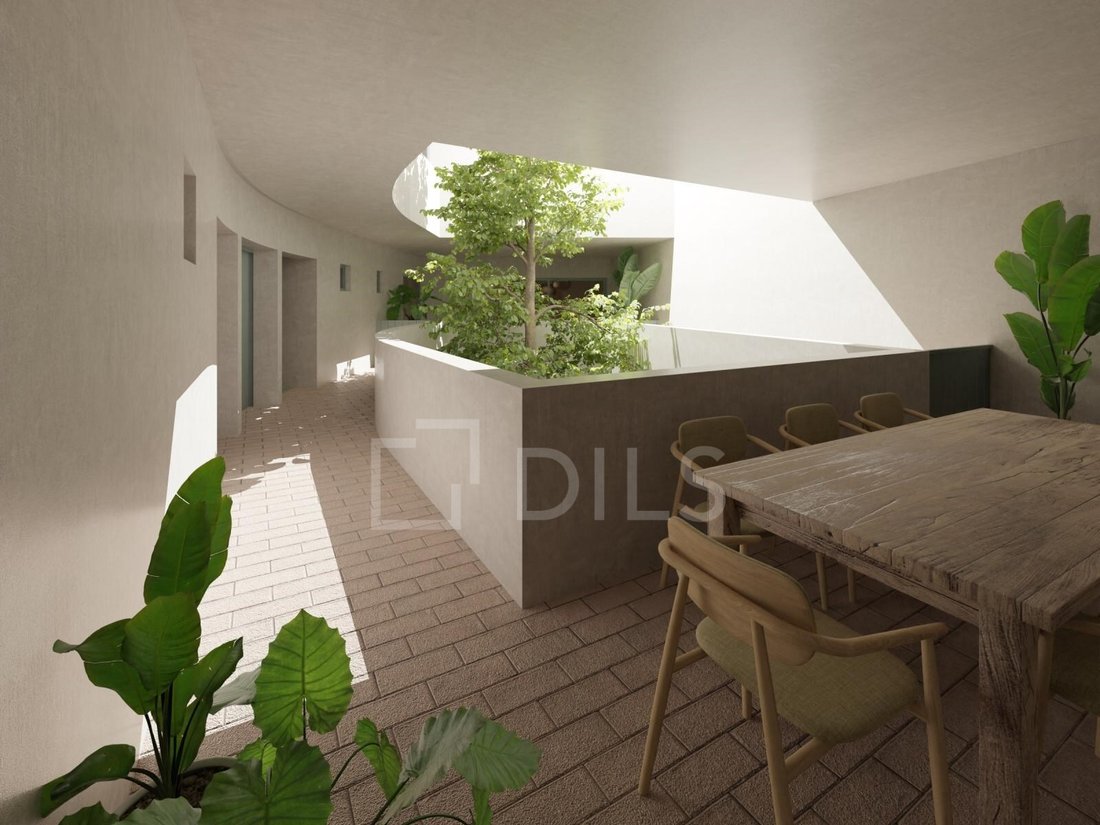
This floor has a communal courtyard and four apartments:
Unit A - 2-bedroom apartment with 108,61 m²
Unit B - Studio with 47,49 m²
Unit C - 1-bedroom apartment with 55,25 m²
Unit D - 1-bedroom apartment with 83,77 m²
First floor
Comprising three apartments:
Unit E - 2-bedroom apartment with 119,09 m²
Unit F - 1-bedroom apartment with 80,76 m²
Unit G - 2-bedroom apartment with 101,58 m²
Upper floors
On the upper floors are two exclusive 3-bedroom duplex apartments, both with an uncovered private terrace and a private parking space, offering distinctive outdoor spaces and exceptional views over the River Sado and the surrounding landscape:
Unit H - 3-bedroom duplex apartment with 154,36 m²
Unit I - 3-bedroom duplex apartment with 155,85 m²
There is also the possibility of installing plunge pools on the private terraces of the two 3-bedroom duplex apartments. Their implementation will be subject to a variation project to be submitted to the relevant authorities and is not included in the approved project at this stage.
The project allows for a construction period of 24 months, with completion expected by 5 November 2028.
Thanks to its prime location on the riverfront of the River Sado, its size and its approved project, this property represents an opportunity to develop an exclusive residential development in the historic centre of Alcácer do Sal.
The proximity to the beaches of Comporta and Melides, approximately 20 minutes away, and to Lisbon and Humberto Delgado Airport, around one hour away, enhances the appeal of this investment, whether for a permanent home, a second home or a property development for sale.
Energy Rating: Exempt
#ref:42686
The project provides for the extension and refurbishment of the existing residential building, with an area of 896,33 m², to a total gross construction area of 1.109,07 m², including the creation of 9 apartments, distributed over three floors above ground and an attic.
The architectural proposal prioritises functionality, comfort and the enhancement of the living spaces, incorporating a range of layouts, from studios to 3-bedroom duplex apartments, with private outdoor areas and views of the surrounding landscape.
Apartment layout
Ground floor
This floor has a communal courtyard and four apartments:
Unit A - 2-bedroom apartment with 108,61 m²
Unit B - Studio with 47,49 m²
Unit C - 1-bedroom apartment with 55,25 m²
Unit D - 1-bedroom apartment with 83,77 m²
First floor
Comprising three apartments:
Unit E - 2-bedroom apartment with 119,09 m²
Unit F - 1-bedroom apartment with 80,76 m²
Unit G - 2-bedroom apartment with 101,58 m²
Upper floors
On the upper floors are two exclusive 3-bedroom duplex apartments, both with an uncovered private terrace and a private parking space, offering distinctive outdoor spaces and exceptional views over the River Sado and the surrounding landscape:
Unit H - 3-bedroom duplex apartment with 154,36 m²
Unit I - 3-bedroom duplex apartment with 155,85 m²
There is also the possibility of installing plunge pools on the private terraces of the two 3-bedroom duplex apartments. Their implementation will be subject to a variation project to be submitted to the relevant authorities and is not included in the approved project at this stage.
The project allows for a construction period of 24 months, with completion expected by 5 November 2028.
Thanks to its prime location on the riverfront of the River Sado, its size and its approved project, this property represents an opportunity to develop an exclusive residential development in the historic centre of Alcácer do Sal.
The proximity to the beaches of Comporta and Melides, approximately 20 minutes away, and to Lisbon and Humberto Delgado Airport, around one hour away, enhances the appeal of this investment, whether for a permanent home, a second home or a property development for sale.
Energy Rating: Exempt
#ref:42686
-
Tipo di proprietà
Appartamento
-
Piani
3
-
Prezzo/piede²
$64
-
Emissioni
NI
-
Consumo
X
Caratteristiche
- Terrazza
- Lungomare
- Vista sul fiume
- Duplex
- Vista Città
- Nuove costruzioni
- Ascensore
- Vista sull'acqua
- Parcheggio
Caratteristiche
Lot
- Vista Città
- Vista sull'acqua
- Lungomare
- Vista sul fiume
- Nuove costruzioni
- Duplex
Interni
- Ascensore
Outdoor
- Terrazza
- Parcheggio
- Giardino
Esplora la zona
Alcácer do Sal, Distretto di Setúbal, Portogallo
Visualizza su Google Maps
Prezzo per sqft
Basso
Alto
Iscritto da 8 anni
Hai chiesto informazioni su questa proprietà
L'agente La contatterà al più presto
Pubblicato da
1006
Annunci
2019
Iscritto
Prenota una visita con the agent
Scegli una data e indica se preferisci un tour virtuale o di persona con l’agente.
Data preferita
Tipo di tour

Dils Portugal
Avenida da República, 5 – 2º Piso, 1050-185, Avenidas Novas, Lisboa, Portugal
Visualizza profilo agenzia
Castelhana is now Dils. Castelhana, a benchmark in the Portuguese real estate market for over 25 years, is now Dil
Castelhana is now Dils. Castelhana, a benchmark in the Portuguese real estate market for over 25 years, is now Dils, a leading Italian company with more than 50 years of history. Headquartered in Milan, Dils is transforming the European real estate sector through innovation, digitalization, and a strong human-centric vision. With a multidisciplinary team and operations in Italy, Portugal, Spain, and the Netherlands, the company offers integrated services across all asset classes — including office, retail, logistics, hospitality, living, and luxury residential. By combining local expertise with an international mindset, Dils is redefining the role of real estate advisors, placing creativity, sustainability, and technology at the core of every project. In Portugal, Dils entered the market in June 2024 through the acquisition of Castelhana and now operates from offices in Lisbon, Porto, Estoril, Algarve, and Comporta. We are at your disposal, with a dedicated team to offer you the best support in your next property investment. When the world changes, it’s time to rewrite the rules. It’s time to imagine your future space.
Ultimo aggiornamento
Oggi
Prima pubblicazione
Novembre 18
Riferimento annuncio
42686-0527003825
Proprietà simili nelle vicinanze
Nuovi annunci a Alcácer do Sal



Esplora più immobili in vendita
tipi di proprietà Alcácer do Sal, Distretto di Setúbal, Portogallo
- Case in vendita in Alcácer do Sal, Distretto di Setúbal, Portogallo
- Terreno in vendita in Alcácer do Sal, Distretto di Setúbal, Portogallo
- Fincas in vendita in Alcácer do Sal, Distretto di Setúbal, Portogallo
- Tenute agricole in vendita in Alcácer do Sal, Distretto di Setúbal, Portogallo
- Case in vendita in Alcácer do Sal, Distretto di Setúbal, Portogallo
- Case di campagna in vendita in Alcácer do Sal, Distretto di Setúbal, Portogallo
Alcácer do Sal, Distretto di Setúbal, Portogallo ricerche popolari
- Proprietà immobiliari con Cucina esterna a Alcácer do Sal, Distretto di Setúbal, Portogallo
- Proprietà immobiliari Vista Golf a Alcácer do Sal, Distretto di Setúbal, Portogallo
- Proprietà immobiliari Alta quota a Alcácer do Sal, Distretto di Setúbal, Portogallo
- Proprietà immobiliari Collina a Alcácer do Sal, Distretto di Setúbal, Portogallo
- Proprietà immobiliari con Libreria a Alcácer do Sal, Distretto di Setúbal, Portogallo
- Proprietà immobiliari Fronte oceano a Alcácer do Sal, Distretto di Setúbal, Portogallo
- Proprietà immobiliari con Cantina a Alcácer do Sal, Distretto di Setúbal, Portogallo
- Proprietà immobiliari con Eliporto a Alcácer do Sal, Distretto di Setúbal, Portogallo
- Proprietà immobiliari Lungomare a Alcácer do Sal, Distretto di Setúbal, Portogallo
- Proprietà immobiliari Residenza a Alcácer do Sal, Distretto di Setúbal, Portogallo
- Proprietà immobiliari con Piscina coperta a Alcácer do Sal, Distretto di Setúbal, Portogallo
- Proprietà immobiliari Vista sull'oceano a Alcácer do Sal, Distretto di Setúbal, Portogallo
Guide e storie correlate
La fiducia dei migliori broker del mondo
Gli agenti dietro le proprietà più straordinarie del mondo pubblicano su JamesEdition.
- Annunci di Sotheby's, Christie's, BARNES ed Engel & Völkers
- Ogni annuncio è verificato prima della pubblicazione
- Si metta in contatto diretto con agenti verificati
Continuando, accetta i nostri Termini e la nostra Informativa sulla privacy.