$3,231,548
Villa Contemporanea DI Fascia Alta 4 Suite, Piscina E Finiture Premium A Janes, Cascais
- 4 Camere
- 6 Bagni
- 3,722 Sqft
- 5,813 Sqft lot
Informazioni sulla proprietà
La descrizione è stata tradotta automaticamente.
La descrizione viene visualizzata nella lingua originale.
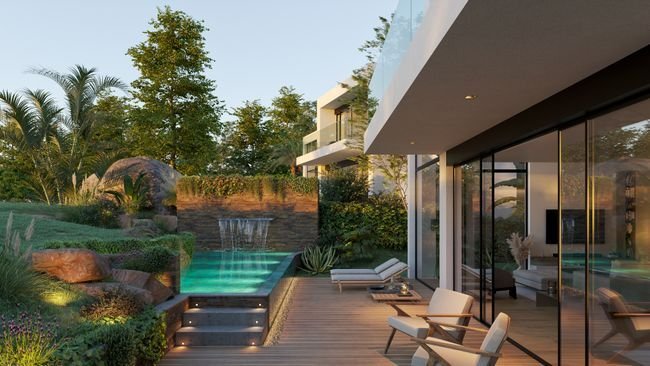
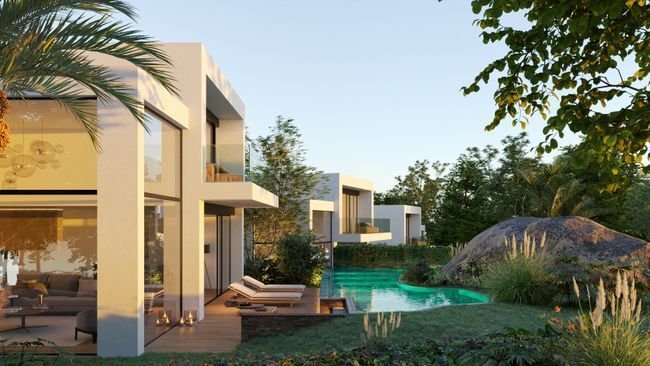
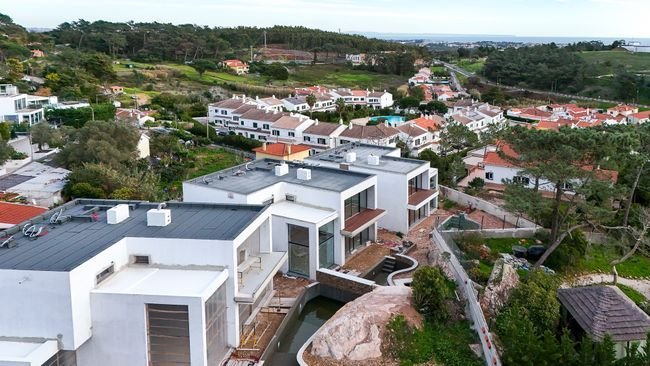
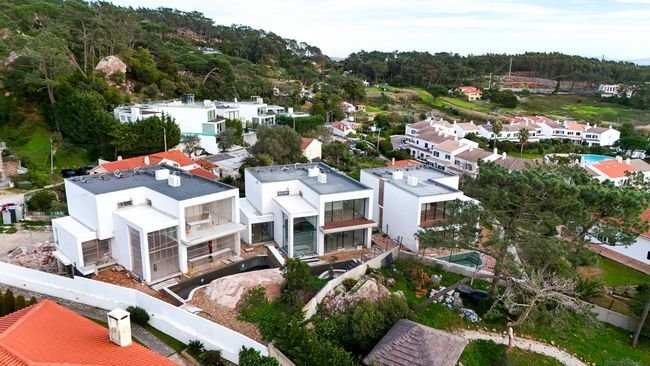
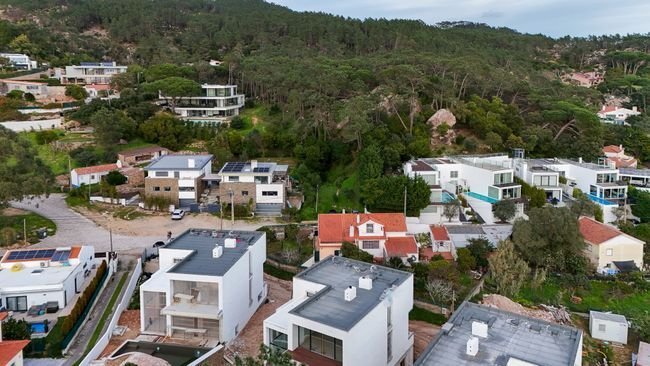
We present a contemporary villa in an advanced stage of construction, with 468.45 m² of total gross area, set on a 520 m² plot over 3 floors in a small condominium of three Houses. A project designed in detail for those who value comfort, tranquillity, elegance and technology, without giving up proximity to all services.
The property also offers completely unobstructed views, where the pe
The property also offers completely unobstructed views, where the pe
We present a contemporary villa in an advanced stage of construction, with 468.45 m² of total gross area, set on a 520 m² plot over 3 floors in a small condominium of three Houses. A project designed in detail for those who value comfort, tranquillity, elegance and technology, without giving up proximity to all services.
The property also offers completely unobstructed views, where the perfect combination of the scent of the sea and the pure forest air can be felt, creating a truly unique environment.
Main Features
• Large and bright living room with direct access to the garden and swimming pool
• Kitchen with balcony, favouring natural light and ventilation
• 4 suites, with balconies, built-in white lacquered wardrobes and a walk-in closet in the master suite
• Open and modern fireplace
• Silestone Miami Vena worktops
• Underfloor heating and cooling powered by a heat pump
• Solar panels also used for water heating
• Armoured pivot entrance door
• Pre-installation for air conditioning
• Pre-installation for CCTV
• Gas detection system
• Laundry room
• Villeroy & Boch sanitary ware
• Window frames with thermal break, double glazing and air chamber with argon gas
• Electric exterior shutters
• Interior and exterior LED lighting
• Garage
• Multi-purpose room
• Storage areas
Exterior & Leisure
• Swimming pool with overflow waterfall, finished in glazed porcelain mosaic
• Caramel bamboo deck
• Automatic irrigation
• Rock garden
• Slate finishes on walls and pool
• LED lighting
GARAGE & INFRASTRUCTURES
FLOOR -1 – GROSS AREA 161.82 m²
• Garage for 3 cars
• Electric charger installed
• Open-space multipurpose room 62.90 m²
• Bathroom 2 m²
• Storage 4 m² + 2 m²
GROUND FLOOR – GROSS AREA 172.33 m²
• Swimming pool 26 m²
• Deck 27 m²
• Living room 67 m²
• Kitchen 21 m²
• Hall 9.45 m²
• Suite I – 20.50 m² with bathroom 4.65 m²
• Guest bathroom 2.30 m²
FIRST FLOOR– GROSS AREA 134.30 m²
• Suite II – 16.55 m²
• Shared balcony 10.40 m²
• Suite III – 21.70 m²
• Walk-in closet 3 m²
• Bathroom 5.80 m²
• Balcony 15.20 m²
• Suite IV – 19.40 m²
• Bathroom 6.40 m²
• Circulation area 7.90 m²
“The information provided does not dispense with its confirmation and cannot be considered binding.”
The property also offers completely unobstructed views, where the perfect combination of the scent of the sea and the pure forest air can be felt, creating a truly unique environment.
Main Features
• Large and bright living room with direct access to the garden and swimming pool
• Kitchen with balcony, favouring natural light and ventilation
• 4 suites, with balconies, built-in white lacquered wardrobes and a walk-in closet in the master suite
• Open and modern fireplace
• Silestone Miami Vena worktops
• Underfloor heating and cooling powered by a heat pump
• Solar panels also used for water heating
• Armoured pivot entrance door
• Pre-installation for air conditioning
• Pre-installation for CCTV
• Gas detection system
• Laundry room
• Villeroy & Boch sanitary ware
• Window frames with thermal break, double glazing and air chamber with argon gas
• Electric exterior shutters
• Interior and exterior LED lighting
• Garage
• Multi-purpose room
• Storage areas
Exterior & Leisure
• Swimming pool with overflow waterfall, finished in glazed porcelain mosaic
• Caramel bamboo deck
• Automatic irrigation
• Rock garden
• Slate finishes on walls and pool
• LED lighting
GARAGE & INFRASTRUCTURES
FLOOR -1 – GROSS AREA 161.82 m²
• Garage for 3 cars
• Electric charger installed
• Open-space multipurpose room 62.90 m²
• Bathroom 2 m²
• Storage 4 m² + 2 m²
GROUND FLOOR – GROSS AREA 172.33 m²
• Swimming pool 26 m²
• Deck 27 m²
• Living room 67 m²
• Kitchen 21 m²
• Hall 9.45 m²
• Suite I – 20.50 m² with bathroom 4.65 m²
• Guest bathroom 2.30 m²
FIRST FLOOR– GROSS AREA 134.30 m²
• Suite II – 16.55 m²
• Shared balcony 10.40 m²
• Suite III – 21.70 m²
• Walk-in closet 3 m²
• Bathroom 5.80 m²
• Balcony 15.20 m²
• Suite IV – 19.40 m²
• Bathroom 6.40 m²
• Circulation area 7.90 m²
“The information provided does not dispense with its confirmation and cannot be considered binding.”
-
Tipo di proprietà
Villa
-
Piani
3
-
Prezzo/piede²
$868
Caratteristiche
- Giardino
- Piscina
- Terrazza
- Vista sulle montagne
- Vista sull'oceano
- Vista panoramica / Scenica
- Spazio di vita all'aperto
- Parcheggio
- Balcone
Esplora la zona
R. dos Duques, 2755 Alcabideche, Portugal, Lisbona, Portogallo
Visualizza su Google Maps
Prezzo per sqft
Basso
Alto
Iscritto da 2 anni
Hai chiesto informazioni su questa proprietà
L'agente La contatterà al più presto
Pubblicato da
3
Annunci
2024
Iscritto
Prenota una visita con the agent
Scegli una data e indica se preferisci un tour virtuale o di persona con l’agente.
Data preferita
Tipo di tour
Prima pubblicazione
Gennaio 27
Riferimento annuncio
1273-33
Proprietà simili nelle vicinanze
Nuovi annunci a Alcabideche



Esplora più immobili in vendita
tipi di proprietà Alcabideche, Lisbona, Portogallo
- Ville in vendita in Alcabideche, Lisbona, Portogallo
- Appartamenti in vendita in Alcabideche, Lisbona, Portogallo
- Terreno in vendita in Alcabideche, Lisbona, Portogallo
- Tenute agricole in vendita in Alcabideche, Lisbona, Portogallo
- Fincas in vendita in Alcabideche, Lisbona, Portogallo
- Case di campagna in vendita in Alcabideche, Lisbona, Portogallo
- Condomini in vendita in Alcabideche, Lisbona, Portogallo
Alcabideche, Lisbona, Portogallo ricerche popolari
- Proprietà immobiliari Vista mare a Alcabideche, Lisbona, Portogallo
- Proprietà immobiliari con Campo da tennis a Alcabideche, Lisbona, Portogallo
- Proprietà immobiliari con Vigneto / Azienda vinicola a Alcabideche, Lisbona, Portogallo
- Proprietà immobiliari Residenza a Alcabideche, Lisbona, Portogallo
- Proprietà immobiliari con Spiaggia Privata a Alcabideche, Lisbona, Portogallo
- Proprietà immobiliari Vista sull'oceano a Alcabideche, Lisbona, Portogallo
Guide e storie correlate
La fiducia dei migliori broker del mondo
Gli agenti dietro le proprietà più straordinarie del mondo pubblicano su JamesEdition.
- Annunci di Sotheby's, Christie's, BARNES ed Engel & Völkers
- Ogni annuncio è verificato prima della pubblicazione
- Si metta in contatto diretto con agenti verificati
Continuando, accetta i nostri Termini e la nostra Informativa sulla privacy.