$3,493,355
Villa Contemporanea Con 4 Letti | Cascais
- 4 Camere
- 6 Bagni
- 6,986 Sqft
- Aggiornato: Giugno 18
- 2
Informazioni sulla proprietà
La descrizione è stata tradotta automaticamente.
La descrizione viene visualizzata nella lingua originale.
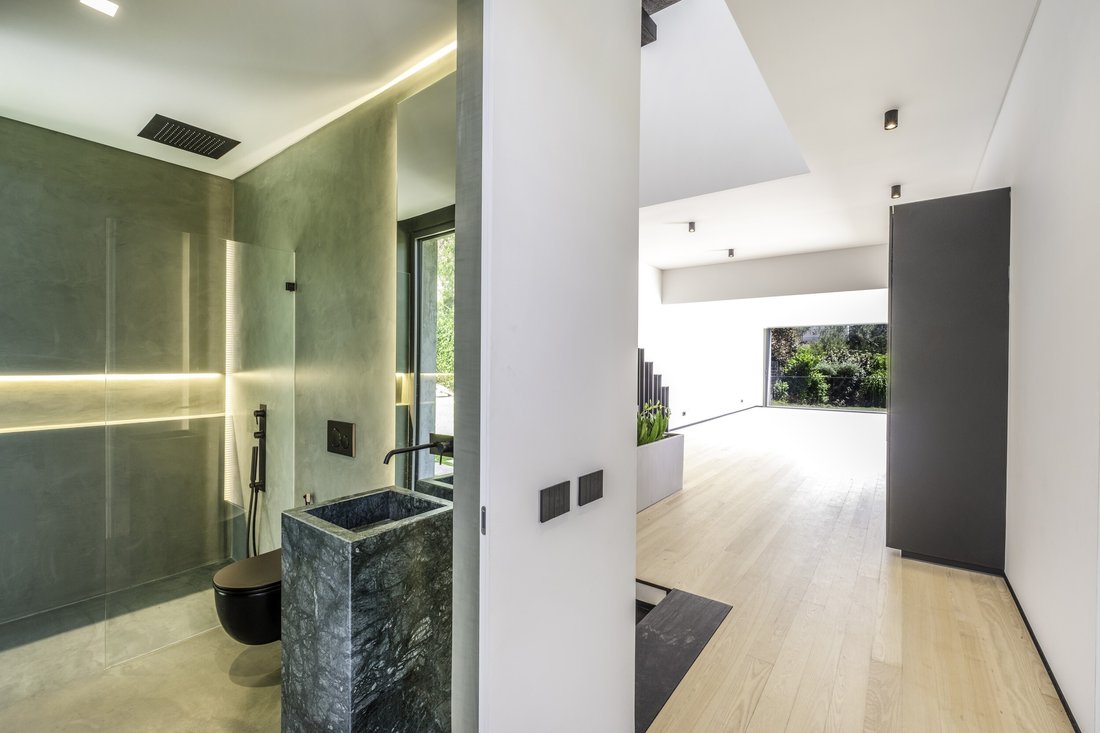
Set within an exclusive private condominium comprising only four villas, this extraordinary contemporary residence was designed for those seeking the perfect combination of design, comfort, technology, and quality of life.
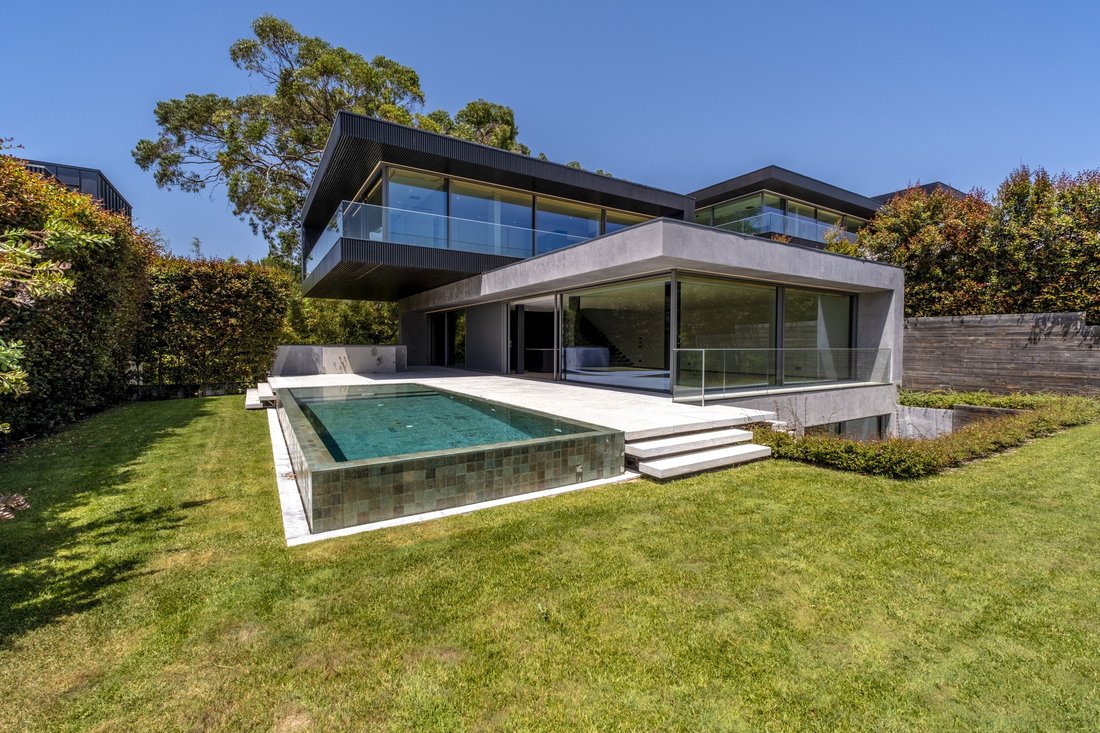
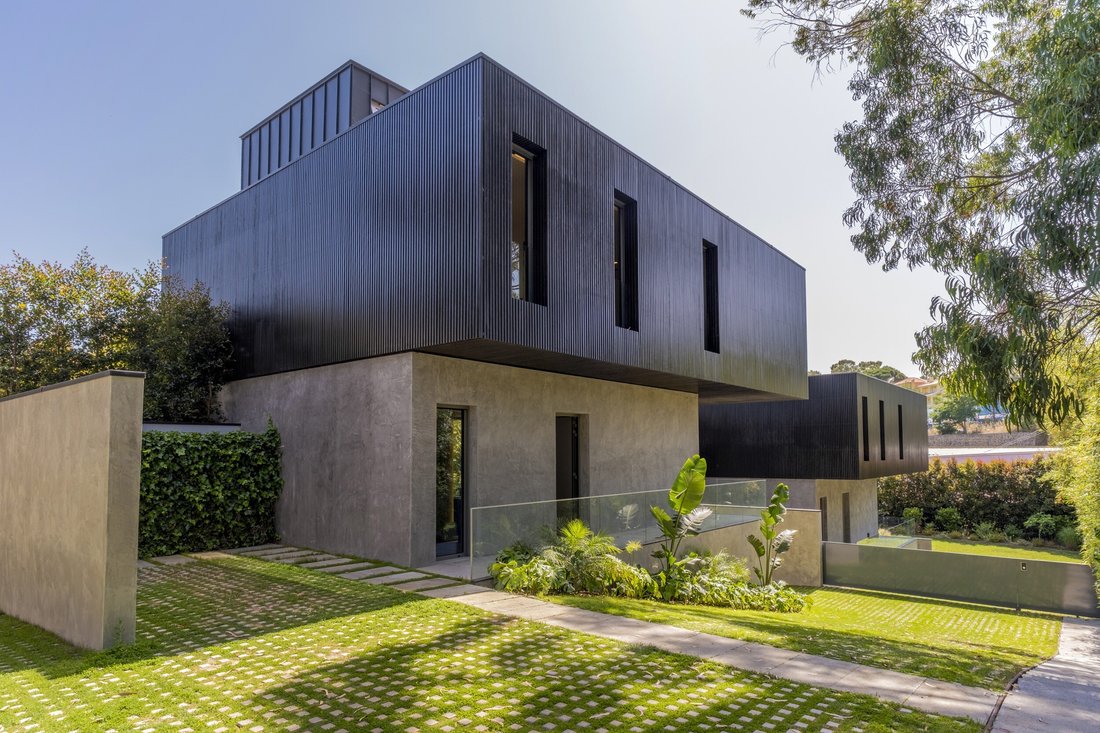
With modern architecture featuring elegant lines and four façades, the villa enjoys excellent sun exposure and completely unobstructed views, providing a sense of space
With modern architecture featuring elegant lines and four façades, the villa enjoys excellent sun exposure and completely unobstructed views, providing a sense of space
Set within an exclusive private condominium comprising only four villas, this extraordinary contemporary residence was designed for those seeking the perfect combination of design, comfort, technology, and quality of life.

With modern architecture featuring elegant lines and four façades, the villa enjoys excellent sun exposure and completely unobstructed views, providing a sense of space, privacy, and tranquility rarely found so close to the center of Cascais.
Located in an established residential area of detached houses, the property offers a prime location with quick access to the A5 and A16 motorways, and is just minutes from Cascais Hospital, CascaiShopping, international schools, Cascais’ historic center, the coastline beaches, and Estoril Casino.
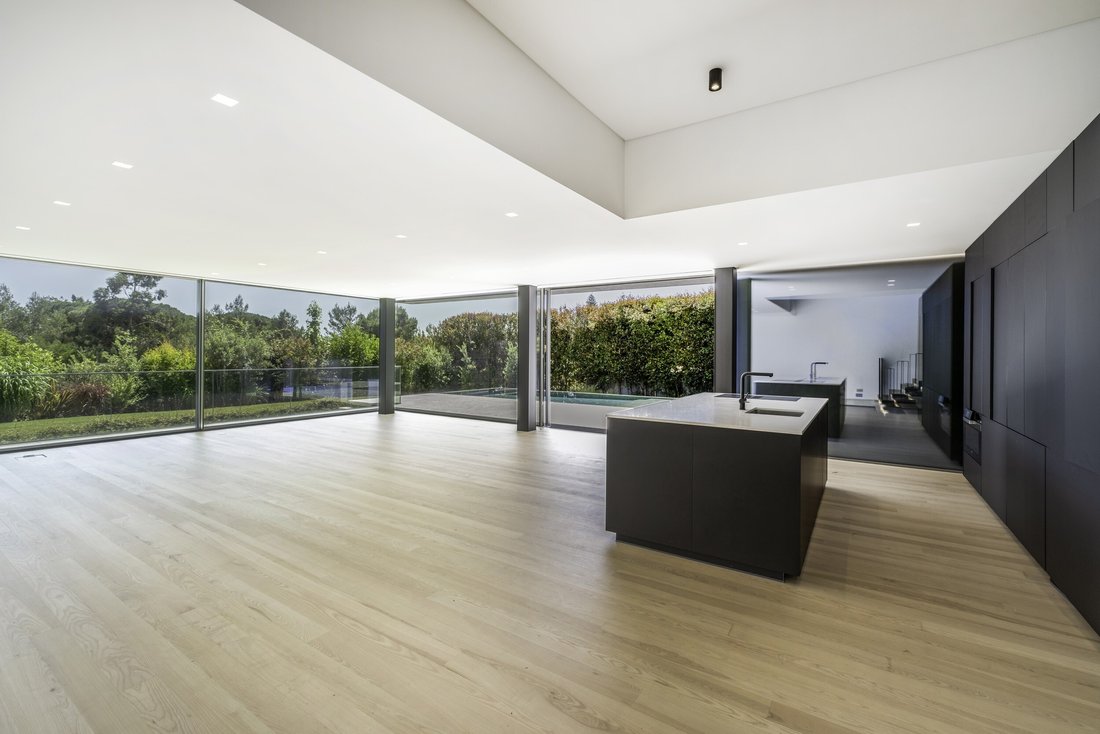
The living experience in this home begins in an impressive open-plan social area, where the kitchen, dining room, and living room merge into a spacious, sophisticated setting flooded with natural light. Large glazed surfaces create a seamless connection between indoors and outdoors, extending the entertaining areas to the landscaped garden and the elegant overflow poolideal for enjoying sunny days and hosting family and friends in complete privacy.
The kitchen, fully equipped with premium Miele appliances, was designed to meet the demands of true gastronomy enthusiasts, combining functionality, design, and high-quality materials.
Also on this floor is a versatile suite, ideal for guests, an office, or family support.
The private area of the villa was designed to provide absolute comfort. On the upper floor there are three large suites, all equipped with contemporary-design bathrooms by the prestigious brand Porcelanosa, walk-in closets, and smart solutions that enhance everyday living, including a laundry chute system with direct suction to the laundry room. Two of the suites also have access to a pleasant shared balcony.
The lower floor adds an extra dimension to the lifestyle offered by the property. With abundant natural light, this multifunctional space easily adapts to different needs, and can serve as a home cinema, private gym, entertainment area, office, or wellness area.
This level also features a spectacular garage with capacity for four vehicles, equipped with three-phase outlets for charging electric vehicles and an impressive large automatic glazed gate. Completing this floor are a fully equipped laundry room, an elegant wine cellar, and several support areas.
Outside, the carefully designed garden includes natural lawn, an automatic irrigation system, scenic lighting, and a sophisticated fully equipped barbecue area, creating the perfect setting for outdoor leisure moments.
The villa also incorporates an exceptional set of technical and comfort features, including:
- Overflow pool with salt treatment and heat pump;
- Underfloor heating and radiant ceiling heating powered by a heat pump;
- Ducted air-conditioning system with minimalist diffusers;
- Premium SAPA window frames with high-performance thermal and acoustic glazing;
- High-efficiency solar Windscreen Blackout electric shutters;
- High-quality carpentry with BLUM hardware;
- Home automation system for centralized control of lighting, shutters, and curtains;
- High security standards, including fire-rated armored doors and an automatic smoke extraction system.
A unique residence, where every detail was designed to provide a sophisticated, comfortable, and technologically advanced living experience, in one of the most sought-after locations in the Cascais region.
Energy Rating: B
#ref:W-049W9O
With modern architecture featuring elegant lines and four façades, the villa enjoys excellent sun exposure and completely unobstructed views, providing a sense of space, privacy, and tranquility rarely found so close to the center of Cascais.
Located in an established residential area of detached houses, the property offers a prime location with quick access to the A5 and A16 motorways, and is just minutes from Cascais Hospital, CascaiShopping, international schools, Cascais’ historic center, the coastline beaches, and Estoril Casino.
The living experience in this home begins in an impressive open-plan social area, where the kitchen, dining room, and living room merge into a spacious, sophisticated setting flooded with natural light. Large glazed surfaces create a seamless connection between indoors and outdoors, extending the entertaining areas to the landscaped garden and the elegant overflow poolideal for enjoying sunny days and hosting family and friends in complete privacy.
The kitchen, fully equipped with premium Miele appliances, was designed to meet the demands of true gastronomy enthusiasts, combining functionality, design, and high-quality materials.
Also on this floor is a versatile suite, ideal for guests, an office, or family support.
The private area of the villa was designed to provide absolute comfort. On the upper floor there are three large suites, all equipped with contemporary-design bathrooms by the prestigious brand Porcelanosa, walk-in closets, and smart solutions that enhance everyday living, including a laundry chute system with direct suction to the laundry room. Two of the suites also have access to a pleasant shared balcony.
The lower floor adds an extra dimension to the lifestyle offered by the property. With abundant natural light, this multifunctional space easily adapts to different needs, and can serve as a home cinema, private gym, entertainment area, office, or wellness area.
This level also features a spectacular garage with capacity for four vehicles, equipped with three-phase outlets for charging electric vehicles and an impressive large automatic glazed gate. Completing this floor are a fully equipped laundry room, an elegant wine cellar, and several support areas.
Outside, the carefully designed garden includes natural lawn, an automatic irrigation system, scenic lighting, and a sophisticated fully equipped barbecue area, creating the perfect setting for outdoor leisure moments.
The villa also incorporates an exceptional set of technical and comfort features, including:
- Overflow pool with salt treatment and heat pump;
- Underfloor heating and radiant ceiling heating powered by a heat pump;
- Ducted air-conditioning system with minimalist diffusers;
- Premium SAPA window frames with high-performance thermal and acoustic glazing;
- High-efficiency solar Windscreen Blackout electric shutters;
- High-quality carpentry with BLUM hardware;
- Home automation system for centralized control of lighting, shutters, and curtains;
- High security standards, including fire-rated armored doors and an automatic smoke extraction system.
A unique residence, where every detail was designed to provide a sophisticated, comfortable, and technologically advanced living experience, in one of the most sought-after locations in the Cascais region.
Energy Rating: B
#ref:W-049W9O
-
Tipo di proprietà
Villa
-
Piani
2
-
Prezzo/piede²
$500
-
Emissioni
NI
-
Consumo
B
Caratteristiche
- Giardino
- Piscina
- Terrazza
- Garage
- Cinema
- Cantina
- Comunità recintata
- Cucina esterna
- Cucina aperta
Caratteristiche
Lot
- Comunità recintata
- Vista sulle montagne
- Privacy
- Nuove costruzioni
- Residenza
- Moderno
Interni
- Aria condizionata
- Isola della cucina
- Lavasciuga
- Lavanderia
- Cantina
- Cinema
- Cucina aperta
- Controsoffitti in pietra
- Cabina armadio
- Centro Fitness / Palestra
Outdoor
- Terrazza
- Balcone
- Piscina
- Garage
- Cucina esterna
- Cancello
- Giardino
Esplora la zona
Alcabideche, Lisbona, Portogallo
Visualizza su Google Maps
Prezzo per sqft
Basso
Alto
Iscritto da 4 anni
Hai chiesto informazioni su questa proprietà
L'agente La contatterà al più presto
Pubblicato da
131
Annunci
2022
Iscritto
Prenota una visita con the agent
Scegli una data e indica se preferisci un tour virtuale o di persona con l’agente.
Data preferita
Tipo di tour

Engel & Völkers | Cascais & Estoril
Quinta da Marinha Hotel Rua das Palmeiras 141, 2750-002, Cascais e Estoril, Lisboa, Portugal
Visualizza profilo agenzia
Ultimo aggiornamento
Giugno 18
Prima pubblicazione
Giugno 4
Riferimento annuncio
W-049W9O-0525973737
Proprietà simili nelle vicinanze
Nuovi annunci a Alcabideche

Esplora più immobili in vendita
tipi di proprietà Alcabideche, Lisbona, Portogallo
- Ville in vendita in Alcabideche, Lisbona, Portogallo
- Appartamenti in vendita in Alcabideche, Lisbona, Portogallo
- Terreno in vendita in Alcabideche, Lisbona, Portogallo
- Tenute agricole in vendita in Alcabideche, Lisbona, Portogallo
- Fincas in vendita in Alcabideche, Lisbona, Portogallo
- Case di campagna in vendita in Alcabideche, Lisbona, Portogallo
- Condomini in vendita in Alcabideche, Lisbona, Portogallo
Alcabideche, Lisbona, Portogallo ricerche popolari
- Proprietà immobiliari Vista mare a Alcabideche, Lisbona, Portogallo
- Proprietà immobiliari con Campo da tennis a Alcabideche, Lisbona, Portogallo
- Proprietà immobiliari con Vigneto / Azienda vinicola a Alcabideche, Lisbona, Portogallo
- Proprietà immobiliari Residenza a Alcabideche, Lisbona, Portogallo
- Proprietà immobiliari con Spiaggia Privata a Alcabideche, Lisbona, Portogallo
- Proprietà immobiliari Vista sull'oceano a Alcabideche, Lisbona, Portogallo
Guide e storie correlate
La fiducia dei migliori broker del mondo
Gli agenti dietro le proprietà più straordinarie del mondo pubblicano su JamesEdition.
- Annunci di Sotheby's, Christie's, BARNES ed Engel & Völkers
- Ogni annuncio è verificato prima della pubblicazione
- Si metta in contatto diretto con agenti verificati
Continuando, accetta i nostri Termini e la nostra Informativa sulla privacy.