$3,299,034
Villa Con 4 Camere Da Letto | Janes, Alcabideche
- 4 Camere
- 6 Bagni
- 4,995 Sqft
- 6,566 Sqft lot
- Aggiornato: Giugno 18
- 5
Informazioni sulla proprietà
La descrizione è stata tradotta automaticamente.
La descrizione viene visualizzata nella lingua originale.
4-Bedroom Villa distributed over three floors ground floor, first floor, and basement located in Janes, Alcabideche, in a quiet residential area, with unobstructed sea views towards Guincho beach and east-west solar orientation. Situated on the largest plot of the development, measuring 610 m², this house benefits from a higher elevation, providing greater privacy and a more open visual setting. T
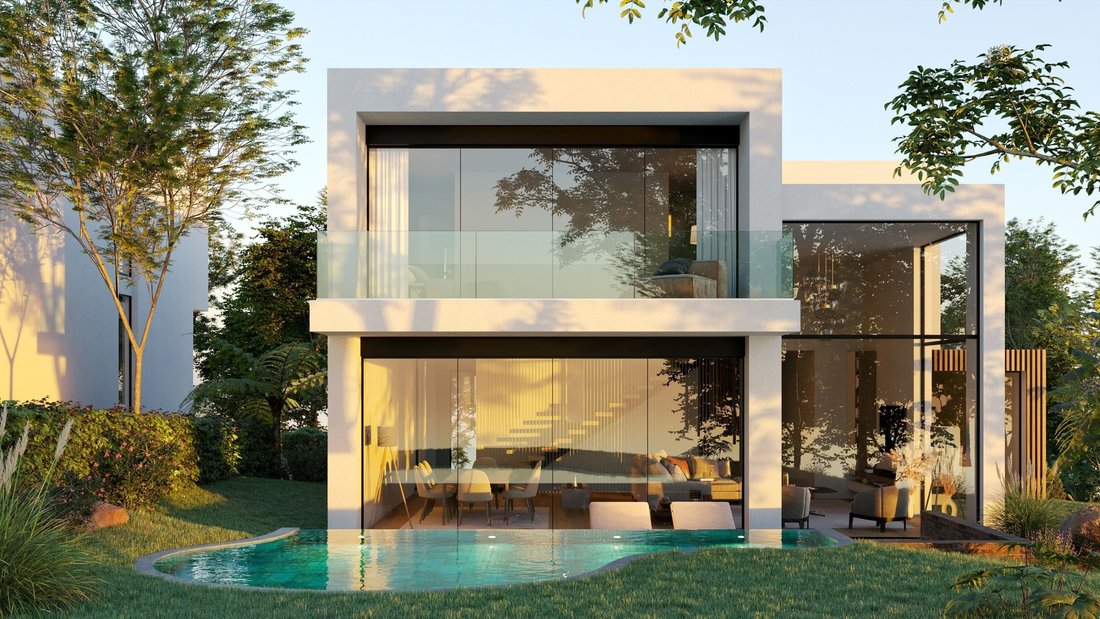
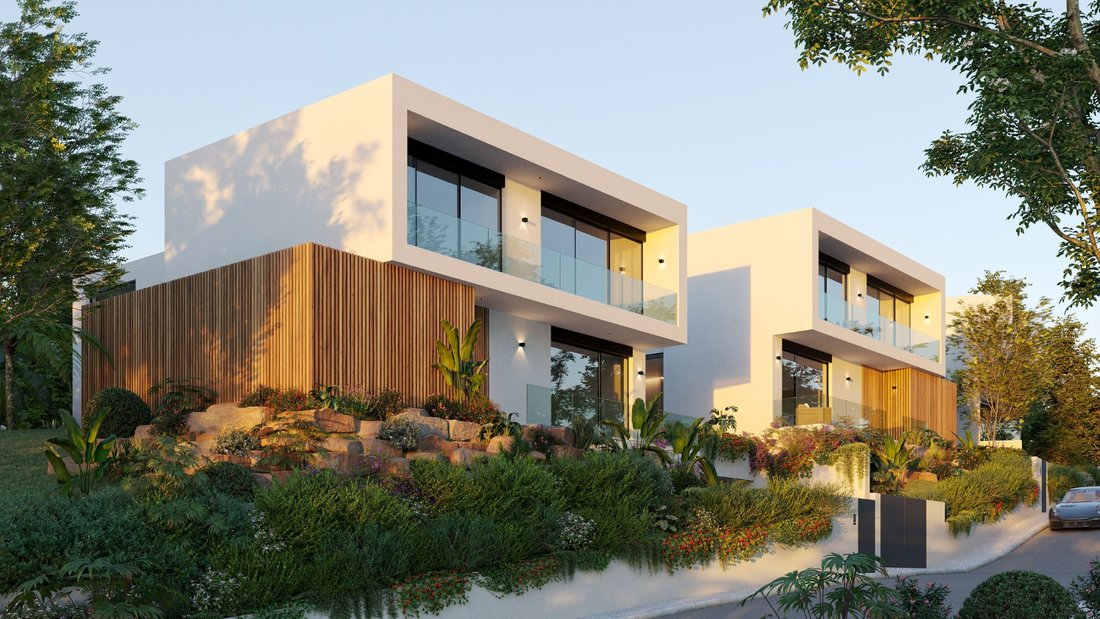
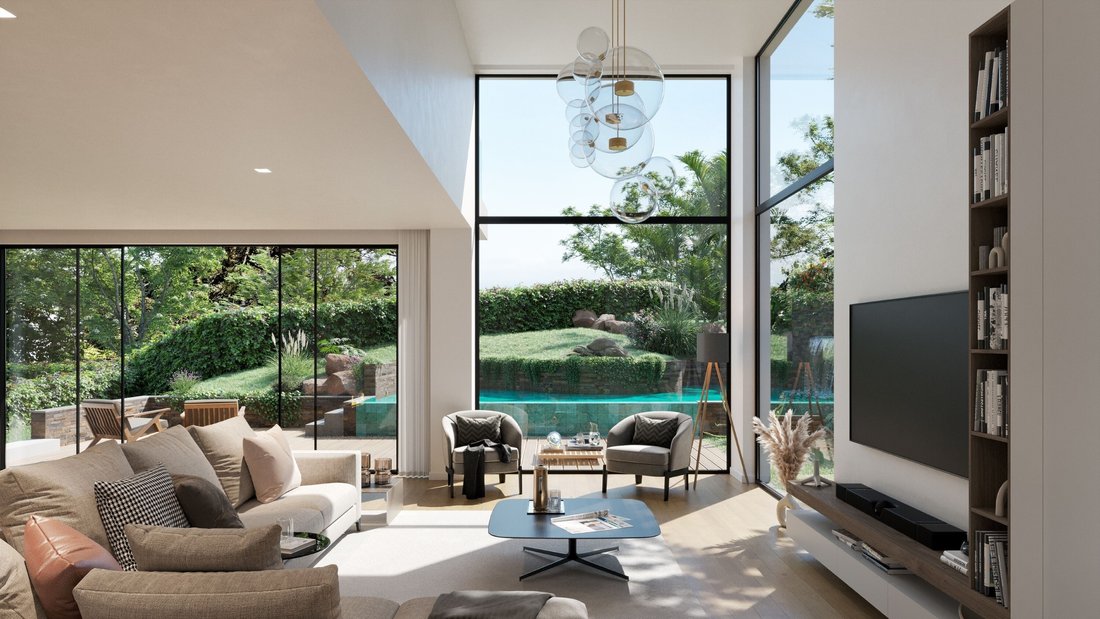
4-Bedroom Villa distributed over three floors ground floor, first floor, and basement located in Janes, Alcabideche, in a quiet residential area, with unobstructed sea views towards Guincho beach and east-west solar orientation. Situated on the largest plot of the development, measuring 610 m², this house benefits from a higher elevation, providing greater privacy and a more open visual setting. The property features a private garden in a ’rock garden’ concept, integrating natural stone, a naturalized pool, and a garage with capacity for three vehicles, with a gross private area of 464 m².
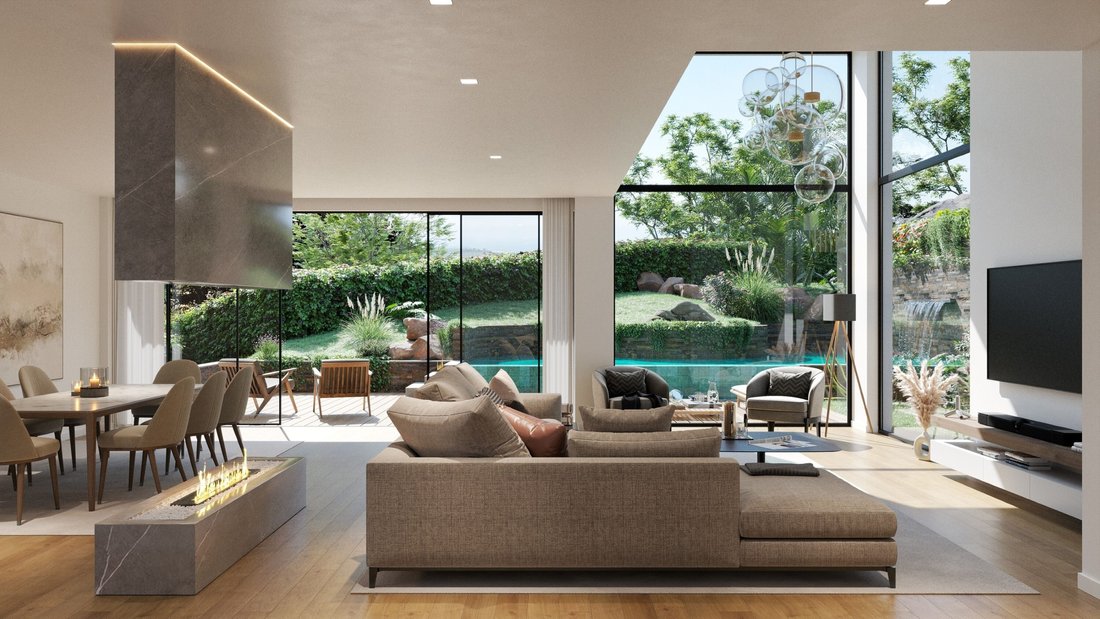
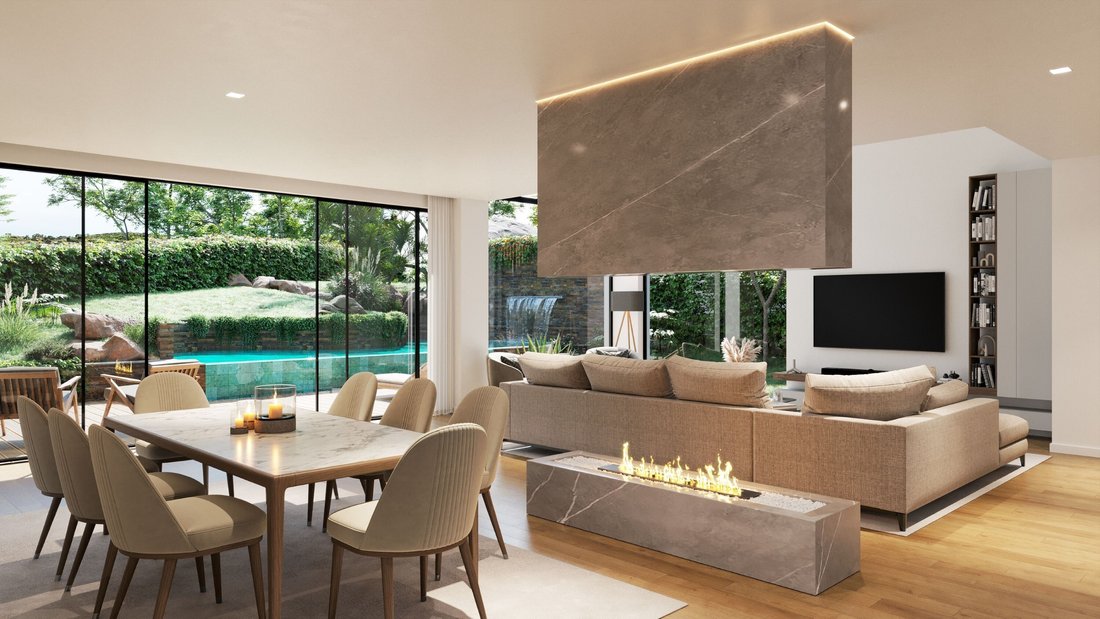
The ground floor (168 m²) comprises an entrance hall, guest bathroom (3 m²), en-suite bedroom (15 m²) with bathroom (5 m²), kitchen (21 m²), and a large living room (69 m²), organized into distinct living and dining areas. The social area connects directly to the outside, with access to the pool deck (31 m²) and the pool (32 m²), promoting a fluid living experience between indoor and outdoor spaces, with an open and unobstructed view.
The upper floor (134 m²) is entirely dedicated to the private area and features three en suite bedrooms. The master suite measures (22 m²), with a bathroom (6 m²), walk-in closet (3 m²), and direct access to the west-facing balcony (15 m²), benefiting from sea views. The other two bedrooms, measuring (20 m²) and (17 m²), respectively, have private bathrooms (6 m²) and (5 m²), both with access to the east-facing balcony (10 m²), with open views of nature and the mountains.
The basement (162 m²) is dedicated to support and leisure areas, including a garage (61 m²), multipurpose room (63 m²), as well as storage areas and a full bathroom, allowing for different uses, such as a gym, cinema room, or multifunctional space.
The house is distinguished by its construction quality and the criteria in the selection of materials and equipment, including facades with partial cladding in thermally treated Nordic pine wood in a ventilated structure, aluminum frames with thermal break and double tilt-and-turn windows. Thermal comfort is ensured by heated and cooled radiant flooring, with natural oak wood finishes, LED lighting, central vacuum, and electric blackouts in all rooms.
The kitchen is equipped with Silestone countertops, walnut wood cabinets with integrated lighting, and SMEG/Siemens appliances.
The bathrooms feature non-slip porcelain finishes, suspended furniture in natural walnut wood, and Villeroy & Boch suspended toilets.
The house has an A+ energy efficiency rating, with solar panels, heat pump, pre-installation for air conditioning, garage with electric vehicle charger, gardens with an automated irrigation system, and a pool lined with Italian porcelain mosaic and natural stone.
Energy Rating: A+
#ref:W-047QW4
The ground floor (168 m²) comprises an entrance hall, guest bathroom (3 m²), en-suite bedroom (15 m²) with bathroom (5 m²), kitchen (21 m²), and a large living room (69 m²), organized into distinct living and dining areas. The social area connects directly to the outside, with access to the pool deck (31 m²) and the pool (32 m²), promoting a fluid living experience between indoor and outdoor spaces, with an open and unobstructed view.
The upper floor (134 m²) is entirely dedicated to the private area and features three en suite bedrooms. The master suite measures (22 m²), with a bathroom (6 m²), walk-in closet (3 m²), and direct access to the west-facing balcony (15 m²), benefiting from sea views. The other two bedrooms, measuring (20 m²) and (17 m²), respectively, have private bathrooms (6 m²) and (5 m²), both with access to the east-facing balcony (10 m²), with open views of nature and the mountains.
The basement (162 m²) is dedicated to support and leisure areas, including a garage (61 m²), multipurpose room (63 m²), as well as storage areas and a full bathroom, allowing for different uses, such as a gym, cinema room, or multifunctional space.
The house is distinguished by its construction quality and the criteria in the selection of materials and equipment, including facades with partial cladding in thermally treated Nordic pine wood in a ventilated structure, aluminum frames with thermal break and double tilt-and-turn windows. Thermal comfort is ensured by heated and cooled radiant flooring, with natural oak wood finishes, LED lighting, central vacuum, and electric blackouts in all rooms.
The kitchen is equipped with Silestone countertops, walnut wood cabinets with integrated lighting, and SMEG/Siemens appliances.
The bathrooms feature non-slip porcelain finishes, suspended furniture in natural walnut wood, and Villeroy & Boch suspended toilets.
The house has an A+ energy efficiency rating, with solar panels, heat pump, pre-installation for air conditioning, garage with electric vehicle charger, gardens with an automated irrigation system, and a pool lined with Italian porcelain mosaic and natural stone.
Energy Rating: A+
#ref:W-047QW4
-
Tipo di proprietà
Villa
-
Piani
3
-
Prezzo/piede²
$660
-
Emissioni
NI
-
Consumo
A+
Caratteristiche
- Giardino
- Piscina
- Terrazza
- Garage
- Cinema
- Vista mare
- Centro Fitness / Palestra
- Vista sulle montagne
- Cabina armadio
Caratteristiche
Lot
- Vista mare
- Vista sulle montagne
- Vista sull'acqua
- Privacy
- Nuove costruzioni
- Residenza
Interni
- Soffitto alto
- Aria condizionata
- Isola della cucina
- Bar
- Cinema
- Seminterrato
- Controsoffitti in pietra
- Cabina armadio
- Centro Fitness / Palestra
Outdoor
- Terrazza
- Balcone
- Piscina
- Garage
- Spazio di vita all'aperto
- Giardino
Esplora la zona
Janes, Alcabideche, 2765, Portugal
Visualizza su Google Maps
Prezzo per sqft
Basso
Alto
Iscritto da 4 anni
Hai chiesto informazioni su questa proprietà
L'agente La contatterà al più presto
Pubblicato da
133
Annunci
2022
Iscritto
Prenota una visita con the agent
Scegli una data e indica se preferisci un tour virtuale o di persona con l’agente.
Data preferita
Tipo di tour

Engel & Völkers | Cascais & Estoril
Quinta da Marinha Hotel Rua das Palmeiras 141, 2750-002, Cascais e Estoril, Lisboa, Portugal
Visualizza profilo agenzia
Ultimo aggiornamento
Giugno 18
Prima pubblicazione
Dicembre 17, 2025
Riferimento annuncio
W-047QW4-0524789530
Proprietà simili nelle vicinanze
Nuovi annunci a Estoril

Esplora più immobili in vendita
tipi di proprietà Estoril, Cascais e Estoril, Lisbona
- Appartamenti in vendita in Estoril, Cascais e Estoril, Lisbona
- Case in vendita in Estoril, Cascais e Estoril, Lisbona
- Ville in vendita in Estoril, Cascais e Estoril, Lisbona
- Terreno in vendita in Estoril, Cascais e Estoril, Lisbona
- Attici in vendita in Estoril, Cascais e Estoril, Lisbona
- Case in vendita in Estoril, Cascais e Estoril, Lisbona
- Condomini in vendita in Estoril, Cascais e Estoril, Lisbona
- Chalet in vendita in Estoril, Cascais e Estoril, Lisbona
- Fincas in vendita in Estoril, Cascais e Estoril, Lisbona
- Tenute agricole in vendita in Estoril, Cascais e Estoril, Lisbona
Estoril, Cascais e Estoril, Lisbona ricerche popolari
- Proprietà immobiliari Vista mare a Estoril, Cascais e Estoril, Lisbona
- Proprietà immobiliari Vista Golf a Estoril, Cascais e Estoril, Lisbona
- Proprietà immobiliari Comunità recintata a Estoril, Cascais e Estoril, Lisbona
- Proprietà immobiliari Alta quota a Estoril, Cascais e Estoril, Lisbona
- Proprietà immobiliari Lungomare a Estoril, Cascais e Estoril, Lisbona
- Proprietà immobiliari Moderno a Estoril, Cascais e Estoril, Lisbona
- Proprietà immobiliari Nuove costruzioni a Estoril, Cascais e Estoril, Lisbona
- Proprietà immobiliari con Piscina a Estoril, Cascais e Estoril, Lisbona
- Proprietà immobiliari Lungofiume a Estoril, Cascais e Estoril, Lisbona
- Proprietà immobiliari con Piscina coperta a Estoril, Cascais e Estoril, Lisbona
- Proprietà immobiliari Vista sull'oceano a Estoril, Cascais e Estoril, Lisbona
Guide e storie correlate
La fiducia dei migliori broker del mondo
Gli agenti dietro le proprietà più straordinarie del mondo pubblicano su JamesEdition.
- Annunci di Sotheby's, Christie's, BARNES ed Engel & Völkers
- Ogni annuncio è verificato prima della pubblicazione
- Si metta in contatto diretto con agenti verificati
Continuando, accetta i nostri Termini e la nostra Informativa sulla privacy.