$15,643,576
Wave | Villa Con 7 Camere Da Letto Premiata A Livello Internazionale Con Quattro Piscine E Vista Sul Mare A Salga
- 7 Camere
- 9 Bagni
- 10,937 Sqft
- 21,205 Sqft lot
- Aggiornato: Agosto 5
- 8
Informazioni sulla proprietà
La descrizione è stata tradotta automaticamente.
La descrizione viene visualizzata nella lingua originale.
More than a villa, WAVE is a true work of art designed for living. A unique property where architecture, innovation and landscape come together to create an exceptional residential experience between the Atlantic Ocean and the Salgados Nature Reserve.
The originality of its architecture and the excellence of its design have earned it several awards, including the prestigious five-star “Be
The originality of its architecture and the excellence of its design have earned it several awards, including the prestigious five-star “Be
More than a villa, WAVE is a true work of art designed for living. A unique property where architecture, innovation and landscape come together to create an exceptional residential experience between the Atlantic Ocean and the Salgados Nature Reserve.
The originality of its architecture and the excellence of its design have earned it several awards, including the prestigious five-star “Best Residential Property Portugal” distinction at the European Property Awards 2025–2026.
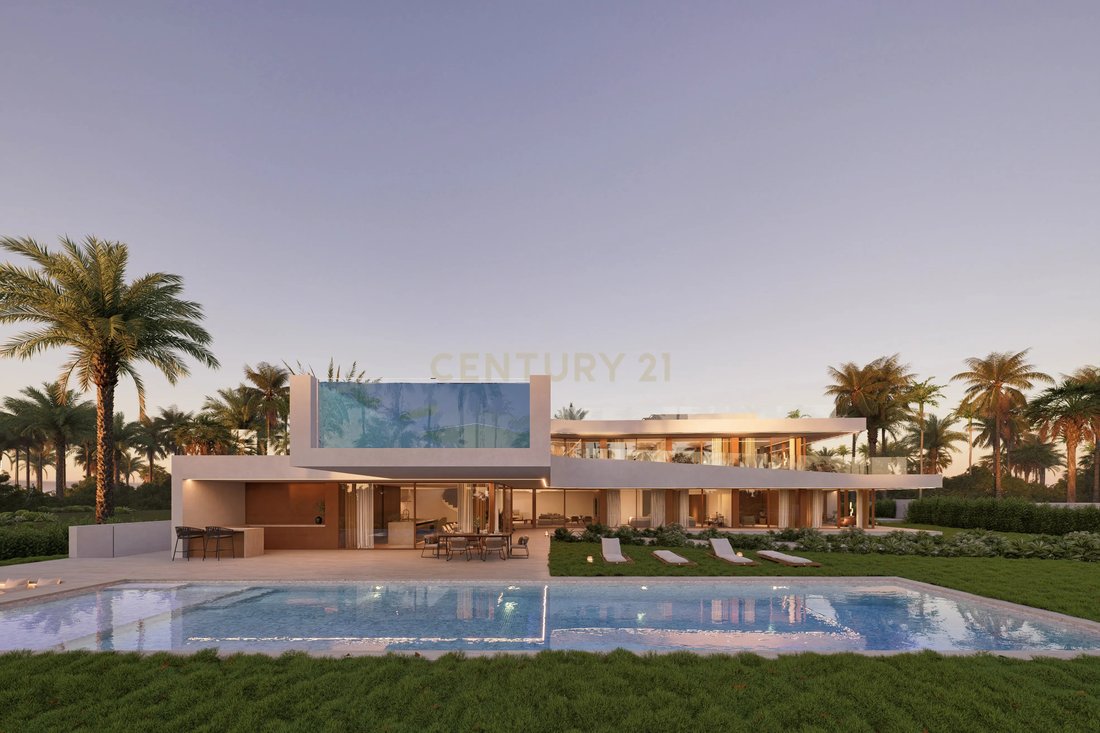
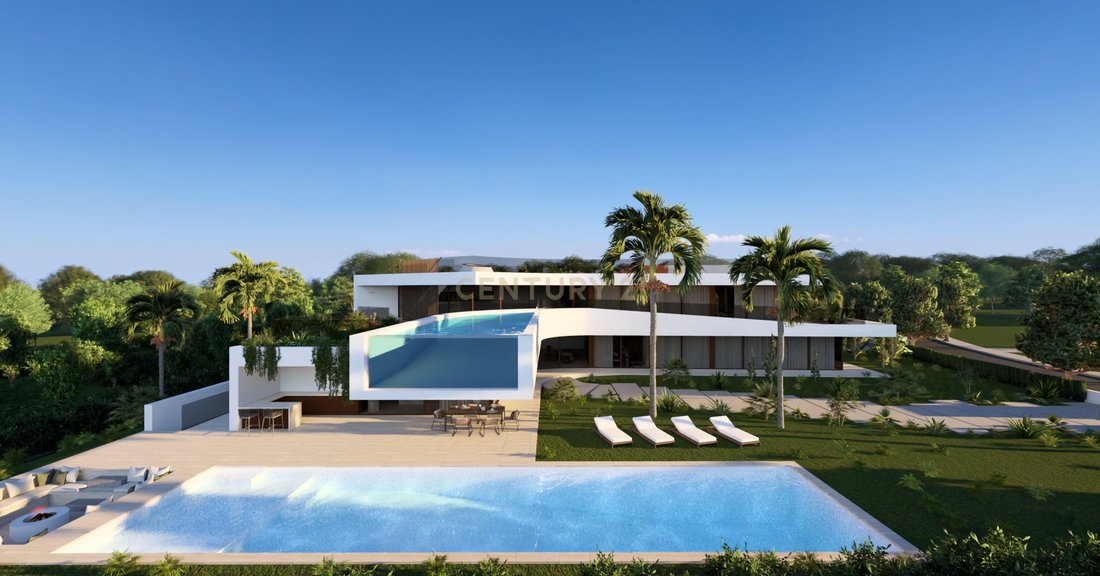
Set on a 1,970 sqm plot and offering an advertised living area of 1,016 sqm, this seven-bedroom villa is arranged across a lower ground floor, ground floor, first floor and rooftop. It comprises seven en-suite bedrooms, including two master suites, and four swimming pools — three outdoor and one indoor.
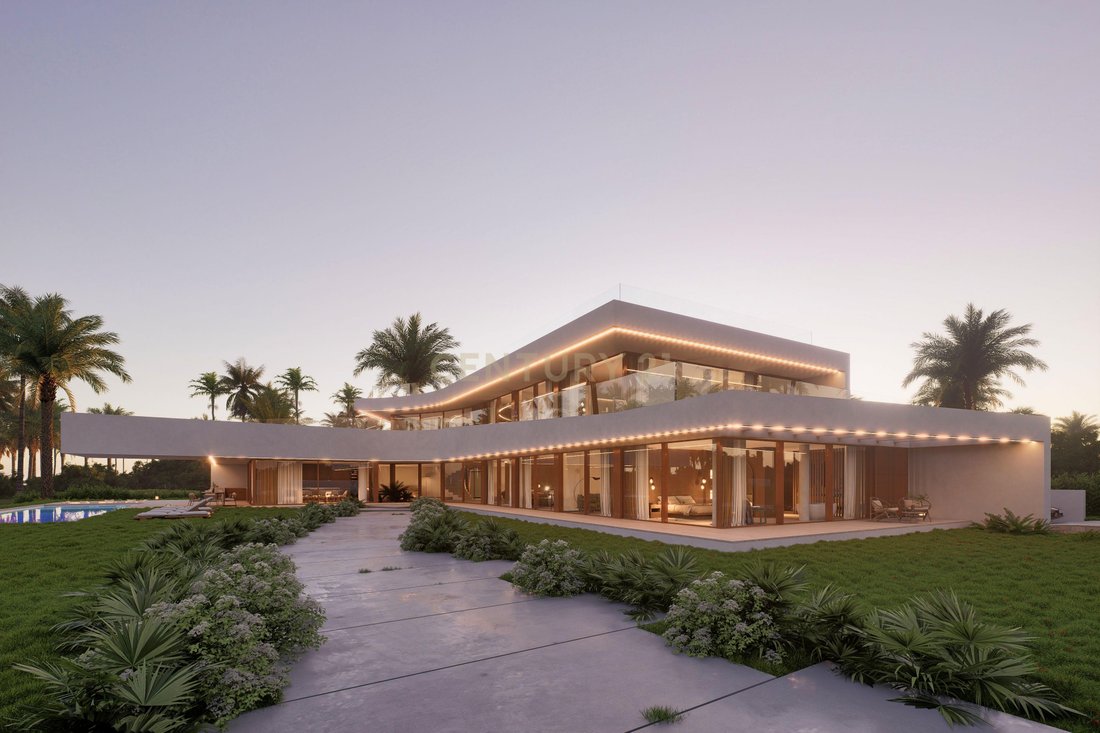
On the ground floor, the double-height entrance hall, curved staircase and panoramic glass lift reveal an architectural concept defined by flowing lines, generous spaces and expansive glazed surfaces, creating a permanent connection between the interior and exterior.
The open-plan social areas incorporate a living room, television lounge, dining room and main kitchen with island. These are complemented by a service kitchen, bar and wine cellar. This level also includes an office, safe room and three suites with direct access to the exterior.
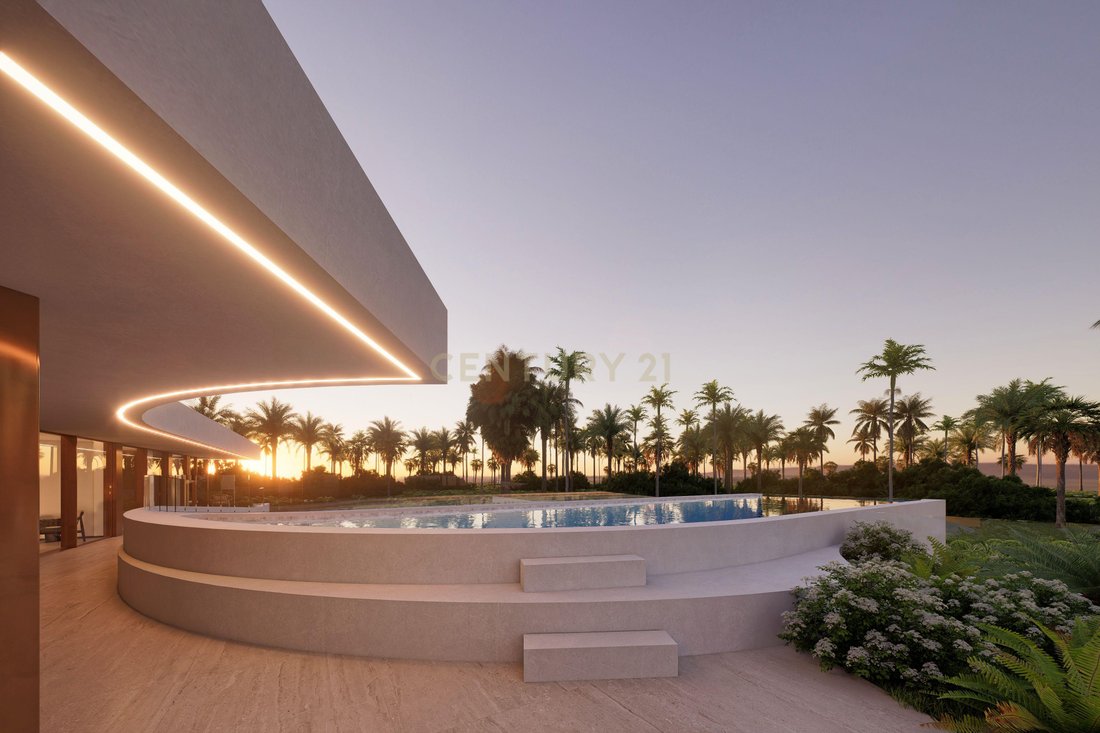
The first floor features three further suites, all with walk-in wardrobes and private bathrooms. One of the master suites benefits from a private garden on its terrace. A highlight of this level is the 60 sqm suspended outdoor swimming pool, featuring a cantilevered structure, glass front, integrated bar and panoramic views over the Salgados surroundings.
The lower ground floor has been designed as a private wellness and entertainment area. It includes a heated indoor swimming pool, jacuzzi, sauna, sensory shower, relaxation area, gym, changing room, Zen garden and a multipurpose room that can be adapted as a games room, golf simulator or private event space.
This floor also accommodates the seventh suite, laundry room, storage areas, technical rooms and a 131.18 sqm garage.
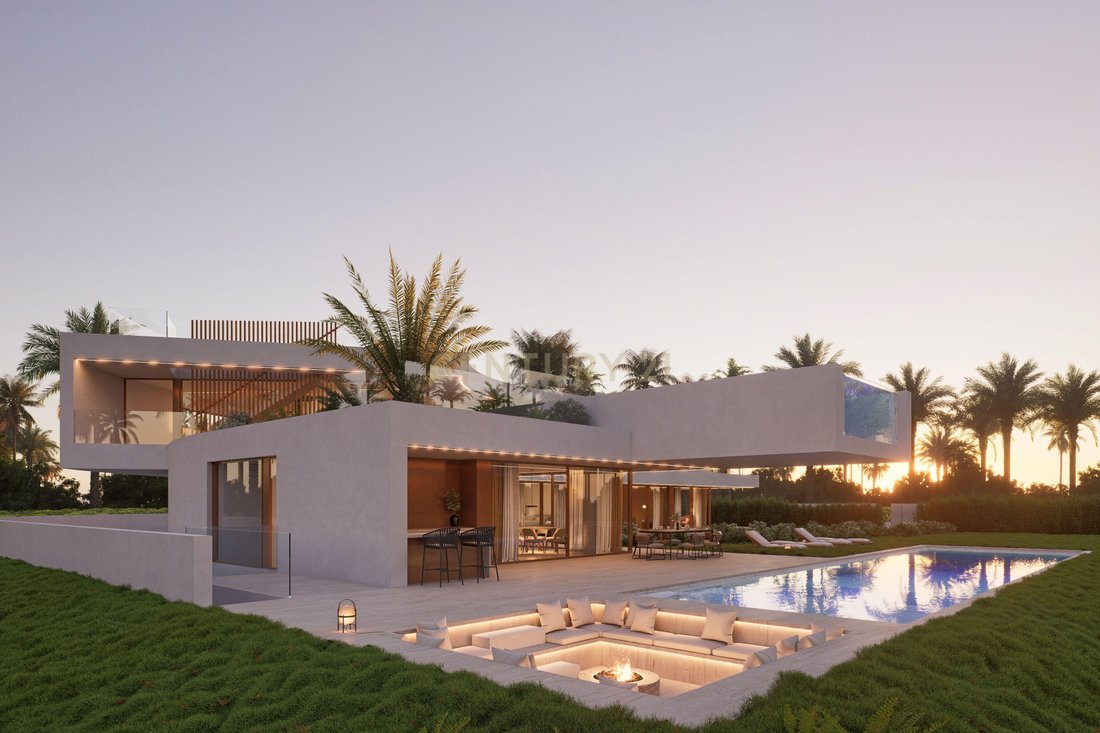
Outside, the main 93 sqm swimming pool is complemented by sunbathing areas, an outdoor kitchen with barbecue and a sunken lounge with firepit. At the top of the villa, the 250.38 sqm rooftop incorporates the third outdoor swimming pool, a lounge area and 360-degree views over the Atlantic Ocean and the nature reserve.
The proposed specification includes façades in exposed white concrete and travertine, Schüco window frames, an Arclinea kitchen, Dekton surfaces, Sub-Zero, Wolf and Miele appliances, Gessi and Krion fittings, Ribadão Design wooden flooring, Baxi climate control, Jung home automation and a Technogym-equipped gym.
The villa also incorporates an advanced home automation system, CCTV, alarm, perimeter security and fire and flood detection systems.
Internationally acclaimed, WAVE transcends the traditional concept of a luxury villa. It is a work of art designed for living, where architecture, technology, wellbeing and landscape come together in a truly one-of-a-kind property.
The villa is already under construction, with completion scheduled for the first quarter of 2027.
The originality of its architecture and the excellence of its design have earned it several awards, including the prestigious five-star “Best Residential Property Portugal” distinction at the European Property Awards 2025–2026.
Set on a 1,970 sqm plot and offering an advertised living area of 1,016 sqm, this seven-bedroom villa is arranged across a lower ground floor, ground floor, first floor and rooftop. It comprises seven en-suite bedrooms, including two master suites, and four swimming pools — three outdoor and one indoor.
On the ground floor, the double-height entrance hall, curved staircase and panoramic glass lift reveal an architectural concept defined by flowing lines, generous spaces and expansive glazed surfaces, creating a permanent connection between the interior and exterior.
The open-plan social areas incorporate a living room, television lounge, dining room and main kitchen with island. These are complemented by a service kitchen, bar and wine cellar. This level also includes an office, safe room and three suites with direct access to the exterior.
The first floor features three further suites, all with walk-in wardrobes and private bathrooms. One of the master suites benefits from a private garden on its terrace. A highlight of this level is the 60 sqm suspended outdoor swimming pool, featuring a cantilevered structure, glass front, integrated bar and panoramic views over the Salgados surroundings.
The lower ground floor has been designed as a private wellness and entertainment area. It includes a heated indoor swimming pool, jacuzzi, sauna, sensory shower, relaxation area, gym, changing room, Zen garden and a multipurpose room that can be adapted as a games room, golf simulator or private event space.
This floor also accommodates the seventh suite, laundry room, storage areas, technical rooms and a 131.18 sqm garage.
Outside, the main 93 sqm swimming pool is complemented by sunbathing areas, an outdoor kitchen with barbecue and a sunken lounge with firepit. At the top of the villa, the 250.38 sqm rooftop incorporates the third outdoor swimming pool, a lounge area and 360-degree views over the Atlantic Ocean and the nature reserve.
The proposed specification includes façades in exposed white concrete and travertine, Schüco window frames, an Arclinea kitchen, Dekton surfaces, Sub-Zero, Wolf and Miele appliances, Gessi and Krion fittings, Ribadão Design wooden flooring, Baxi climate control, Jung home automation and a Technogym-equipped gym.
The villa also incorporates an advanced home automation system, CCTV, alarm, perimeter security and fire and flood detection systems.
Internationally acclaimed, WAVE transcends the traditional concept of a luxury villa. It is a work of art designed for living, where architecture, technology, wellbeing and landscape come together in a truly one-of-a-kind property.
The villa is already under construction, with completion scheduled for the first quarter of 2027.
-
Tipo di proprietà
Villa
-
Anno di costruzione
2027
-
Prezzo/piede²
$1,430
Caratteristiche
- Giardino
- Piscina
- Terrazza
- Garage
- Piscina coperta
- Fronte oceano
- Vista sull'oceano
- Cantina
- Focolare
Caratteristiche
Lot
- Vista panoramica / Scenica
- Vista sull'oceano
- Fronte oceano
- Nuove costruzioni
Interni
- Soffitto alto
- Aria condizionata
- Isola della cucina
- Piano cottura a gas
- Idromassaggio
- Lavasciuga
- Bar
- Lavanderia
- Sauna
- Cantina
- Ascensore
- Cucina aperta
- Seminterrato
- Piscina coperta
- Controsoffitti in pietra
- Cabina armadio
- Centro Fitness / Palestra
Outdoor
- Terrazza
- Balcone
- Focolare
- Piscina
- Garage
- Cucina esterna
- Spazio di vita all'aperto
- Giardino
Esplora la zona
Salgados ou Vale Rabelho Lote 47, Guia, Algarve, Portogallo
Visualizza su Google Maps
Prezzo per sqft
Basso
Alto
Iscritto da 9 mesi
Hai chiesto informazioni su questa proprietà
L'agente La contatterà al più presto
Pubblicato da
17
Annunci
2026
Iscritto
Prenota una visita con the agent
Scegli una data e indica se preferisci un tour virtuale o di persona con l’agente.
Data preferita
Tipo di tour
Ultimo aggiornamento
Agosto 5
Prima pubblicazione
Agosto 5
Riferimento annuncio
C0548-00038
Proprietà simili nelle vicinanze
Nuovi annunci a Guia


Esplora più immobili in vendita
tipi di proprietà Guia, Algarve, Portogallo
Guia, Algarve, Portogallo ricerche popolari
Guia, Algarve, Portogallo Quartieri
Guide e storie correlate
La fiducia dei migliori broker del mondo
Gli agenti dietro le proprietà più straordinarie del mondo pubblicano su JamesEdition.
- Annunci di Sotheby's, Christie's, BARNES ed Engel & Völkers
- Ogni annuncio è verificato prima della pubblicazione
- Si metta in contatto diretto con agenti verificati
Continuando, accetta i nostri Termini e la nostra Informativa sulla privacy.