$1,507,300
Villa Moderna DI Fascia Alta Con 3 Camere Da Letto Con Piscina A Vale Navio. Completamento Del Quarto Trimestre Del 2026.
- 3 Camere
- 4 Bagni
- 2,713 Sqft
- 8,020 Sqft lot
- Aggiornato: Agosto 5
-
4
Visualizzazioni degli ultimi 30 giorni
- 2
Informazioni sulla proprietà
La descrizione è stata tradotta automaticamente.
La descrizione viene visualizzata nella lingua originale.
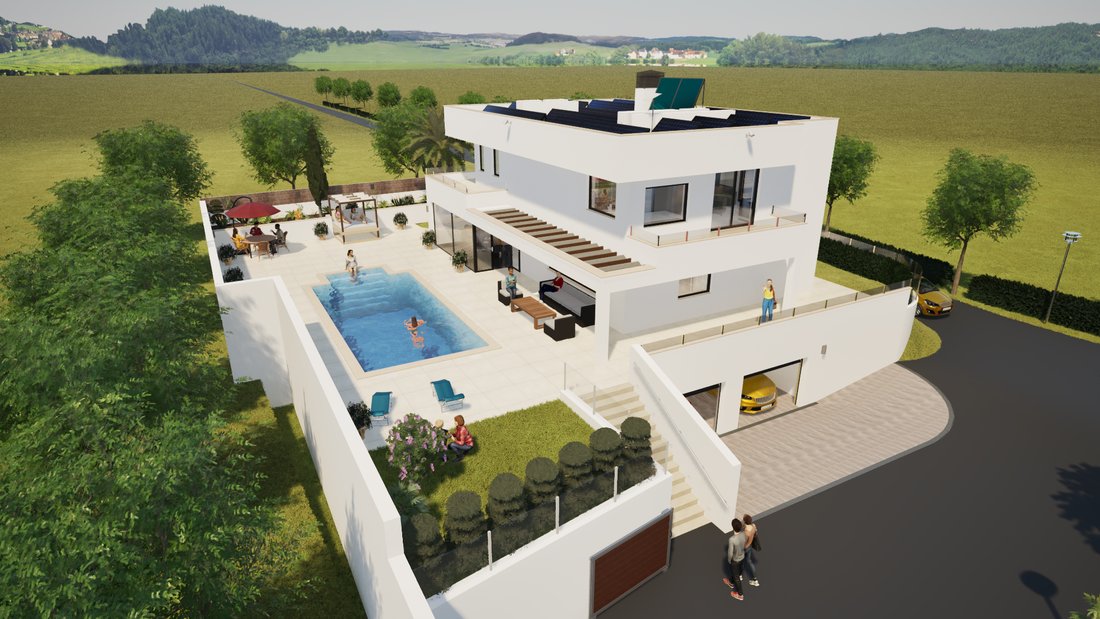
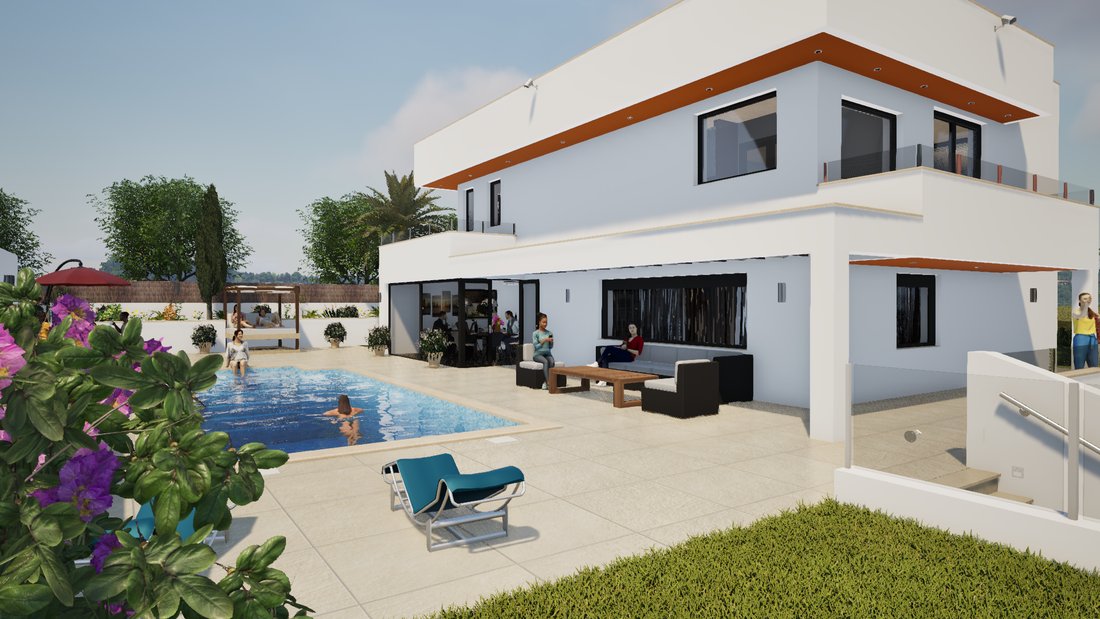
This exceptional villa enjoys a privileged elevated position above street level, enhancing both its architectural presence and privacy. The raised setting allows for wide, open views, abundant natural light, excellent ventilation, and optimal rainwater protection. Its refined design has been developed in collaboration with the renowned architect office Bespoke (Carvoeiro), ensuring an elegant bala
This exceptional villa enjoys a privileged elevated position above street level, enhancing both its architectural presence and privacy. The raised setting allows for wide, open views, abundant natural light, excellent ventilation, and optimal rainwater protection. Its refined design has been developed in collaboration with the renowned architect office Bespoke (Carvoeiro), ensuring an elegant balance between aesthetics, comfort, and functionality.
Spread across three levels, the villa offers a sophisticated layout ideal for modern living:
Lower Floor
• Two spacious garages with direct internal access
• Connection to the pool basement for added convenience
Ground Floor
• Bright open-plan living and dining area with large panoramic windows
• Modern integrated kitchen with high-end finishes
• Entrance hall and guest toilet
• Generous senior bedroom with en-suite bathroom
• Seamless indoor–outdoor flow to terraces and garden
First Floor
• Two large bedrooms, each with a luxurious en-suite bathroom
• Thoughtfully designed split staircase leading to a central landing
• Private balcony from Bedroom 3 with stunning views over the green valley
Interior Features
Living & Dining
• Spacious open-concept layout
• High ceilings for maximum natural light and airflow
• Floor-to-ceiling thermal insulated aluminum sliding doors
• Air conditioning in all living areas and bedrooms
• Comfortable underfloor heating throughout
Kitchen
• Fully fitted modern kitchen with custom-made cabinetry
• Silestone or natural stone countertops
• Bosch (or equivalent A+ energy class) built-in appliances
• Central island with integrated induction hob
• Concealed lighting, soft-close drawers
• Underfloor heating and seamless connection to terrace
Bathrooms
• High-quality tiles in neutral tones
• Walk-in showers with frameless glass
• Premium Grohe & Roca fittings
• Floating vanities with LED lighting
Materials & Finishes
• Calm neutral palette
• Porcelain or natural stone flooring
• Wooden accents for warmth
• Double-glazed windows for efficiency and sound insulation
Outdoor Areas
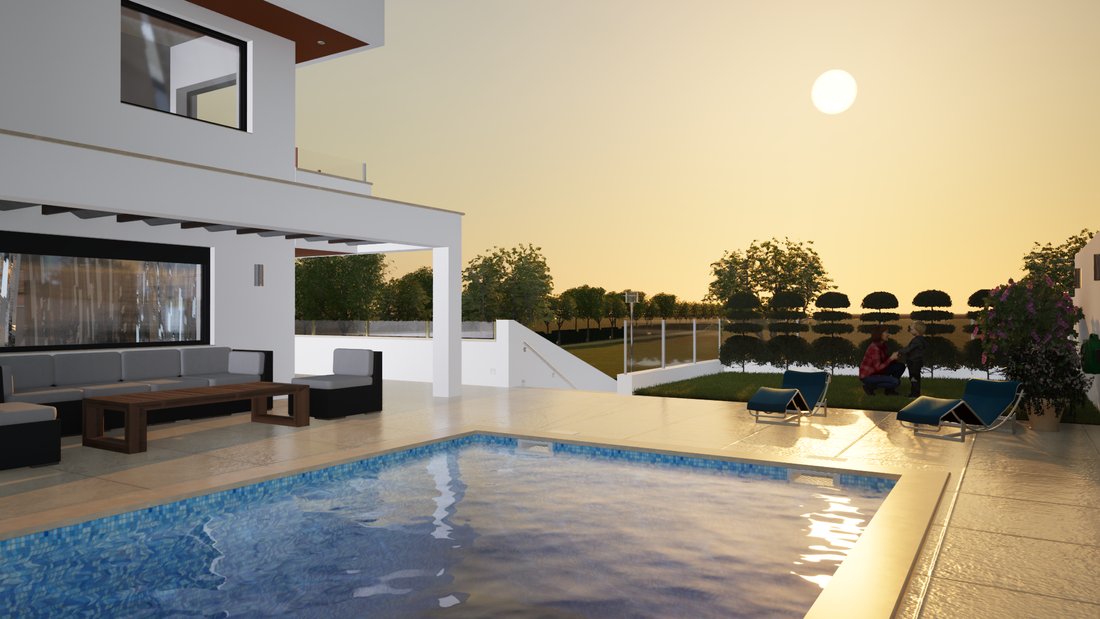
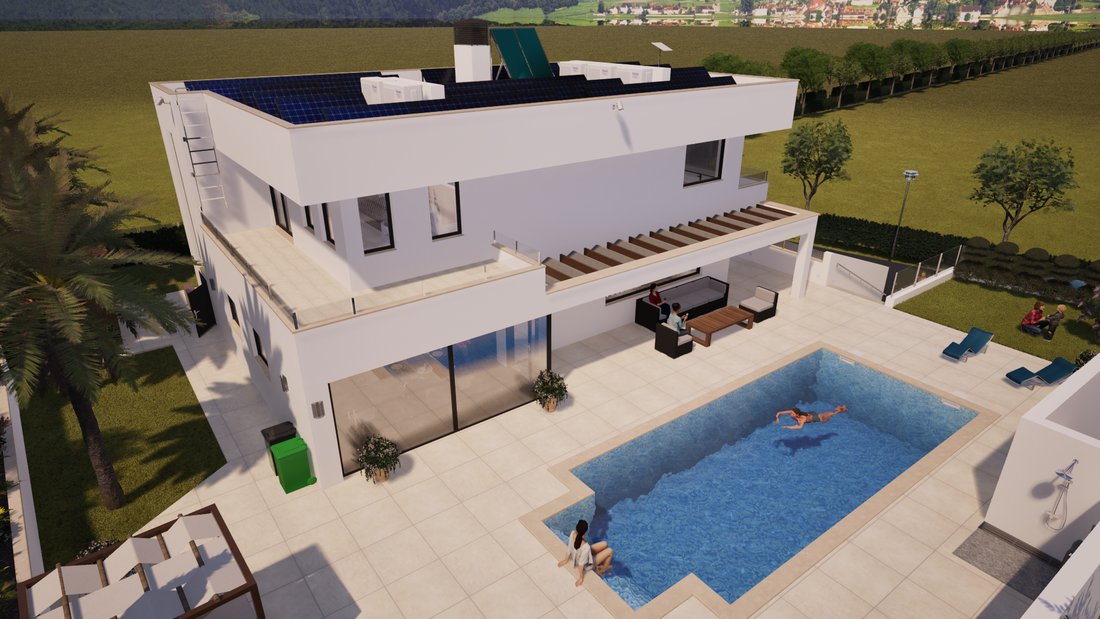
Pool Area & Outdoor Shower
• Modern outdoor shower
• Large-format non-slip terrace tiles that stay cool in summer
Glass Extension – The Serre
• Floor-to-ceiling glazing for year-round enjoyment
• Excellent insulation and seamless indoor–outdoor transition
Garden & Storage
• Elegant wood-finished garden shed for tools, bicycles, and storage
• Discreetly positioned to maintain minimalist architecture
Rooftop
• Solar panels for hot water
• Pre-installation for photovoltaic system
• High-speed Starlink internet with mesh routers throughout the house
Security
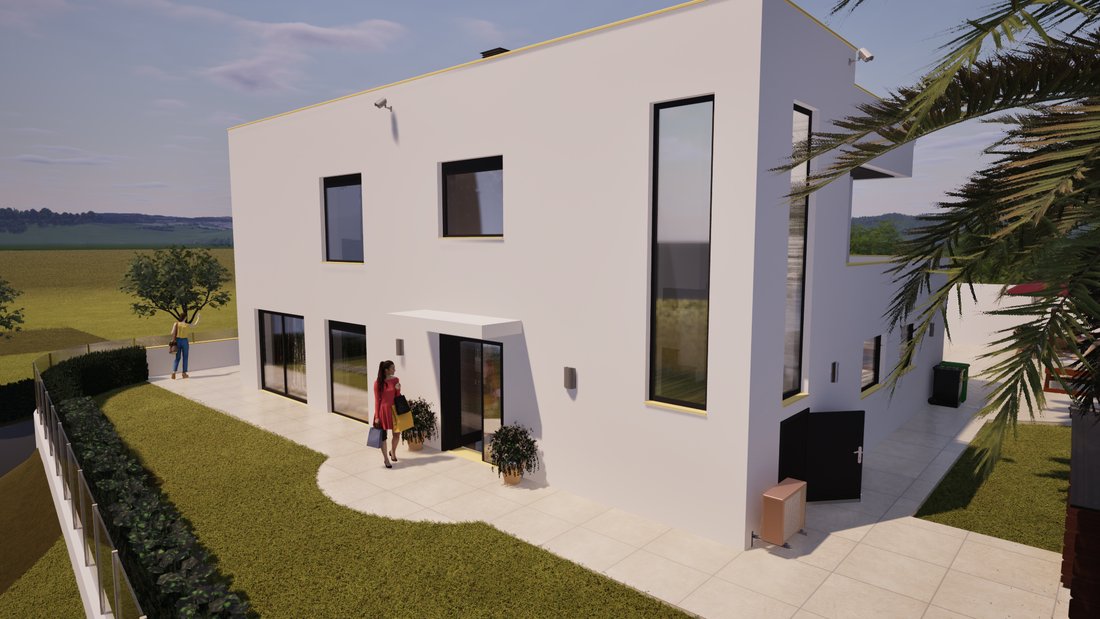
• 360° exterior surveillance with integrated cameras
• Motion-sensor lighting for safety and ease when arriving at night
Quality, Comfort & Design
Every aspect of this villa has been carefully curated — from the structure to the smallest detail — resulting in a home that effortlessly combines modern design, long-lasting quality, and maximum comfort. The project is developed by a private client in close collaboration with architect and contractor to ensure the highest standards.
Artist impressions shown are conceptual and may differ from the final construction.
Completion will be Q4 of 2026.
Please book your visit and have a look at this amazing High end modern villa.
Spread across three levels, the villa offers a sophisticated layout ideal for modern living:
Lower Floor
• Two spacious garages with direct internal access
• Connection to the pool basement for added convenience
Ground Floor
• Bright open-plan living and dining area with large panoramic windows
• Modern integrated kitchen with high-end finishes
• Entrance hall and guest toilet
• Generous senior bedroom with en-suite bathroom
• Seamless indoor–outdoor flow to terraces and garden
First Floor
• Two large bedrooms, each with a luxurious en-suite bathroom
• Thoughtfully designed split staircase leading to a central landing
• Private balcony from Bedroom 3 with stunning views over the green valley
Interior Features
Living & Dining
• Spacious open-concept layout
• High ceilings for maximum natural light and airflow
• Floor-to-ceiling thermal insulated aluminum sliding doors
• Air conditioning in all living areas and bedrooms
• Comfortable underfloor heating throughout
Kitchen
• Fully fitted modern kitchen with custom-made cabinetry
• Silestone or natural stone countertops
• Bosch (or equivalent A+ energy class) built-in appliances
• Central island with integrated induction hob
• Concealed lighting, soft-close drawers
• Underfloor heating and seamless connection to terrace
Bathrooms
• High-quality tiles in neutral tones
• Walk-in showers with frameless glass
• Premium Grohe & Roca fittings
• Floating vanities with LED lighting
Materials & Finishes
• Calm neutral palette
• Porcelain or natural stone flooring
• Wooden accents for warmth
• Double-glazed windows for efficiency and sound insulation
Outdoor Areas
Pool Area & Outdoor Shower
• Modern outdoor shower
• Large-format non-slip terrace tiles that stay cool in summer
Glass Extension – The Serre
• Floor-to-ceiling glazing for year-round enjoyment
• Excellent insulation and seamless indoor–outdoor transition
Garden & Storage
• Elegant wood-finished garden shed for tools, bicycles, and storage
• Discreetly positioned to maintain minimalist architecture
Rooftop
• Solar panels for hot water
• Pre-installation for photovoltaic system
• High-speed Starlink internet with mesh routers throughout the house
Security
• 360° exterior surveillance with integrated cameras
• Motion-sensor lighting for safety and ease when arriving at night
Quality, Comfort & Design
Every aspect of this villa has been carefully curated — from the structure to the smallest detail — resulting in a home that effortlessly combines modern design, long-lasting quality, and maximum comfort. The project is developed by a private client in close collaboration with architect and contractor to ensure the highest standards.
Artist impressions shown are conceptual and may differ from the final construction.
Completion will be Q4 of 2026.
Please book your visit and have a look at this amazing High end modern villa.
-
Tipo di proprietà
Villa
-
Anno di costruzione
2025
-
Prezzo/piede²
$555
-
Consumo
A
Caratteristiche
- Giardino
- Piscina
- Terrazza
- Garage
- Fronte oceano
- Focolare
- Lungomare
- Seminterrato
- Vista panoramica / Scenica
Caratteristiche
Lot
- Vista panoramica / Scenica
- Lungomare
- Privacy
- Fronte oceano
Interni
- Ufficio
- Aria condizionata
- Seminterrato
- Controsoffitti in pietra
Outdoor
- Terrazza
- Balcone
- Focolare
- Piscina
- Garage
- Spazio di vita all'aperto
- Giardino
Esplora la zona
Albufeira e Olhos de Água, Praia dos Pescadores, Olhos de Agua, Portogallo
Visualizza su Google Maps
Prezzo per sqft
Basso
Alto
Hai chiesto informazioni su questa proprietà
L'agente La contatterà al più presto
Pubblicato da
3
Annunci
2026
Iscritto
Prenota una visita con Tom Boer
Scegli una data e indica se preferisci un tour virtuale o di persona con l’agente.
Data preferita
Tipo di tour

Divine Home Real Estate Portugal
Algarve & Alentejo with offices in Loulé, São Brás de Alportel,, Moncarapacho, Mértola and, Águeda, Portugal
Visualizza profilo agenzia
[hidden information] generated for Divine Home Real Estate Portugal
Ultimo aggiornamento
Agosto 5
Prima pubblicazione
Apr 17
Riferimento annuncio
SVP2562
Proprietà simili nelle vicinanze
Nuovi annunci a Praia dos Pescadores

Esplora più immobili in vendita
tipi di proprietà Praia dos Pescadores, Olhos de Agua, Portogallo
Praia dos Pescadores, Olhos de Agua, Portogallo ricerche popolari
Guide e storie correlate
La fiducia dei migliori broker del mondo
Gli agenti dietro le proprietà più straordinarie del mondo pubblicano su JamesEdition.
- Annunci di Sotheby's, Christie's, BARNES ed Engel & Völkers
- Ogni annuncio è verificato prima della pubblicazione
- Si metta in contatto diretto con agenti verificati
Continuando, accetta i nostri Termini e la nostra Informativa sulla privacy.