$548,685
Casa A Schiera DI Albufeira
- 3 Camere
- 4 Bagni
- 5,921 Sqft
- 6,610 Sqft lot
- Aggiornato: Settembre 8
Informazioni sulla proprietà
La descrizione è stata tradotta automaticamente.
La descrizione viene visualizzata nella lingua originale.
EXCLUSIVE V3 VILLA WITH 229M² WAREHOUSE AND PANORAMIC TERRACE | PADERNE, ALBUFEIRA
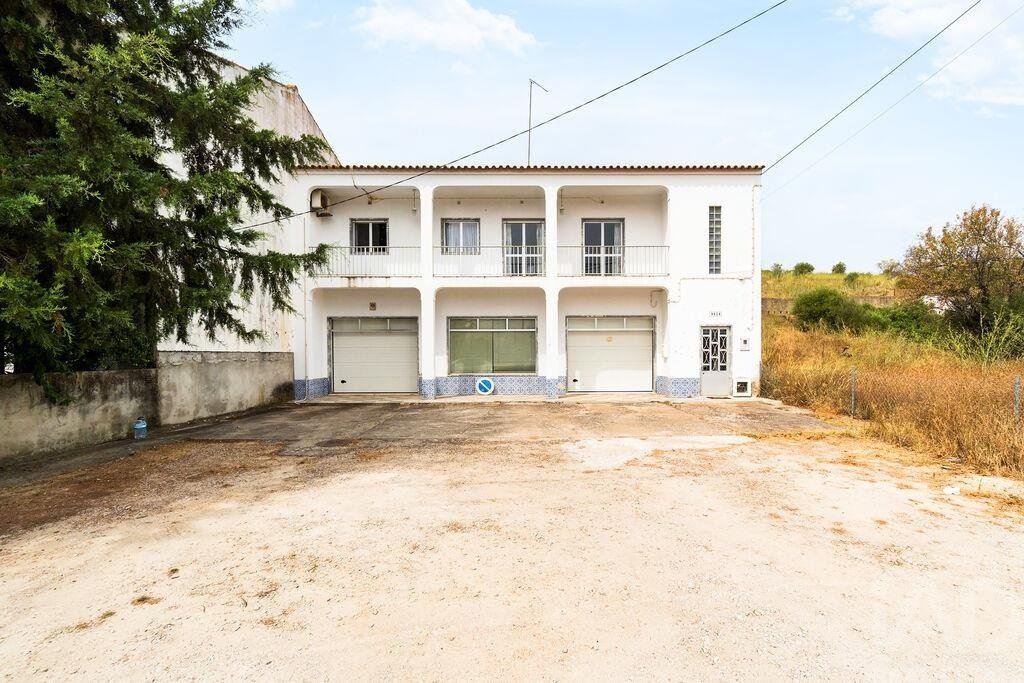
We present a unique property of extraordinary dimensions situated in the welcoming village of Paderne, in the municipality of Albufeira. Set on a private plot of 614.20 m², this villa develops across two independent and interconnected floors, totalling an impressive gross construction area of 549.76 m².
We present a unique property of extraordinary dimensions situated in the welcoming village of Paderne, in the municipality of Albufeira. Set on a private plot of 614.20 m², this villa develops across two independent and interconnected floors, totalling an impressive gross construction area of 549.76 m².
EXCLUSIVE V3 VILLA WITH 229M² WAREHOUSE AND PANORAMIC TERRACE | PADERNE, ALBUFEIRA
We present a unique property of extraordinary dimensions situated in the welcoming village of Paderne, in the municipality of Albufeira. Set on a private plot of 614.20 m², this villa develops across two independent and interconnected floors, totalling an impressive gross construction area of 549.76 m².
A rare opportunity in the Algarve that combines the lifestyle of a spacious family villa with enormous commercial, industrial or investment potential.
GROUND FLOOR (Multi-Use / Commercial Space): The ground floor, which formerly housed the local market, stands out for its ample areas and robust structure. It features a main warehouse of 228.76 m² (18.60 m x 12.30 m), a second storage/shed space, 2 bathrooms with ventilation and direct access to an exterior courtyard. It also has an internal staircase connecting to the 1st floor. This is the ideal space for a multi-vehicle garage, private collection storage, workshop, creative studio, logistics centre or conversion into a commercial/tourism project.
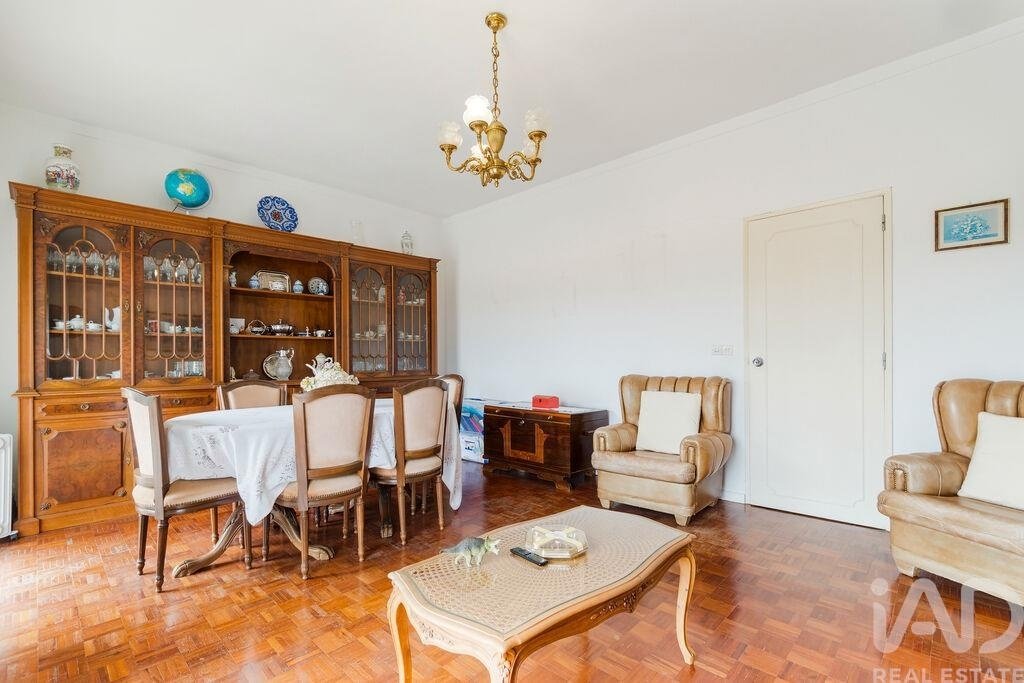
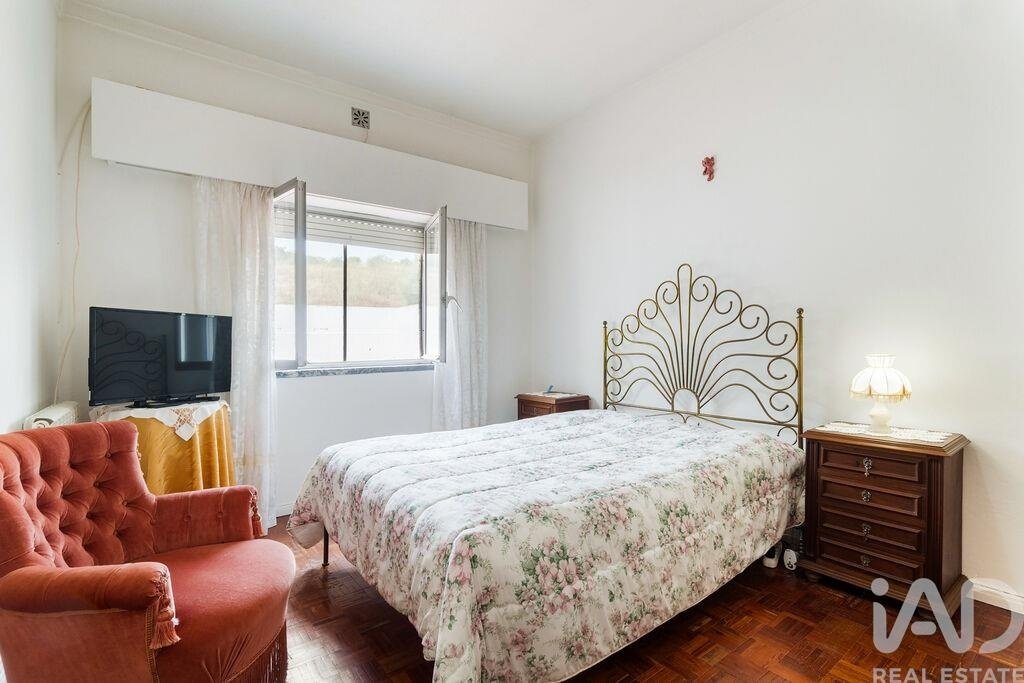
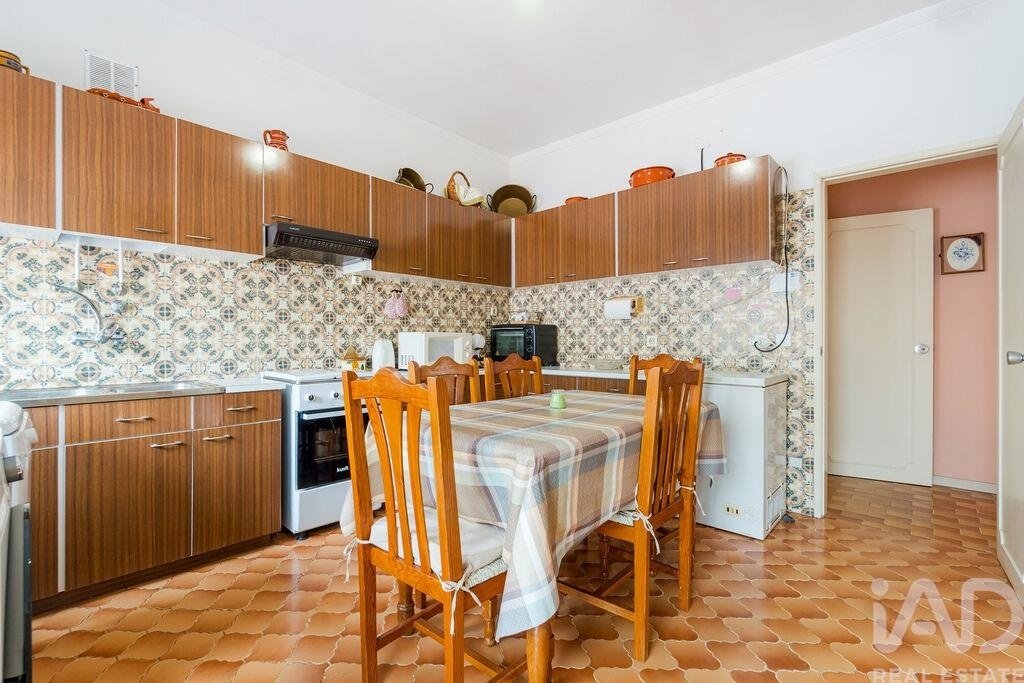
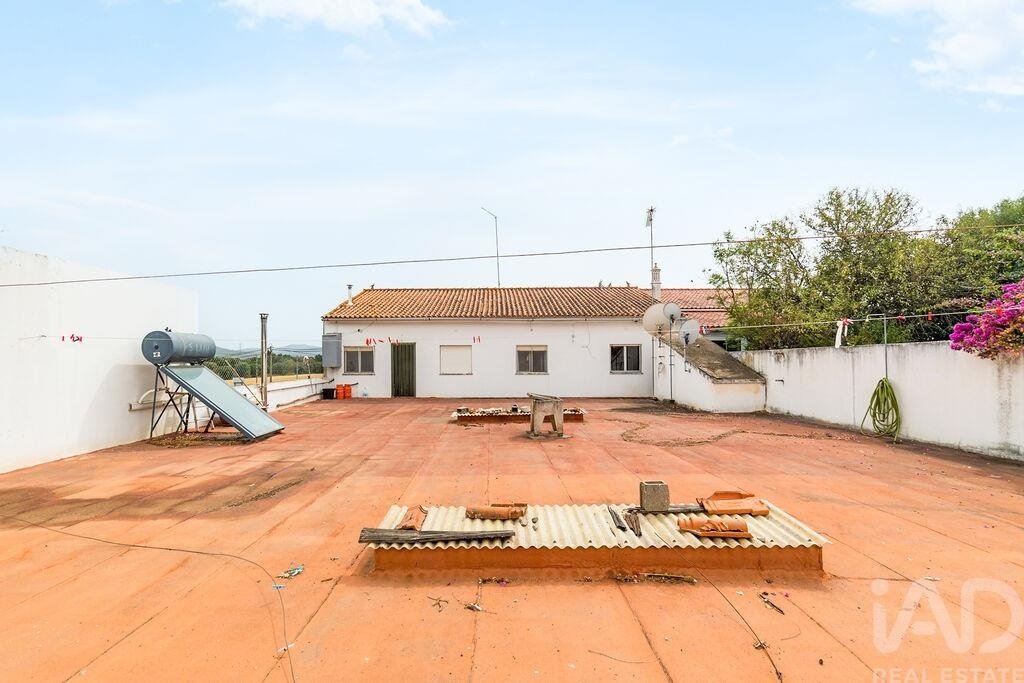
1ST FLOOR (Spacious and Bright Residential Space): The upper floor offers functional layout, excellent natural light and very spacious rooms: • Common Room of 25.00 m² with direct access to the main balcony; • 3 Spacious Bedrooms: 13.60 m² | 13.12 m² | 12.00 m²; • Dining Area: Functional kitchen of 13.00 m² combined with an independent pantry of 7.00 m²; • 2 Bathrooms: One main complete bathroom of 7.98 m² and one service bathroom of 2.52 m²; • Circulation and Storage: Entrance hall of 7.40 m², distribution corridor of 10.80 m² and a dedicated linen room/pantry of 3.64 m²; • Upper Terrace: At the top of the villa is a spacious accessible terrace of 228.76 m², offering an open panoramic view over the surrounding landscape.
COMFORT AND AMENITIES:
Equipped with solar panel for water heating, central oil heating system, water tank, mains water supply, automatic access gate and pre-installation for electric stair lift (ensuring accessibility).
Located in a quiet and authentic area of the Algarve, with good access to the A22 and just minutes from the beaches and centre of Albufeira. Don’t miss this multifaceted opportunity. Schedule your visit now!
#ref: 1008473
We present a unique property of extraordinary dimensions situated in the welcoming village of Paderne, in the municipality of Albufeira. Set on a private plot of 614.20 m², this villa develops across two independent and interconnected floors, totalling an impressive gross construction area of 549.76 m².
A rare opportunity in the Algarve that combines the lifestyle of a spacious family villa with enormous commercial, industrial or investment potential.
GROUND FLOOR (Multi-Use / Commercial Space): The ground floor, which formerly housed the local market, stands out for its ample areas and robust structure. It features a main warehouse of 228.76 m² (18.60 m x 12.30 m), a second storage/shed space, 2 bathrooms with ventilation and direct access to an exterior courtyard. It also has an internal staircase connecting to the 1st floor. This is the ideal space for a multi-vehicle garage, private collection storage, workshop, creative studio, logistics centre or conversion into a commercial/tourism project.
1ST FLOOR (Spacious and Bright Residential Space): The upper floor offers functional layout, excellent natural light and very spacious rooms: • Common Room of 25.00 m² with direct access to the main balcony; • 3 Spacious Bedrooms: 13.60 m² | 13.12 m² | 12.00 m²; • Dining Area: Functional kitchen of 13.00 m² combined with an independent pantry of 7.00 m²; • 2 Bathrooms: One main complete bathroom of 7.98 m² and one service bathroom of 2.52 m²; • Circulation and Storage: Entrance hall of 7.40 m², distribution corridor of 10.80 m² and a dedicated linen room/pantry of 3.64 m²; • Upper Terrace: At the top of the villa is a spacious accessible terrace of 228.76 m², offering an open panoramic view over the surrounding landscape.
COMFORT AND AMENITIES:
Equipped with solar panel for water heating, central oil heating system, water tank, mains water supply, automatic access gate and pre-installation for electric stair lift (ensuring accessibility).
Located in a quiet and authentic area of the Algarve, with good access to the A22 and just minutes from the beaches and centre of Albufeira. Don’t miss this multifaceted opportunity. Schedule your visit now!
#ref: 1008473
-
Tipo di proprietà
Residenza
-
Prezzo/piede²
$92
-
Emissioni
E
-
Consumo
E
Caratteristiche
- Terrazza
- Garage
- Ascensore
- Investimento immobiliare
- Planimetria 2D
- Vista panoramica / Scenica
- Seminterrato
- Cancello
- Aria condizionata
Esplora la zona
Paderne, Faro, Albufeira, Algarve, Portogallo
Visualizza su Google Maps
Prezzo per sqft
Basso
Alto
Iscritto da 7 anni
Hai chiesto informazioni su questa proprietà
L'agente La contatterà al più presto
Pubblicato da
1734
Annunci
2019
Iscritto
Prenota una visita con the agent
Scegli una data e indica se preferisci un tour virtuale o di persona con l’agente.
Data preferita
Tipo di tour
Ultimo aggiornamento
Settembre 8
Prima pubblicazione
Settembre 8
Riferimento annuncio
1008473
Proprietà simili nelle vicinanze
Nuovi annunci a Paderne



Esplora più immobili in vendita
tipi di proprietà Paderne, Algarve, Portogallo
- Ville in vendita in Paderne, Algarve, Portogallo
- Case in vendita in Paderne, Algarve, Portogallo
- Terreno in vendita in Paderne, Algarve, Portogallo
- Tenute agricole in vendita in Paderne, Algarve, Portogallo
- Fincas in vendita in Paderne, Algarve, Portogallo
- Case in vendita in Paderne, Algarve, Portogallo
- Proprietà in vendita in Paderne, Algarve, Portogallo
Paderne, Algarve, Portogallo ricerche popolari
- Proprietà immobiliari Vista panoramica / Scenica a Paderne, Algarve, Portogallo
- Proprietà immobiliari Vista mare a Paderne, Algarve, Portogallo
- Proprietà immobiliari Vista sul lago a Paderne, Algarve, Portogallo
- Proprietà immobiliari con Terrazza a Paderne, Algarve, Portogallo
- Proprietà immobiliari con Bar a Paderne, Algarve, Portogallo
- Proprietà immobiliari con Sala giochi a Paderne, Algarve, Portogallo
- Proprietà immobiliari con Ufficio a Paderne, Algarve, Portogallo
- Proprietà immobiliari con Ascensore a Paderne, Algarve, Portogallo
- Proprietà immobiliari Vista Città a Paderne, Algarve, Portogallo
- Proprietà immobiliari Vista sulle montagne a Paderne, Algarve, Portogallo
- Proprietà immobiliari con Giardino a Paderne, Algarve, Portogallo
- Proprietà immobiliari con Cucina esterna a Paderne, Algarve, Portogallo
- Proprietà immobiliari Vista Golf a Paderne, Algarve, Portogallo
- Proprietà immobiliari Duplex a Paderne, Algarve, Portogallo
- Proprietà immobiliari Costiera a Paderne, Algarve, Portogallo
- Proprietà immobiliari Comunità recintata a Paderne, Algarve, Portogallo
- Proprietà immobiliari Privacy a Paderne, Algarve, Portogallo
- Proprietà immobiliari Lungomare a Paderne, Algarve, Portogallo
- Proprietà immobiliari Investimento immobiliare a Paderne, Algarve, Portogallo
- Proprietà immobiliari Moderno a Paderne, Algarve, Portogallo
- Proprietà immobiliari Equestre a Paderne, Algarve, Portogallo
- Proprietà immobiliari Nuove costruzioni a Paderne, Algarve, Portogallo
- Proprietà immobiliari con Centro Fitness / Palestra a Paderne, Algarve, Portogallo
- Proprietà immobiliari con Sauna a Paderne, Algarve, Portogallo
- Proprietà immobiliari con Bagno turco a Paderne, Algarve, Portogallo
- Proprietà immobiliari con Libreria a Paderne, Algarve, Portogallo
- Proprietà immobiliari con Aria condizionata a Paderne, Algarve, Portogallo
- Proprietà immobiliari Fronte oceano a Paderne, Algarve, Portogallo
- Proprietà immobiliari con Cantina a Paderne, Algarve, Portogallo
- Proprietà immobiliari con Idromassaggio a Paderne, Algarve, Portogallo
- Proprietà immobiliari con Camino a Paderne, Algarve, Portogallo
- Proprietà immobiliari con Piscina a Paderne, Algarve, Portogallo
- Proprietà immobiliari con Garage a Paderne, Algarve, Portogallo
- Proprietà immobiliari con Balcone a Paderne, Algarve, Portogallo
- Proprietà immobiliari Residenza a Paderne, Algarve, Portogallo
- Proprietà immobiliari con Cucina aperta a Paderne, Algarve, Portogallo
- Proprietà immobiliari Rinnovato a Paderne, Algarve, Portogallo
- Proprietà immobiliari con Cinema a Paderne, Algarve, Portogallo
- Proprietà immobiliari Fronte mare a Paderne, Algarve, Portogallo
- Proprietà immobiliari Vista sull'acqua a Paderne, Algarve, Portogallo
Paderne, Algarve, Portogallo Quartieri
Guide e storie correlate
La fiducia dei migliori broker del mondo
Gli agenti dietro le proprietà più straordinarie del mondo pubblicano su JamesEdition.
- Annunci di Sotheby's, Christie's, BARNES ed Engel & Völkers
- Ogni annuncio è verificato prima della pubblicazione
- Si metta in contatto diretto con agenti verificati
Continuando, accetta i nostri Termini e la nostra Informativa sulla privacy.