$504,180
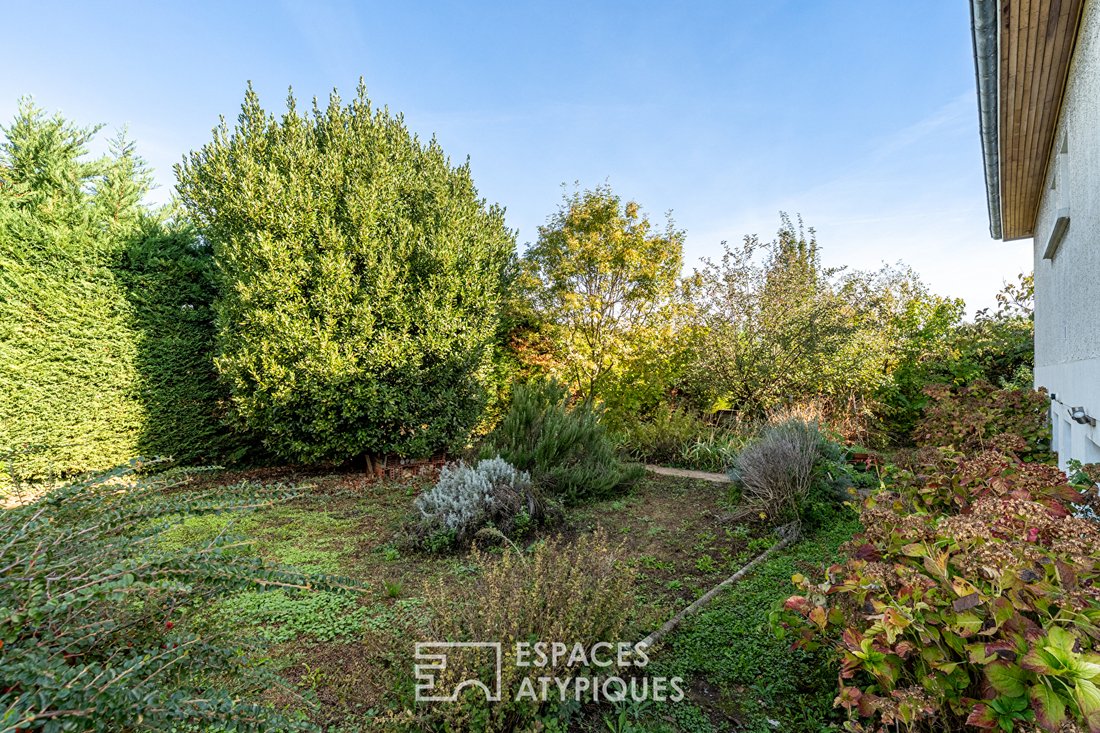
Una Casa Familiare Da Reinventare In Un Recin De Verdure
- 4 Camere
- 1 Bagni
- 1,692 Sqft
- 12,218 Sqft lot
- Aggiornato: Ottobre 24
Informazioni sulla proprietà
La descrizione è stata tradotta automaticamente.
La descrizione viene visualizzata nella lingua originale.
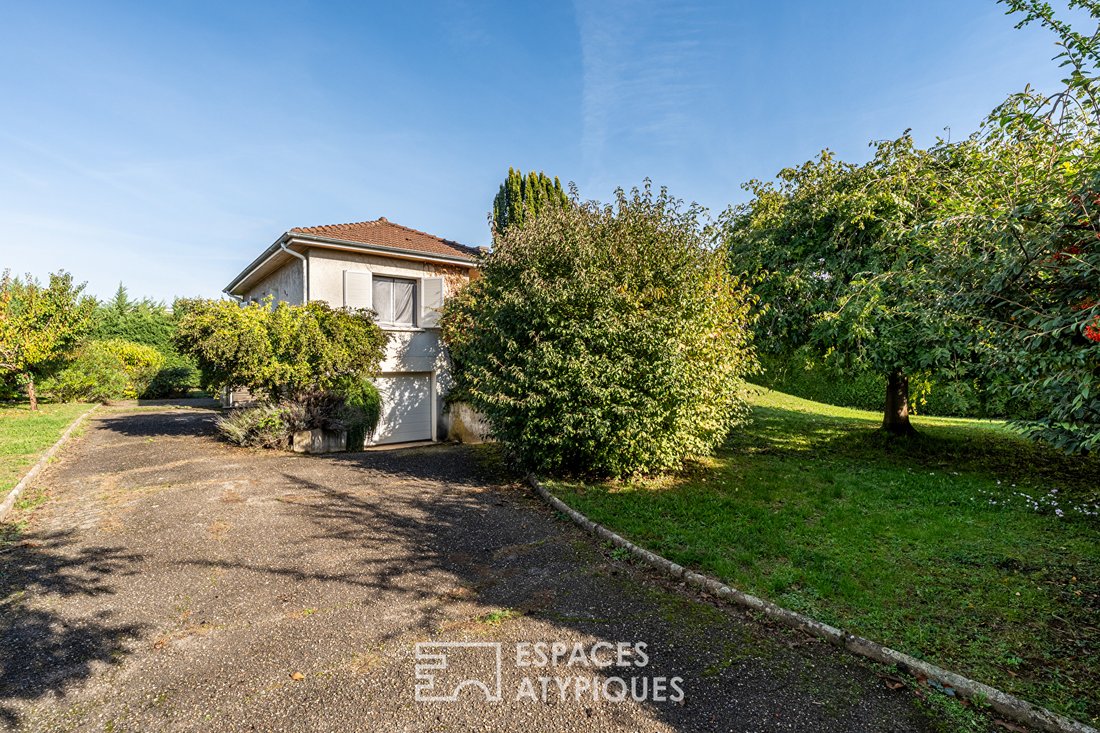
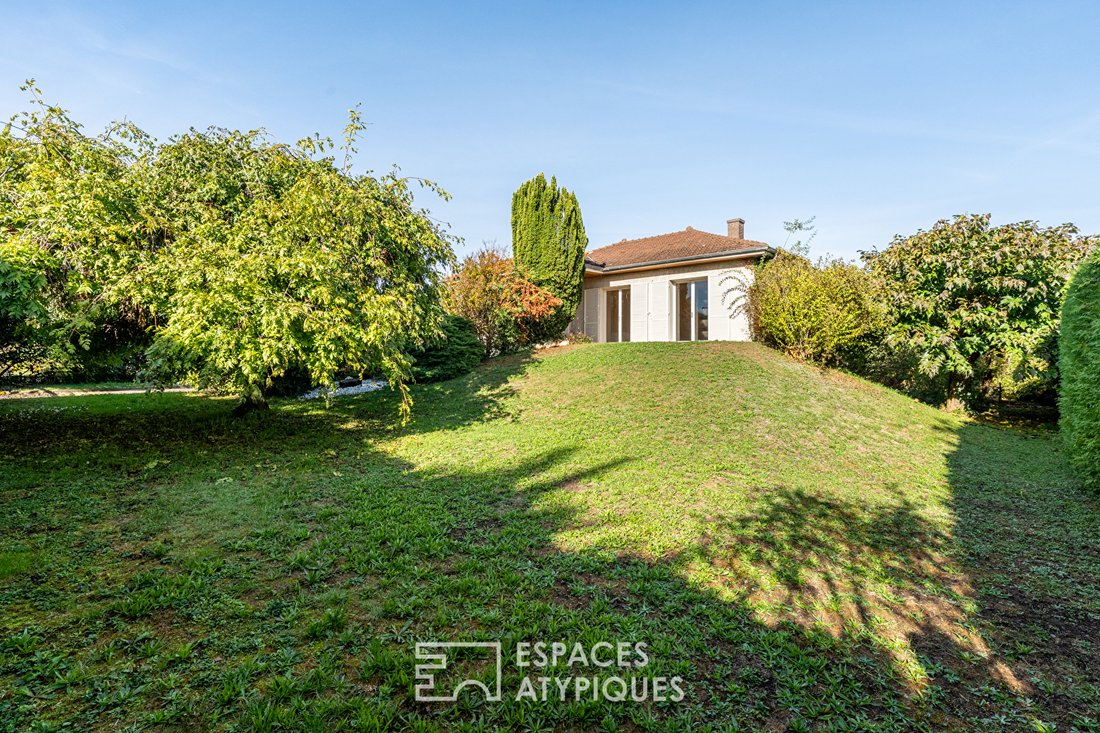
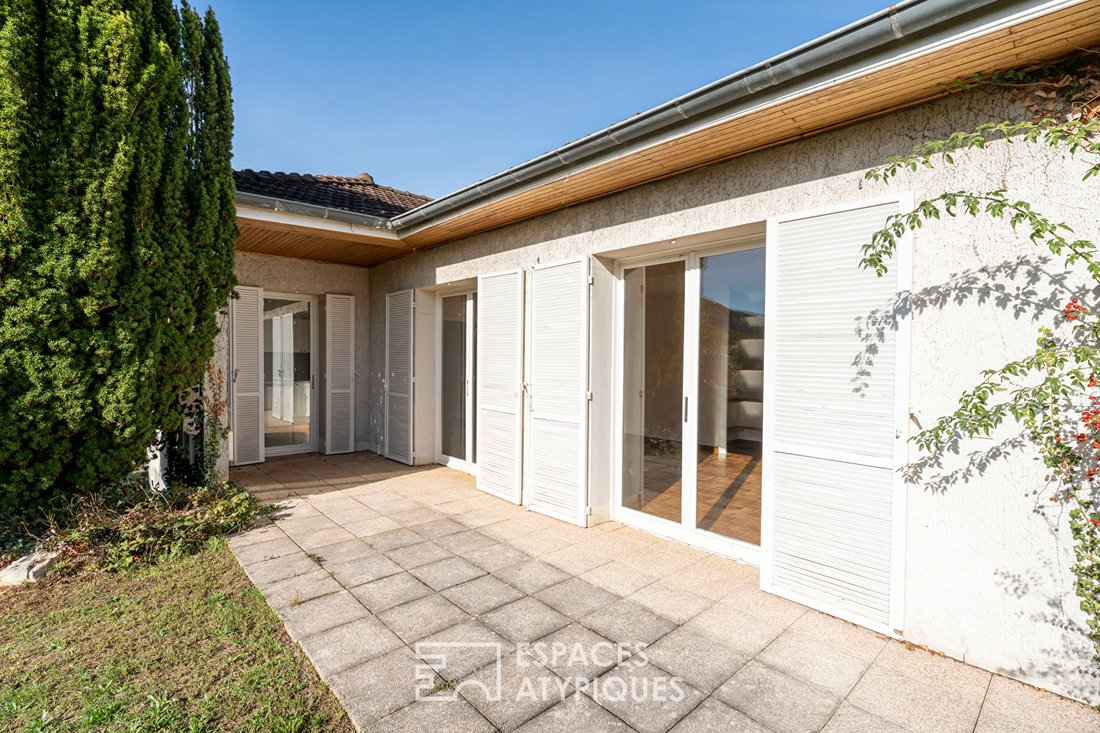
Built in 1972 with traditional construction, this detached house features a family-oriented layout over two levels with a fully finished basement.
Its six main rooms, including four bedrooms, provide an ideal foundation for a renovation project where space, light, and functionality can be fully expressed.
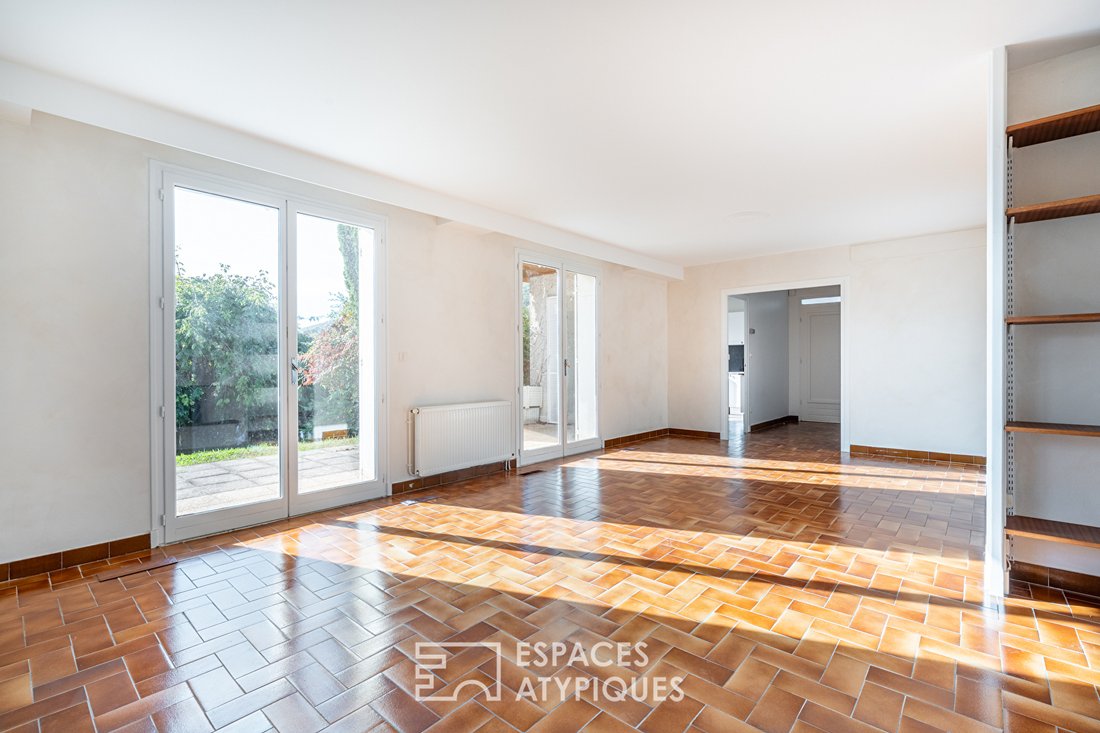
The ground floor includes an entrance hall leading to a bright living room
Its six main rooms, including four bedrooms, provide an ideal foundation for a renovation project where space, light, and functionality can be fully expressed.
The ground floor includes an entrance hall leading to a bright living room
Built in 1972 with traditional construction, this detached house features a family-oriented layout over two levels with a fully finished basement.
Its six main rooms, including four bedrooms, provide an ideal foundation for a renovation project where space, light, and functionality can be fully expressed.
The ground floor includes an entrance hall leading to a bright living room with an open fireplace, as well as a generously sized separate kitchen.
The intentionally private sleeping area comprises two bedrooms, a separate dressing room, and a bathroom, complemented by separate toilets.
On the garden level, the finished basement offers two additional bedrooms, a shower room with toilets, and a secondary kitchen, allowing for an independent space to host family and friends or create a dedicated area for professional activities.
Additional spaces complete the property with a storage room that can accommodate a gym.
A cellar and a single garage also complete the house.
This property represents a particularly interesting base for a comprehensive renovation project. The planned work will reveal unique potential and create a fully personalized living space, in harmony with contemporary expectations.
ENERGY CLASS: C - CLIMATE CLASS: C
Average energy costs indexed over the years [hidden information] (including subscriptions) according to the decree of March 31, 2021, effective at the time of the energy performance diagnosis, range between €1,350 and €1,870 per year.
Contact: Nicolas - [hidden information] NICOLAS PAULET (EI) Commercial Agent - RSAC Number: - Villefranche.
Le informazioni sui rischi a cui è esposta questa proprietà sono disponibili sul sito web di Géorisques: https://www.georisques.gouv.fr/
-
Tipo di proprietà
Villa
-
Anno di costruzione
1972
-
Prezzo/piede²
$298
Esplora la zona
Albigny-sur-Saône, Auvergne-Rodano-Alpi, Francia
Visualizza su Google Maps
Prezzo per sqft
Basso
Alto
Iscritto da 4 anni
Hai chiesto informazioni su questa proprietà
L'agente La contatterà al più presto
Pubblicato da
10
Annunci
2022
Iscritto
Prenota una visita con the agent
Scegli una data e indica se preferisci un tour virtuale o di persona con l’agente.
Data preferita
Tipo di tour

ESPACES ATYPIQUES Villefranche - Beaujolais
1017 Rue Nationale, 69400, VILLEFRANCHE SUR SAONE, France
Visualizza profilo agenzia
Ultimo aggiornamento
Ottobre 24
Prima pubblicazione
Ottobre 24
Riferimento annuncio
19324
La fiducia dei migliori broker del mondo
Gli agenti dietro le proprietà più straordinarie del mondo pubblicano su JamesEdition.
- Annunci di Sotheby's, Christie's, BARNES ed Engel & Völkers
- Ogni annuncio è verificato prima della pubblicazione
- Si metta in contatto diretto con agenti verificati
Continuando, accetta i nostri Termini e la nostra Informativa sulla privacy.