

$1,059,793
Lussuosa Unione Tra Modernizzazione E Architettura, In Una Posizione Fantastica A Meyersdal Eco Est
- 4 Camere
- 4 Bagni
- Aggiornato: Oggi
Informazioni sulla proprietà
La descrizione è stata tradotta automaticamente.
La descrizione viene visualizzata nella lingua originale.
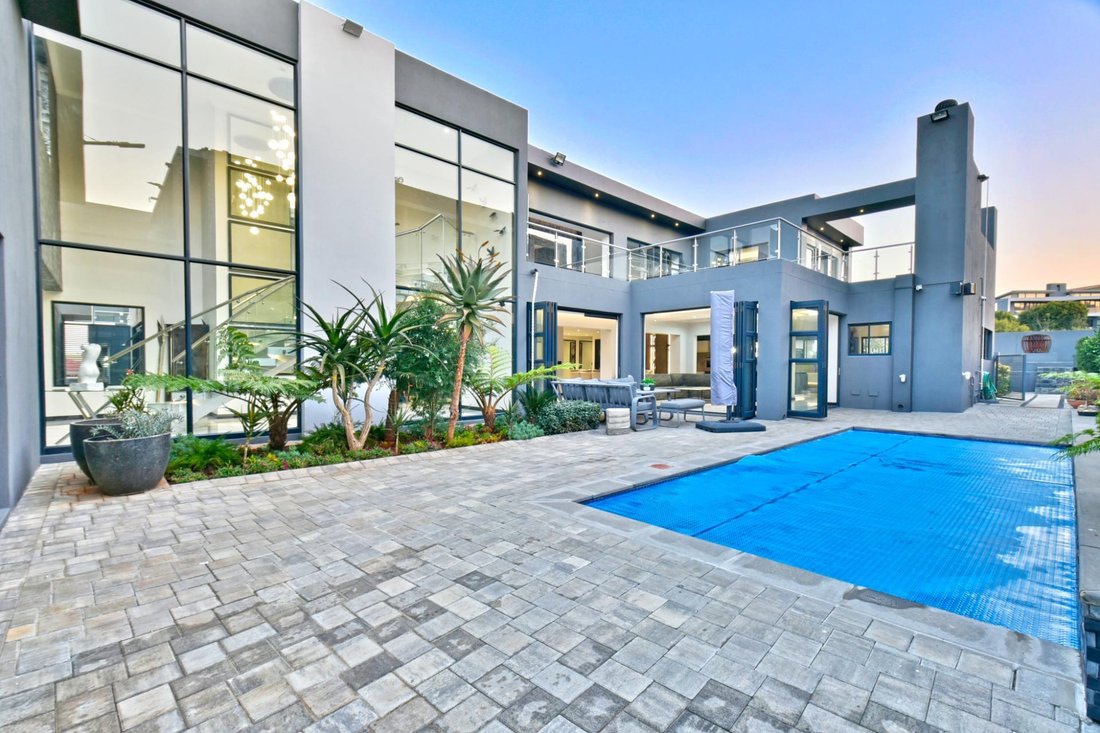
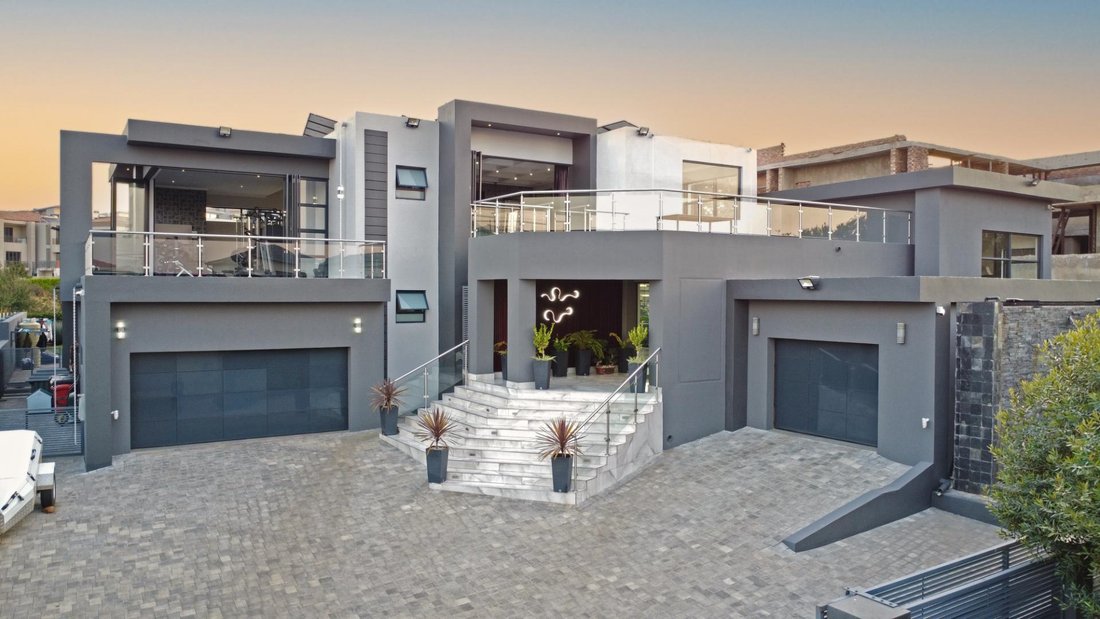
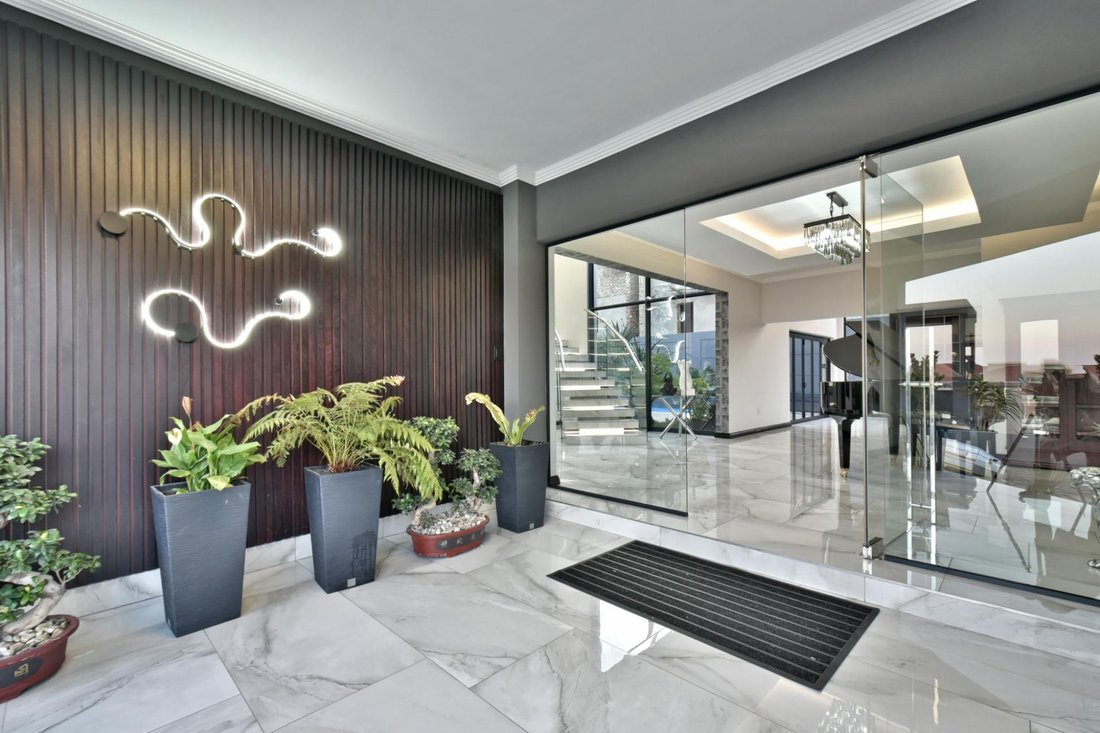
Modernity was used in every design aspect of this sophisticated 4 bedroom mansion, with a staggering 1000 square metres under roof. The home offers a 5 car garage with a driveway that offers more than enough parking for an event. From entering this beautiful home, you will be greeted with the 7m high ceilings and a floating staircase to bedazzle you. Your living areas are an array of vast and open
Modernity was used in every design aspect of this sophisticated 4 bedroom mansion, with a staggering 1000 square metres under roof. The home offers a 5 car garage with a driveway that offers more than enough parking for an event. From entering this beautiful home, you will be greeted with the 7m high ceilings and a floating staircase to bedazzle you. Your living areas are an array of vast and open plan spaces consisting of formal lounge / 2 informal lounges accompanied by a pyjama Lounge on the third level. The open plan living room, dining room and kitchen extenuates, the imported Italian flooring which is placed throughout the entire house. A state of the art kitchen designed and fabricated by award winning Nuuma kitchens places this house in a league of it’s own. By walking your way up the second staircase, you will be surprised to find a complete home gym with views overlooking the entire meyersdal. The gym is equipped with professional gym equipment. There are 3 bedrooms on the third level of the home all of them en-suite with walk in wardrobes. Each room has a balcony from where you will be able to see the most picturesque views with wildlife at your doorstep. Additional Features including, solar power system, home automation system and 2 staff quarters Get in touch to arrange a private & exclusive viewing of this magnificent house on the greenbelt of Meyersdal Eco Estate. Wonderful area Great investment Fantastic opportunity
-
Tipo di proprietà
Casa
Caratteristiche
- Garage
- Cabina armadio
- Centro Fitness / Palestra
- Moderno
- Comunità recintata
- Cucina aperta
- Residenza
- Investimento immobiliare
- Piano cottura a gas
Caratteristiche
Lot
Interni
- Soffitto alto
- Isola della cucina
- Piano cottura a gas
- Bar
- Cucina aperta
- Controsoffitti in pietra
- Cabina armadio
- Centro Fitness / Palestra
Outdoor
- Balcone
- Parcheggio
- Piscina
- Garage
Esplora la zona
Alberton, Gauteng, Sudafrica
Visualizza su Google Maps
Prezzo per sqft
Basso
Alto
Iscritto da 1 mese
Hai chiesto informazioni su questa proprietà
L'agente La contatterà al più presto
Pubblicato da
40
Annunci
2026
Iscritto
Prenota una visita con the agent
Scegli una data e indica se preferisci un tour virtuale o di persona con l’agente.
Data preferita
Tipo di tour
Ultimo aggiornamento
Oggi
Prima pubblicazione
Ottobre 15
Riferimento annuncio
ls-139-4969
Proprietà simili nelle vicinanze
Nuovi annunci a Alberton

Esplora più immobili in vendita
tipi di proprietà Alberton, Gauteng, Sudafrica
Alberton, Gauteng, Sudafrica ricerche popolari
- Proprietà immobiliari con Ufficio a Alberton, Gauteng, Sudafrica
- Proprietà immobiliari con Giardino a Alberton, Gauteng, Sudafrica
- Proprietà immobiliari con Libreria a Alberton, Gauteng, Sudafrica
- Proprietà immobiliari con Aria condizionata a Alberton, Gauteng, Sudafrica
- Proprietà immobiliari con Idromassaggio a Alberton, Gauteng, Sudafrica
- Proprietà immobiliari con Piscina a Alberton, Gauteng, Sudafrica
- Proprietà immobiliari con Balcone a Alberton, Gauteng, Sudafrica
- Proprietà immobiliari Rinnovato a Alberton, Gauteng, Sudafrica
Alberton, Gauteng, Sudafrica Quartieri
Guide e storie correlate
La fiducia dei migliori broker del mondo
Gli agenti dietro le proprietà più straordinarie del mondo pubblicano su JamesEdition.
- Annunci di Sotheby's, Christie's, BARNES ed Engel & Völkers
- Ogni annuncio è verificato prima della pubblicazione
- Si metta in contatto diretto con agenti verificati
Continuando, accetta i nostri Termini e la nostra Informativa sulla privacy.