$749,409
Bella Casa A Schiera A Judizmendi
- 6 Camere
- 3 Bagni
- 3,660 Sqft
- Aggiornato: Luglio 16
- 1
Informazioni sulla proprietà
La descrizione è stata tradotta automaticamente.
La descrizione viene visualizzata nella lingua originale.
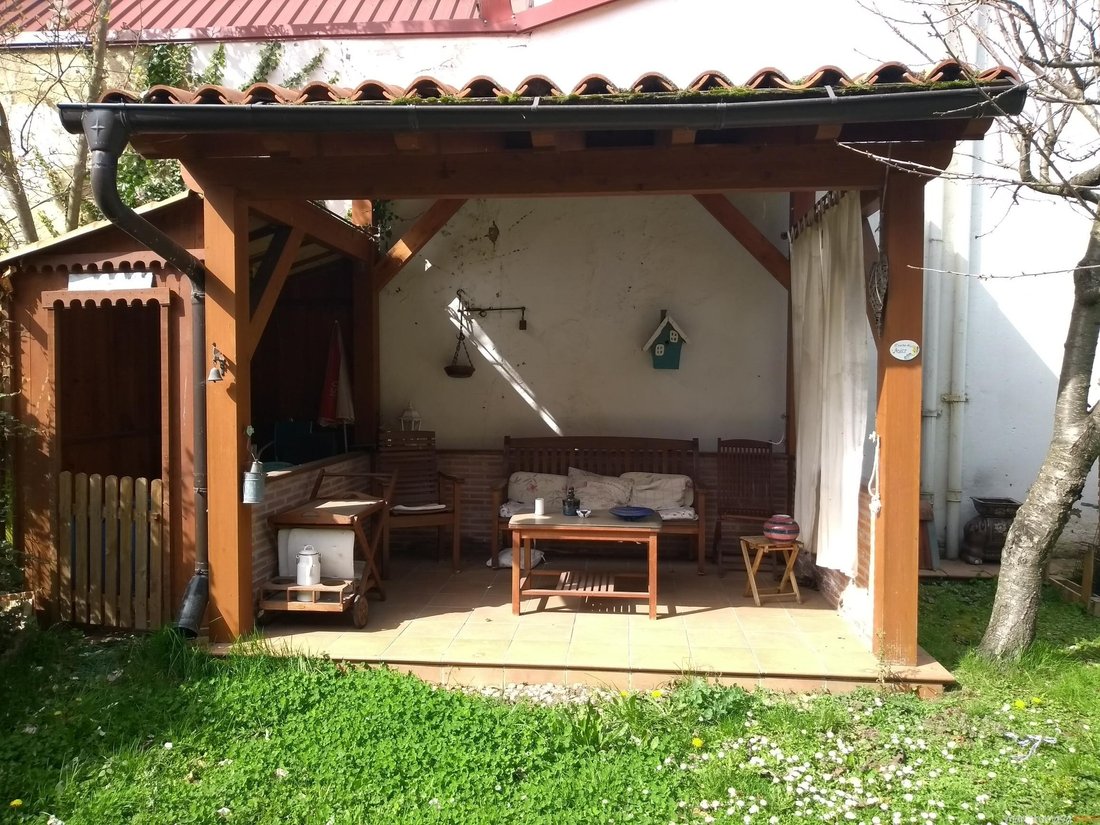
A luxury of housing, in an unbeatable place, for lovers of the center, but at the same time lovers of the tranquility offered by these
stone houses, with their unique gardens!
They are houses with a lot of character and a lot of history, being the first urbanization of townhouses in Vitoria, built in 1932 and designed
by the Vitorian architect José Luis López de Uralde, of regiona
stone houses, with their unique gardens!
They are houses with a lot of character and a lot of history, being the first urbanization of townhouses in Vitoria, built in 1932 and designed
by the Vitorian architect José Luis López de Uralde, of regiona
A luxury of housing, in an unbeatable place, for lovers of the center, but at the same time lovers of the tranquility offered by these
stone houses, with their unique gardens!
They are houses with a lot of character and a lot of history, being the first urbanization of townhouses in Vitoria, built in 1932 and designed
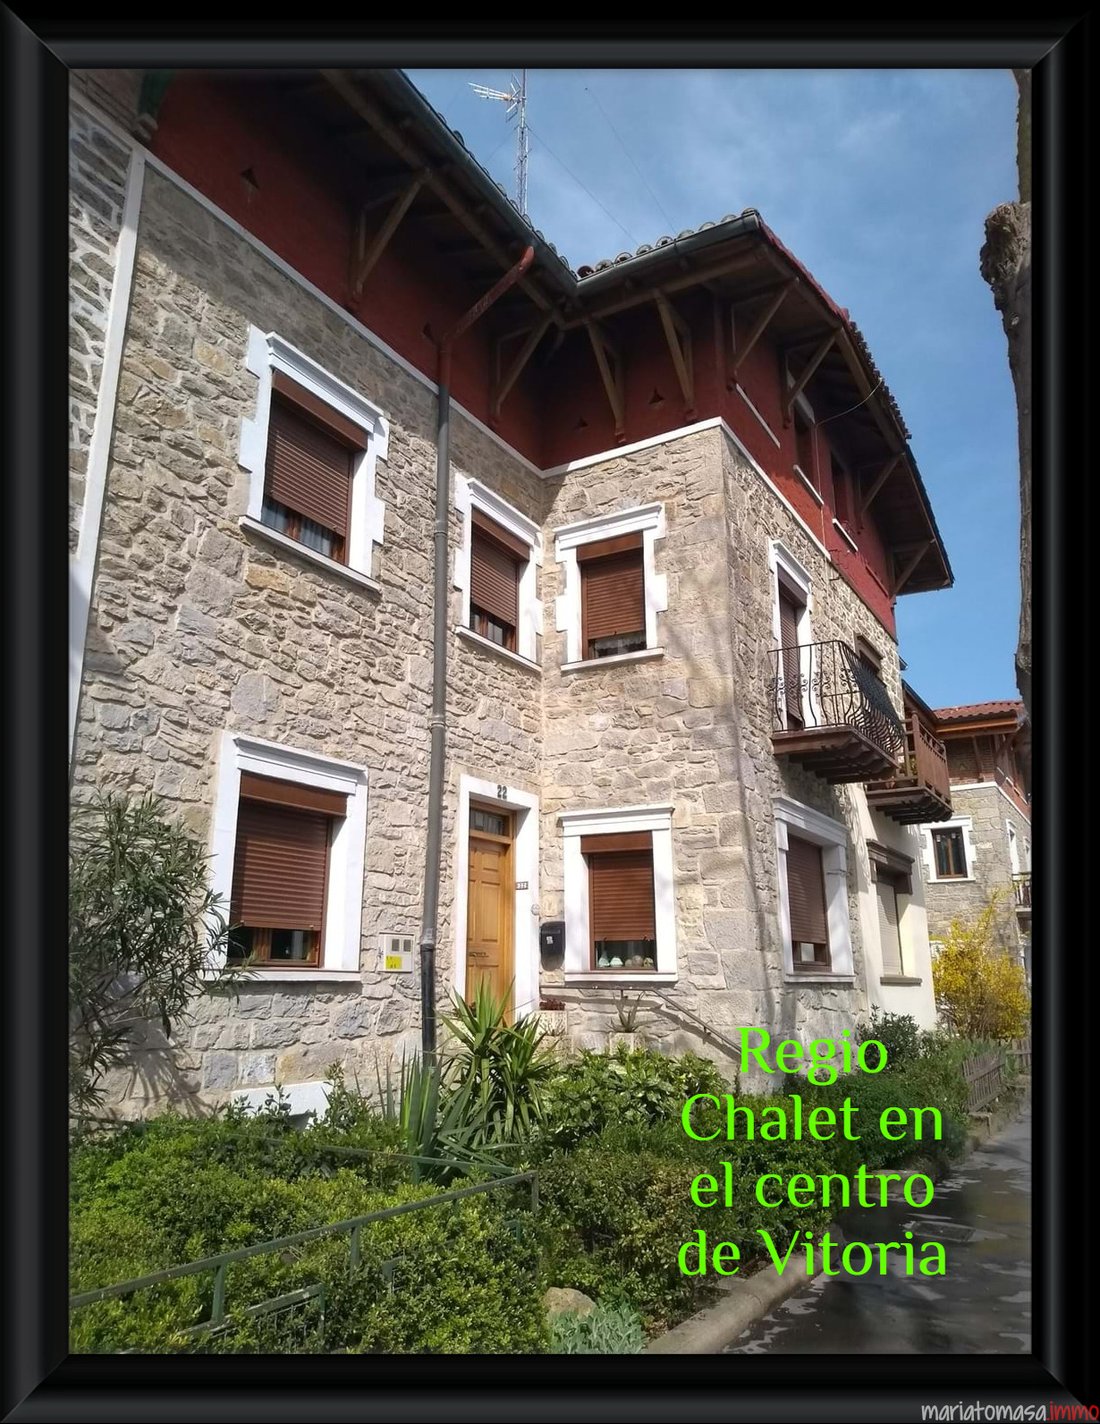
by the Vitorian architect José Luis López de Uralde, of regionalist style, similar to the Basque-French farmhouse. Houses with their imposing stone facades, built with noble materials, stone on stone and wood. They are houses with a robust soul and anchored in the earth with pride, which make you experience a shared boast among their owners, feeling that the place where they live is privileged. Description:-
4 floors in 340 m2 built- 6 bedrooms- 3 bathrooms- 3
kitchens-
3 living rooms-
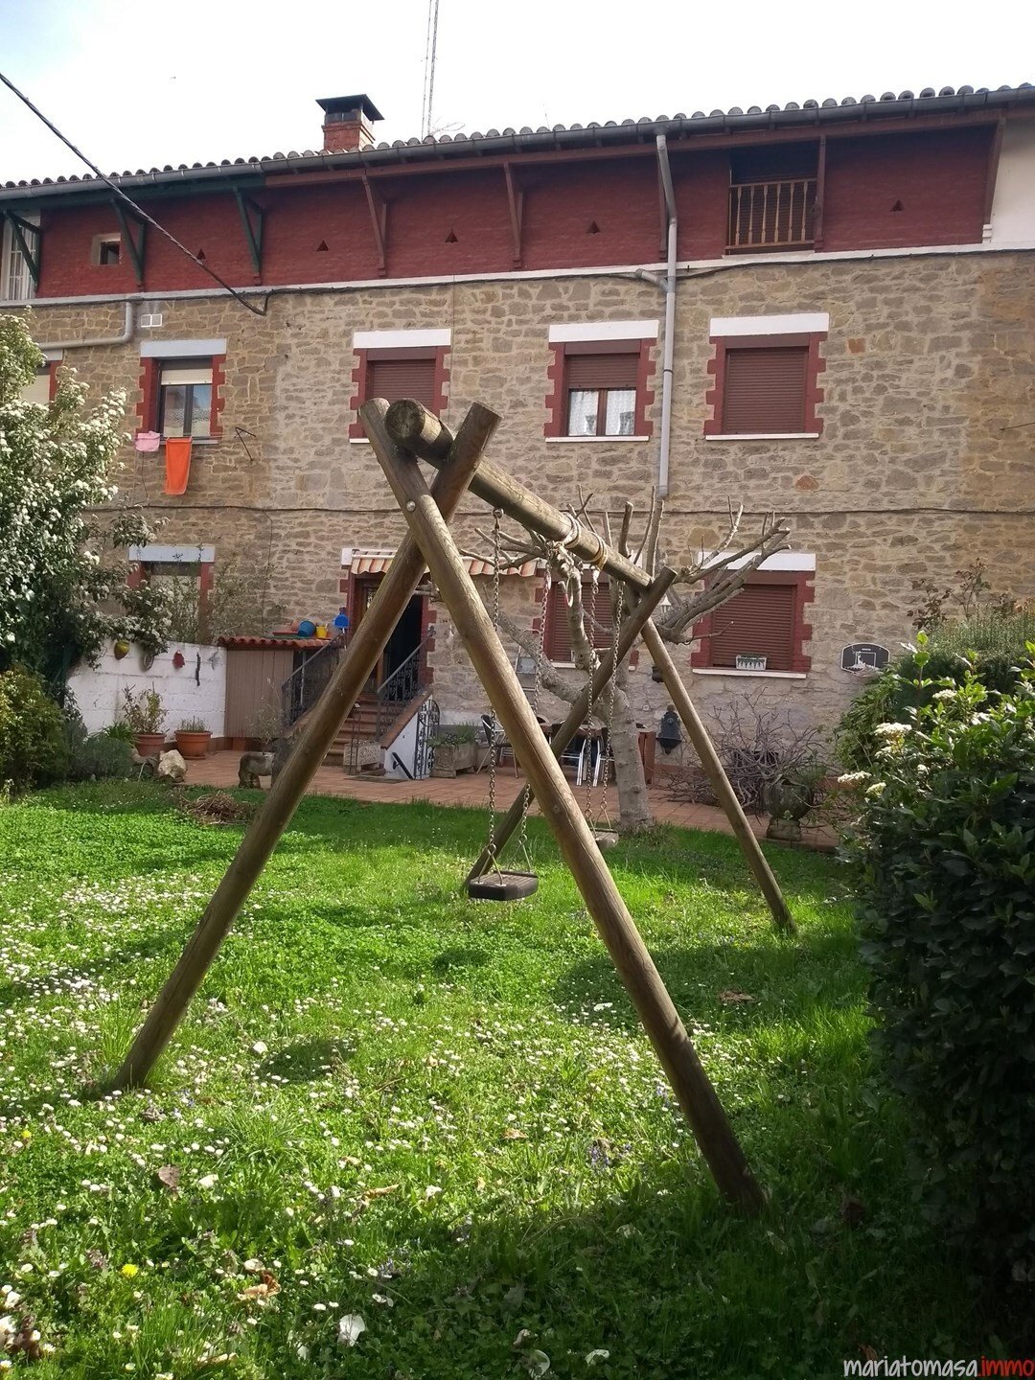
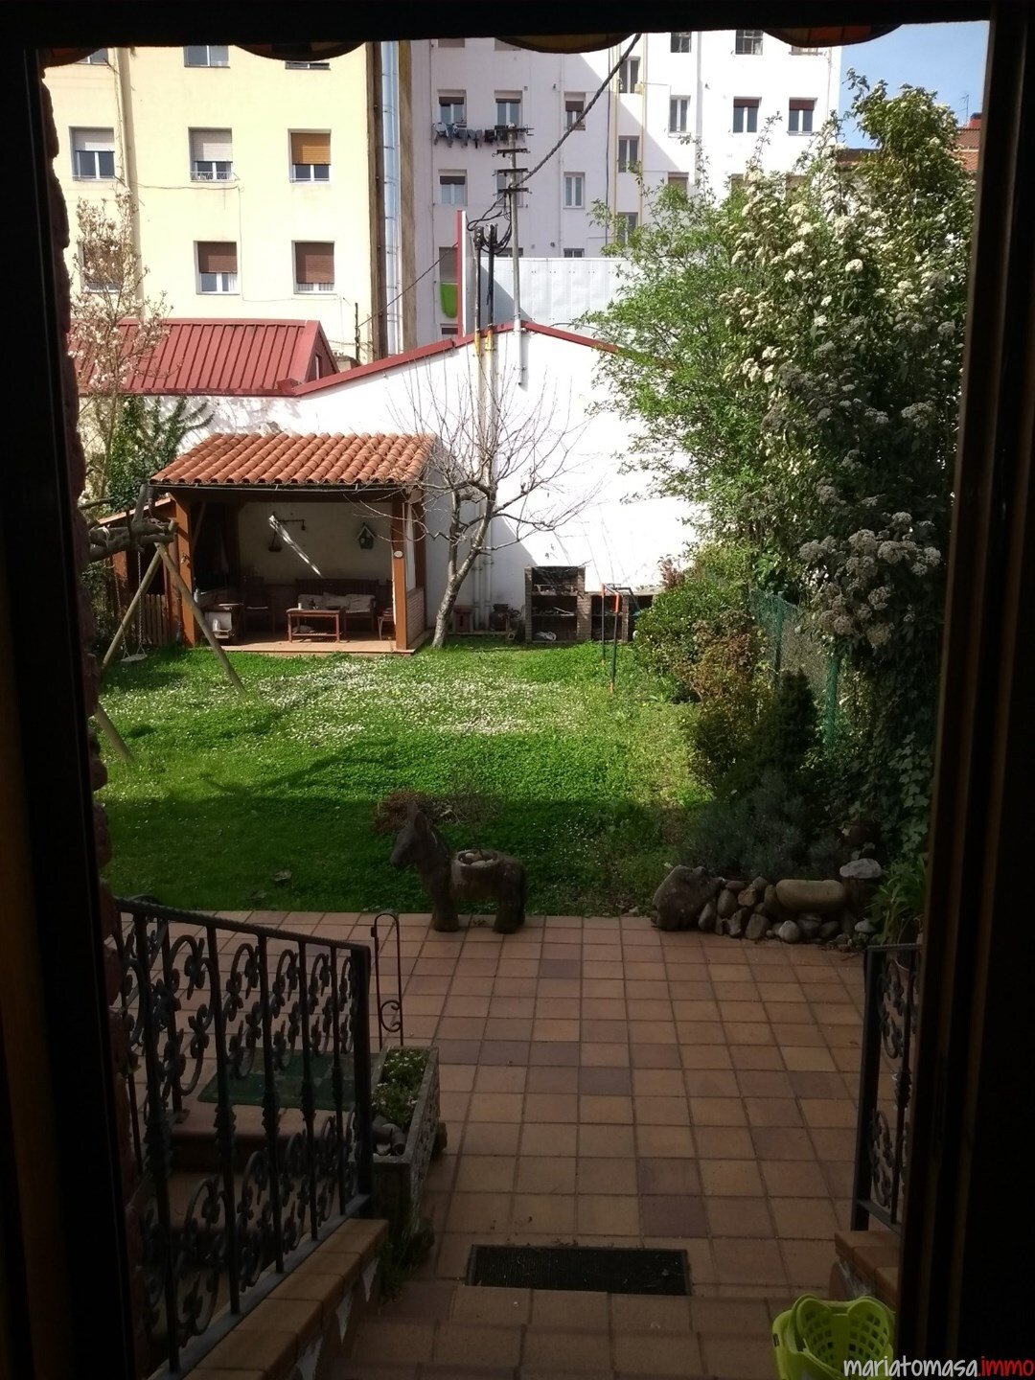
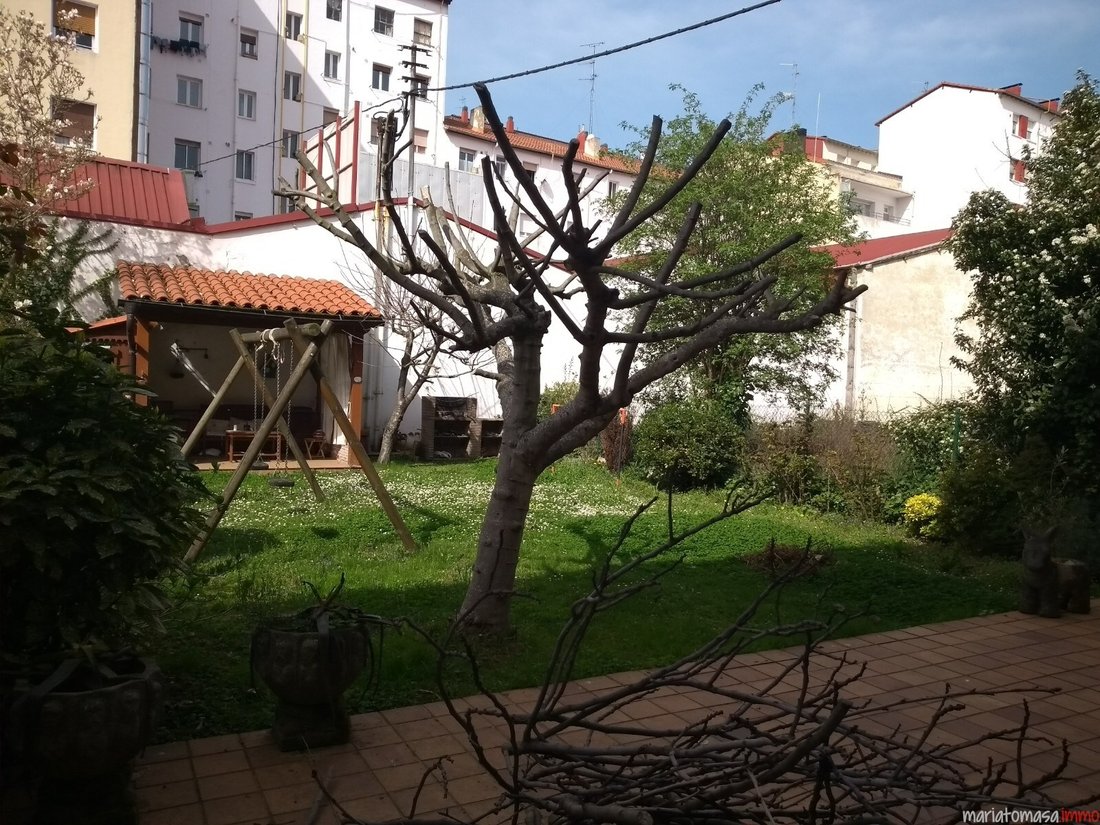
Garden of 298 m2 (south-east-west orientation) - House (east-west orientation) - Roof renovated less than a year ago
- Heating and natural gas hot water
Basement:
Entrance, both by the main street and by the garden. With natural ventilation. It has a full kitchen and txoko living room. Ground floor:
Large entrance hall that leads to the rest of the rooms on this floor: large living room with east-west orientation; living room or reading room with fireplace and
east orientation; full kitchen with access to the garden and pantry; bathroom with window to the garden.
First floor:
By a beautiful wooden staircase you access the first floor, which through another large hall are distributed the 4 beautiful rooms of square plant, two of them overlooking the
garden and the other two overlooking the main street. Bathroom.
Second floor:
Medium attic space, with a large central room with mixed function of large room-living room, with beautiful and robust exposed beams,
separate room with window and views of the main street, full kitchen and bathroom.
stone houses, with their unique gardens!
They are houses with a lot of character and a lot of history, being the first urbanization of townhouses in Vitoria, built in 1932 and designed
by the Vitorian architect José Luis López de Uralde, of regionalist style, similar to the Basque-French farmhouse. Houses with their imposing stone facades, built with noble materials, stone on stone and wood. They are houses with a robust soul and anchored in the earth with pride, which make you experience a shared boast among their owners, feeling that the place where they live is privileged. Description:-
4 floors in 340 m2 built- 6 bedrooms- 3 bathrooms- 3
kitchens-
3 living rooms-
Garden of 298 m2 (south-east-west orientation) - House (east-west orientation) - Roof renovated less than a year ago
- Heating and natural gas hot water
Basement:
Entrance, both by the main street and by the garden. With natural ventilation. It has a full kitchen and txoko living room. Ground floor:
Large entrance hall that leads to the rest of the rooms on this floor: large living room with east-west orientation; living room or reading room with fireplace and
east orientation; full kitchen with access to the garden and pantry; bathroom with window to the garden.
First floor:
By a beautiful wooden staircase you access the first floor, which through another large hall are distributed the 4 beautiful rooms of square plant, two of them overlooking the
garden and the other two overlooking the main street. Bathroom.
Second floor:
Medium attic space, with a large central room with mixed function of large room-living room, with beautiful and robust exposed beams,
separate room with window and views of the main street, full kitchen and bathroom.
-
Tipo di proprietà
Chalet
-
Anno di costruzione
1932
-
Prezzo/piede²
$204
Caratteristiche
Esplora la zona
Judimendi, Vitoria-Gasteiz, 01003, Spain
Visualizza su Google Maps
Prezzo per sqft
Basso
Alto
Iscritto da 4 anni
Hai chiesto informazioni su questa proprietà
L'agente La contatterà al più presto
Pubblicato da
262
Annunci
2022
Iscritto
Prenota una visita con the agent
Scegli una data e indica se preferisci un tour virtuale o di persona con l’agente.
Data preferita
Tipo di tour
Ultimo aggiornamento
Luglio 16
Prima pubblicazione
Apr 9
Riferimento annuncio
Vitoria LAU 203210
La fiducia dei migliori broker del mondo
Gli agenti dietro le proprietà più straordinarie del mondo pubblicano su JamesEdition.
- Annunci di Sotheby's, Christie's, BARNES ed Engel & Völkers
- Ogni annuncio è verificato prima della pubblicazione
- Si metta in contatto diretto con agenti verificati
Continuando, accetta i nostri Termini e la nostra Informativa sulla privacy.