$983,255
Casa Indipendente Con 3 Camere Da Letto In Vendita Ad Akrotiri, Chania
- 3 Camere
- 3 Bagni
- 2,293 Sqft
- 4,575 Sqft lot
- Aggiornato: Oggi
Informazioni sulla proprietà
La descrizione è stata tradotta automaticamente.
La descrizione viene visualizzata nella lingua originale.
The residence was designed in a luxurious complex of four independent detached houses, each with a plot of 425 m² in its exclusive use. There is currently an olive grove in the area and the trees that do not need to be removed will remain on the plot. The residences are located at the northern end of the plot and are oriented to the south in order to offer spectacular views over the olive grove an
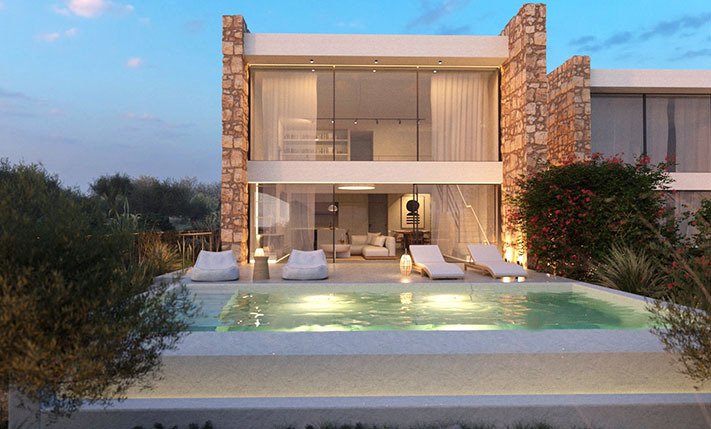
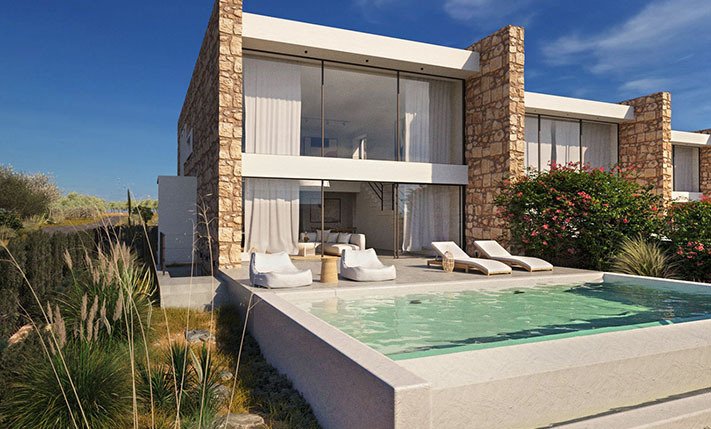
The residence was designed in a luxurious complex of four independent detached houses, each with a plot of 425 m² in its exclusive use. There is currently an olive grove in the area and the trees that do not need to be removed will remain on the plot. The residences are located at the northern end of the plot and are oriented to the south in order to offer spectacular views over the olive grove and the ridge of the White Mountains in the background.
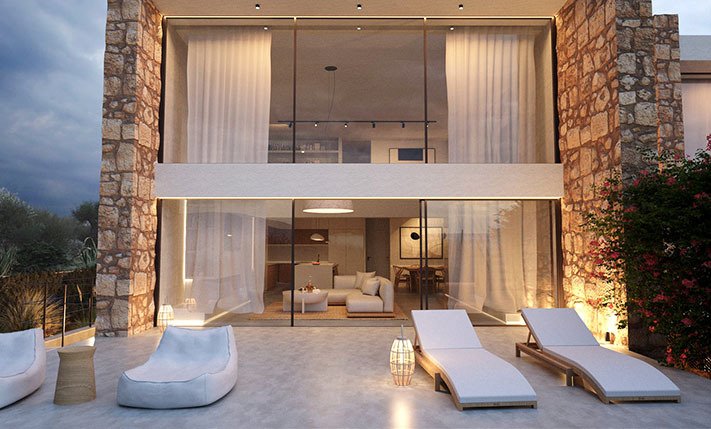
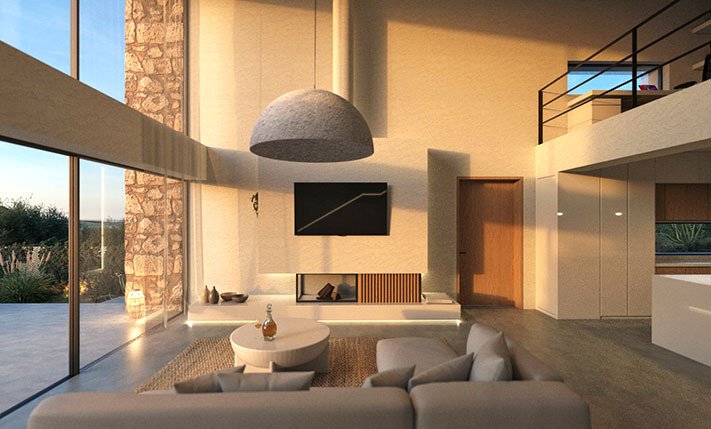
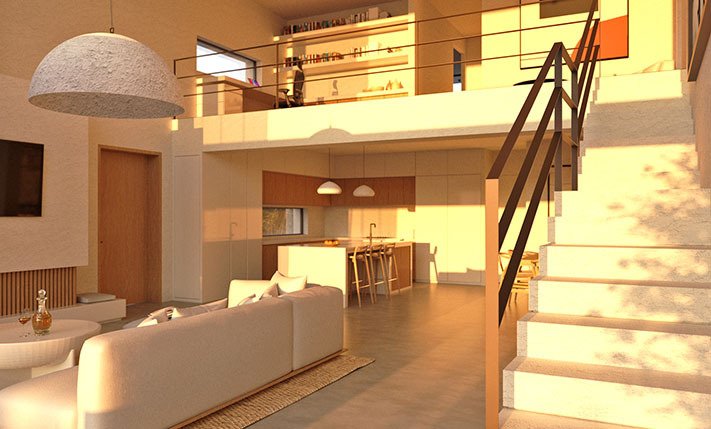
The buildings are identical and each is divided into two levels while there is the option of adding a basement. Entering from the main entrance we find an open-plan living, dining and kitchen area with an interior atrium. Large patio doors lead outside to an area, where a pool can optionally be constructed. On the ground floor we also find a bathroom for the guests as well as a master bedroom with walk-in closet and en-suite bathroom. On the first floor we also find a living area and office space, as well as two more bedrooms with exits to the balcony, built-in wardrobes and en-suite bathrooms.
The construction of a basement is not included in the sale price but can be added at a comparatively low additional cost. In the basement an atrium for natural lighting/ventilation has been designed and according to the layout a gym, a sauna, a storage space, a cinema as well as a bathroom will be constructed. Additional auxiliary spaces house the engine room, the pool tank and a large external storehouse. The total spaces of the house in this option reach 338 m² while additional auxiliary spaces of 38 m² are added. The extras that you can add include a 25 m² infinity pool with ready-to-connect heating lines as well as photovoltaic panels on the roof, making the residence as energy self-sufficient as possible.
The price also includes a cooling-heating pump with floor fan coils in the private areas and ceiling fan coils in the main living spaces. The frames that are installed are minimal-profile and offer a minimum visual impact of the frames. The glazing is also energy-efficient. On the floors of the residence in all areas, handmade industrial flooring is used, which blends harmoniously with the stone, the soft surfaces of the white walls and the fitted furniture made of natural oak and white lacquer, mdf wood and marine plywood in the wet areas of bathrooms and interior doors. The ambient lighting, which has been studied extensively, highlights the materials inside and outside, creating a cozy atmosphere in all areas.
The residences were designed and will be built by Zeropixel Architects, a well-known architectural office, so that the functionality and the final result are of high quality and fine style. The construction will be made of local stone combined with the use of reinforced concrete, so that we can have large openings. The distances between the buildings and the carefully chosen planting increase the privacy of each residence as they block visibility and sound to the maximum. The thermal insulation of the buildings is internal, both on the walls and on the roof, in order to achieve the best result and ventilation. There is a complete waterproofing system in the foundation and in the frame before the creation of the masonry but also outside the walls. In addition, the north-south orientation combined with the corresponding openings, make the buildings bioclimatic while the carefully designed thermal insulations with the elimination of thermal bridges, combined with the use of photovoltaic panels, classify them in category A++ and partly passive.
The property is an excellent opportunity if you want to acquire a modern and unique house with quality features close to the city. The region is very quiet while at the same time, it is only 15 minutes’ drive from the city center of Chania. In Kounoupidiana, which is about 5 minutes’ drive, you will find banks, big supermarkets, pharmacies, a medical center, restaurants and everything you need for your daily living. The beaches of Loutraki and Marathi are also less than 10 minutes’ drive away. The area is ideal if you work at the airport, the port of Souda or the center of Chania.
The buildings are identical and each is divided into two levels while there is the option of adding a basement. Entering from the main entrance we find an open-plan living, dining and kitchen area with an interior atrium. Large patio doors lead outside to an area, where a pool can optionally be constructed. On the ground floor we also find a bathroom for the guests as well as a master bedroom with walk-in closet and en-suite bathroom. On the first floor we also find a living area and office space, as well as two more bedrooms with exits to the balcony, built-in wardrobes and en-suite bathrooms.
The construction of a basement is not included in the sale price but can be added at a comparatively low additional cost. In the basement an atrium for natural lighting/ventilation has been designed and according to the layout a gym, a sauna, a storage space, a cinema as well as a bathroom will be constructed. Additional auxiliary spaces house the engine room, the pool tank and a large external storehouse. The total spaces of the house in this option reach 338 m² while additional auxiliary spaces of 38 m² are added. The extras that you can add include a 25 m² infinity pool with ready-to-connect heating lines as well as photovoltaic panels on the roof, making the residence as energy self-sufficient as possible.
The price also includes a cooling-heating pump with floor fan coils in the private areas and ceiling fan coils in the main living spaces. The frames that are installed are minimal-profile and offer a minimum visual impact of the frames. The glazing is also energy-efficient. On the floors of the residence in all areas, handmade industrial flooring is used, which blends harmoniously with the stone, the soft surfaces of the white walls and the fitted furniture made of natural oak and white lacquer, mdf wood and marine plywood in the wet areas of bathrooms and interior doors. The ambient lighting, which has been studied extensively, highlights the materials inside and outside, creating a cozy atmosphere in all areas.
The residences were designed and will be built by Zeropixel Architects, a well-known architectural office, so that the functionality and the final result are of high quality and fine style. The construction will be made of local stone combined with the use of reinforced concrete, so that we can have large openings. The distances between the buildings and the carefully chosen planting increase the privacy of each residence as they block visibility and sound to the maximum. The thermal insulation of the buildings is internal, both on the walls and on the roof, in order to achieve the best result and ventilation. There is a complete waterproofing system in the foundation and in the frame before the creation of the masonry but also outside the walls. In addition, the north-south orientation combined with the corresponding openings, make the buildings bioclimatic while the carefully designed thermal insulations with the elimination of thermal bridges, combined with the use of photovoltaic panels, classify them in category A++ and partly passive.
The property is an excellent opportunity if you want to acquire a modern and unique house with quality features close to the city. The region is very quiet while at the same time, it is only 15 minutes’ drive from the city center of Chania. In Kounoupidiana, which is about 5 minutes’ drive, you will find banks, big supermarkets, pharmacies, a medical center, restaurants and everything you need for your daily living. The beaches of Loutraki and Marathi are also less than 10 minutes’ drive away. The area is ideal if you work at the airport, the port of Souda or the center of Chania.
-
Tipo di proprietà
Casa
-
Prezzo/piede²
$428
Caratteristiche
- Cabina armadio
- Vista sulle montagne
- Moderno
- Cucina aperta
- Ufficio
- Privacy
- Balcone
Esplora la zona
Iscritto da 1 mese
Hai chiesto informazioni su questa proprietà
L'agente La contatterà al più presto
Pubblicato da
71
Annunci
2026
Iscritto
Prenota una visita con the agent
Scegli una data e indica se preferisci un tour virtuale o di persona con l’agente.
Data preferita
Tipo di tour
Ultimo aggiornamento
Oggi
Prima pubblicazione
Aug 25
Riferimento annuncio
PHS2234
La fiducia dei migliori broker del mondo
Gli agenti dietro le proprietà più straordinarie del mondo pubblicano su JamesEdition.
- Annunci di Sotheby's, Christie's, BARNES ed Engel & Völkers
- Ogni annuncio è verificato prima della pubblicazione
- Si metta in contatto diretto con agenti verificati
Continuando, accetta i nostri Termini e la nostra Informativa sulla privacy.