$949,900
Residenza Unifamiliare Ad Akron
- 4 Camere
- 5 Bagni
- 8,298 Sqft
- 38,011 Sqft lot
- Aggiornato: Ieri
- Fonte: MLS Now MLS#5245914
Informazioni sulla proprietà
La descrizione è stata tradotta automaticamente.
La descrizione viene visualizzata nella lingua originale.
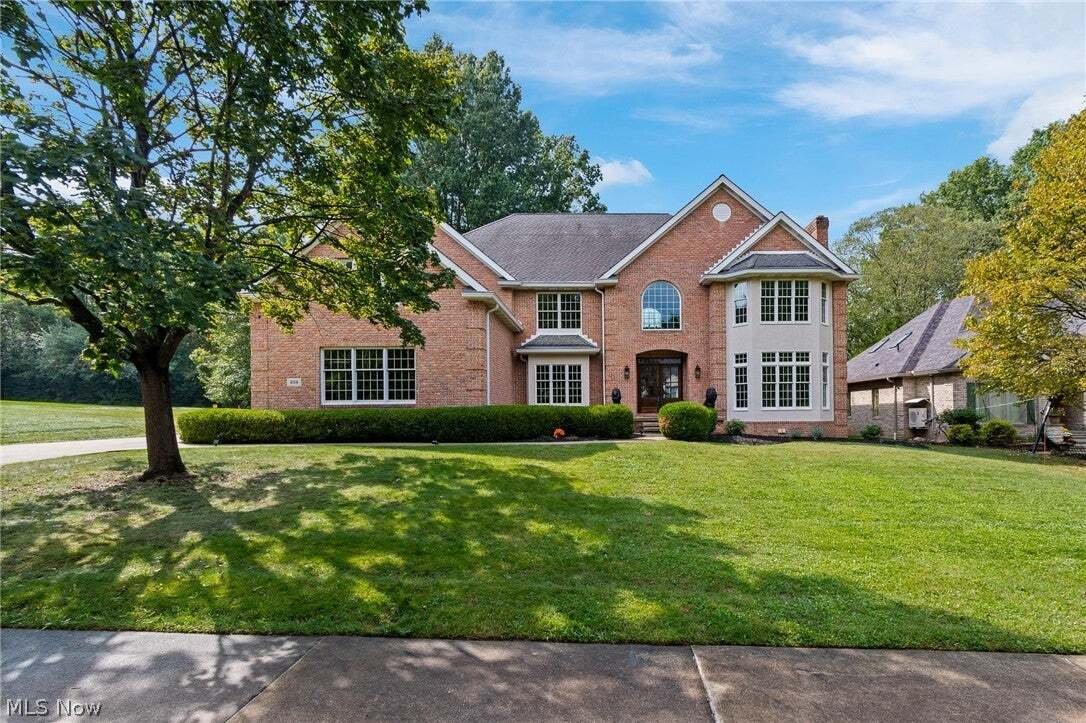
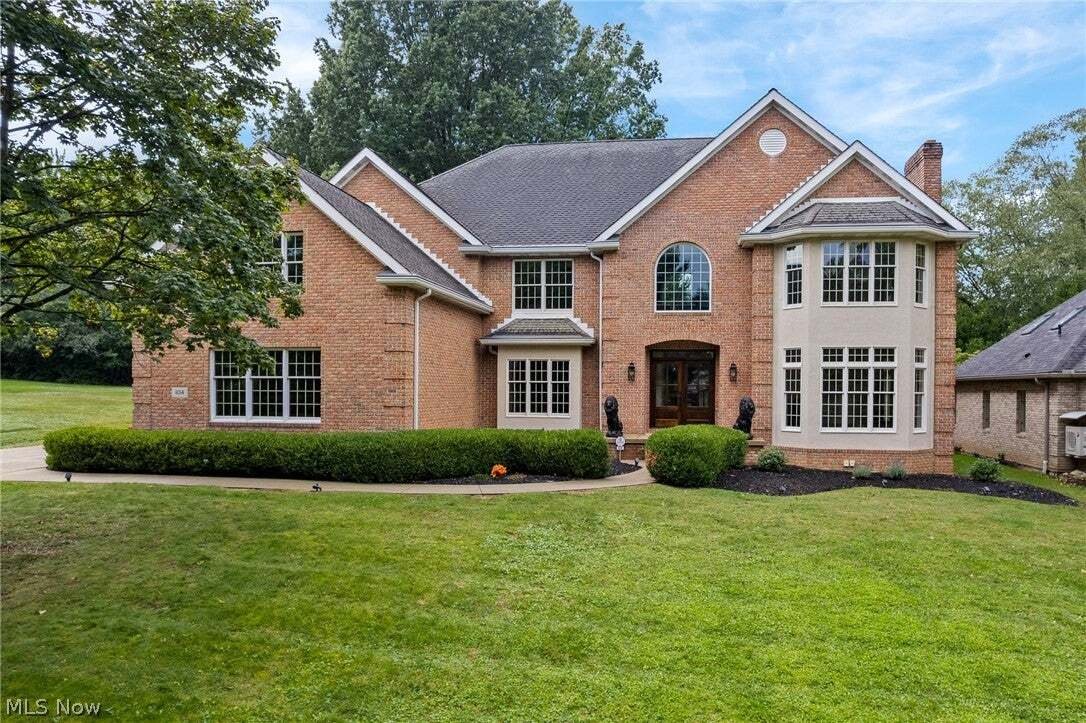
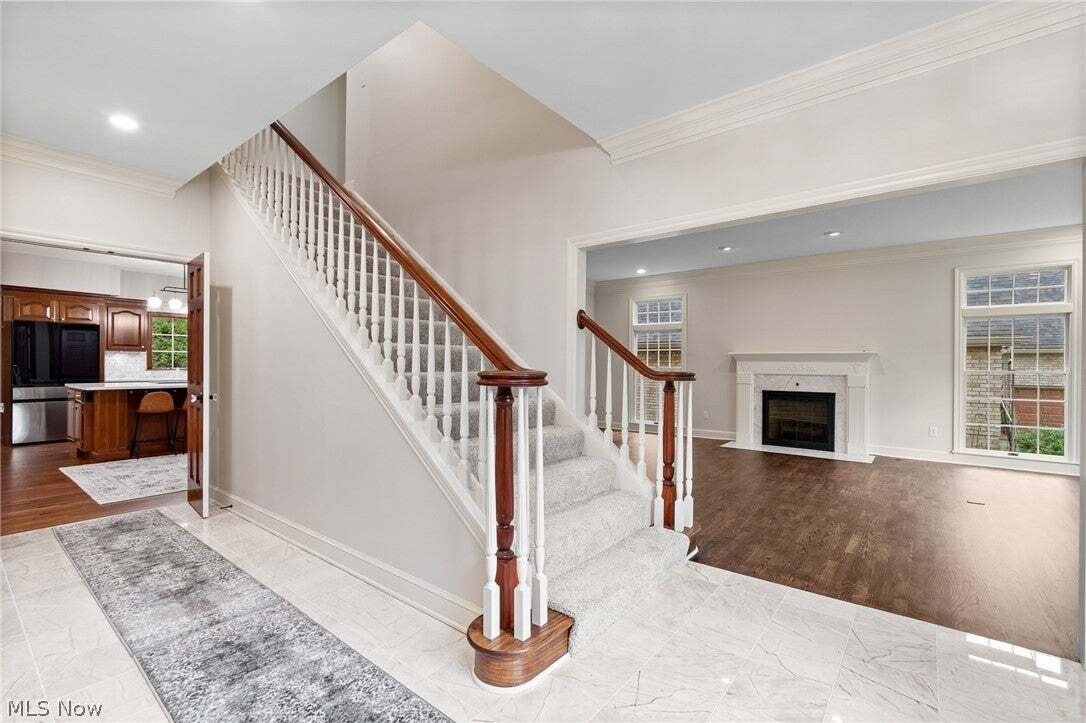
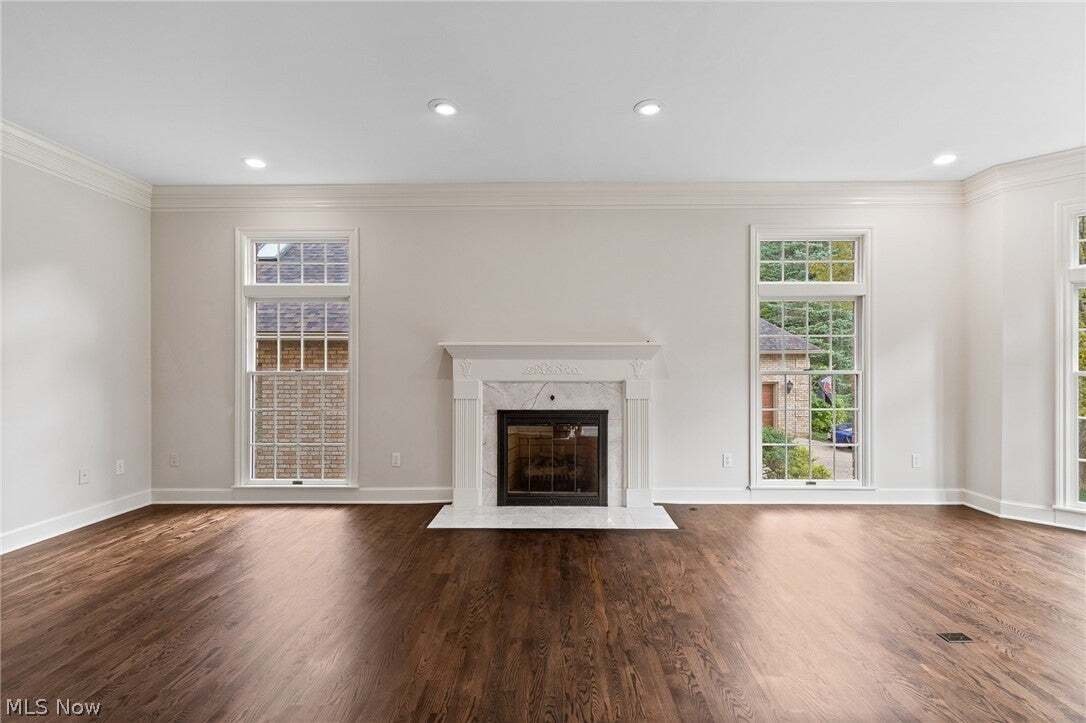
Set on a double lot in one of Akron’s most desirable pockets, Merriman Valley, this all-brick custom home has been meticulously updated and shows like new. A marble-floored entry foyer welcomes you in, leading to a formal living room and dining room finished with crown molding, hardwood floors, a fireplace, and windows that fill both spaces with natural light. The kitchen is the true showpiece. A
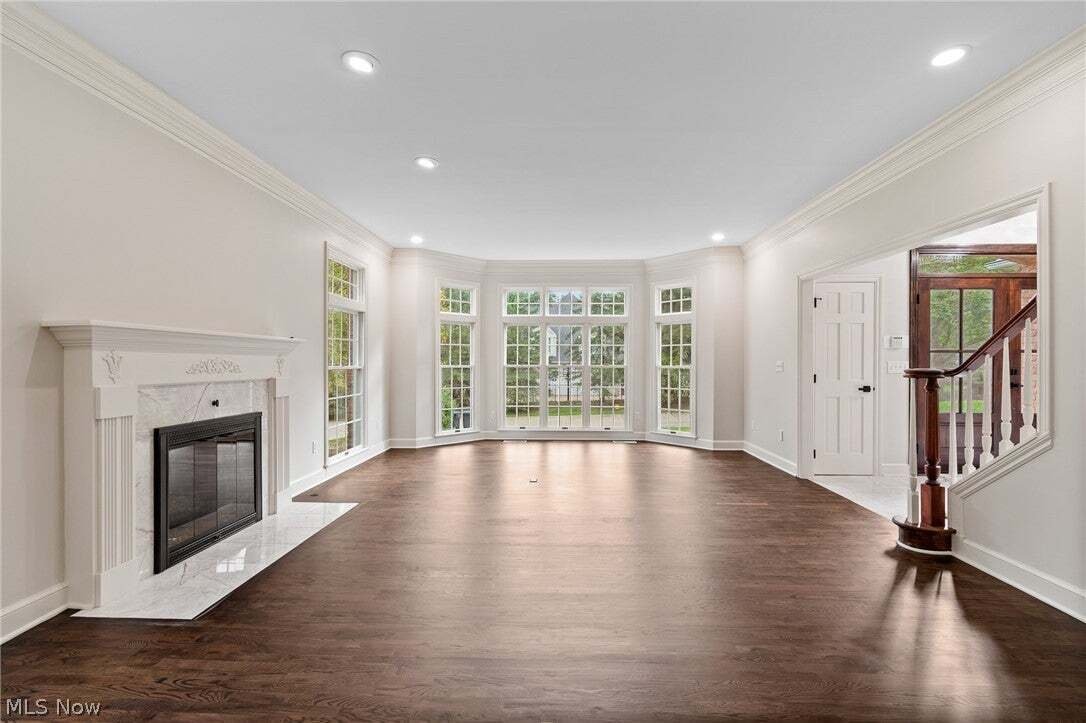
Set on a double lot in one of Akron’s most desirable pockets, Merriman Valley, this all-brick custom home has been meticulously updated and shows like new. A marble-floored entry foyer welcomes you in, leading to a formal living room and dining room finished with crown molding, hardwood floors, a fireplace, and windows that fill both spaces with natural light. The kitchen is the true showpiece. A chef’s dream with a massive center island, walk-in pantry, cherry cabinetry throughout, all-new stainless appliances including a smart refrigerator, quartz counters, and a built-in desk nook. It opens directly into a generous eating area and a striking two-story great room, complete with a lofted library overlooking the space, which can be accessed via its own private staircase, a beautiful fireplace with a gorgeous mantel and wood paneling, a wet bar, and a full wall of French doors framing the rear entrance and yard. Upstairs is accessible via front and back staircases, plus an elevator. Upstairs, you’ll find four generously sized bedrooms, including the main primary master suite and an additional bedroom with its own private full bath, giving you two master suite options; plus, one bedroom has a large bonus room perfect for a playroom or home office. Bathrooms have been renovated, and a laundry room adds convenience. The primary owner’s suite stands out, featuring a large walk-in closet, a spa-like bath, and its own fireplace with a black walnut mantel. The finished lower level adds even more flexible living space, which is ideal for a home theater, gym, or entertainment area. Outside, the large yard and rear patio are made for summer entertaining. The location can’t be beat: stroll to Portage Country Club, enjoy nearby state parks, and Stan Hywet Hall & Gardens is just down the road. Plus, free private school tuition opportunities in Akron’s elite private schools. Move-in ready and truly one of a kind, this home has to be seen in person to be fully appreciated.
-
Tipo di proprietà
Casa
-
Piani
2
-
Anno di costruzione
1994
-
Prezzo/piede²
$114
Caratteristiche
- Garage
- Camino
- Cabina armadio
- Giardino
- Ascensore
- Centro Fitness / Palestra
- Seminterrato
- Isola della cucina
- Bar
Caratteristiche
Interni
- Camino
- Isola della cucina
- Bar
- Lavanderia
- Ascensore
- Seminterrato
- Cabina armadio
- Centro Fitness / Palestra
Outdoor
- Garage
- Giardino
Esplora la zona
834 Eaton Park Lane, Akron, Ohio, Stati Uniti
Visualizza su Google Maps
Prezzo per sqft
Basso
Alto
Iscritto da 8 mesi
Hai chiesto informazioni su questa proprietà
L'agente La contatterà al più presto
Pubblicato da
64
Annunci
2026
Iscritto
Prenota una visita con the agent
Scegli una data e indica se preferisci un tour virtuale o di persona con l’agente.
Data preferita
Tipo di tour
Ultimo aggiornamento
Ieri
Prima pubblicazione
Sep 19
Riferimento annuncio
5245914
Stato dell'annuncio
The data relating to real estate for sale on this website comes in part from the Internet Data Exchange program of MLS Now. Real estate listings are marked with the Internet Data Exchange logo and detailed information about them includes the name of the listing broker(s). Information Deemed Reliable But Not Guaranteed.
La fiducia dei migliori broker del mondo
Gli agenti dietro le proprietà più straordinarie del mondo pubblicano su JamesEdition.
- Annunci di Sotheby's, Christie's, BARNES ed Engel & Völkers
- Ogni annuncio è verificato prima della pubblicazione
- Si metta in contatto diretto con agenti verificati
Continuando, accetta i nostri Termini e la nostra Informativa sulla privacy.
brokerages we
partnered with
partnered with