$949,000
Residenza Unifamiliare Ad Akron
- 4 Camere
- 4 Bagni
- 4,157 Sqft
- 1.06 Ac lot
- Aggiornato: Settembre 11
- Fonte: MLS Now MLS#5243632
Informazioni sulla proprietà
La descrizione è stata tradotta automaticamente.
La descrizione viene visualizzata nella lingua originale.
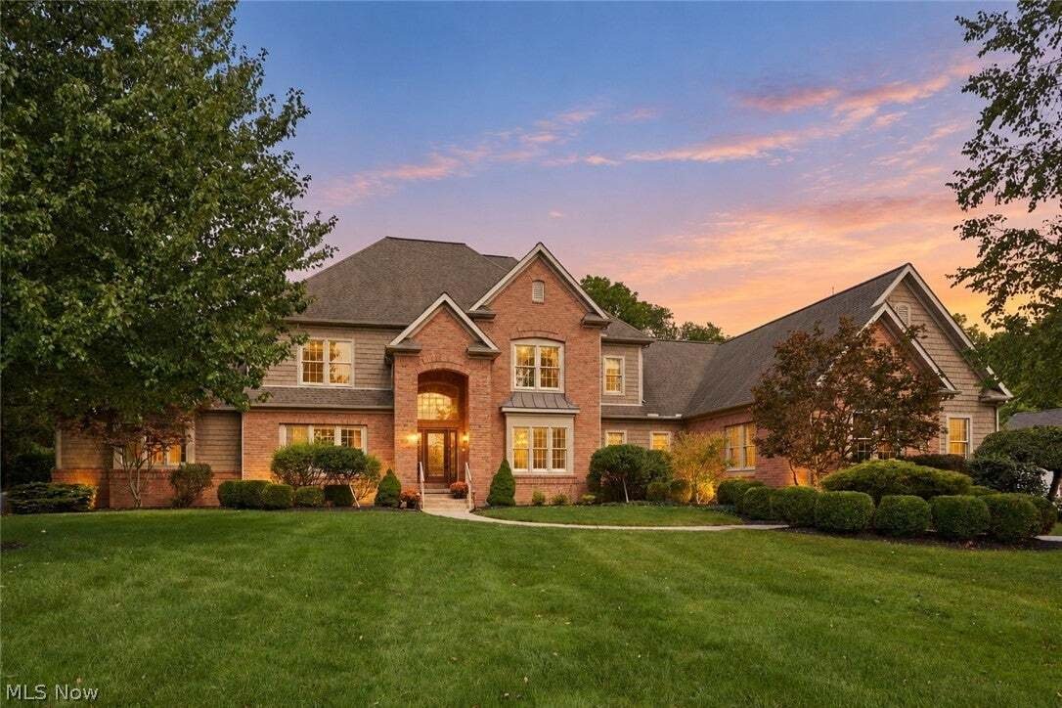
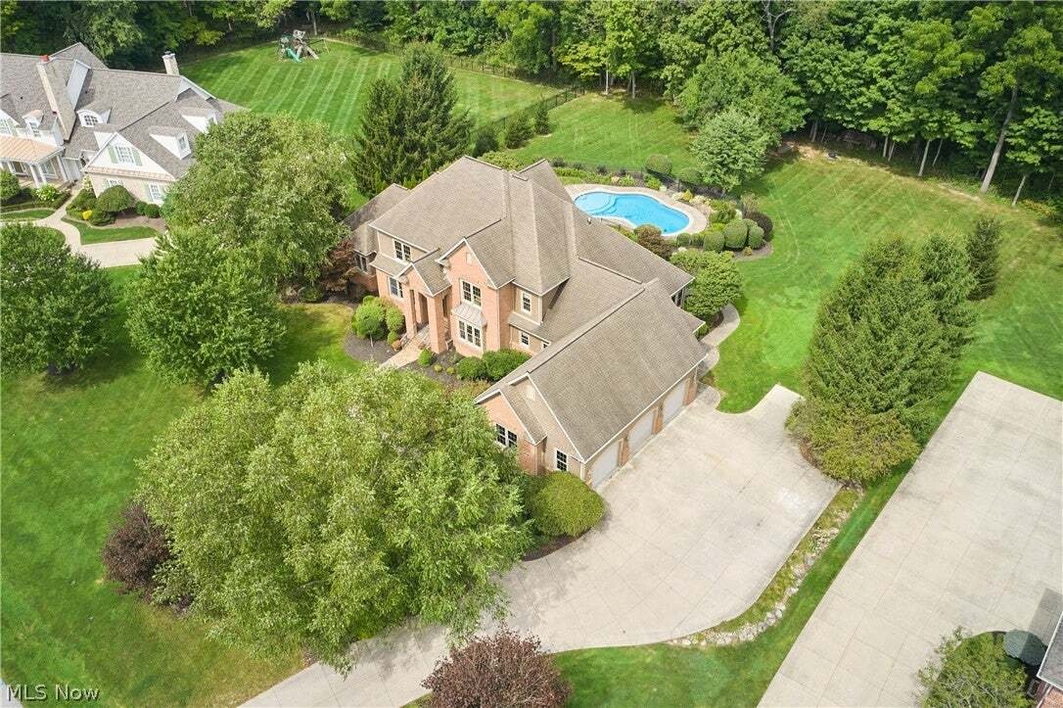
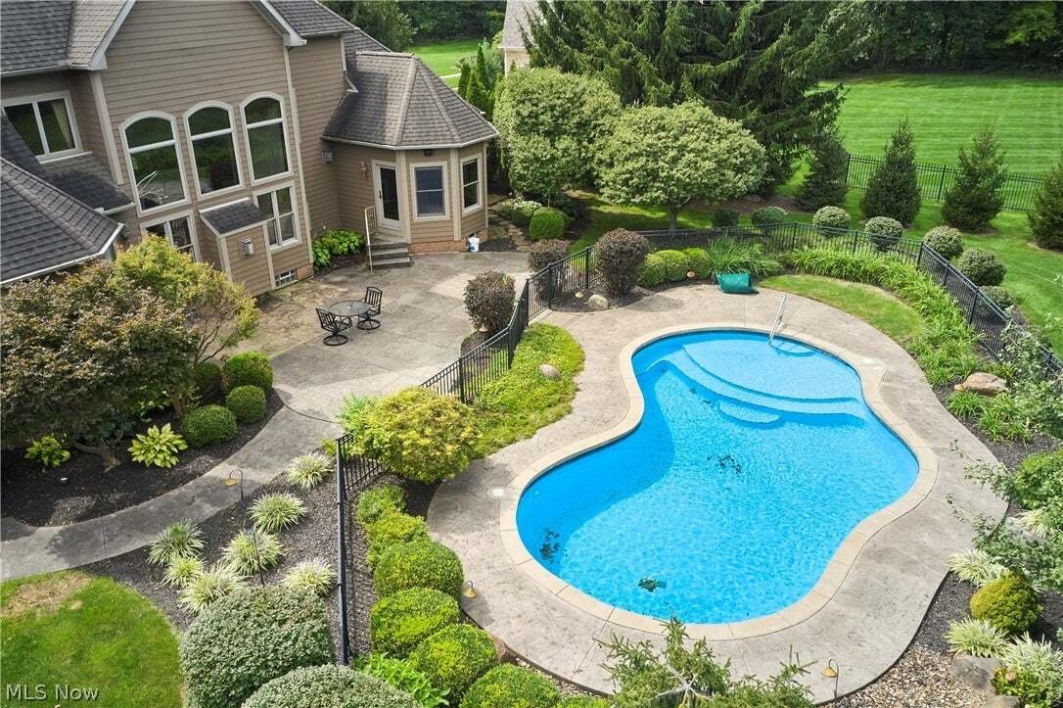
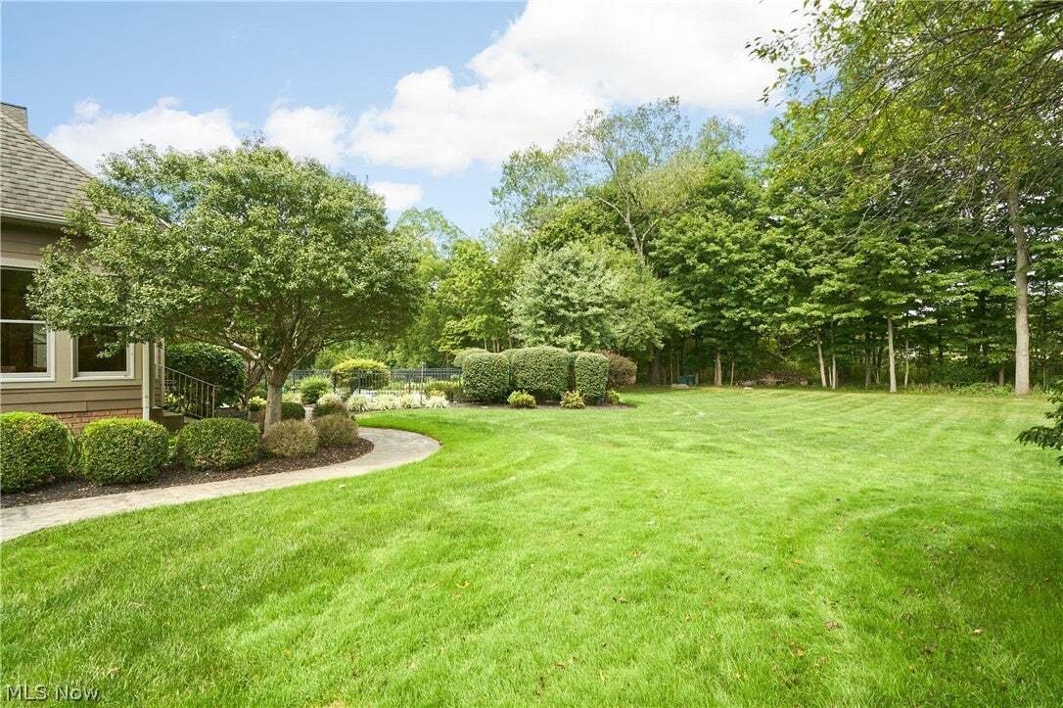
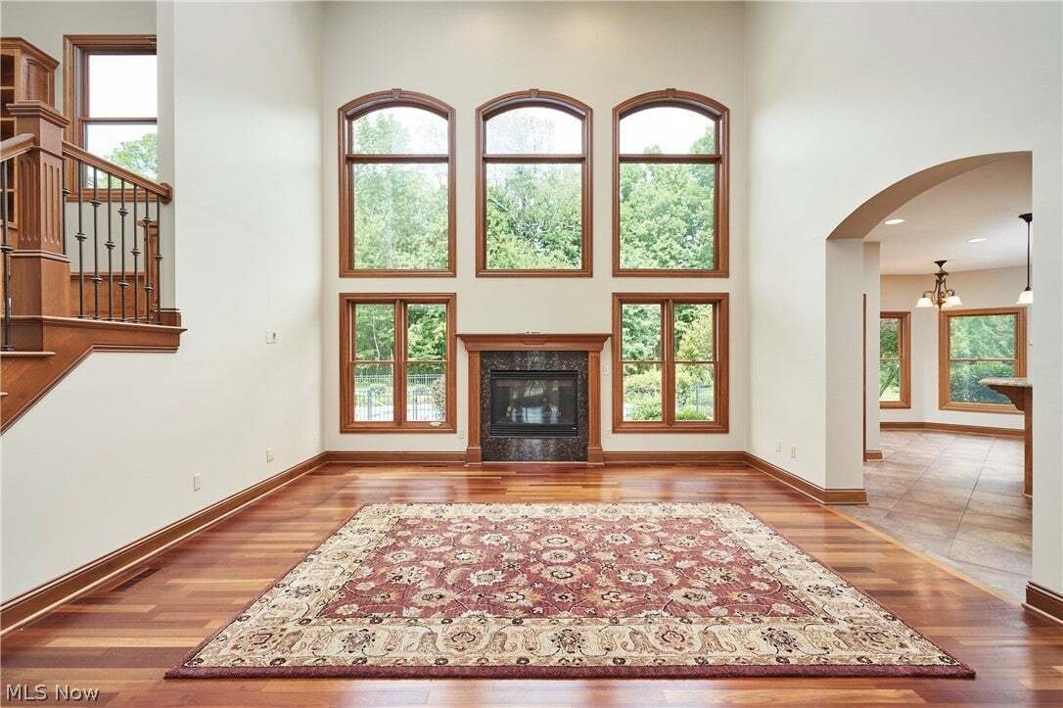
Ideally positioned on a peaceful cul-de-sac in desirable Firestone Trace, this custom brick home offers thoughtful design, abundant natural light, a first-floor Owner’s Suite and exceptional indoor-outdoor living. The spacious Foyer opens to the Formal Dining Room and dramatic Two-Story Great Room, which flows into the well-appointed Kitchen with generous counter space, island seating, chef’s appl
Ideally positioned on a peaceful cul-de-sac in desirable Firestone Trace, this custom brick home offers thoughtful design, abundant natural light, a first-floor Owner’s Suite and exceptional indoor-outdoor living. The spacious Foyer opens to the Formal Dining Room and dramatic Two-Story Great Room, which flows into the well-appointed Kitchen with generous counter space, island seating, chef’s appliances and an additional Dining Area. A Sunroom just beyond offers a cozy gathering space overlooking the backyard. Extensive built-ins throughout add both character and function. The Kitchen also includes a separate planning area with built-in desk and cabinetry, plus an oversized walk-in pantry with convenient access from the Garage landing. A private Office with a wall of shelving offers an ideal work-from-home setting. The Mudroom features built-in lockers and connects to the first-floor Laundry and Powder Room. Tucked privately to one side, the spacious Owner’s Suite features a vaulted ceiling, fireplace, wet bar, dual walk-in closets and spa-inspired bath with oversized shower, dual vanities, soaking tub and private commode. Upstairs are three additional bedrooms, including one with an en-suite bath and two that share a shower and commode while each enjoys a private vanity area. All three have walk-in closets. The full Basement offers excellent future finishing potential, is plumbed for both a full and half bath and includes a separate staircase to the Garage. The oversized 3-car Garage also includes a large storage room for pool equipment, gardening supplies and more. HVAC 2020. Outside, the patio and private pool open to a large, level backyard with a wooded backdrop. Firestone Trace amenities include a community pool, tennis and pickleball courts, clubhouse, picnic area, fishing pond and trails connecting to Bath Nature Preserve, all within the highly regarded Revere School District.
-
Tipo di proprietà
Casa
-
Piani
2
-
Anno di costruzione
2007
-
Prezzo/piede²
$228
Caratteristiche
Esplora la zona
2227 Firestone Trace, Akron, Ohio, Stati Uniti
Visualizza su Google Maps
Prezzo per sqft
Basso
Alto
Iscritto da 9 mesi
Hai chiesto informazioni su questa proprietà
L'agente La contatterà al più presto
Pubblicato da
Berkshire Hathaway HomeServices Stouffer Realty - Fairlawn
Ohio, United States
Visualizza profilo agenzia
30
Annunci
2026
Iscritto
Prenota una visita con the agent
Scegli una data e indica se preferisci un tour virtuale o di persona con l’agente.
Data preferita
Tipo di tour
Berkshire Hathaway HomeServices Stouffer Realty - Fairlawn
Fairlawn, Ohio, United States
Visualizza profilo agenzia
Ultimo aggiornamento
Settembre 11
Prima pubblicazione
Settembre 11
Riferimento annuncio
5243632
Stato dell'annuncio
Active under contract
The data relating to real estate for sale on this website comes in part from the Internet Data Exchange program of MLS Now. Real estate listings are marked with the Internet Data Exchange logo and detailed information about them includes the name of the listing broker(s). Information Deemed Reliable But Not Guaranteed.
Proprietà simili nelle vicinanze
Nuovi annunci a Ohio

Esplora più immobili in vendita
Ohio, Stati Uniti Città
- Case in vendita in Columbus, OH, Stati Uniti
- Case in vendita in Municipio di Symmes, Contea di Hamilton, Ohio, OH, Stati Uniti
- Case in vendita in Delaware, OH, Stati Uniti
- Case in vendita in 43064, OH, Stati Uniti
- Case in vendita in Plain City, OH, Stati Uniti
- Case in vendita in 43015, OH, Stati Uniti
- Case in vendita in Powell, OH, Stati Uniti
- Case in vendita in Cleveland, OH, Stati Uniti
- Case in vendita in Medina, OH, Stati Uniti
- Case in vendita in Novelty, OH, Stati Uniti
- Case in vendita in 44022, OH, Stati Uniti
- Case in vendita in Hilliard, OH, Stati Uniti
- Case in vendita in 43026, OH, Stati Uniti
- Case in vendita in 45040, OH, Stati Uniti
- Case in vendita in 45036, OH, Stati Uniti
- Case in vendita in 45140, OH, Stati Uniti
- Case in vendita in Loveland, OH, Stati Uniti
- Case in vendita in Sunbury, OH, Stati Uniti
- Case in vendita in 43074, OH, Stati Uniti
- Case in vendita in 43215, OH, Stati Uniti
tipi di proprietà Ohio, Stati Uniti
- Case in vendita in Ohio, Stati Uniti
- Condomini in vendita in Ohio, Stati Uniti
- Terreno in vendita in Ohio, Stati Uniti
- Case in vendita in Ohio, Stati Uniti
- Appartamenti in vendita in Ohio, Stati Uniti
- Tenute agricole in vendita in Ohio, Stati Uniti
- Proprietà in vendita in Ohio, Stati Uniti
- Ville in vendita in Ohio, Stati Uniti
Ohio, Stati Uniti ricerche popolari
- Proprietà immobiliari con Garage a Ohio, Stati Uniti
- Proprietà immobiliari con Giardino a Ohio, Stati Uniti
- Proprietà immobiliari con Piscina a Ohio, Stati Uniti
- Proprietà immobiliari con Terrazza a Ohio, Stati Uniti
- Proprietà immobiliari con Centro Fitness / Palestra a Ohio, Stati Uniti
- Proprietà immobiliari Nuove costruzioni a Ohio, Stati Uniti
- Proprietà immobiliari con Balcone a Ohio, Stati Uniti
- Proprietà immobiliari Moderno a Ohio, Stati Uniti
- Proprietà immobiliari Lungomare a Ohio, Stati Uniti
- Proprietà immobiliari Rinnovato a Ohio, Stati Uniti
- Proprietà immobiliari Vista panoramica / Scenica a Ohio, Stati Uniti
- Proprietà immobiliari Lungolago a Ohio, Stati Uniti
- Proprietà immobiliari con Campo da tennis a Ohio, Stati Uniti
- Proprietà immobiliari con Ascensore a Ohio, Stati Uniti
- Proprietà immobiliari Equestre a Ohio, Stati Uniti
- Proprietà immobiliari con Libreria a Ohio, Stati Uniti
- Proprietà immobiliari con Sauna a Ohio, Stati Uniti
- Proprietà immobiliari Vista Città a Ohio, Stati Uniti
- Proprietà immobiliari Comunità recintata a Ohio, Stati Uniti
- Proprietà immobiliari con Cantina a Ohio, Stati Uniti
- Proprietà immobiliari Duplex a Ohio, Stati Uniti
- Proprietà immobiliari Vista sul fiume a Ohio, Stati Uniti
- Proprietà immobiliari Vista Golf a Ohio, Stati Uniti
- Proprietà immobiliari con Piscina coperta a Ohio, Stati Uniti
- Proprietà immobiliari con Spiaggia Privata a Ohio, Stati Uniti
- Proprietà immobiliari con Vigneto / Azienda vinicola a Ohio, Stati Uniti
- Proprietà immobiliari Collina a Ohio, Stati Uniti
- Proprietà immobiliari Costiera a Ohio, Stati Uniti
- Proprietà immobiliari Vista sulle montagne a Ohio, Stati Uniti
- Proprietà immobiliari Fronte mare a Ohio, Stati Uniti
- Proprietà immobiliari Residenza a Ohio, Stati Uniti
- Proprietà immobiliari con Eliporto a Ohio, Stati Uniti
- Proprietà immobiliari Alta quota a Ohio, Stati Uniti
Guide e storie correlate
La fiducia dei migliori broker del mondo
Gli agenti dietro le proprietà più straordinarie del mondo pubblicano su JamesEdition.
- Annunci di Sotheby's, Christie's, BARNES ed Engel & Völkers
- Ogni annuncio è verificato prima della pubblicazione
- Si metta in contatto diretto con agenti verificati
Continuando, accetta i nostri Termini e la nostra Informativa sulla privacy.
brokerages we
partnered with
partnered with