$2,715,577
Single Family Detached
- 4 Bagni
- 4,844 Sqft
- 5
Informazioni sulla proprietà
La descrizione è stata tradotta automaticamente.
La descrizione viene visualizzata nella lingua originale.
Accogliente villa in vendita, di circa 452 m2 distribuiti su 3 piani più il garage, situata nella zona residenziale di Aixirivall (Sant Juli de Lria), una zona immersa nella natura e bagnata dal sole tutto il giorno, a pochi minuti da tutti i negozi e servizi della città e con suggestive viste panoramiche sulla valle della Gran Valira, Sant Juli, Fontaneda e la maestosa montagna di Rocafort. La pr
Cozy villa to buy, about 452 m2 spread over 3 floors plus the garage, located in the residential area of Aixirivall (Sant Juli de Lria), an area surrounded by nature and bathed in the sun all day, a few minutes from all the town’s shops and services and with inspiring panoramic views over the Gran Valira valley, Sant Juli, Fontaneda and the majestic Rocafort mountain. The property is built on a la
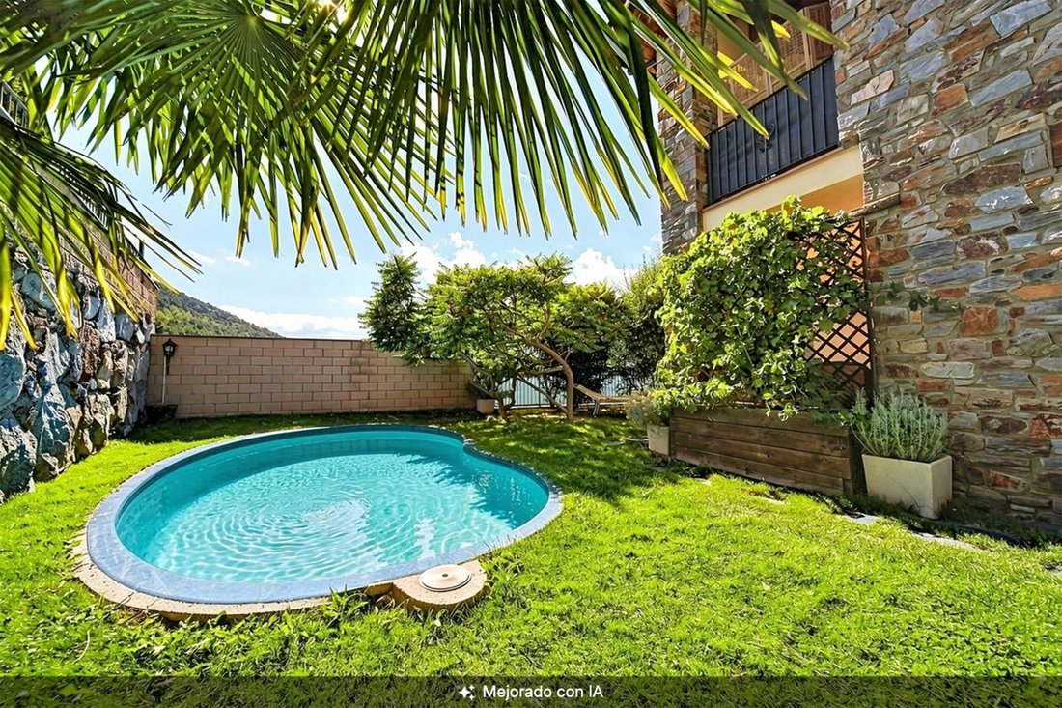
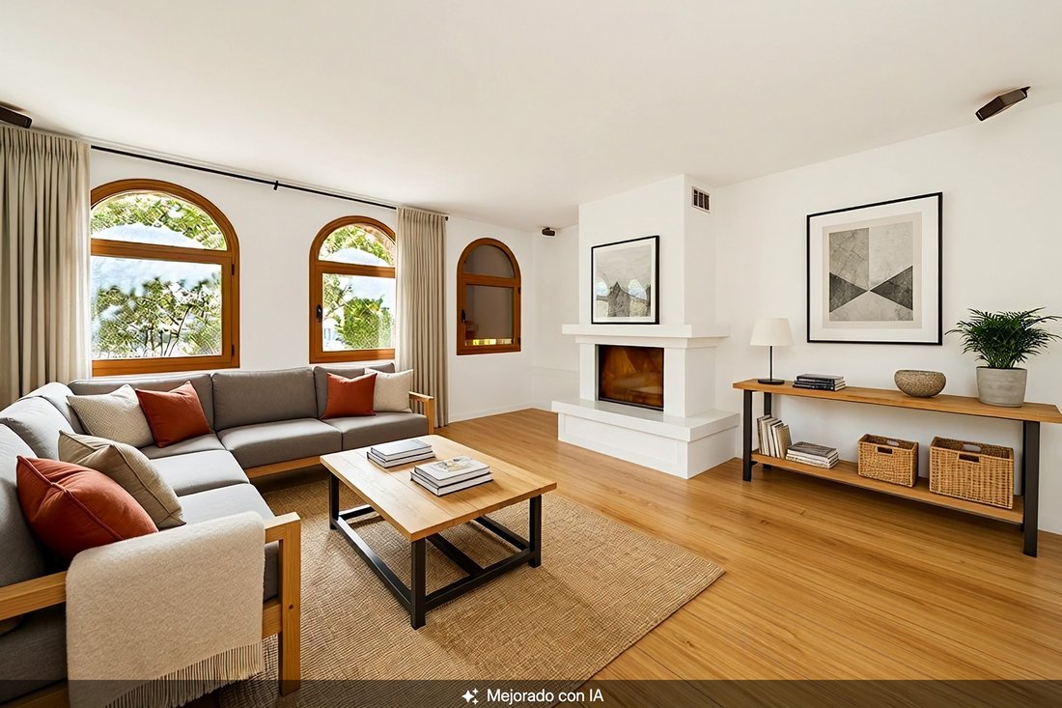
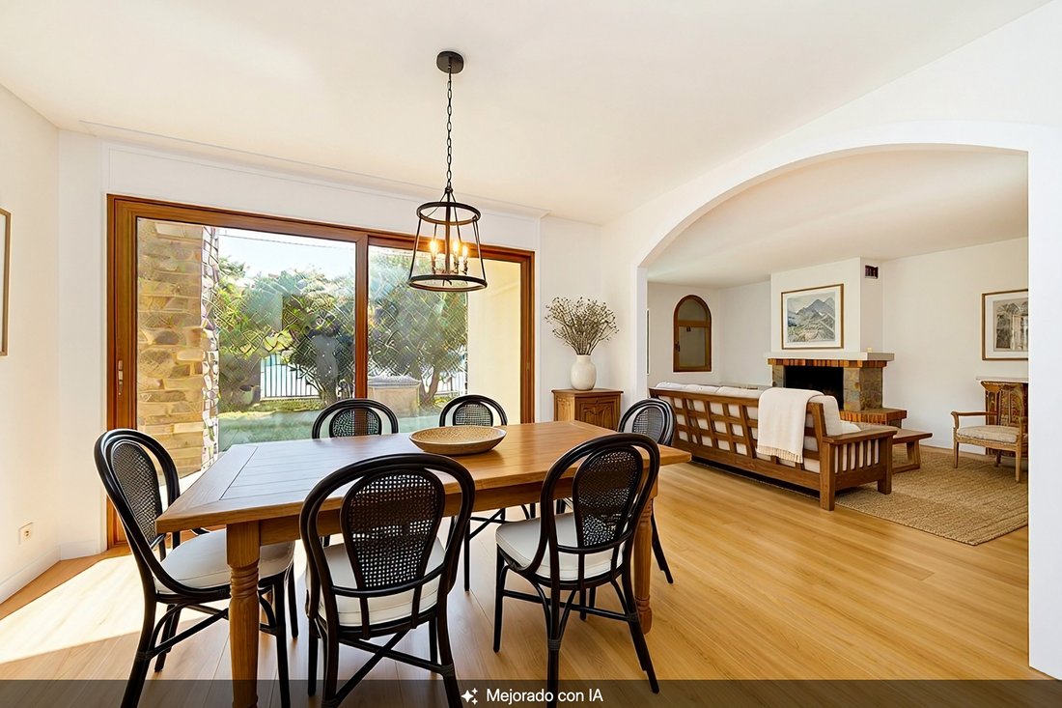
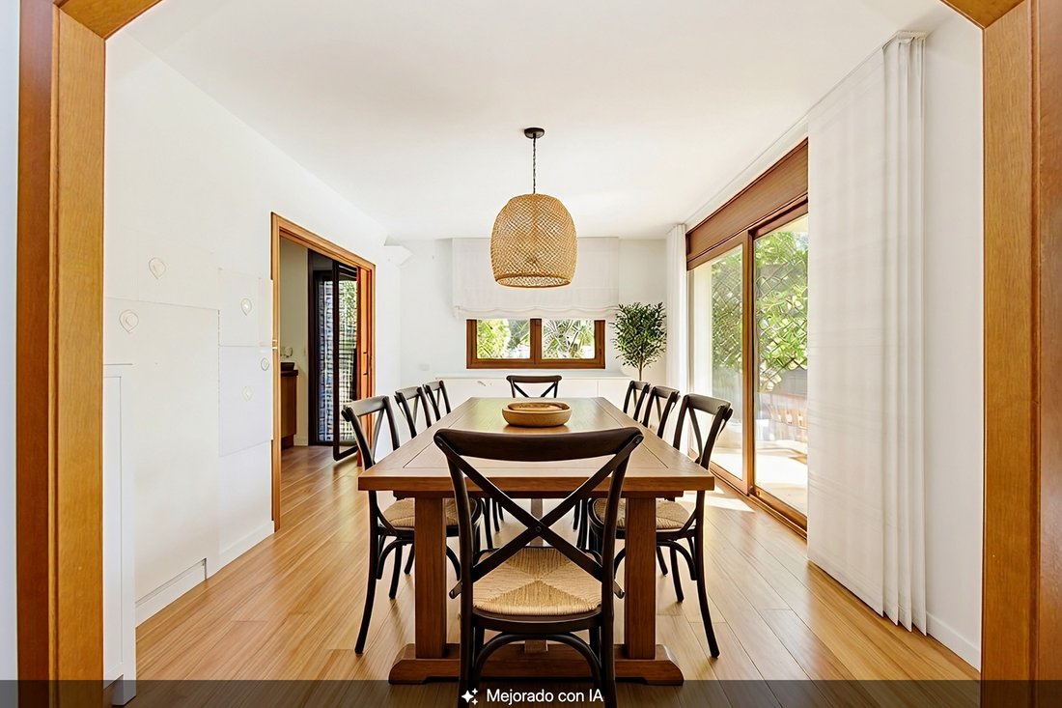
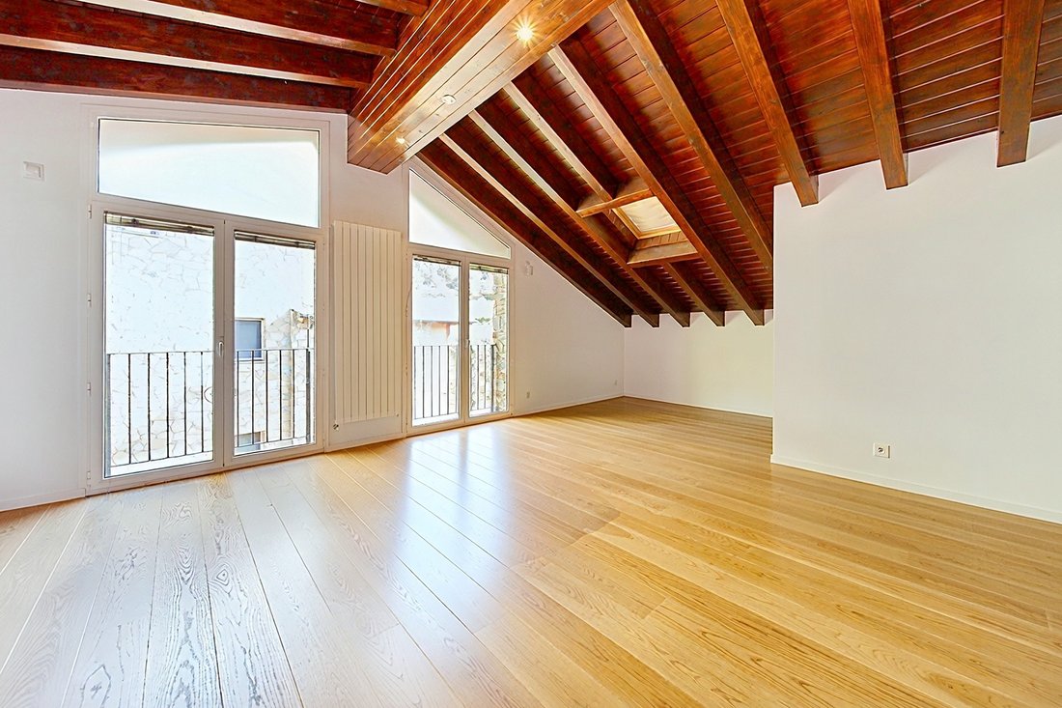
Accogliente villa in vendita, di circa 452 m2 distribuiti su 3 piani più il garage, situata nella zona residenziale di Aixirivall (Sant Juli de Lria), una zona immersa nella natura e bagnata dal sole tutto il giorno, a pochi minuti da tutti i negozi e servizi della città e con suggestive viste panoramiche sulla valle della Gran Valira, Sant Juli, Fontaneda e la maestosa montagna di Rocafort. La proprietà è costruita su un grande terreno paesaggistico di circa 500 m2 che circonda la casa, con una veranda, un piccolo giardino, diversi alberi da frutto, spazi per la ricreazione e il divertimento e una piscina piscina contro la corrente di acqua salata e calda. Tutto lo spazio esterno della casa è dotato di erba, lastre di pietra sul pavimento e un capanno da costruzione per riporre gli attrezzi. Lo chalet ha un design rustico-moderno, con spazi aperti e linee chiare, senza ostacoli architettonici, per sfruttare al meglio lo spazio e la luce naturale, oltre a incorporare le accattivanti viste esterne nell’atmosfera interna della casa attraverso ampie finestre.Il piano terra ha due uscite sul giardino ed è diviso in una luminosa atmosfera - sala da pranzo con camino, una grande cucina indipendente, con accesso al giardino e arredato con mobili, ripiani in quarzo grigio e un sacco di spazio di archiviazione, un camino e annessa una lavanderia con spazio per installare una lavatrice e un’asciugatrice, con una lavanderia. Seguendo il corridoio di distribuzione si trovano un ufficio, un bagno con doccia e una scala che conduce al garage e ai locali tecnici. Questo piano è dotato di riscaldamento radiante, due camini su misura uno nel soggiorno e uno in cucina, finestre con doppi vetri e tapparelle elettriche. Al primo piano troviamo la zona notte distribuita in 4 camere da letto. Tutte le camere sono doppie e dispongono di armadi a muro, in più una di esse è dotata di bagno privato e terrazza privata. Questa zona dispone anche di un bagno completo con vasca idromassaggio e doccia idromassaggio e di un secondo bagno completo. Le finestre sono con doppi vetri e le tapparelle elettriche. Il pavimento è rivestito con parquet in legno oliato. Al piano terra c’è un soggiorno, una palestra e un bagno con doccia. Le finestre sono con doppi vetri e le tapparelle elettriche e il pavimento è anch’esso rivestito con parquet in legno oliato. Il soffitto è realizzato con travi in legno di qualità. La proprietà dispone, a livello della strada, di un garage con capacità per 4 auto e 2 moto, dove si trova anche il locale caldaia, il serbatoio dell’acqua e la pompa dell’acqua, 2 ripostigli, la cantina e la cava.Questa squisita villa con molto fascino e privacy, aperta alla luce e alla natura, ha tutto per diventare una casa tranquilla e serena, da godersi in compagnia di tutta la famiglia.
Cozy villa to buy, about 452 m2 spread over 3 floors plus the garage, located in the residential area of Aixirivall (Sant Juli de Lria), an area surrounded by nature and bathed in the sun all day, a few minutes from all the town’s shops and services and with inspiring panoramic views over the Gran Valira valley, Sant Juli, Fontaneda and the majestic Rocafort mountain. The property is built on a large landscaped plot of about 500 m2 that surrounds the house, with a porch area, a small garden, several fruit trees, spaces for recreation and enjoyment, and a swimming pool against the current of salty and hot water. All the exterior space of the house is equipped with grass, flagstones on the floor and a construction shed to store tools. The chalet has a rustic-modern design, with open spaces and clear lines, without architectural obstacles, to make the most of the space and natural light, as well as incorporating the captivating exterior views into the interior atmosphere of the house through large windows. The ground floor has two exits to the garden and is divided into a bright living-dining room with a fireplace, a large independent kitchen, with access to the garden and equipped with furniture, gray quartz countertops and plenty of storage space, a fireplace, and annexes a laundry room with space to install a washing machine and dryer, with a laundry room. Following the distribution corridor there is an office room, a bathroom with shower and a staircase leading to the garage and technical rooms. This floor has radiant heating, two custom-made fireplaces one in the living room and one in the kitchen, double glazed windows and electric blinds. On the first floor we find the night area distributed in 4 bedrooms. All the rooms are doubles and have built-in wardrobes, plus one of them is en suite and has a private terrace. This area also has a complete bathroom with hydromassage bathtub and hydrojet shower, and a second complete bathroom. The windows are double glazed and the electric blinds. The floor is covered with oiled wooden parquet. On the ground floor there is a living room, a gym and a bathroom with shower. The windows are double-glazed and the electric blinds and the floor is also covered with oiled wooden parquet. The ceiling is made of quality wooden beams. The property has, at road level, a garage with capacity for 4 cars and 2 motorbikes, where there is also the boiler room, the water tank, and the water pump, 2 storage rooms, the cellar and the cava. This exquisite villa with lots of charm and privacy, open to light and nature, has everything to become a quiet and serene home, to enjoy in the company of the whole family.
-
Tipo di proprietà
Casa
-
Anno di costruzione
2006
-
Prezzo/piede²
$560
Caratteristiche
- Giardino
- Terrazza
- Garage
- Camino
- Centro Fitness / Palestra
- Piscina
- Spazio di vita all'aperto
- Lavasciuga
- Vista panoramica / Scenica
Caratteristiche
Lot
- Vista panoramica / Scenica
- Privacy
Interni
- Ufficio
- Camino
- Lavasciuga
- Lavanderia
- Centro Fitness / Palestra
Outdoor
- Terrazza
- Balcone
- Piscina
- Garage
- Spazio di vita all'aperto
- Giardino
Esplora la zona
Aixirivall, 06 AD600, Parrocchia di Sant Julià de Lòria, Andorra
Visualizza su Google Maps
Prezzo per sqft
Basso
Alto
Iscritto da 8 anni
Hai chiesto informazioni su questa proprietà
L'agente La contatterà al più presto
Pubblicato da
107
Annunci
2018
Iscritto
Prenota una visita con Narcís Socías Tomàs
Scegli una data e indica se preferisci un tour virtuale o di persona con l’agente.
Data preferita
Tipo di tour

Andorra Sotheby's International Realty
Carrer Santa Anna, 14 Xalet gran, AD700, Escaldes Engordany, Escaldes-Engordany, Andorra
Visualizza profilo agenzia
Andorra Sotheby’s International Realty is a leading luxury real estate firm in
the Principality of Andorra, com
the Principality of Andorra, com
Andorra Sotheby’s International Realty is a leading luxury real estate firm in
the Principality of Andorra, combining deep local expertise with the global
reach, heritage and standards of the Sotheby’s International Realty® network.
Led by Narcís Socías Tomàs, CEO, the company is supported by a multidisciplinary
team specializing in luxury residential real estate, investment opportunities,
new developments, private and off-market transactions, international client
advisory and bespoke real estate services.
Ana Socías, Director of Operations and Presidency Strategy, contributes to the
firm’s operational management, strategic development and continued evolution
towards an increasingly international and client-focused organization.
The company’s origins are closely connected to Finques 3 Cases, founded as a
local Andorran real estate business and instrumental in establishing the
experience, market knowledge and relationships that subsequently supported the
development of Andorra Sotheby’s International Realty.
Today, Andorra Sotheby’s International Realty serves a discerning local and
international clientele seeking exceptional properties and investment
opportunities throughout the Principality. From its headquarters in
Escaldes-Engordany, the firm combines discretion, personalized service and
privileged knowledge of the Andorran market with access to the worldwide
Sotheby’s International Realty network.
Its vision is to position Andorra among Europe’s most distinguished destinations
for luxury living, investment and high-quality real estate, while maintaining
the values of trust, professionalism, discretion and excellence associated with
the Sotheby’s International Realty brand.
the Principality of Andorra, combining deep local expertise with the global
reach, heritage and standards of the Sotheby’s International Realty® network.
Led by Narcís Socías Tomàs, CEO, the company is supported by a multidisciplinary
team specializing in luxury residential real estate, investment opportunities,
new developments, private and off-market transactions, international client
advisory and bespoke real estate services.
Ana Socías, Director of Operations and Presidency Strategy, contributes to the
firm’s operational management, strategic development and continued evolution
towards an increasingly international and client-focused organization.
The company’s origins are closely connected to Finques 3 Cases, founded as a
local Andorran real estate business and instrumental in establishing the
experience, market knowledge and relationships that subsequently supported the
development of Andorra Sotheby’s International Realty.
Today, Andorra Sotheby’s International Realty serves a discerning local and
international clientele seeking exceptional properties and investment
opportunities throughout the Principality. From its headquarters in
Escaldes-Engordany, the firm combines discretion, personalized service and
privileged knowledge of the Andorran market with access to the worldwide
Sotheby’s International Realty network.
Its vision is to position Andorra among Europe’s most distinguished destinations
for luxury living, investment and high-quality real estate, while maintaining
the values of trust, professionalism, discretion and excellence associated with
the Sotheby’s International Realty brand.
Ultimo aggiornamento
Ottobre 5
Prima pubblicazione
Settembre 19, 2023
Link annuncio
Riferimento annuncio
V4R3ZS
Proprietà simili nelle vicinanze
Nuovi annunci a Aixirivall



Esplora più immobili in vendita
tipi di proprietà Aixirivall, Andorra
Aixirivall, Andorra ricerche popolari
Guide e storie correlate
La fiducia dei migliori broker del mondo
Gli agenti dietro le proprietà più straordinarie del mondo pubblicano su JamesEdition.
- Annunci di Sotheby's, Christie's, BARNES ed Engel & Völkers
- Ogni annuncio è verificato prima della pubblicazione
- Si metta in contatto diretto con agenti verificati
Continuando, accetta i nostri Termini e la nostra Informativa sulla privacy.