$2,641,431
Mais Maître, Aix Les Bains
- 15 Camere
- 6,674 Sqft
- 38,137 Sqft lot
- Aggiornato: Luglio 23
- 1
Informazioni sulla proprietà
La descrizione è stata tradotta automaticamente.
La descrizione viene visualizzata nella lingua originale.
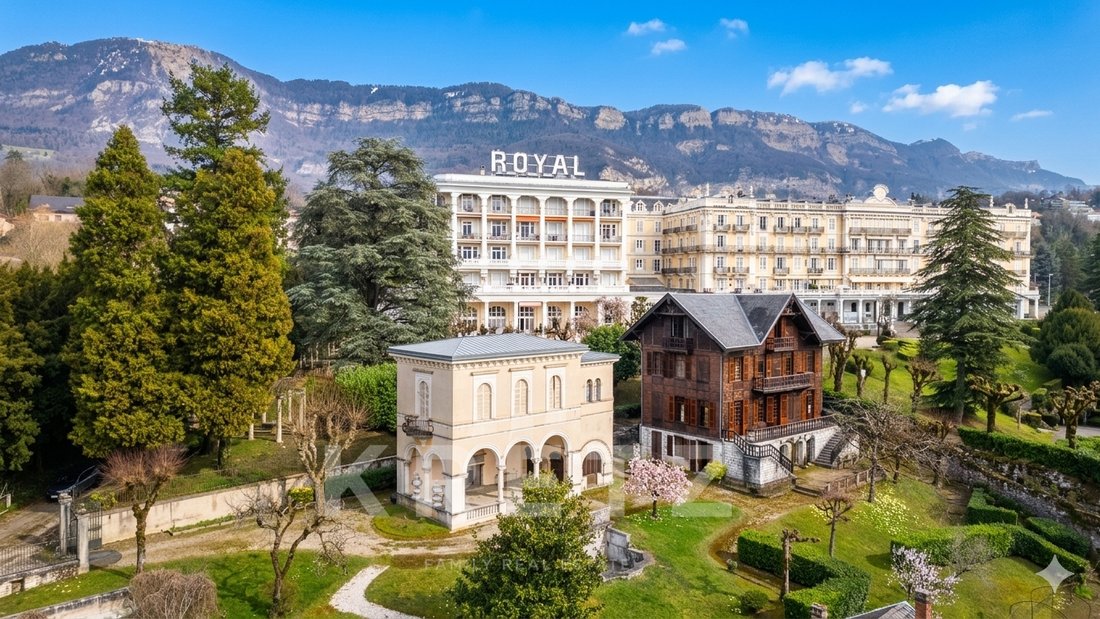
En parle souvent d’emplacement, mais ici, c’est de perspective dont il s’agit. Immaginatevi sulle premières hauteurs di Aix-les-Bains, juste au pied des mythiques anciens palaces, le Royal e le Splendide. Nous sommes au cœur de la histoire de la Riviera des Alpes, dans un quartier où chaque mur raconte la grande époque des thermes et de l’égance savoyarde.
Questo dominio, nous l’avons sél
Questo dominio, nous l’avons sél
Location is often talked about, but here, it’s about perspective. Imagine yourself on the first heights of Aix-les-Bains, just below the legendary old palaces, the Royal and the Splendide. We are in the heart of the history of the Riviera of the Alps, in a neighborhood where every wall tells the story of the golden age of the thermal baths and Savoyard elegance. We selected this estate for its tru
En parle souvent d’emplacement, mais ici, c’est de perspective dont il s’agit. Immaginatevi sulle premières hauteurs di Aix-les-Bains, juste au pied des mythiques anciens palaces, le Royal e le Splendide. Nous sommes au cœur de la histoire de la Riviera des Alpes, dans un quartier où chaque mur raconte la grande époque des thermes et de l’égance savoyarde.
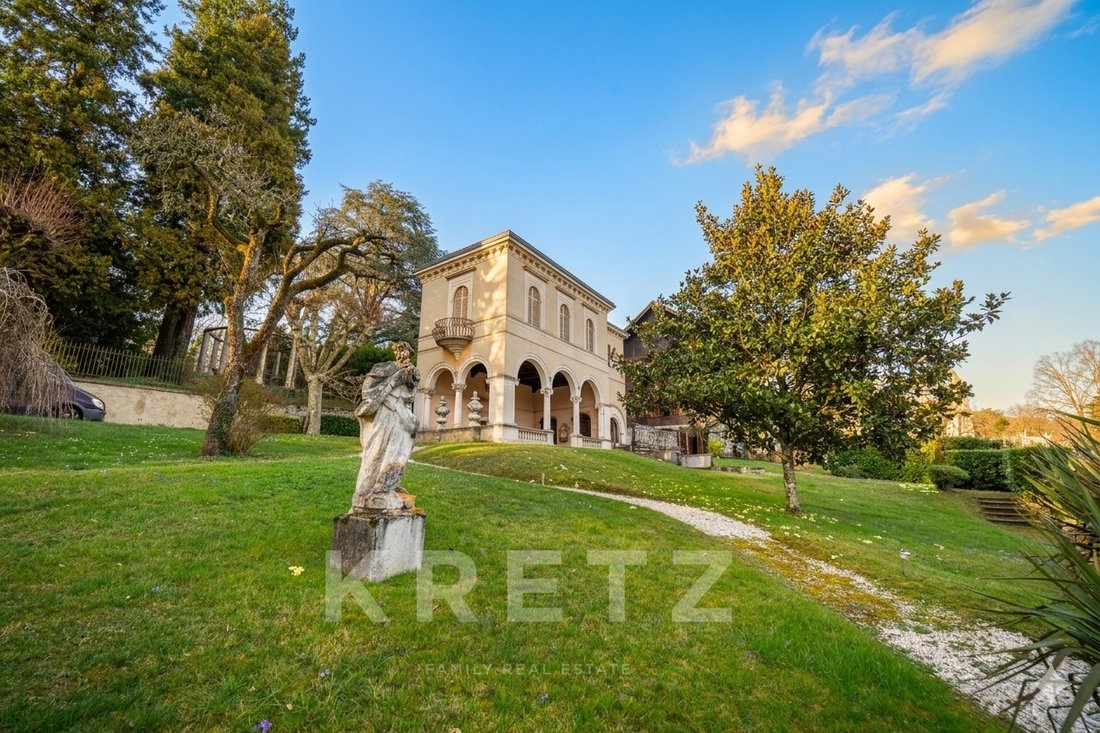
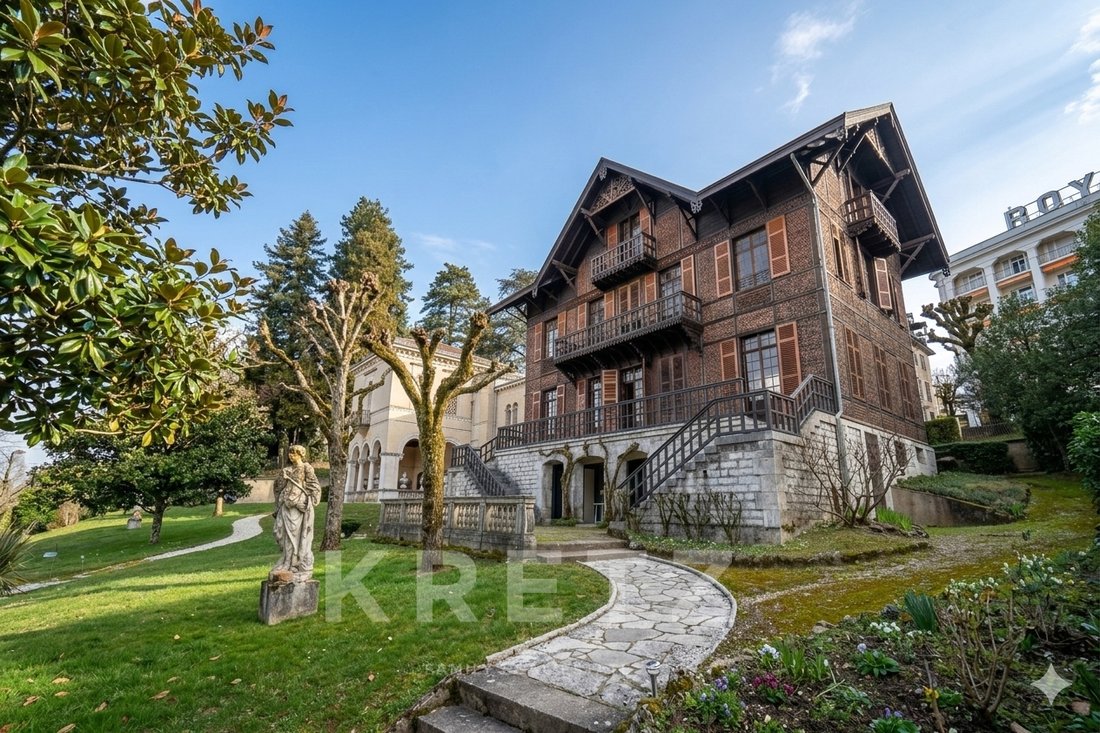
Questo dominio, nous l’avons sélectionné pour son caractère totalement hors normes. Raramente un terreno di 3 543 m² non è stato preservato con una stanza intima nel cuore della città. Dall’ingresso, il tono è dato: la proprietà è completamente chiusa da pareti e grate, protegge un parco alberato dove il tempo sembra fermarsi. Tra le statue e le vasche, si respira questa atmosfera di villa italiana dell’inizio del secolo scorso.
les deux bâtiments principaux sont iscrits aux monuments historiques. Il y aura donc des aides de l’état pour une rénovation. Notamment la façade et le toit du chalet.
Un insieme architettonico dalle molteplici sfaccettature
La forza di questo dominio risiede nella diversità dei suoi edifici e nel loro potenziale di reinvenzione.
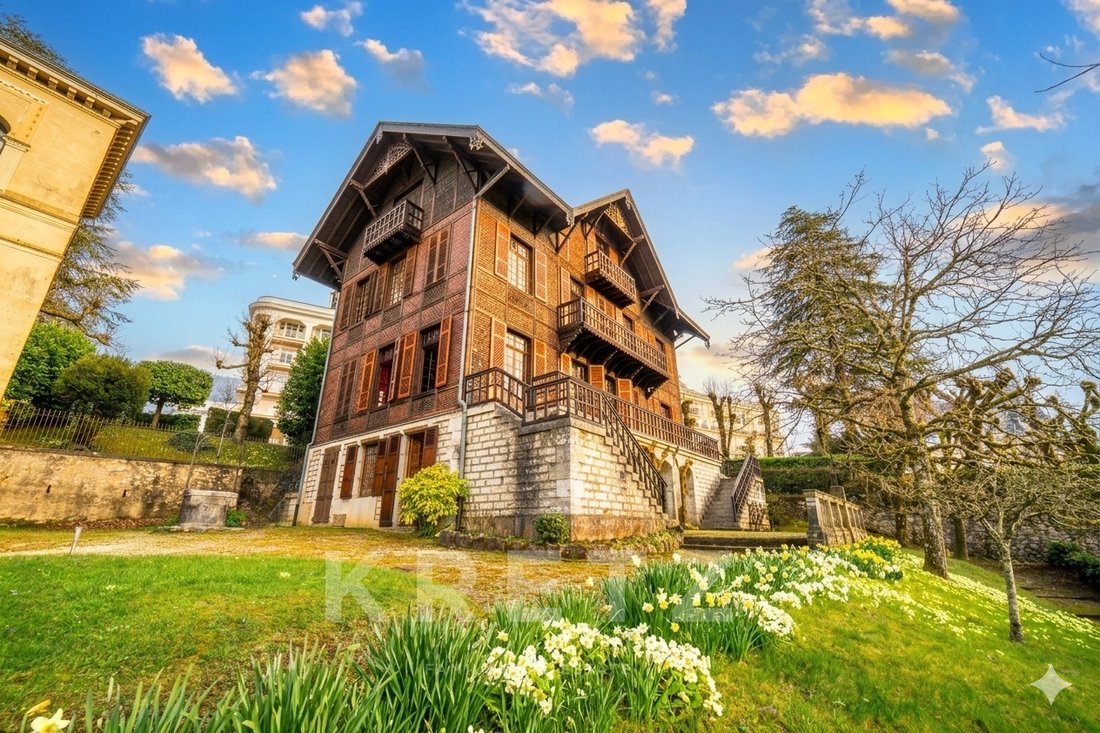
Le Chalet Maître: Pièce maîtresse de la propriété, cette bâtisse s’élève sur quatre niveaux per una superficie totale di 430 m². La sua struttura in pietra apparente gli conferisce un’assise historique. Avec son rez-de-chaussée, son étage quadré et ses combles mansardés, les volumes sont généreux et la lumière circule librement.
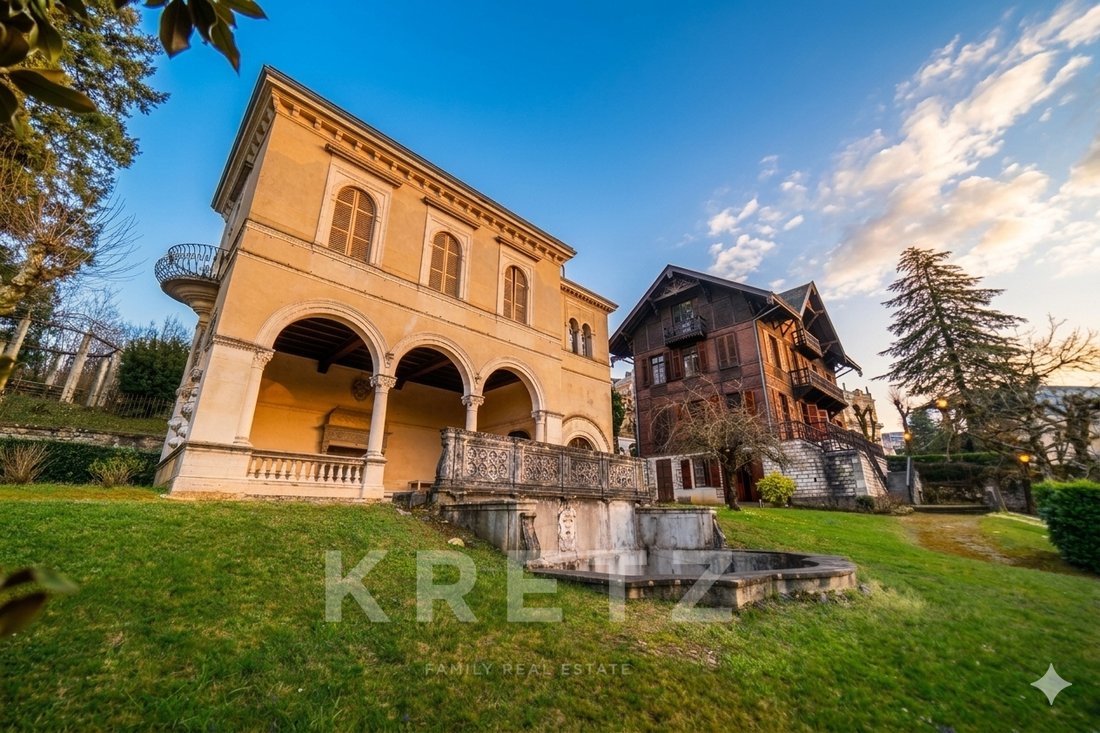
Le Pavillon Italien: Un edificio singolare, presque scultoreo. Un vasto spazio aperto al rez-de-chaussée mène, tramite un escalier de caractère, à une immense pièce à l’étage. È l’endroit ideale per immaginare un loft d’artista o una sala di ricevimento spettacolare.
Les Maisons Annexes: Una prima casa di 70 m² (con un potenziale di surelevazione interessante) e, adiacente, «La Petite Maison» a tetto piatto, che si sviluppa su circa 160 m².
Una vista, un progetto, un investimento
Qui, chaque fenêtre est un quadro aperto sul paesaggio. Da un côté, la silhouette découpée de la Dent du Chat; de l’autre, les reflets changeants du Lac du Bourget. C’est ce panorama que dicte la valeur du lieu.
Nous ne sommes pas sur une simple rénovation, mais sur un project d’envergure. Cette proprieté s’adresse à des profils visionnaires ou à des investisseurs avertis. La configurazione consente di prevedere una divisione in più lotti di standing, dove ogni appartamento può beneficiare del proprio giardino o di una terrazza con vista sul lago.
Le cadre est paisible, presque secret, et pourtant la logistique est perfette: sei a soli 45 minuti da Ginevra e 1 ora da Lione.
Le informazioni sui rischi a cui è esposta questa proprietà sono disponibili sul sito web di Géorisques: https://www.georisques.gouv.fr/
Questo dominio, nous l’avons sélectionné pour son caractère totalement hors normes. Raramente un terreno di 3 543 m² non è stato preservato con una stanza intima nel cuore della città. Dall’ingresso, il tono è dato: la proprietà è completamente chiusa da pareti e grate, protegge un parco alberato dove il tempo sembra fermarsi. Tra le statue e le vasche, si respira questa atmosfera di villa italiana dell’inizio del secolo scorso.
les deux bâtiments principaux sont iscrits aux monuments historiques. Il y aura donc des aides de l’état pour une rénovation. Notamment la façade et le toit du chalet.
Un insieme architettonico dalle molteplici sfaccettature
La forza di questo dominio risiede nella diversità dei suoi edifici e nel loro potenziale di reinvenzione.
Le Chalet Maître: Pièce maîtresse de la propriété, cette bâtisse s’élève sur quatre niveaux per una superficie totale di 430 m². La sua struttura in pietra apparente gli conferisce un’assise historique. Avec son rez-de-chaussée, son étage quadré et ses combles mansardés, les volumes sont généreux et la lumière circule librement.
Le Pavillon Italien: Un edificio singolare, presque scultoreo. Un vasto spazio aperto al rez-de-chaussée mène, tramite un escalier de caractère, à une immense pièce à l’étage. È l’endroit ideale per immaginare un loft d’artista o una sala di ricevimento spettacolare.
Les Maisons Annexes: Una prima casa di 70 m² (con un potenziale di surelevazione interessante) e, adiacente, «La Petite Maison» a tetto piatto, che si sviluppa su circa 160 m².
Una vista, un progetto, un investimento
Qui, chaque fenêtre est un quadro aperto sul paesaggio. Da un côté, la silhouette découpée de la Dent du Chat; de l’autre, les reflets changeants du Lac du Bourget. C’est ce panorama que dicte la valeur du lieu.
Nous ne sommes pas sur une simple rénovation, mais sur un project d’envergure. Cette proprieté s’adresse à des profils visionnaires ou à des investisseurs avertis. La configurazione consente di prevedere una divisione in più lotti di standing, dove ogni appartamento può beneficiare del proprio giardino o di una terrazza con vista sul lago.
Le cadre est paisible, presque secret, et pourtant la logistique est perfette: sei a soli 45 minuti da Ginevra e 1 ora da Lione.
Le informazioni sui rischi a cui è esposta questa proprietà sono disponibili sul sito web di Géorisques: https://www.georisques.gouv.fr/
Location is often talked about, but here, it’s about perspective. Imagine yourself on the first heights of Aix-les-Bains, just below the legendary old palaces, the Royal and the Splendide. We are in the heart of the history of the Riviera of the Alps, in a neighborhood where every wall tells the story of the golden age of the thermal baths and Savoyard elegance. We selected this estate for its truly exceptional character. Rarely has a 3,543 m² plot been preserved with such privacy right in the city center. From the entrance, the tone is set: the property is fully enclosed by walls and gates, protecting a wooded park where time seems to have stopped. Among the statues and ponds, you breathe in the atmosphere of an early 20th-century Italian villa. The two main buildings are listed as historic monuments. There will therefore be state aid for renovation, notably for the facade and the roof of the chalet. An architectural ensemble with many facets The strength of this estate lies in the diversity of its buildings and their potential for reinvention. The Master Chalet: The centerpiece of the property, this building rises over four levels for a total area of 430 m². Its exposed stone structure gives it a historic foundation. With its ground floor, main floor, and mansard attic, the volumes are generous and light flows freely. The Italian Pavilion: A unique, almost sculptural building. A large open space on the ground floor leads, via a distinctive staircase, to a huge room upstairs. It is the ideal place to imagine an artist’s loft or a spectacular reception hall. The Annex Houses: A first house of 70 m² (with interesting potential for adding a floor) and, adjacent, ”La Petite Maison” with a flat roof, offering about 160 m². A view, a project, an investment Here, every window is an open frame on the landscape. On one side, the sharp silhouette of the Dent du Chat; on the other, the changing reflections of Lake Bourget. It is this panorama that dictates the value of the place. This is not just a renovation, but a large-scale project. This property is aimed at visionary profiles or savvy investors. The layout allows for the possibility of dividing it into several high-end units, where each apartment could have its own garden or a terrace with lake views. The setting is peaceful, almost secret, yet the logistics are perfect: you are only 45 minutes from Geneva and 1 hour from Lyon.
Le informazioni sui rischi a cui è esposta questa proprietà sono disponibili sul sito web di Géorisques: https://www.georisques.gouv.fr/
Le informazioni sui rischi a cui è esposta questa proprietà sono disponibili sul sito web di Géorisques: https://www.georisques.gouv.fr/
-
Tipo di proprietà
Casa
-
Piani
3
-
Anno di costruzione
1895
-
Prezzo/piede²
$395
Caratteristiche
Esplora la zona
27-29 rue george premier, Centre Ville Nord, Aix-les-Bains, Francia
Visualizza su Google Maps
Prezzo per sqft
Basso
Alto
Hai chiesto informazioni su questa proprietà
L'agente La contatterà al più presto
Pubblicato da
23
Annunci
2025
Iscritto
Prenota una visita con Guillaume NIELOUD
Scegli una data e indica se preferisci un tour virtuale o di persona con l’agente.
Data preferita
Tipo di tour

Kretz Real Estate
100 Rue du Bac, 75007, 7th arrondissement of Paris, France
Visualizza profilo agenzia
KRETZ Real Estate. Since 2007, Kretz has been redefining luxury real estate. Specializing in luxury real estate in
KRETZ Real Estate. Since 2007, Kretz has been redefining luxury real estate. Specializing in luxury real estate in France and internationally, Kretz brings a fresh perspective to the industry. Built on strong family values, the agency has gathered the finest agents with an ultra-qualified client database to support you in all your real estate projects. Kretz offers a unique vision of luxury real estate, focusing exclusively on people and leveraging creative marketing strategies. The agency enjoys exceptional recognition, notably through a series on Netflix “The Parisian Agency”. As the number one player in digital, Kretz Family Real Estate operates like a communication agency, ensuring outstanding visibility and engagement for our content when selling your property.”
Ultimo aggiornamento
Luglio 23
Prima pubblicazione
May 30
Riferimento annuncio
KP1-13420A
Proprietà simili nelle vicinanze
Nuovi annunci a Centre Ville Nord


Esplora più immobili in vendita
tipi di proprietà Centre Ville Nord, Aix-les-Bains, Francia
- Appartamenti in vendita in Centre Ville Nord, Aix-les-Bains, Francia
- Case in vendita in Centre Ville Nord, Aix-les-Bains, Francia
- Proprietà in vendita in Centre Ville Nord, Aix-les-Bains, Francia
- Ville in vendita in Centre Ville Nord, Aix-les-Bains, Francia
- Castelli in vendita in Centre Ville Nord, Aix-les-Bains, Francia
Centre Ville Nord, Aix-les-Bains, Francia ricerche popolari
- Proprietà immobiliari Vista panoramica / Scenica a Centre Ville Nord, Aix-les-Bains, Francia
- Proprietà immobiliari Vista sul lago a Centre Ville Nord, Aix-les-Bains, Francia
- Proprietà immobiliari con Terrazza a Centre Ville Nord, Aix-les-Bains, Francia
- Proprietà immobiliari con Bar a Centre Ville Nord, Aix-les-Bains, Francia
- Proprietà immobiliari con Sala giochi a Centre Ville Nord, Aix-les-Bains, Francia
- Proprietà immobiliari con Ufficio a Centre Ville Nord, Aix-les-Bains, Francia
- Proprietà immobiliari con Ascensore a Centre Ville Nord, Aix-les-Bains, Francia
- Proprietà immobiliari Vista sulle montagne a Centre Ville Nord, Aix-les-Bains, Francia
- Proprietà immobiliari con Giardino a Centre Ville Nord, Aix-les-Bains, Francia
- Proprietà immobiliari Duplex a Centre Ville Nord, Aix-les-Bains, Francia
- Proprietà immobiliari Privacy a Centre Ville Nord, Aix-les-Bains, Francia
- Proprietà immobiliari Moderno a Centre Ville Nord, Aix-les-Bains, Francia
- Proprietà immobiliari con Centro Fitness / Palestra a Centre Ville Nord, Aix-les-Bains, Francia
- Proprietà immobiliari con Aria condizionata a Centre Ville Nord, Aix-les-Bains, Francia
- Proprietà immobiliari con Cantina a Centre Ville Nord, Aix-les-Bains, Francia
- Proprietà immobiliari con Idromassaggio a Centre Ville Nord, Aix-les-Bains, Francia
- Proprietà immobiliari con Camino a Centre Ville Nord, Aix-les-Bains, Francia
- Proprietà immobiliari con Piscina a Centre Ville Nord, Aix-les-Bains, Francia
- Proprietà immobiliari con Garage a Centre Ville Nord, Aix-les-Bains, Francia
- Proprietà immobiliari con Balcone a Centre Ville Nord, Aix-les-Bains, Francia
- Proprietà immobiliari con Campo da tennis a Centre Ville Nord, Aix-les-Bains, Francia
- Proprietà immobiliari Residenza a Centre Ville Nord, Aix-les-Bains, Francia
- Proprietà immobiliari con Cucina aperta a Centre Ville Nord, Aix-les-Bains, Francia
- Proprietà immobiliari Rinnovato a Centre Ville Nord, Aix-les-Bains, Francia
- Proprietà immobiliari con Cinema a Centre Ville Nord, Aix-les-Bains, Francia
- Proprietà immobiliari Vista sull'acqua a Centre Ville Nord, Aix-les-Bains, Francia
Guide e storie correlate
La fiducia dei migliori broker del mondo
Gli agenti dietro le proprietà più straordinarie del mondo pubblicano su JamesEdition.
- Annunci di Sotheby's, Christie's, BARNES ed Engel & Völkers
- Ogni annuncio è verificato prima della pubblicazione
- Si metta in contatto diretto con agenti verificati
Continuando, accetta i nostri Termini e la nostra Informativa sulla privacy.