$1,296,902
AIX LES BAINS Heights — Villa Familiare: Vista Panoramica sul Lago — Piscina e Giardino
- 4 Camere
- 3 Bagni
- 3,101 Sqft
- Aggiornato: Novembre 8
Informazioni sulla proprietà
La descrizione è stata tradotta automaticamente.
La descrizione viene visualizzata nella lingua originale.
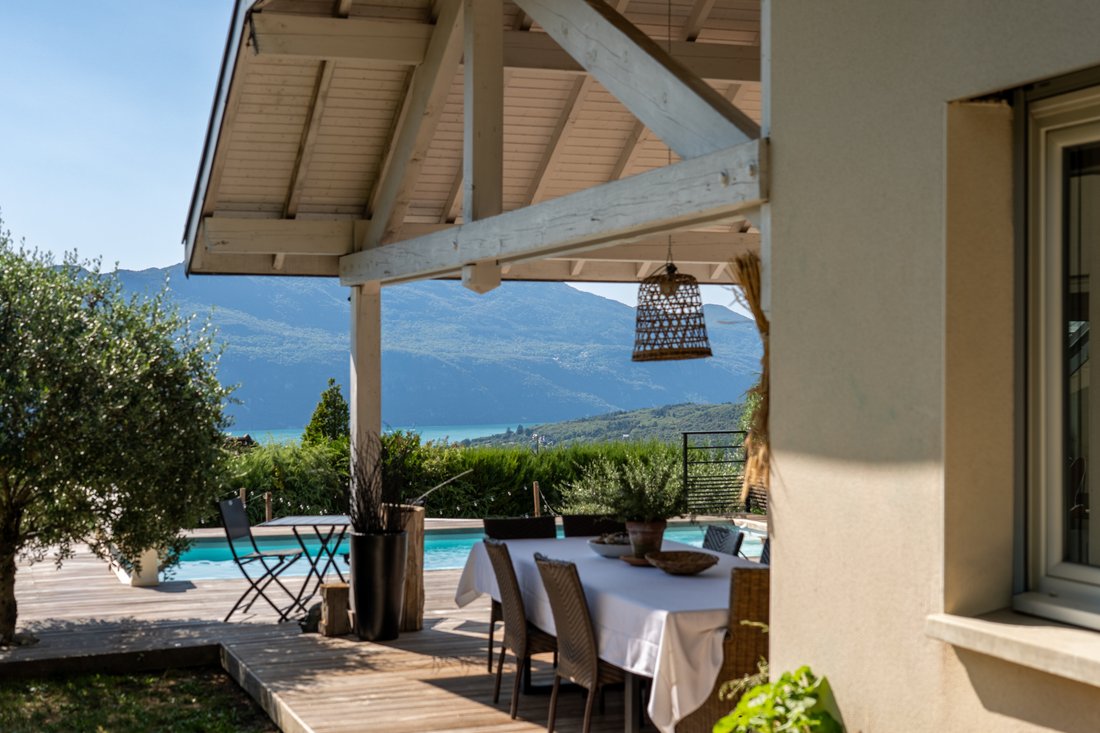
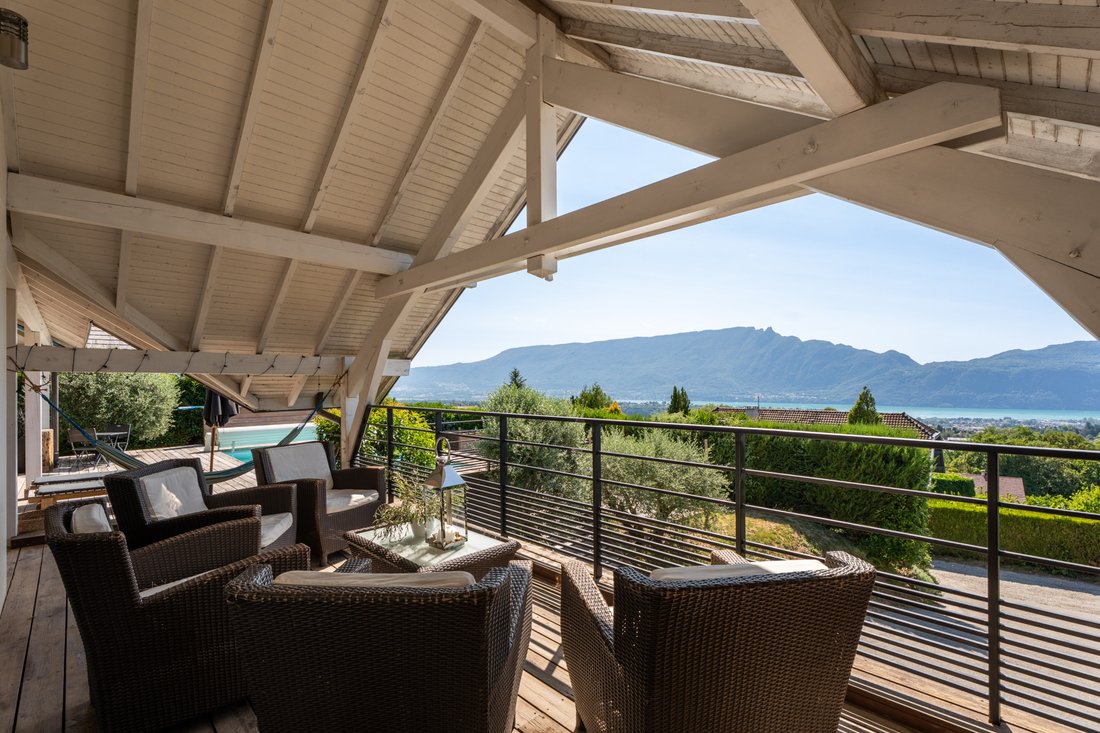
Located in Pugny-Chatenod, just a few minutes from the center of Aix-les-Bains and 8 minutes from the highway, this contemporary house built in 2005 offers a panoramic and unobstructed view of Lake Bourget and the surrounding mountains from its three terraces. More than a prestigious property, it is above all a true family home: beautiful modular volumes and a layout designed so that everyone can
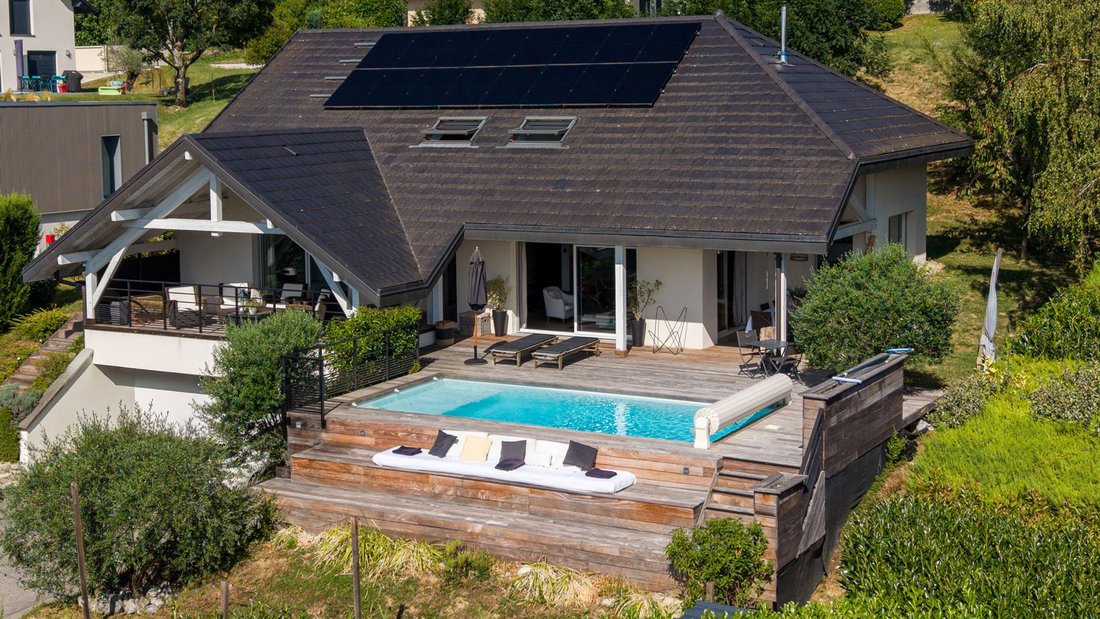
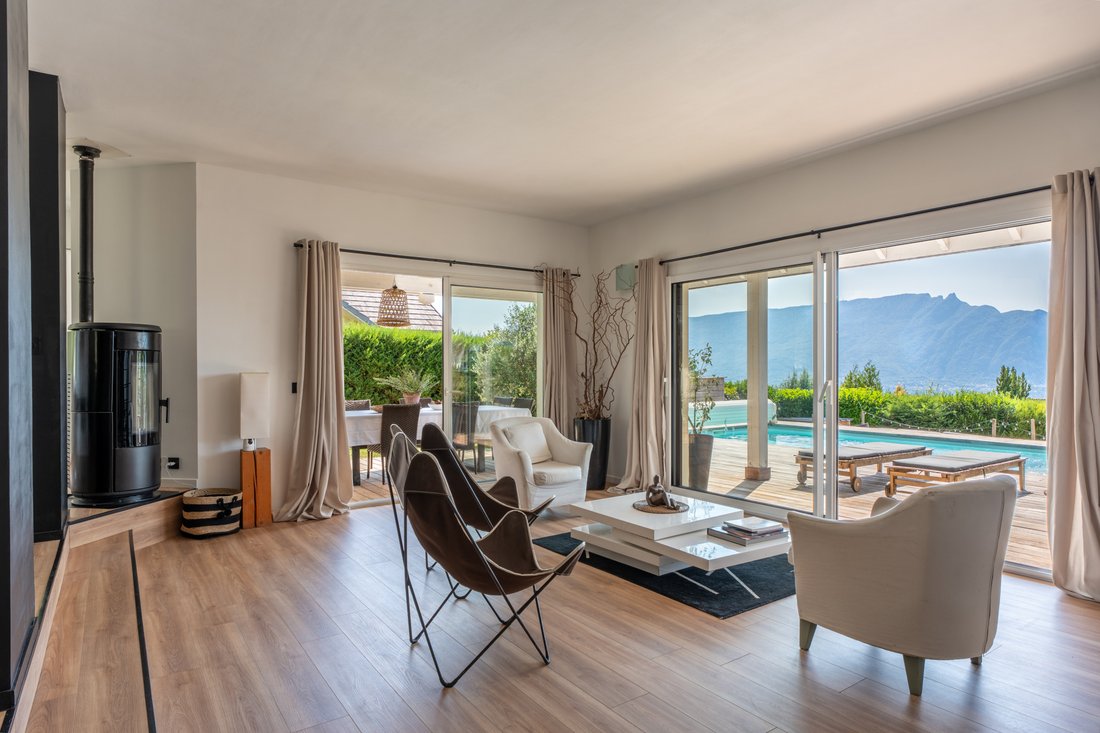
Located in Pugny-Chatenod, just a few minutes from the center of Aix-les-Bains and 8 minutes from the highway, this contemporary house built in 2005 offers a panoramic and unobstructed view of Lake Bourget and the surrounding mountains from its three terraces. More than a prestigious property, it is above all a true family home: beautiful modular volumes and a layout designed so that everyone can find their place.
The 54 m2 living-kitchen area, bright and open to the outside, is the heart of the home. Four bedrooms and three shower rooms comfortably accommodate the whole family. Storage has not been forgotten either: garage, two cellars, laundry room, and pantry complete the ensemble.
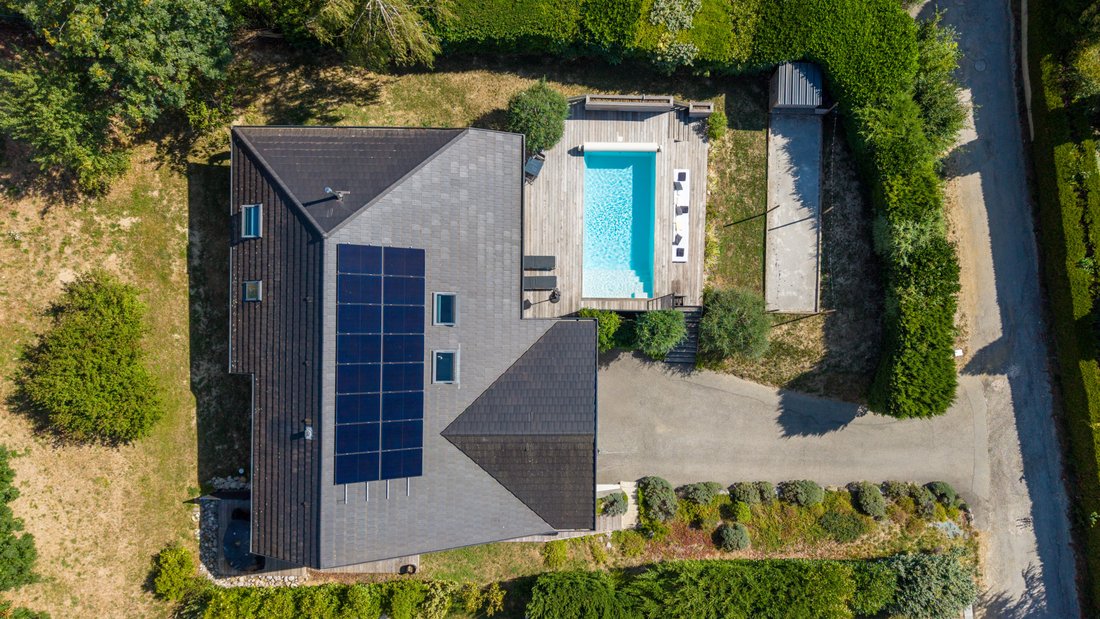
Outside, the 1,004 m2 plot is suitable for both terrace meals and afternoons by the heated saltwater pool or pétanque games with friends.
Living area:
Ground floor:
- Entrance with storage leading to a beautiful designer staircase: 11.5 m2
- Spacious garage with electric door: 33.8 m2
- Laundry room: 6.6 m2
- Cellar 1: 14.7 m2
- Cellar 2: 18.5 m2
Garden level (living area):
- Spacious and bright kitchen and living room leading to terrace and pool: 54 m2
- Suite with access to a terrace with lake view: 13.3 m2
- Dressing room: 3.1 m2
- Shower room of the suite: 5 m2
- Shower room 2: 2.5 m2
- Bedroom overlooking green spaces: 11.3 m2
- Toilets: 1.7 m2
- Landing: 9.4 m2
- Pantry: 3.6 m2
1st floor:
- Second living room/space bathed in light with beautiful exposed beams: 36 m2
- Bedroom 3: 12.2 m2
- Bedroom 4: 12.1 m2
- Shower room with Italian shower and double sink: 5.3 m2
- Separate WC: 1.5 m2
Total living area: 179.5 m2 - Non-living area (garage, cellars, laundry room, pantry): 108.8 m2
Want to discover it?
GROUPE RD IMMO - Maud Binet - O6 95 09 83 86 - [hidden information]
Commercial agent registered with the RCS under number [hidden information]
Le informazioni sui rischi a cui è esposta questa proprietà sono disponibili sul sito web di Géorisques: https://www.georisques.gouv.fr/
The 54 m2 living-kitchen area, bright and open to the outside, is the heart of the home. Four bedrooms and three shower rooms comfortably accommodate the whole family. Storage has not been forgotten either: garage, two cellars, laundry room, and pantry complete the ensemble.
Outside, the 1,004 m2 plot is suitable for both terrace meals and afternoons by the heated saltwater pool or pétanque games with friends.
Living area:
Ground floor:
- Entrance with storage leading to a beautiful designer staircase: 11.5 m2
- Spacious garage with electric door: 33.8 m2
- Laundry room: 6.6 m2
- Cellar 1: 14.7 m2
- Cellar 2: 18.5 m2
Garden level (living area):
- Spacious and bright kitchen and living room leading to terrace and pool: 54 m2
- Suite with access to a terrace with lake view: 13.3 m2
- Dressing room: 3.1 m2
- Shower room of the suite: 5 m2
- Shower room 2: 2.5 m2
- Bedroom overlooking green spaces: 11.3 m2
- Toilets: 1.7 m2
- Landing: 9.4 m2
- Pantry: 3.6 m2
1st floor:
- Second living room/space bathed in light with beautiful exposed beams: 36 m2
- Bedroom 3: 12.2 m2
- Bedroom 4: 12.1 m2
- Shower room with Italian shower and double sink: 5.3 m2
- Separate WC: 1.5 m2
Total living area: 179.5 m2 - Non-living area (garage, cellars, laundry room, pantry): 108.8 m2
Want to discover it?
GROUPE RD IMMO - Maud Binet - O6 95 09 83 86 - [hidden information]
Commercial agent registered with the RCS under number [hidden information]
Le informazioni sui rischi a cui è esposta questa proprietà sono disponibili sul sito web di Géorisques: https://www.georisques.gouv.fr/
-
Tipo di proprietà
Villa
-
Prezzo/piede²
$418
Caratteristiche
- Giardino
- Terrazza
- Piscina
- Garage
- Vista sul lago
- Cucina aperta
- Moderno
- Vista sulle montagne
- Cabina armadio
Esplora la zona
Italia-Jacotot, Aix-les-Bains, Francia
Visualizza su Google Maps
Prezzo per sqft
Basso
Alto
Iscritto da 1 anno
Hai chiesto informazioni su questa proprietà
L'agente La contatterà al più presto
Pubblicato da
88
Annunci
2025
Iscritto
Prenota una visita con the agent
Scegli una data e indica se preferisci un tour virtuale o di persona con l’agente.
Data preferita
Tipo di tour
Ultimo aggiornamento
Novembre 8
Prima pubblicazione
Settembre 24
Riferimento annuncio
1122-1
Tutte le informazioni sugli immobili sono mostrate sulla base dei dati più accurati a nostra disposizione al momento della pubblicazione. I dettagli su come raccogliamo e verifichiamo questi dati sono disponibili nella sezione 5 dei nostri Termini e Condizioni.
Proprietà simili nelle vicinanze
Nuovi annunci a Italia-Jacotot

Esplora più immobili in vendita
tipi di proprietà Italia-Jacotot, Aix-les-Bains, Francia
- Appartamenti in vendita in Italia-Jacotot, Aix-les-Bains, Francia
- Case in vendita in Italia-Jacotot, Aix-les-Bains, Francia
- Ville in vendita in Italia-Jacotot, Aix-les-Bains, Francia
- Proprietà in vendita in Italia-Jacotot, Aix-les-Bains, Francia
- Attici in vendita in Italia-Jacotot, Aix-les-Bains, Francia
Italia-Jacotot, Aix-les-Bains, Francia ricerche popolari
- Proprietà immobiliari Vista panoramica / Scenica a Italia-Jacotot, Aix-les-Bains, Francia
- Proprietà immobiliari Vista sul lago a Italia-Jacotot, Aix-les-Bains, Francia
- Proprietà immobiliari con Terrazza a Italia-Jacotot, Aix-les-Bains, Francia
- Proprietà immobiliari con Bar a Italia-Jacotot, Aix-les-Bains, Francia
- Proprietà immobiliari con Sala giochi a Italia-Jacotot, Aix-les-Bains, Francia
- Proprietà immobiliari con Ufficio a Italia-Jacotot, Aix-les-Bains, Francia
- Proprietà immobiliari con Ascensore a Italia-Jacotot, Aix-les-Bains, Francia
- Proprietà immobiliari Vista Città a Italia-Jacotot, Aix-les-Bains, Francia
- Proprietà immobiliari Vista sulle montagne a Italia-Jacotot, Aix-les-Bains, Francia
- Proprietà immobiliari con Giardino a Italia-Jacotot, Aix-les-Bains, Francia
- Proprietà immobiliari con Cucina esterna a Italia-Jacotot, Aix-les-Bains, Francia
- Proprietà immobiliari Duplex a Italia-Jacotot, Aix-les-Bains, Francia
- Proprietà immobiliari Privacy a Italia-Jacotot, Aix-les-Bains, Francia
- Proprietà immobiliari Lungomare a Italia-Jacotot, Aix-les-Bains, Francia
- Proprietà immobiliari Investimento immobiliare a Italia-Jacotot, Aix-les-Bains, Francia
- Proprietà immobiliari Moderno a Italia-Jacotot, Aix-les-Bains, Francia
- Proprietà immobiliari Equestre a Italia-Jacotot, Aix-les-Bains, Francia
- Proprietà immobiliari Nuove costruzioni a Italia-Jacotot, Aix-les-Bains, Francia
- Proprietà immobiliari con Centro Fitness / Palestra a Italia-Jacotot, Aix-les-Bains, Francia
- Proprietà immobiliari con Sauna a Italia-Jacotot, Aix-les-Bains, Francia
- Proprietà immobiliari con Bagno turco a Italia-Jacotot, Aix-les-Bains, Francia
- Proprietà immobiliari con Aria condizionata a Italia-Jacotot, Aix-les-Bains, Francia
- Proprietà immobiliari con Cantina a Italia-Jacotot, Aix-les-Bains, Francia
- Proprietà immobiliari con Idromassaggio a Italia-Jacotot, Aix-les-Bains, Francia
- Proprietà immobiliari con Camino a Italia-Jacotot, Aix-les-Bains, Francia
- Proprietà immobiliari con Piscina a Italia-Jacotot, Aix-les-Bains, Francia
- Proprietà immobiliari con Garage a Italia-Jacotot, Aix-les-Bains, Francia
- Proprietà immobiliari con Balcone a Italia-Jacotot, Aix-les-Bains, Francia
- Proprietà immobiliari Residenza a Italia-Jacotot, Aix-les-Bains, Francia
- Proprietà immobiliari con Cucina aperta a Italia-Jacotot, Aix-les-Bains, Francia
- Proprietà immobiliari Rinnovato a Italia-Jacotot, Aix-les-Bains, Francia
- Proprietà immobiliari con Cinema a Italia-Jacotot, Aix-les-Bains, Francia
- Proprietà immobiliari Lungolago a Italia-Jacotot, Aix-les-Bains, Francia
- Proprietà immobiliari con Piscina coperta a Italia-Jacotot, Aix-les-Bains, Francia
- Proprietà immobiliari Vista sull'acqua a Italia-Jacotot, Aix-les-Bains, Francia
Guide e storie correlate
La fiducia dei migliori broker del mondo
Gli agenti dietro le proprietà più straordinarie del mondo pubblicano su JamesEdition.
- Annunci di Sotheby's, Christie's, BARNES ed Engel & Völkers
- Ogni annuncio è verificato prima della pubblicazione
- Si metta in contatto diretto con agenti verificati
Continuando, accetta i nostri Termini e la nostra Informativa sulla privacy.