$644,518
Grande Proprietà Familiare Su 7 533 M² DI Terreno
- 8 Camere
- 2 Bagni
- 3,316 Sqft
- 76 Sqft lot
- Aggiornato: Settembre 11
Informazioni sulla proprietà
La descrizione è stata tradotta automaticamente.
La descrizione viene visualizzata nella lingua originale.
Large family estate on 7,533 m² of flat land This 308 m² home is a true opportunity. With its three separate entrances, it can accommodate a large family, a blended family, or even friends who want to share the same living space without interfering with each other. On the ground floor, the heart of the house is organized around two beautiful living/dining rooms: one reception area of over 50 m² an
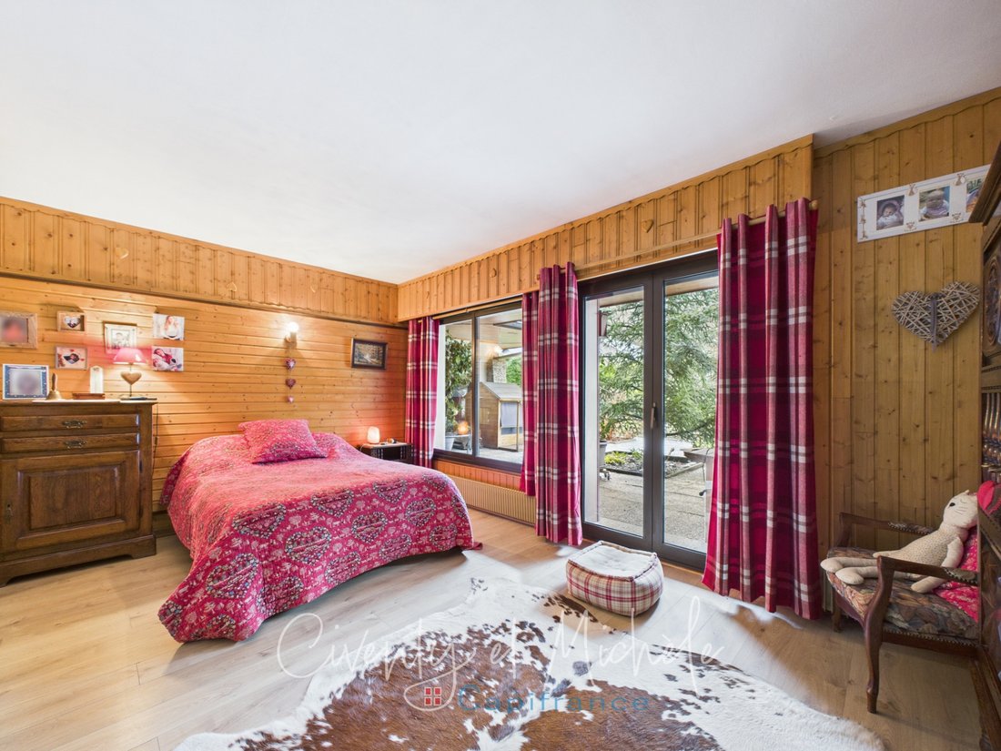
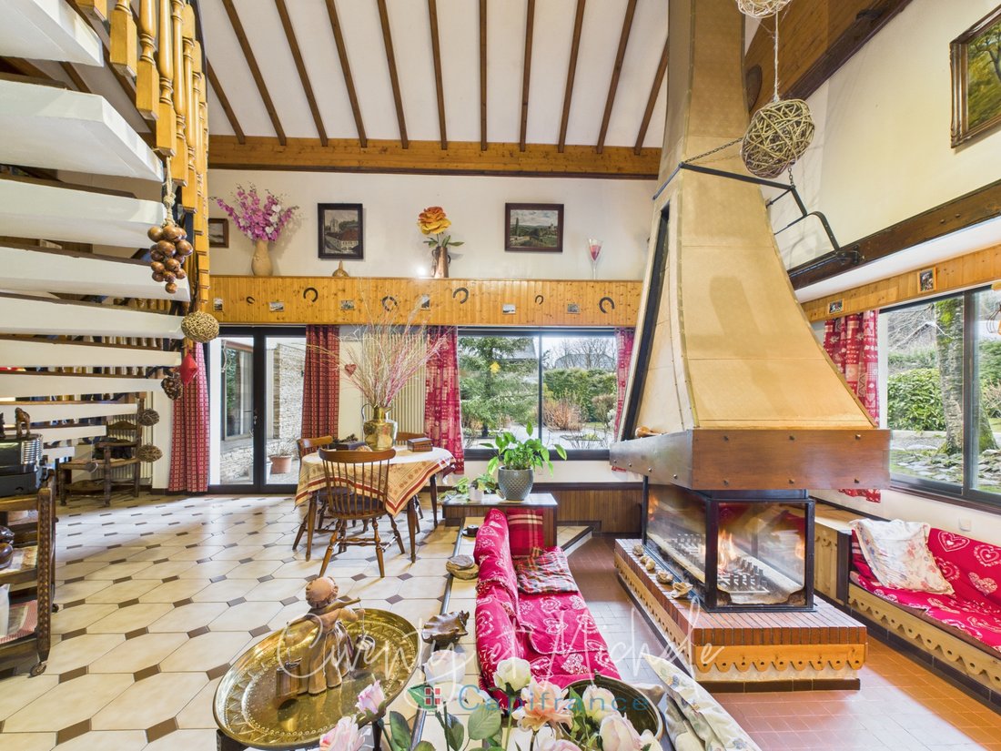
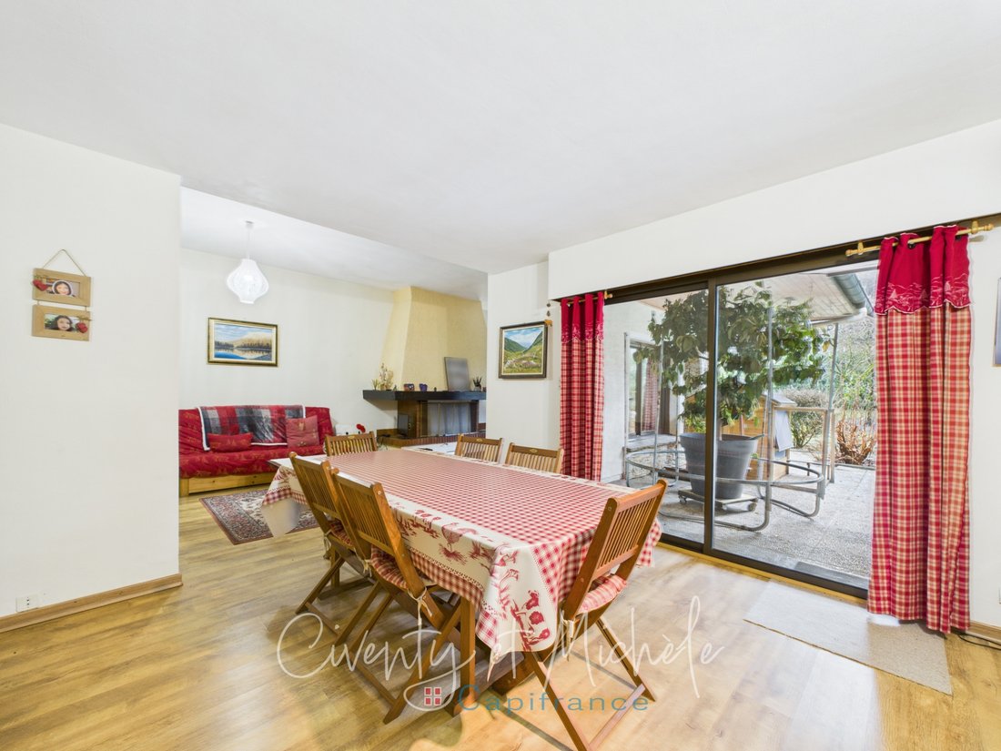
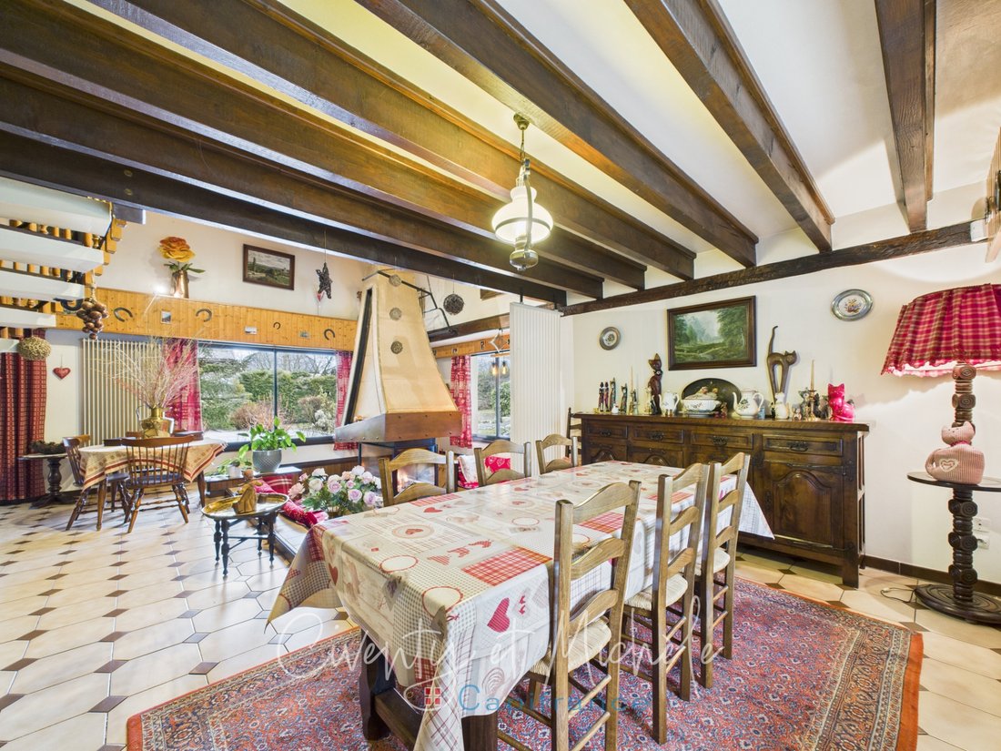
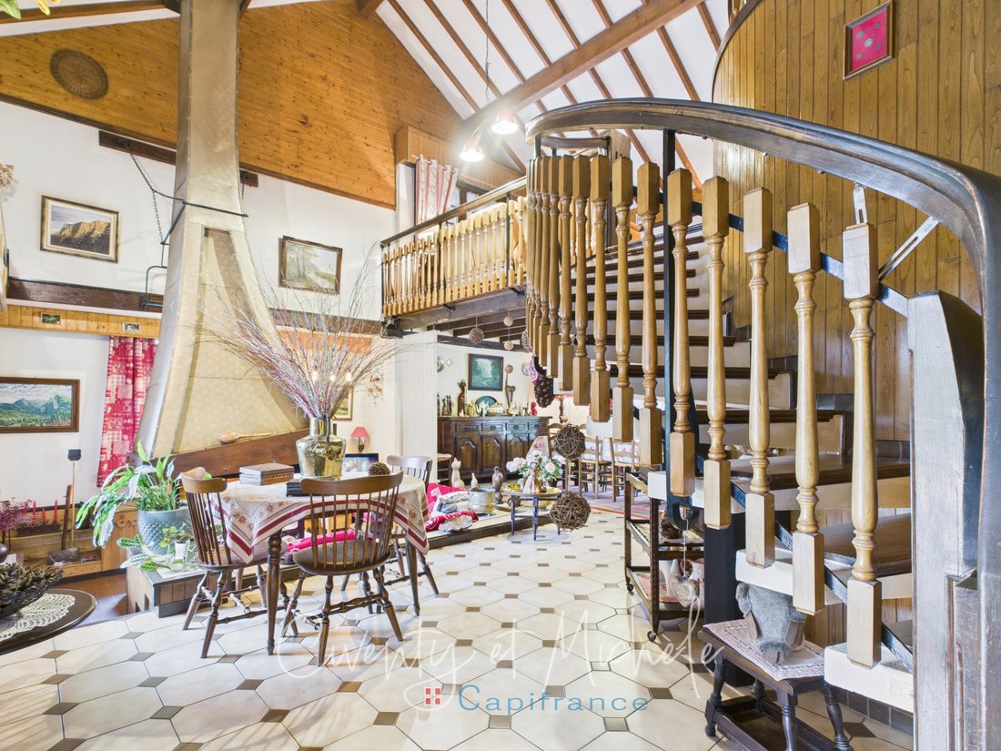
Large family estate on 7,533 m² of flat land This 308 m² home is a true opportunity. With its three separate entrances, it can accommodate a large family, a blended family, or even friends who want to share the same living space without interfering with each other. On the ground floor, the heart of the house is organized around two beautiful living/dining rooms: one reception area of over 50 m² and a second of about 42 m². Each space offers the possibility to gather around a fireplace. These generous rooms provide an ideal setting for hosting and sharing convivial moments. The separate kitchen blends harmoniously with this living area. This level also includes three bedrooms, including a comfortable master suite, as well as two bathrooms, each equipped with its own toilet, providing real daily comfort. The layout allows for single-level living or the creation of an initial independent space. Upstairs, four additional bedrooms complete the home, including one nearly 20 m², perfect for a main bedroom, guest room, or spacious office. A bathroom with a toilet serves this floor. The attic remains to be renovated, offering great potential for customization according to your needs: a second suite, independent living space, or professional area. Balconies and terraces extend the living spaces and offer a pleasant connection to the outdoors. Outside, you will enjoy a beautiful, flat 7,533 m² plot, pleasant and easy to use—ideal for children, pets, or simply to enjoy peace and space. The property also includes a double garage and a cellar within the house, as well as a separate garage, a workshop, and an attached carport. Technically, the owners heat with wood, and there are also electric heaters and a condensing oil boiler. The house is connected to the public sewage system. A rare home by its layout and volumes, offering many possibilities for a family or shared living project. This house cannot be described—it must be discovered and lived in. I invite you to contact me for more information and to access the virtual tour. Fees are the seller’s responsibility. Information on risks to which this property is exposed is available on the Géorisques website: CAPIFRANCE Real Estate Network - Your commercial agent (RSAC No. - Chambery Registry) Michèle JEANSON Individual Entrepreneur *** - Ref. 940872
Le informazioni sui rischi a cui è esposta questa proprietà sono disponibili sul sito web di Géorisques: https://www.georisques.gouv.fr/
Le informazioni sui rischi a cui è esposta questa proprietà sono disponibili sul sito web di Géorisques: https://www.georisques.gouv.fr/
-
Tipo di proprietà
Casa
-
Prezzo/piede²
$194
-
Emissioni
D
-
Consumo
D
Esplora la zona
497, route D'ALBERTVILLE, Aiton, Auvergne-Rodano-Alpi, Francia
Visualizza su Google Maps
Prezzo per sqft
Basso
Alto
Iscritto da 7 anni
Hai chiesto informazioni su questa proprietà
L'agente La contatterà al più presto
Pubblicato da
1175
Annunci
2019
Iscritto
Prenota una visita con the agent
Scegli una data e indica se preferisci un tour virtuale o di persona con l’agente.
Data preferita
Tipo di tour
Ultimo aggiornamento
Settembre 11
Prima pubblicazione
Aprile 20
Riferimento annuncio
340938010990
La fiducia dei migliori broker del mondo
Gli agenti dietro le proprietà più straordinarie del mondo pubblicano su JamesEdition.
- Annunci di Sotheby's, Christie's, BARNES ed Engel & Völkers
- Ogni annuncio è verificato prima della pubblicazione
- Si metta in contatto diretto con agenti verificati
Continuando, accetta i nostri Termini e la nostra Informativa sulla privacy.