


$1,995,000
Airmont Unifamiliare Indipendente
- 5 Camere
- 5 Bagni
- 3,036 Sqft
- Aggiornato: Agosto 5
-
2
Visualizzazioni degli ultimi 30 giorni
- MLS#923975
Informazioni sulla proprietà
La descrizione è stata tradotta automaticamente.
La descrizione viene visualizzata nella lingua originale.
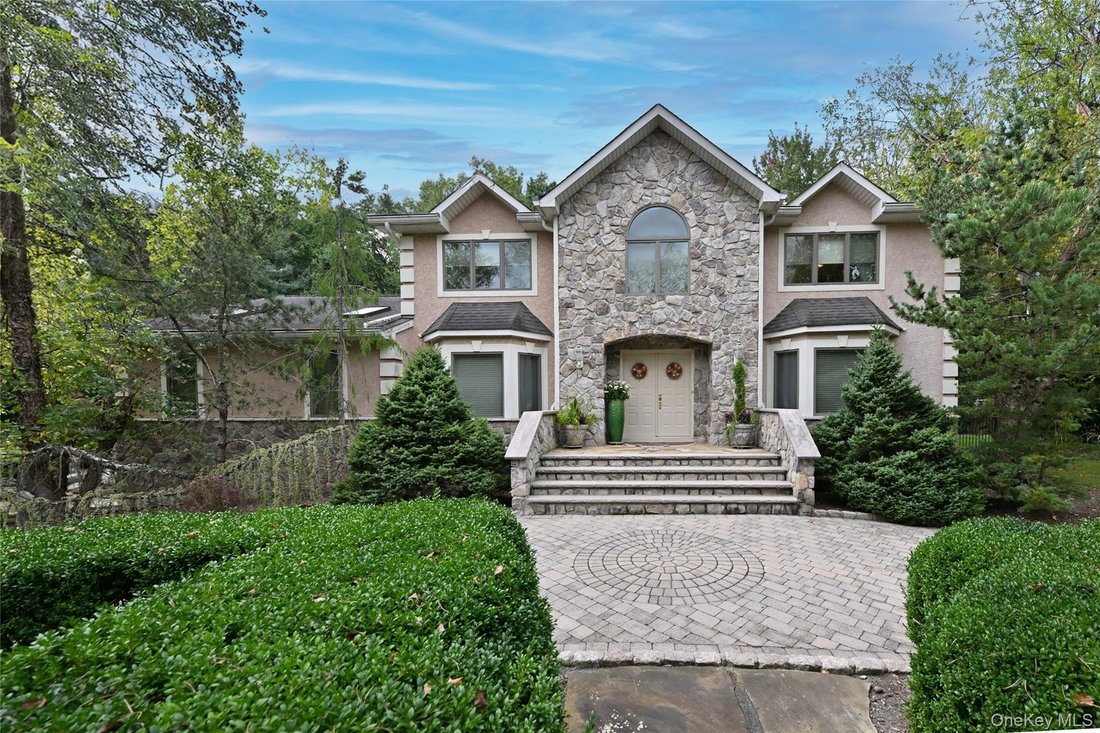
Welcome to this Stunning Colonial, blending luxury and exceptional amenities with natural beauty.
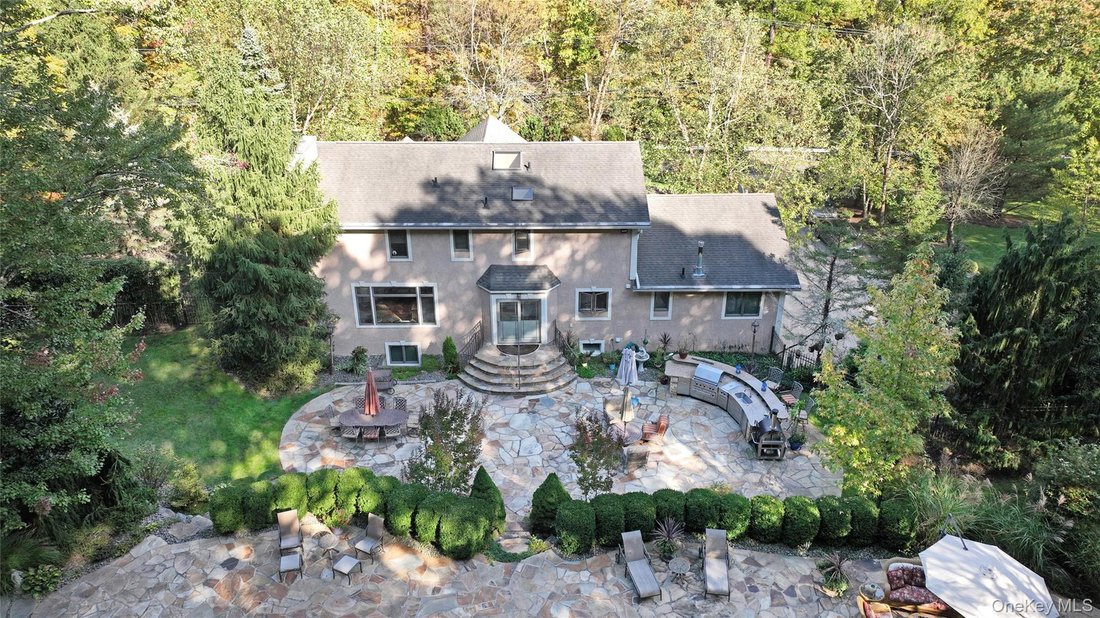
Set on over an acre of lush, mature landscaping, this property is designed for both relaxation and entertaining. At its heart, a magnificent pool with built-in spa and waterfall feature is surrounded by an expansive Tennessee paver deck. The outdoor kitchen—complete with grill, sink, and refrigera
Set on over an acre of lush, mature landscaping, this property is designed for both relaxation and entertaining. At its heart, a magnificent pool with built-in spa and waterfall feature is surrounded by an expansive Tennessee paver deck. The outdoor kitchen—complete with grill, sink, and refrigera
Welcome to this Stunning Colonial, blending luxury and exceptional amenities with natural beauty.
Set on over an acre of lush, mature landscaping, this property is designed for both relaxation and entertaining. At its heart, a magnificent pool with built-in spa and waterfall feature is surrounded by an expansive Tennessee paver deck. The outdoor kitchen—complete with grill, sink, and refrigerator—matches the stonework of the pool area for a seamless look. A pool house cabana with two changing areas and a full bath enhances convenience, while an oversized stucco-finished storage shed offers additional space. The grounds are fully enclosed with aluminum fencing, highlighted by evening accent lighting, and complemented by a soothing waterfall.
A fully paved circular driveway with ample parking leads to the home’s double-door entry. Inside, you’re welcomed by an inviting foyer. The elegant dining room features wood flooring and wainscoting, while the expansive living room showcases custom Manhattan cabinetry and hardwood floors. The family room, with its stunning oversized leaded-glass window overlooking the beautiful yard, includes custom built-ins, surround sound, and a wood-burning fireplace. The adjoining kitchen offers gas range with grill, granite counter, with opening to family room plus sliding doors to the patio. Not to be missed is the great room, an ideal space for family gatherings with its cathedral ceiling, two skylights, and recessed lighting.
Upstairs, the spacious primary suite includes a full bath and walk-in closet. Three additional bedrooms, full bath and a sunlit landing with skylight complete the level. The fully finished lower level provides a versatile living area with seated built-ins, a large laundry room, plenty of storage, a large bonus room, with adjacent wet bar plus a travertine-tiled full bath not to be missed!
With over 4,000 sq ft of finished living space, including the lower level, this home is as functional as it is beautiful. A true retreat inside and out—this property must be seen!
Set on over an acre of lush, mature landscaping, this property is designed for both relaxation and entertaining. At its heart, a magnificent pool with built-in spa and waterfall feature is surrounded by an expansive Tennessee paver deck. The outdoor kitchen—complete with grill, sink, and refrigerator—matches the stonework of the pool area for a seamless look. A pool house cabana with two changing areas and a full bath enhances convenience, while an oversized stucco-finished storage shed offers additional space. The grounds are fully enclosed with aluminum fencing, highlighted by evening accent lighting, and complemented by a soothing waterfall.
A fully paved circular driveway with ample parking leads to the home’s double-door entry. Inside, you’re welcomed by an inviting foyer. The elegant dining room features wood flooring and wainscoting, while the expansive living room showcases custom Manhattan cabinetry and hardwood floors. The family room, with its stunning oversized leaded-glass window overlooking the beautiful yard, includes custom built-ins, surround sound, and a wood-burning fireplace. The adjoining kitchen offers gas range with grill, granite counter, with opening to family room plus sliding doors to the patio. Not to be missed is the great room, an ideal space for family gatherings with its cathedral ceiling, two skylights, and recessed lighting.
Upstairs, the spacious primary suite includes a full bath and walk-in closet. Three additional bedrooms, full bath and a sunlit landing with skylight complete the level. The fully finished lower level provides a versatile living area with seated built-ins, a large laundry room, plenty of storage, a large bonus room, with adjacent wet bar plus a travertine-tiled full bath not to be missed!
With over 4,000 sq ft of finished living space, including the lower level, this home is as functional as it is beautiful. A true retreat inside and out—this property must be seen!
-
Tipo di proprietà
Casa
-
Anno di costruzione
1992
-
Prezzo/piede²
$657
Caratteristiche
- Cabina armadio
- Giardino
- Camino
- Piscina
- Cucina esterna
- Bar
- Parcheggio
- Lavanderia
Esplora la zona
191 Cherry Lane, Airmont, NY 10952, New York, Stati Uniti
Visualizza su Google Maps
Prezzo per sqft
Basso
Alto
Iscritto da 4 anni
Hai chiesto informazioni su questa proprietà
L'agente La contatterà al più presto
Pubblicato da
2
Annunci
2025
Iscritto
Prenota una visita con Joette Fullerton
Scegli una data e indica se preferisci un tour virtuale o di persona con l’agente.
Data preferita
Tipo di tour

Pascack Valley
123 Tice Blvd., Suite 100, 07677, Woodcliff Lake, United States
Visualizza profilo agenzia
Ultimo aggiornamento
Agosto 5
Prima pubblicazione
Oct 15, 2025
Licenza agente
#10401354450
Riferimento annuncio
2040759607469672
Stato dell'annuncio
Proprietà simili nelle vicinanze
Nuovi annunci a Airmont

Esplora più immobili in vendita
Airmont, NY, Stati Uniti ricerche popolari
- Proprietà immobiliari con Terrazza a Airmont, NY, Stati Uniti
- Proprietà immobiliari con Cucina aperta a Airmont, NY, Stati Uniti
- Proprietà immobiliari con Sauna a Airmont, NY, Stati Uniti
- Proprietà immobiliari Investimento immobiliare a Airmont, NY, Stati Uniti
- Proprietà immobiliari Vista panoramica / Scenica a Airmont, NY, Stati Uniti
- Proprietà immobiliari Vista sul lago a Airmont, NY, Stati Uniti
- Proprietà immobiliari Lungomare a Airmont, NY, Stati Uniti
- Proprietà immobiliari con Ascensore a Airmont, NY, Stati Uniti
- Proprietà immobiliari Vista sull'acqua a Airmont, NY, Stati Uniti
- Proprietà immobiliari con Cucina esterna a Airmont, NY, Stati Uniti
Guide e storie correlate
La fiducia dei migliori broker del mondo
Gli agenti dietro le proprietà più straordinarie del mondo pubblicano su JamesEdition.
- Annunci di Sotheby's, Christie's, BARNES ed Engel & Völkers
- Ogni annuncio è verificato prima della pubblicazione
- Si metta in contatto diretto con agenti verificati
Continuando, accetta i nostri Termini e la nostra Informativa sulla privacy.
brokerages we
partnered with
partnered with