$1,845,971
Una Casa Padronale Della Fine Del XVIII Secolo Con Cortile, Giardino E Piscina, Tra
- 8 Camere
- 5,350 Sqft
- Aggiornato: Maggio 29
Informazioni sulla proprietà
La descrizione è stata tradotta automaticamente.
La descrizione viene visualizzata nella lingua originale.
A manor house from the late 18th century with a courtyard, garden and swimming pool, between Montpellier, Nîmes and the wild Camargue countryside. The manor house, which was once part of a winegrowing estate, is nestled within a peaceful village in the Gard department with approximately 3,000 people, while, accessible from the village square via an impressive 19th-century wrought-iron gate, which
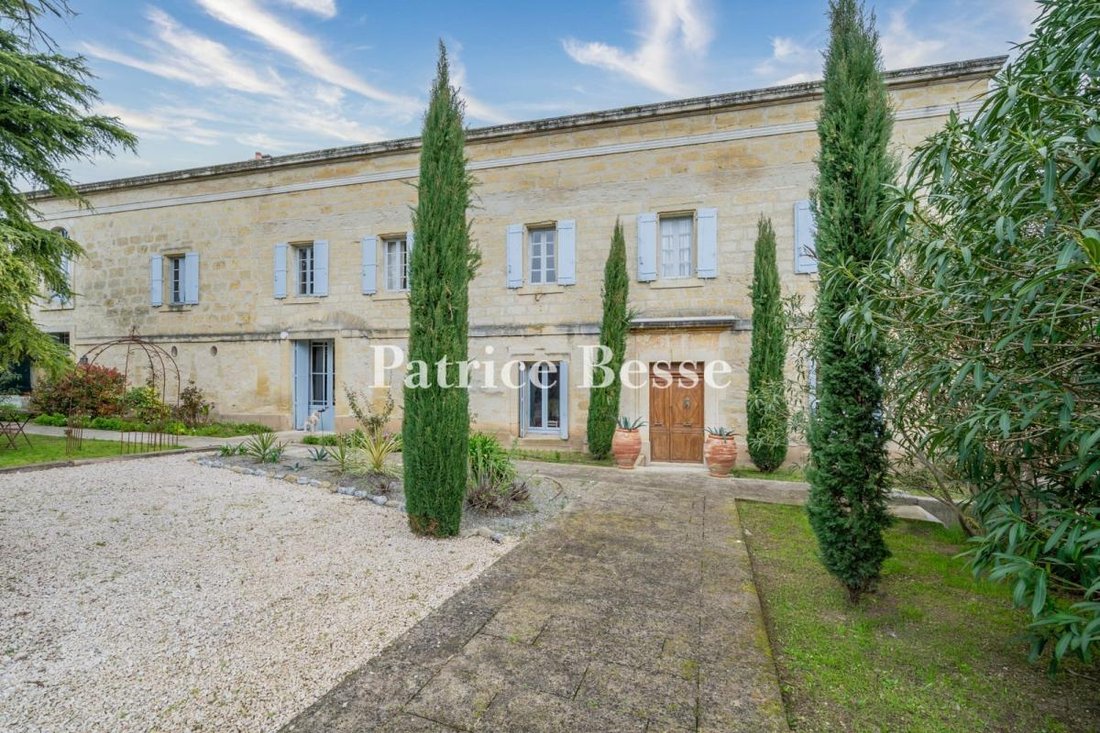
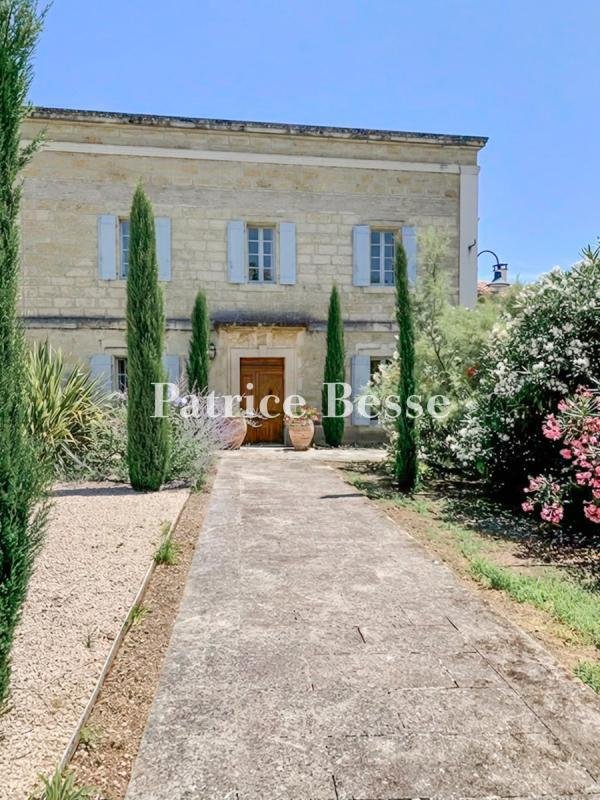
A manor house from the late 18th century with a courtyard, garden and swimming pool, between Montpellier, Nîmes and the wild Camargue countryside. The manor house, which was once part of a winegrowing estate, is nestled within a peaceful village in the Gard department with approximately 3,000 people, while, accessible from the village square via an impressive 19th-century wrought-iron gate, which opens on to a stone path lined with cypress trees that leads to the dwelling, it also features another entrance, via a more modern gate, on the northern side of the square, providing direct vehicular access to the garden on the left side of dwelling.
Built along a northwest/southeast axis, the L-shaped edifice was designed with a rectangular main building facing east, whereas the architectural complex extends over nearly 500 m² and boasts a minimalist façade with uniformly coursed ashlar stone masonry. As for the blond ochre-colour limestone, it was probably extracted from the nearby Pondres quarry, while the two-storey dwelling is cadenced by 11 rectangular windows/doors, including three evenly spaced glass double doors.
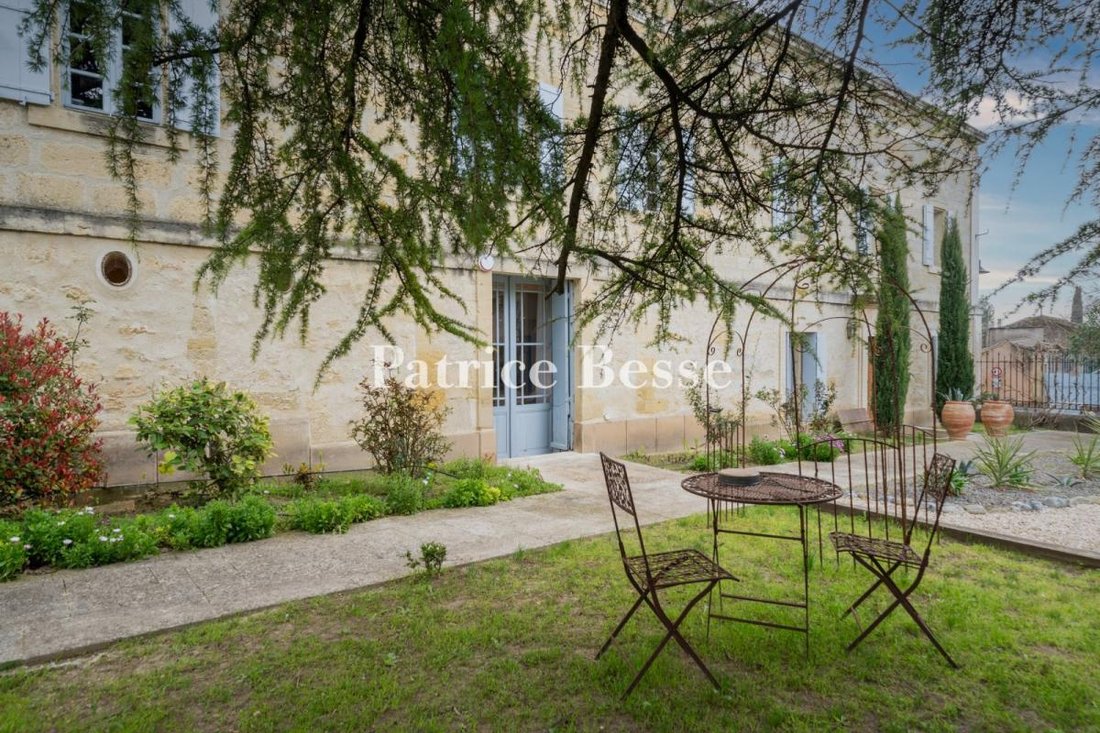
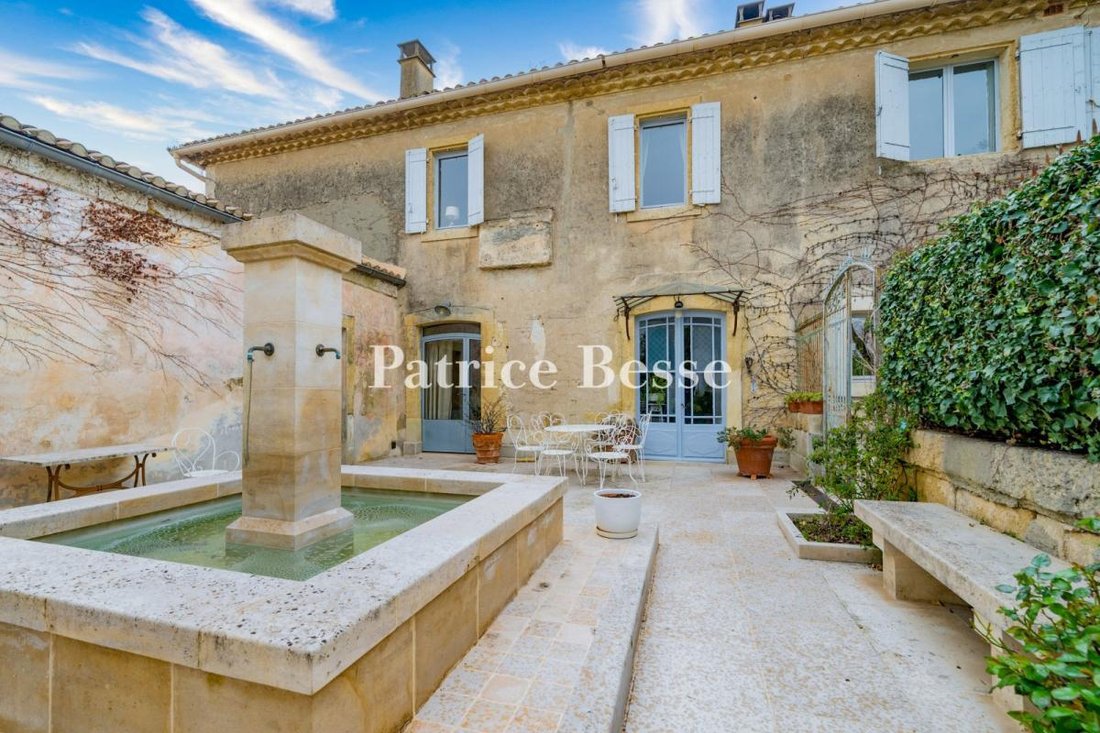
With a projecting cornice highlighting the top of its long-wall façade and creating a clear separation with the dazzling blue sky, the edifice is topped with a barrel tile gable roof, whereas, on its courtyard side, each window and door, flanked by “grey-blue” shutters, very characteristic of the region, opens on to an enclosed courtyard planted with a variety of Mediterranean shrubs, such as lavender, rosemary and agave, under the watchful branches of a centenary Lebanese cedar.
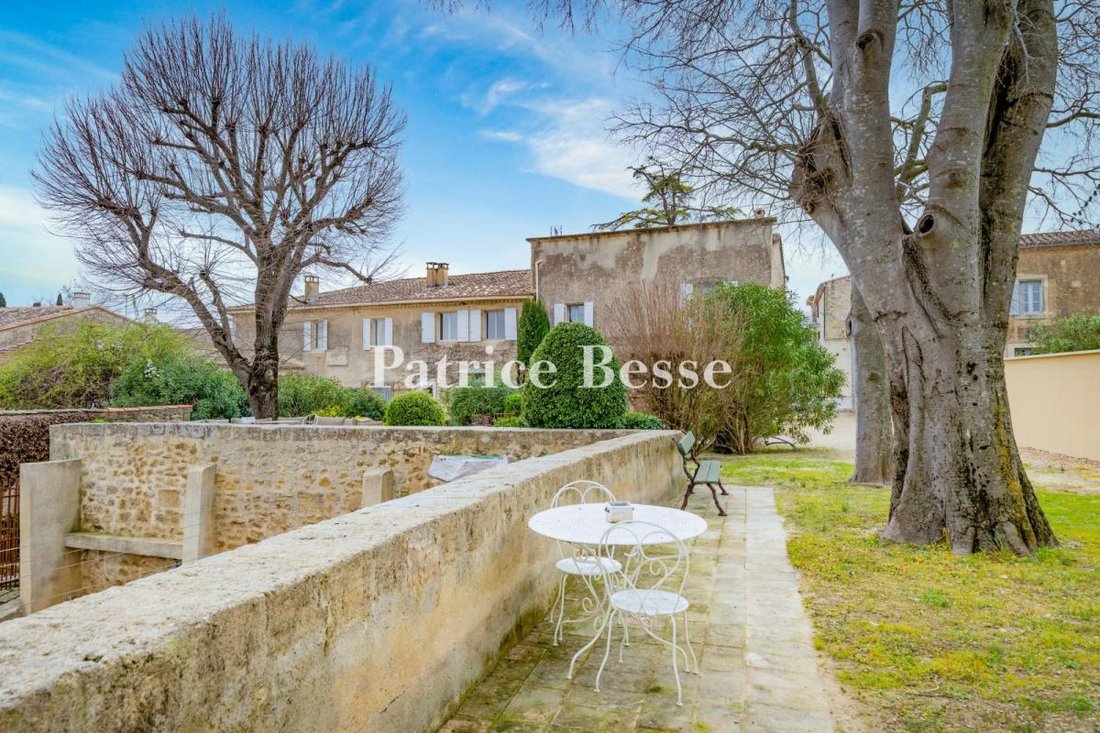
Lastly, its eastern-facing exterior, coated in sand-colour lime plaster, which matches perfectly with the local stone, and topped with a double genoise cornice, providing an elegant touch, faces an initial stone patio, followed by the garden, which combines both stone and vegetation as well as offers unobstructed views of the surrounding hillsides.
Le informazioni sui rischi a cui è esposta questa proprietà sono disponibili sul sito web di Géorisques: https://www.georisques.gouv.fr/
Built along a northwest/southeast axis, the L-shaped edifice was designed with a rectangular main building facing east, whereas the architectural complex extends over nearly 500 m² and boasts a minimalist façade with uniformly coursed ashlar stone masonry. As for the blond ochre-colour limestone, it was probably extracted from the nearby Pondres quarry, while the two-storey dwelling is cadenced by 11 rectangular windows/doors, including three evenly spaced glass double doors.
With a projecting cornice highlighting the top of its long-wall façade and creating a clear separation with the dazzling blue sky, the edifice is topped with a barrel tile gable roof, whereas, on its courtyard side, each window and door, flanked by “grey-blue” shutters, very characteristic of the region, opens on to an enclosed courtyard planted with a variety of Mediterranean shrubs, such as lavender, rosemary and agave, under the watchful branches of a centenary Lebanese cedar.
Lastly, its eastern-facing exterior, coated in sand-colour lime plaster, which matches perfectly with the local stone, and topped with a double genoise cornice, providing an elegant touch, faces an initial stone patio, followed by the garden, which combines both stone and vegetation as well as offers unobstructed views of the surrounding hillsides.
Le informazioni sui rischi a cui è esposta questa proprietà sono disponibili sul sito web di Géorisques: https://www.georisques.gouv.fr/
-
Tipo di proprietà
Casa
-
Prezzo/piede²
$345
Caratteristiche
- Giardino
- Piscina
- Terrazza
- Camino
- Pergola
- Vista panoramica / Scenica
- Cancello
- Spazio di vita all'aperto
Esplora la zona
Aigues-Vives, Occitania, Francia
Visualizza su Google Maps
Prezzo per sqft
Basso
Alto
Iscritto da 3 anni
Hai chiesto informazioni su questa proprietà
L'agente La contatterà al più presto
Pubblicato da
668
Annunci
2023
Iscritto
Prenota una visita con the agent
Scegli una data e indica se preferisci un tour virtuale o di persona con l’agente.
Data preferita
Tipo di tour
Ultimo aggiornamento
Maggio 29
Prima pubblicazione
Apr 2
Riferimento annuncio
937726_JE
Proprietà simili nelle vicinanze
Nuovi annunci a Aigues-Vives

Esplora più immobili in vendita
tipi di proprietà Aigues-Vives, Occitania, Francia
Aigues-Vives, Occitania, Francia ricerche popolari
- Proprietà immobiliari Vista panoramica / Scenica a Aigues-Vives, Occitania, Francia
- Proprietà immobiliari con Terrazza a Aigues-Vives, Occitania, Francia
- Proprietà immobiliari con Bar a Aigues-Vives, Occitania, Francia
- Proprietà immobiliari con Sala giochi a Aigues-Vives, Occitania, Francia
- Proprietà immobiliari con Ufficio a Aigues-Vives, Occitania, Francia
- Proprietà immobiliari con Giardino a Aigues-Vives, Occitania, Francia
- Proprietà immobiliari con Cucina esterna a Aigues-Vives, Occitania, Francia
- Proprietà immobiliari Duplex a Aigues-Vives, Occitania, Francia
- Proprietà immobiliari Privacy a Aigues-Vives, Occitania, Francia
- Proprietà immobiliari Moderno a Aigues-Vives, Occitania, Francia
- Proprietà immobiliari con Centro Fitness / Palestra a Aigues-Vives, Occitania, Francia
- Proprietà immobiliari con Sauna a Aigues-Vives, Occitania, Francia
- Proprietà immobiliari con Libreria a Aigues-Vives, Occitania, Francia
- Proprietà immobiliari con Aria condizionata a Aigues-Vives, Occitania, Francia
- Proprietà immobiliari con Cantina a Aigues-Vives, Occitania, Francia
- Proprietà immobiliari con Camino a Aigues-Vives, Occitania, Francia
- Proprietà immobiliari con Piscina a Aigues-Vives, Occitania, Francia
- Proprietà immobiliari con Garage a Aigues-Vives, Occitania, Francia
- Proprietà immobiliari con Balcone a Aigues-Vives, Occitania, Francia
- Proprietà immobiliari con Cucina aperta a Aigues-Vives, Occitania, Francia
- Proprietà immobiliari Rinnovato a Aigues-Vives, Occitania, Francia
Guide e storie correlate
La fiducia dei migliori broker del mondo
Gli agenti dietro le proprietà più straordinarie del mondo pubblicano su JamesEdition.
- Annunci di Sotheby's, Christie's, BARNES ed Engel & Völkers
- Ogni annuncio è verificato prima della pubblicazione
- Si metta in contatto diretto con agenti verificati
Continuando, accetta i nostri Termini e la nostra Informativa sulla privacy.