
$623,334
Prezzo diminuito di $40,401 il Sep 27, 2026
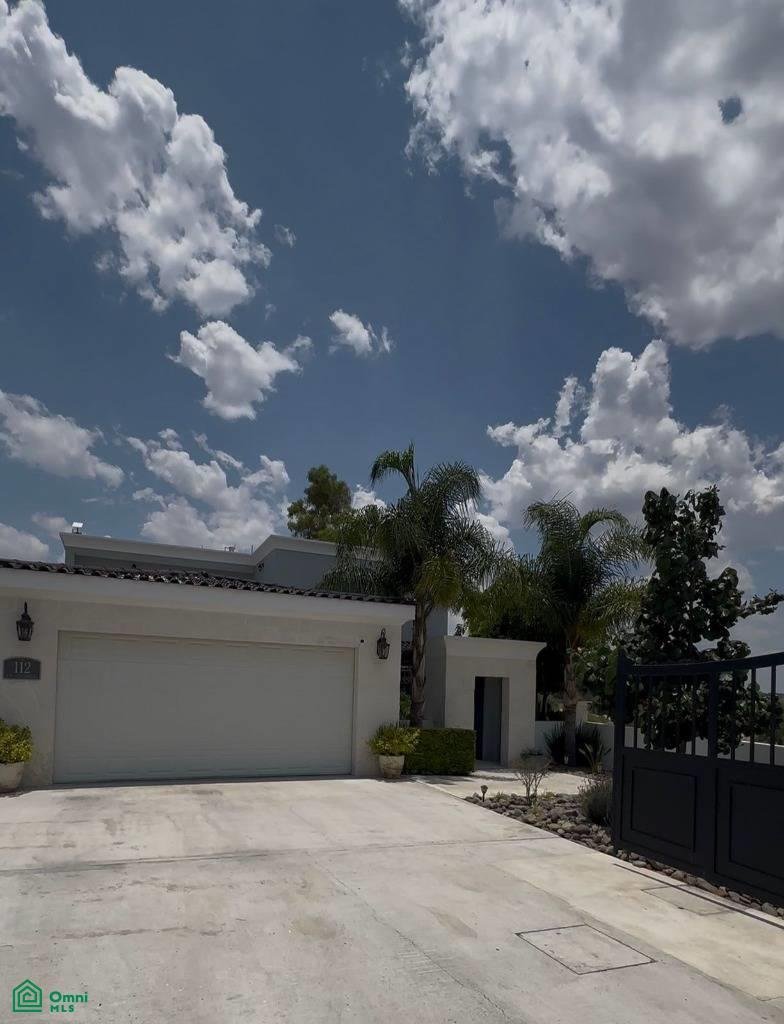
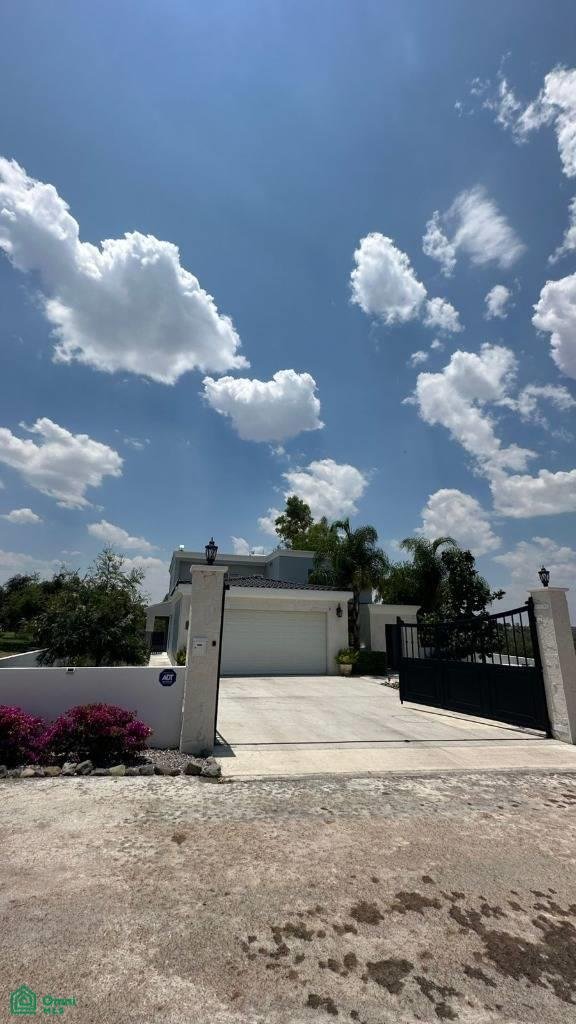
Residenza In Stile Americano A Edén Los Sabinos.
- 4 Camere
- 4 Bagni
- 5,608 Sqft
- 10,764 Sqft lot
- Aggiornato: Ottobre 21
- 1
Informazioni sulla proprietà
La descrizione è stata tradotta automaticamente.
La descrizione viene visualizzata nella lingua originale.
Description:
American-style residence in Edén los Sabinos, south of Aguascalientes.
Land area: 1000 sq m
Construction area: 521 sq m
Two cisterns
Light fixtures and blinds included
High-quality wood carpentry
Natural stone cladding
Alarm and video surveillance system
Layout:
Ground Floor
Foyer
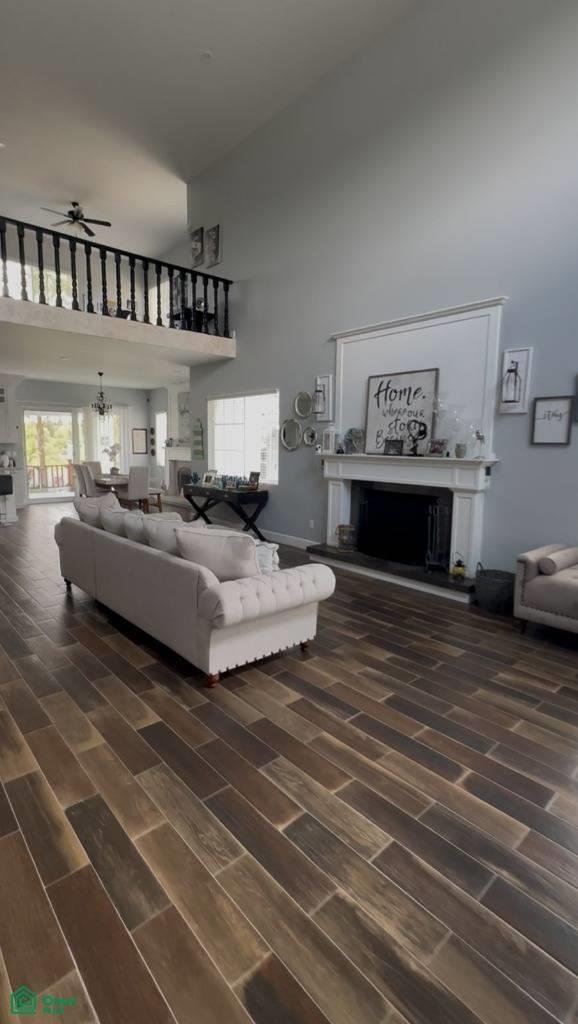
Double-height living room
Double wood-
Description:
American-style residence in Edén los Sabinos, south of Aguascalientes.
Land area: 1000 sq m
Construction area: 521 sq m
Two cisterns
Light fixtures and blinds included
High-quality wood carpentry
Natural stone cladding
Alarm and video surveillance system
Layout:
Ground Floor
Foyer
Double-height living room
Double wood-burning fireplace
Dining room
Kitchen with granite countertops
Pantry
Breakfast nook
Powder room
Master bedroom with walk-in closet, full bathroom, and jacuzzi
Laundry room
Covered parking for 3 cars
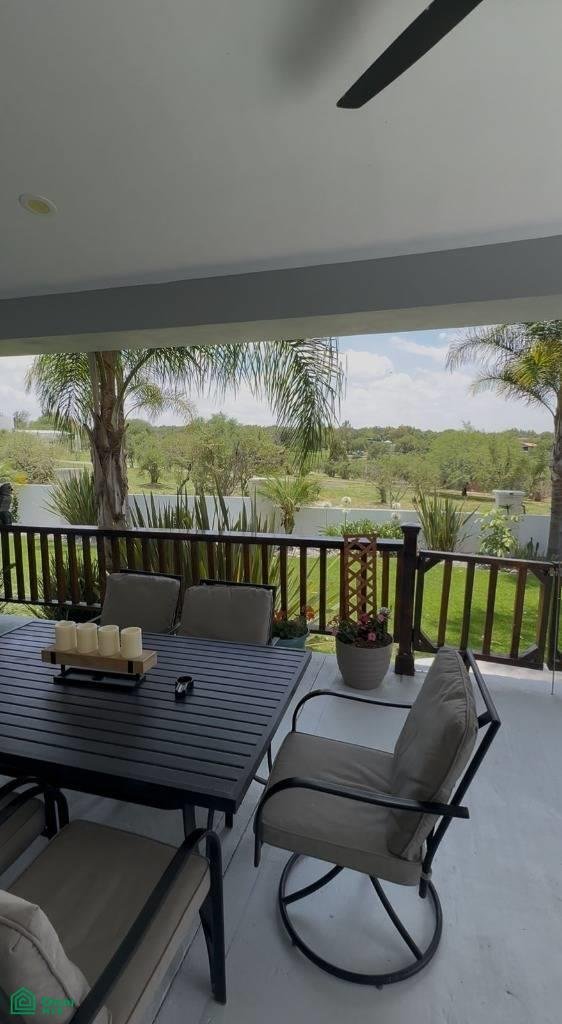
Terrace
Landscaped garden
Covered barbecue area with:
Pizza oven
Gas grill
Mini-refrigerator
Ice maker
Sink
First floor
First secondary bedroom with closet.
Second secondary bedroom with closet.
Two full bathrooms.
Third open secondary bedroom.
Open terrace.
24/7 security.
-
Tipo di proprietà
Casa
-
Piani
1
-
Prezzo/piede²
$111
Caratteristiche
- Giardino
- Terrazza
- Camino
- Cabina armadio
- Comunità recintata
- Cucina esterna
- Idromassaggio
- Cancello
- Lavanderia
Caratteristiche
Lot
Interni
- Soffitto alto
- Camino
- Aria condizionata
- Isola della cucina
- Idromassaggio
- Bar
- Lavanderia
- Controsoffitti in pietra
- Cabina armadio
Outdoor
- Terrazza
- Parcheggio
- Cucina esterna
- Cancello
- Giardino
Esplora la zona
Edén los Sabinos, Paseo de las Luciérnagas 112, El Edén, Aguascalientes, Messico
Visualizza su Google Maps
Prezzo per sqft
Basso
Alto
Iscritto da 8 mesi
Hai chiesto informazioni su questa proprietà
L'agente La contatterà al più presto
Pubblicato da
5
Annunci
2026
Iscritto
Prenota una visita con the agent
Scegli una data e indica se preferisci un tour virtuale o di persona con l’agente.
Data preferita
Tipo di tour
Ultimo aggiornamento
Ottobre 21
Prima pubblicazione
Maggio 23
Riferimento annuncio
MX261160102
Stato dell'annuncio
La fiducia dei migliori broker del mondo
Gli agenti dietro le proprietà più straordinarie del mondo pubblicano su JamesEdition.
- Annunci di Sotheby's, Christie's, BARNES ed Engel & Völkers
- Ogni annuncio è verificato prima della pubblicazione
- Si metta in contatto diretto con agenti verificati
Continuando, accetta i nostri Termini e la nostra Informativa sulla privacy.