$1,711,188
Un Manoir In Un Villaggio Del Cotentin, In Riva Al Mare
- 11 Camere
- 5 Bagni
- 4,844 Sqft
- 205 Sqft lot
- Aggiornato: Settembre 15
- 2
Informazioni sulla proprietà
La descrizione è stata tradotta automaticamente.
La descrizione viene visualizzata nella lingua originale.
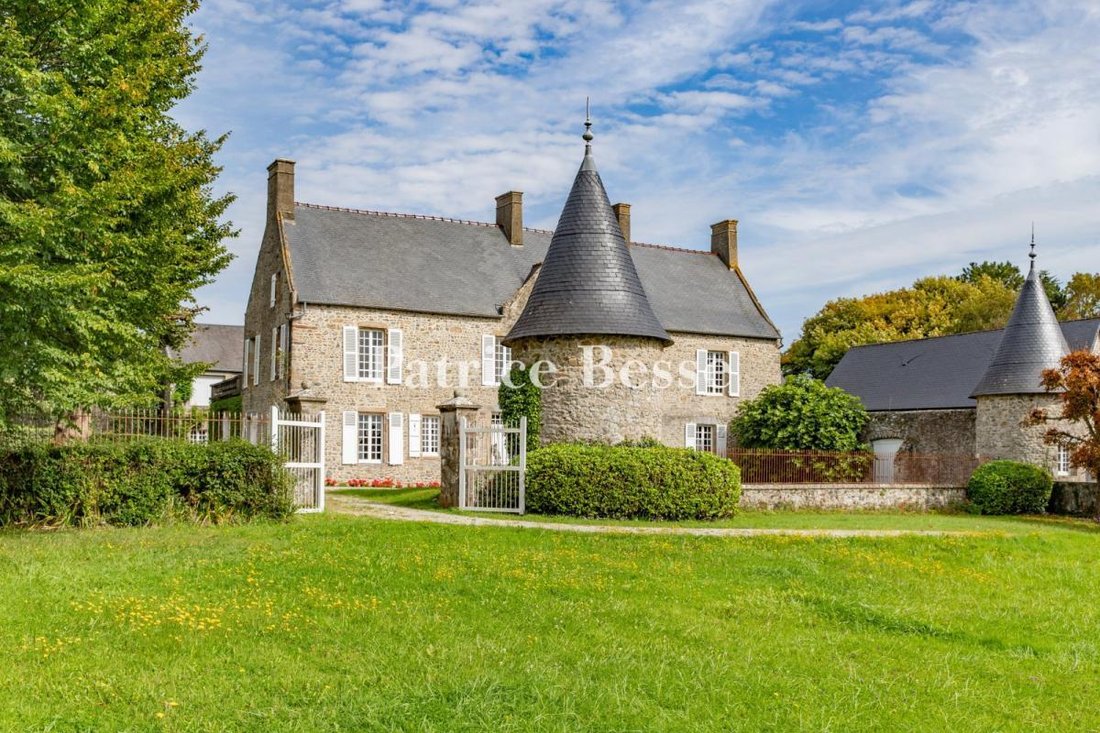
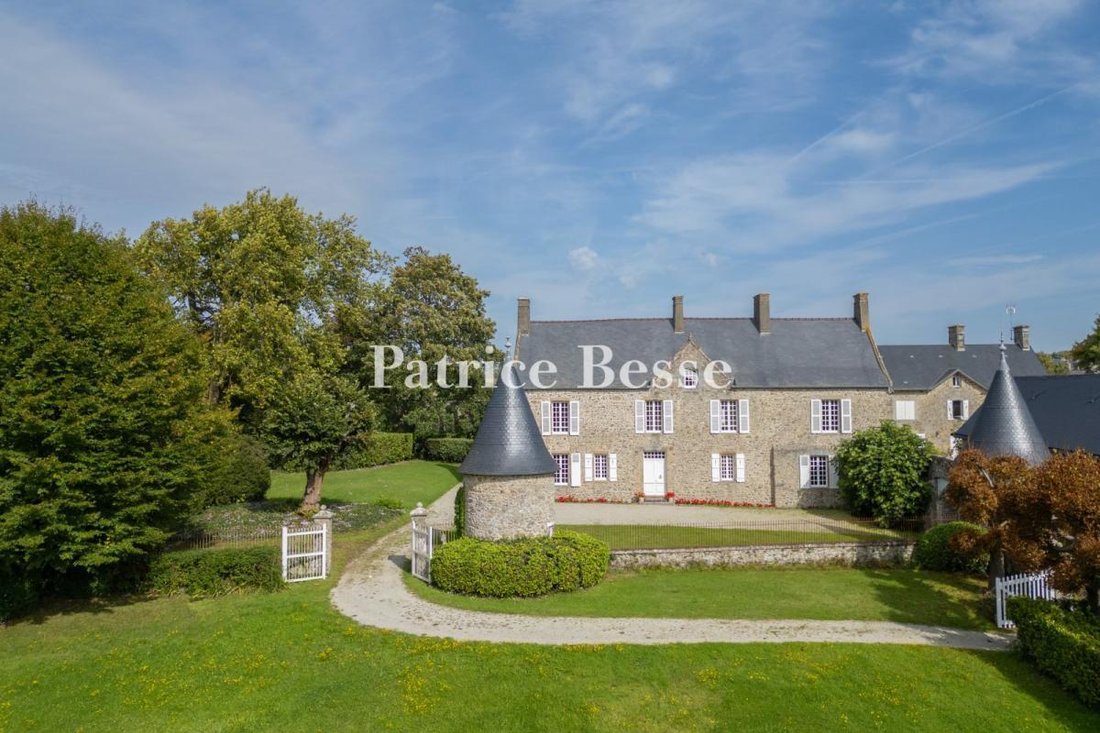
Un manoir dans un village du Cotentin, en bord de mer . In a hamlet a few hundred metres from the village centre, a small road runs alongside the low hedge of the property’s garden. In the distance, a turret topped with a slate roof stands guard over a white wooden gate. Once you’ve crossed it, a gravel path runs alongside a low bench-like wall topped with railings. After a second gate, the drivew
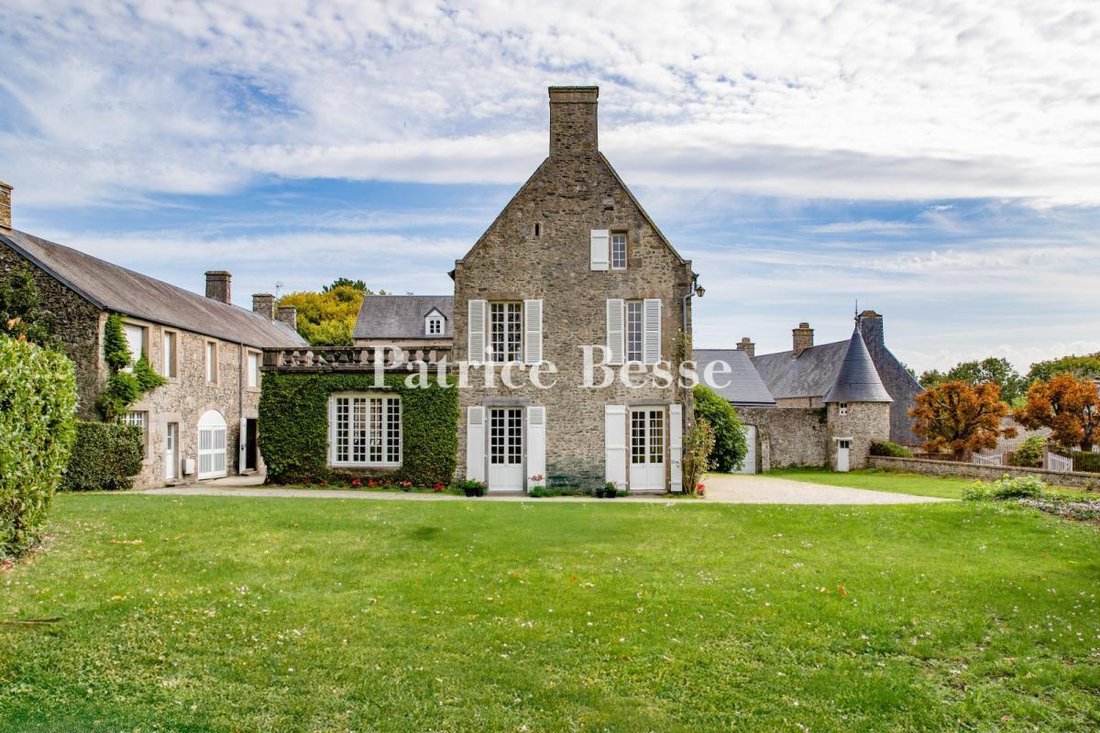
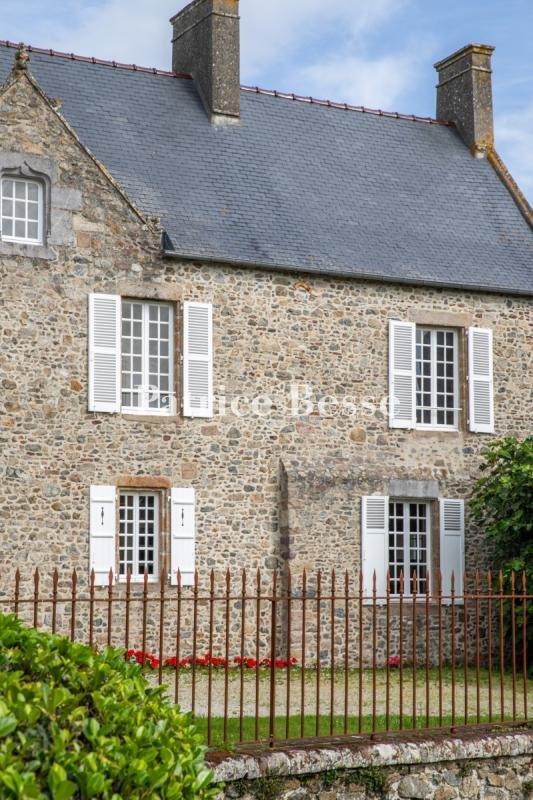
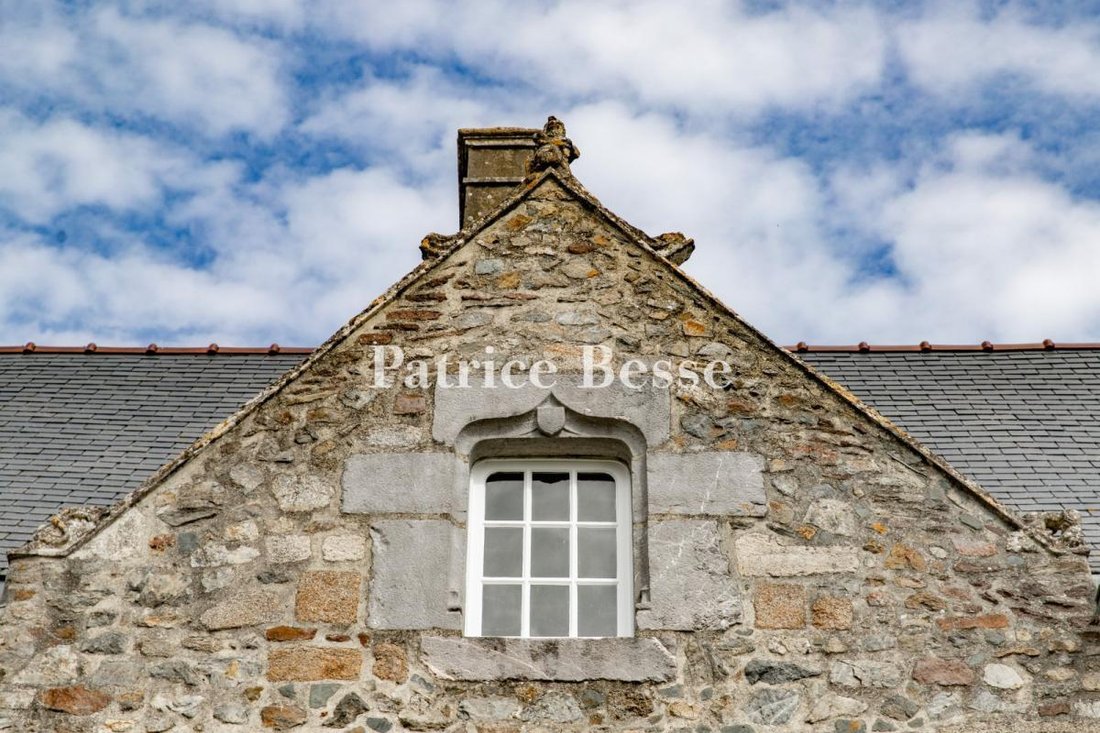
Un manoir dans un village du Cotentin, en bord de mer . In a hamlet a few hundred metres from the village centre, a small road runs alongside the low hedge of the property’s garden. In the distance, a turret topped with a slate roof stands guard over a white wooden gate. Once you’ve crossed it, a gravel path runs alongside a low bench-like wall topped with railings. After a second gate, the driveway leads to the main house and an inner courtyard. The house, built of exposed white stone, is two storeys’ high with an attic, topped by a recently renovated slate roof and crowned with tall chimneys. The facades have straight shaped, evenly spaced windows, with restored white wooden shutters. A pediment adorned with scrolls and Renaissance heraldic figures has a window decorated with an accolade and a coat of arms. The oldest part comprises the remains of a chapel belonging to a 12th-century presbytery. On the ground floor, the house has an entrance hall, a kitchen and utility rooms, a dining room, two living rooms, a bedroom and a shower room. On the first floor there is a master bedroom, four further bedrooms, a shared shower room, a toilet and a bathroom; and in the attic, a loft and two uninsulated rooms. The main building has been extended with a number of more recent additions. At the back, a space featuring large windows is topped by stone balusters. A wing set back from the main building and outbuildings enclose the inner courtyard. These buildings house a garage, a workshop and storage areas, whilst the upper floor is divided into two flats and a spacious communal lounge. It has a slate roof. Beyond the courtyard, the grounds are vast and enclosed, covering 2 hectares comprising pastures, gardens and extensive lawns bordered by various species of tall trees planted in the 1950s. Around the house, the lawns, the vegetable patch and the flowerbeds form an ornamental garden that gradually opens out onto the surrounding landscape.
Le informazioni sui rischi a cui è esposta questa proprietà sono disponibili sul sito web di Géorisques: https://www.georisques.gouv.fr/
Le informazioni sui rischi a cui è esposta questa proprietà sono disponibili sul sito web di Géorisques: https://www.georisques.gouv.fr/
-
Tipo di proprietà
Casa
-
Prezzo/piede²
$353
-
Emissioni
B
-
Consumo
D
Caratteristiche
- Giardino
- Garage
- Camino
- Rinnovato
- Cancello
- Piano cottura a gas
Esplora la zona
Agon-Coutainville, Normandia, Francia
Visualizza su Google Maps
Prezzo per sqft
Basso
Alto
Iscritto da 3 anni
Hai chiesto informazioni su questa proprietà
L'agente La contatterà al più presto
Pubblicato da
661
Annunci
2023
Iscritto
Prenota una visita con the agent
Scegli una data e indica se preferisci un tour virtuale o di persona con l’agente.
Data preferita
Tipo di tour
Ultimo aggiornamento
Settembre 15
Prima pubblicazione
Jul 28
Riferimento annuncio
991816_JE
La fiducia dei migliori broker del mondo
Gli agenti dietro le proprietà più straordinarie del mondo pubblicano su JamesEdition.
- Annunci di Sotheby's, Christie's, BARNES ed Engel & Völkers
- Ogni annuncio è verificato prima della pubblicazione
- Si metta in contatto diretto con agenti verificati
Continuando, accetta i nostri Termini e la nostra Informativa sulla privacy.