

$1,736,760
Normandia, Manche, Castello Del XIII Secolo, Ismh
- 12 Camere
- 5,382 Sqft
- 3.79 Ac lot
- Aggiornato: Agosto 7
-
80
Visualizzazioni degli ultimi 30 giorni
- 86
Informazioni sulla proprietà
La descrizione è stata tradotta automaticamente.
La descrizione viene visualizzata nella lingua originale.
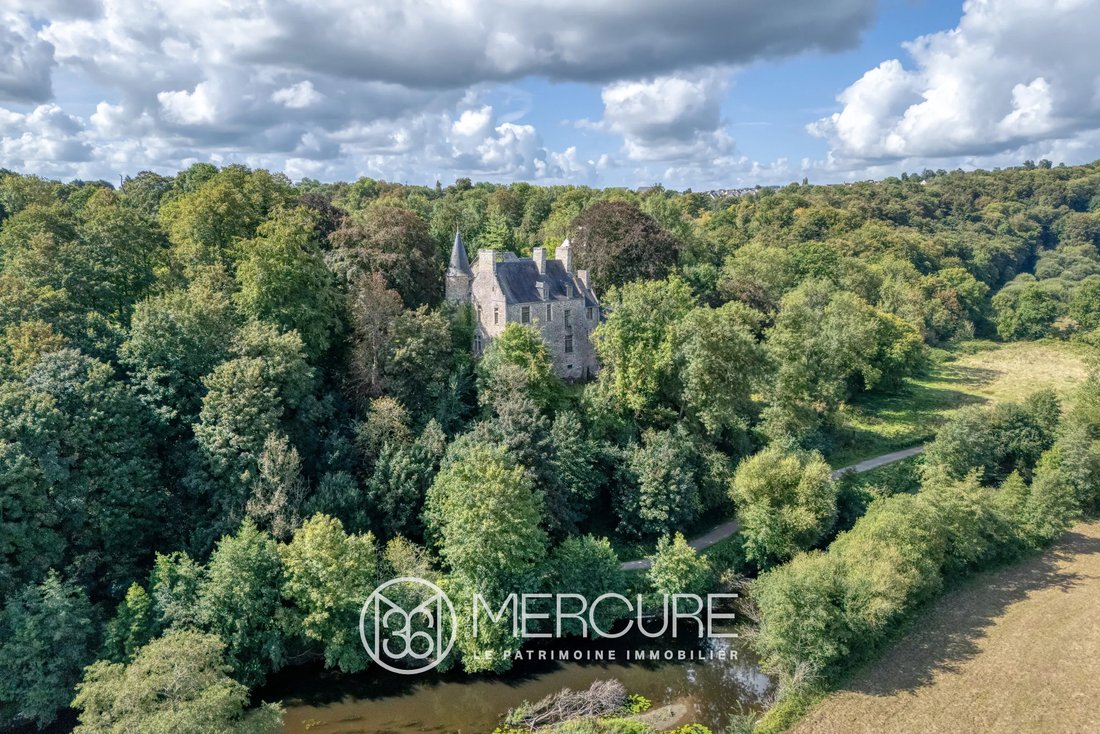
Splendido castello situato alla periferia della città di Saint Lô, con un lungo vialetto lastricato fiancheggiato da castagni e un cancello in ferro battuto sostenuto da due solidi pilastri in scisto. Nelle vicinanze si trovano una cappella e una dependance di 50 mq che funge da garage e conduce a una torre quadrata di 100 mq. Il castello di 500 mq si affaccia sul fiume Vire. 1,5 ettari di parco.
Wonderful chateau located on the outskirts of the town of Saint Lô, with a long paved driveway lined with chestnut trees and a wrought iron gate supported by two solid schist pillars. Nearby is a chapel and a 50 sqm outbuilding that serves as a garage and leads to a 100 sqm square tower. The 500 sqm chateau overlooks the Vire River. 1.5 ha park.
The various buildings were constructed from
The various buildings were constructed from
Splendido castello situato alla periferia della città di Saint Lô, con un lungo vialetto lastricato fiancheggiato da castagni e un cancello in ferro battuto sostenuto da due solidi pilastri in scisto. Nelle vicinanze si trovano una cappella e una dependance di 50 mq che funge da garage e conduce a una torre quadrata di 100 mq. Il castello di 500 mq si affaccia sul fiume Vire. 1,5 ettari di parco.
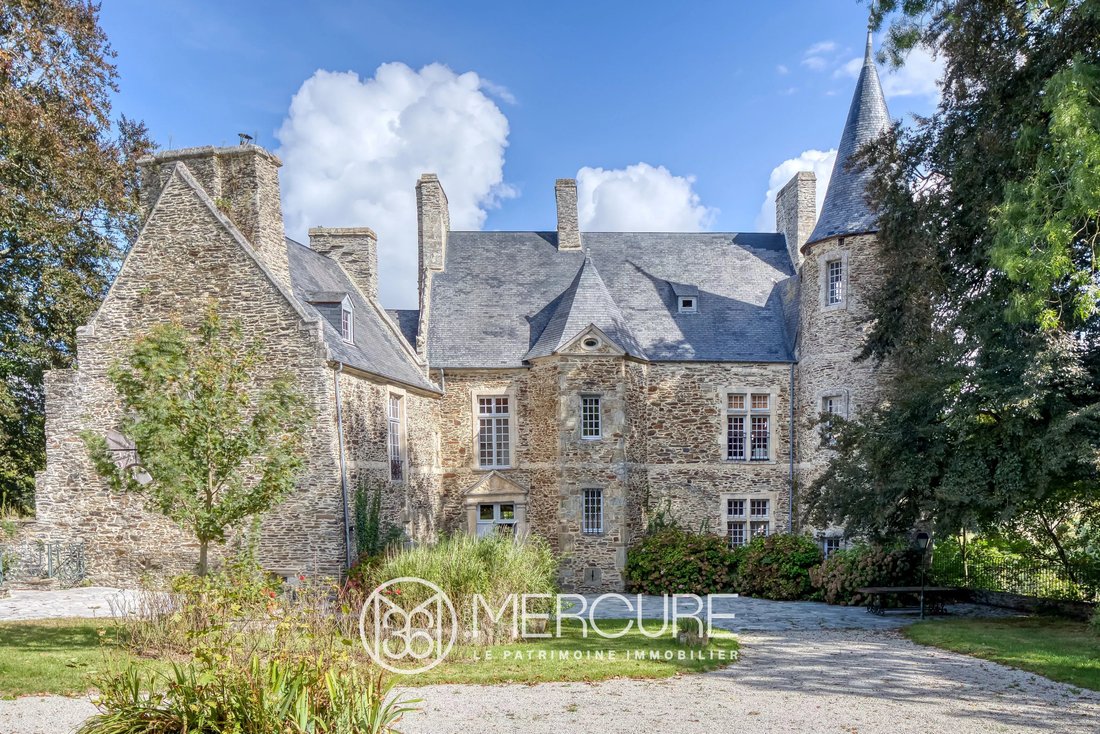
I vari edifici sono stati costruiti con macerie di scisto e ricoperti da tetti in ardesia.
Il piano terra
Doppia porta d’ingresso in legno, ingresso lastricato in pietra, numerose finestre con piccoli vetri protette da persiane interne in legno. Una grande sala di ricevimento con camino in pietra, con un ufficio ospitato nella torre rotonda. Le ampie finestre offrono una vista ininterrotta sulla valle e sul fiume Vire. Una scala a chiocciola in pietra conduce ai piani superiori. Di fronte alla sala di ricevimento si trova una camera da letto con bagno privato e una cucina con un camino monumentale caratterizzato da un architrave curvo in granito scolpito. Un altro soggiorno con tripla esposizione è dotato di una stufa.
I pavimenti sono in lastre di pietra, parquet a listoni larghi, vecchie piastrelle quadrate in terracotta in cucina o piastrelle contemporanee nel soggiorno.
Primo piano
La scala conduce a una spaziosa camera da letto di 59 mq con bagno caratterizzato da soffitti alti e piccole finestre in legno con vetri e persiane interne. Un corridoio conduce alle altre quattro camere da letto (che vanno dai 27 ai 38 mq) su questo livello e ai relativi bagni. Tutte le camere hanno pavimenti in parquet a listoni diritti e alcune aree sono dotate anche di piastrelle quadrate in terracotta.
Il secondo piano
Il piano mansardato è composto da tre camere da letto con pavimenti in parquet, che vanno dai 25 agli 11 mq, ognuna con il proprio bagno e soffitto a cattedrale.
Le cantine
Accessibile dalla cucina, un’ampia scala dritta in pietra conduce alle cantine. Alcune stanze sono state trasformate in lavanderia, locale caldaia, cantina e servizi igienici.
La torre e gli annessi
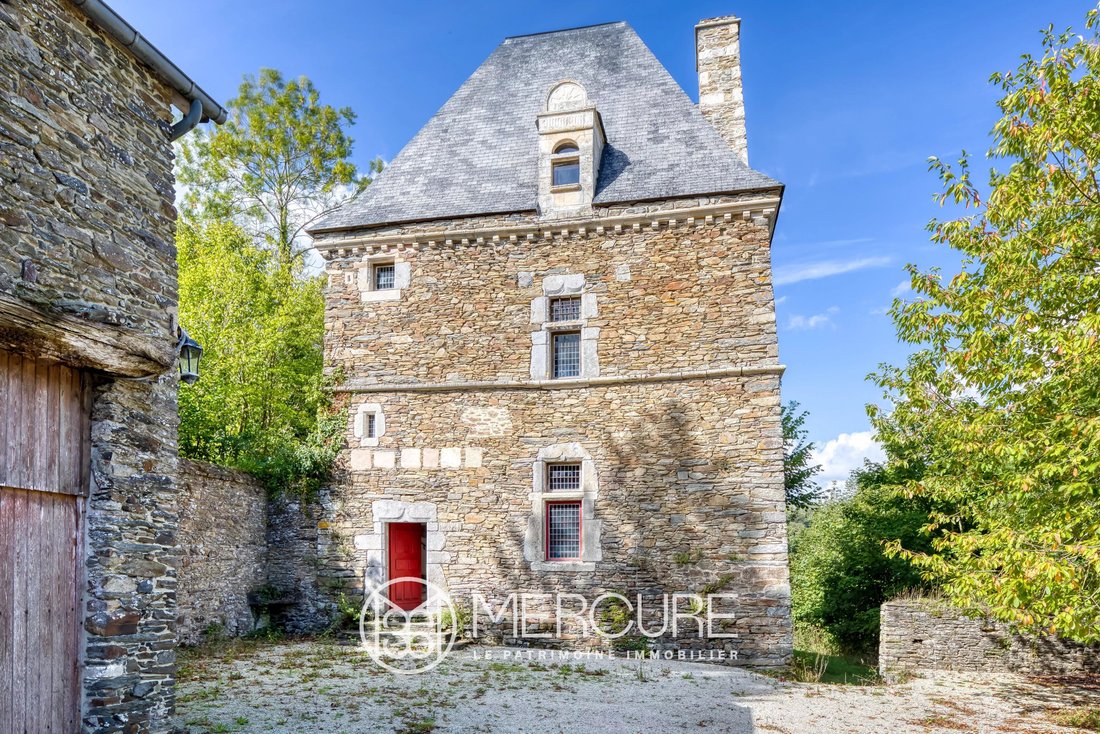
Composto da tre livelli, incluso un attico, forma un alto padiglione quadrato con un tetto in ardesia a quattro lati. Una scala a chiocciola interna conduce a tre camere da letto che vanno dai 18 ai 30 mq. Una quarta camera da letto è stata creata al primo piano per persone con mobilità ridotta.
Un altro edificio, anch’esso in pietrisco scistoso e coperto da un tetto in ardesia, è adibito a garage. Da un lato, una piccola estensione viene utilizzata per lo stoccaggio.
La cappella
Completamente restaurata nel 2000, è ora utilizzata come sede di concerti ed esposizioni.
Il tetto è in ardesia con un campanile. All’interno, un affresco copre l’intonaco delle pareti. L’altare è stato rinnovato, così come la pala d’altare bianca.
Il parco
Il parco che circonda il castello si estende per 1,5 ettari e comprende un ex campo da tennis, un frutteto e boschi sul lato della valle.
Con il suo vasto parco alberato e gli annessi, la struttura occupa una posizione ideale per visitare il centro di Saint-Lô e le principali attrazioni turistiche della Normandia.
Superficie catastale: 1,52 ettari
Area dell’edificio principale: 500 mq
Numero di camere da letto: 10
Superficie della dependance: 150 mq, di cui 100 mq convertiti
Una grande opportunità per un’attività turistica come un hotel o un bed and breakfast in una posizione unica ricca di storia. A pochi chilometri dalle spiagge del D-Day e dai siti storici della seconda guerra mondiale. Siti elencati nell’Inventario Supplementare dei Monumenti Storici (ISMH).
Caen è a 30 minuti, Granville a 1 ora e Parigi a 2,5 ore.
Prezzo di vendita dell’immobile: 1.500.000€
Commissioni a carico del venditore
Classe energetica: E
Classificazione climatica: C
Costi energetici annui stimati per uso standard: tra 1.650 e 2.240 euro all’anno. Prezzi medi dell’energia indicizzati per il 2021, 2022 e 2023.
Le informazioni sui rischi a cui è esposta questa proprietà sono disponibili sul sito web di Géorisques: [informazioni nascoste]
Le informazioni sui rischi a cui è esposta questa proprietà sono disponibili sul sito web di Géorisques: https://www.georisques.gouv.fr/
I vari edifici sono stati costruiti con macerie di scisto e ricoperti da tetti in ardesia.
Il piano terra
Doppia porta d’ingresso in legno, ingresso lastricato in pietra, numerose finestre con piccoli vetri protette da persiane interne in legno. Una grande sala di ricevimento con camino in pietra, con un ufficio ospitato nella torre rotonda. Le ampie finestre offrono una vista ininterrotta sulla valle e sul fiume Vire. Una scala a chiocciola in pietra conduce ai piani superiori. Di fronte alla sala di ricevimento si trova una camera da letto con bagno privato e una cucina con un camino monumentale caratterizzato da un architrave curvo in granito scolpito. Un altro soggiorno con tripla esposizione è dotato di una stufa.
I pavimenti sono in lastre di pietra, parquet a listoni larghi, vecchie piastrelle quadrate in terracotta in cucina o piastrelle contemporanee nel soggiorno.
Primo piano
La scala conduce a una spaziosa camera da letto di 59 mq con bagno caratterizzato da soffitti alti e piccole finestre in legno con vetri e persiane interne. Un corridoio conduce alle altre quattro camere da letto (che vanno dai 27 ai 38 mq) su questo livello e ai relativi bagni. Tutte le camere hanno pavimenti in parquet a listoni diritti e alcune aree sono dotate anche di piastrelle quadrate in terracotta.
Il secondo piano
Il piano mansardato è composto da tre camere da letto con pavimenti in parquet, che vanno dai 25 agli 11 mq, ognuna con il proprio bagno e soffitto a cattedrale.
Le cantine
Accessibile dalla cucina, un’ampia scala dritta in pietra conduce alle cantine. Alcune stanze sono state trasformate in lavanderia, locale caldaia, cantina e servizi igienici.
La torre e gli annessi
Composto da tre livelli, incluso un attico, forma un alto padiglione quadrato con un tetto in ardesia a quattro lati. Una scala a chiocciola interna conduce a tre camere da letto che vanno dai 18 ai 30 mq. Una quarta camera da letto è stata creata al primo piano per persone con mobilità ridotta.
Un altro edificio, anch’esso in pietrisco scistoso e coperto da un tetto in ardesia, è adibito a garage. Da un lato, una piccola estensione viene utilizzata per lo stoccaggio.
La cappella
Completamente restaurata nel 2000, è ora utilizzata come sede di concerti ed esposizioni.
Il tetto è in ardesia con un campanile. All’interno, un affresco copre l’intonaco delle pareti. L’altare è stato rinnovato, così come la pala d’altare bianca.
Il parco
Il parco che circonda il castello si estende per 1,5 ettari e comprende un ex campo da tennis, un frutteto e boschi sul lato della valle.
Con il suo vasto parco alberato e gli annessi, la struttura occupa una posizione ideale per visitare il centro di Saint-Lô e le principali attrazioni turistiche della Normandia.
Superficie catastale: 1,52 ettari
Area dell’edificio principale: 500 mq
Numero di camere da letto: 10
Superficie della dependance: 150 mq, di cui 100 mq convertiti
Una grande opportunità per un’attività turistica come un hotel o un bed and breakfast in una posizione unica ricca di storia. A pochi chilometri dalle spiagge del D-Day e dai siti storici della seconda guerra mondiale. Siti elencati nell’Inventario Supplementare dei Monumenti Storici (ISMH).
Caen è a 30 minuti, Granville a 1 ora e Parigi a 2,5 ore.
Prezzo di vendita dell’immobile: 1.500.000€
Commissioni a carico del venditore
Classe energetica: E
Classificazione climatica: C
Costi energetici annui stimati per uso standard: tra 1.650 e 2.240 euro all’anno. Prezzi medi dell’energia indicizzati per il 2021, 2022 e 2023.
Le informazioni sui rischi a cui è esposta questa proprietà sono disponibili sul sito web di Géorisques: [informazioni nascoste]
Le informazioni sui rischi a cui è esposta questa proprietà sono disponibili sul sito web di Géorisques: https://www.georisques.gouv.fr/
Wonderful chateau located on the outskirts of the town of Saint Lô, with a long paved driveway lined with chestnut trees and a wrought iron gate supported by two solid schist pillars. Nearby is a chapel and a 50 sqm outbuilding that serves as a garage and leads to a 100 sqm square tower. The 500 sqm chateau overlooks the Vire River. 1.5 ha park.
The various buildings were constructed from schist rubble stone and covered with slate roofs.
The ground floor
Double wooden entrance door, stone-paved entrance hall, numerous small-paned windows protected by interior wooden shutters. A large reception room with a stone fireplace, with an office housed in the round tower. Large windows offer unobstructed views of the valley and the Vire River. A stone spiral staircase leads to the upper floors. Opposite the reception room is a bedroom with en-suite bathroom and a kitchen with a monumental fireplace featuring a curved lintel made of carved granite. Another living room with triple exposure is equipped with a stove.
The floors are stone slabs, wide-plank parquet, old square terracotta tiles in the kitchen, or contemporary tiles in the living room.
First floor
The staircase leads to a spacious 59 sqm bedroom with a bathroom featuring high ceilings and small-paned wooden windows with interior shutters. A hallway leads to the four other bedrooms (ranging from 27 to 38 sqm) on this level and their bathrooms. All rooms have straight-plank parquet flooring, and some areas also feature square terracotta tiles.
The second floor
The attic level comprises three bedrooms with parquet flooring, ranging from 25 to 11 sqm, each with its own bathroom and cathedral ceiling.
The cellars
Accessible from the kitchen, a wide, straight stone staircase leads down to the cellars. Some rooms have been converted into a laundry room, boiler room, wine cellar, and toilets.
The tower and outbuildings
Comprising three levels, including an attic, it forms a tall square pavilion with a four-sided slate roof. An internal spiral staircase leads to three bedrooms ranging from 18 to 30 sqm. A fourth bedroom has been created on the first floor for people with reduced mobility.
Another building, also made of schist rubble stone and covered with a slate roof, is used as a garage. On one side, a small extension is used for storage.
The chapel
Completely restored in 2000, it is now used as a concert and exhibition venue.
The roof is made of slate with a bell tower. Inside, a fresco covers the plaster on the walls. The altar has been renovated, as has the white altarpiece.
The grounds
The park surrounding the chateau covers 1.5 hectares and includes a former tennis court, an orchard, and woods on the side of the valley.
With its vast wooded park and outbuildings, the property is ideally located for visiting the center of Saint-Lô and the major tourist attractions of Normandy.
Cadastral area: 1.52 hectares
Main building area: 500 sqm
Number of bedrooms: 10
Outbuilding area: 150 sqm, of which 100 sqm is converted
A great opportunity for a tourist activity such as a hotel or bed and breakfast in a unique location steeped in history. A few kilometers from the D-Day beaches and historic sites of World War II. Sites listed in the Supplementary Inventory of Historic Monuments (ISMH).
Caen is 30 minutes away, Granville 1 hour, and Paris 2.5 hours.
Sale price of the property: €1,500,000
Seller’s fees
Energy rating: E
Climate rating: C
Estimated annual energy costs for standard use: between €1,650 and €2,240 per year. Average energy prices indexed for 2021, 2022, and 2023.
Information on the risks to which this property is exposed is available on the Géorisques website: [hidden information]
Le informazioni sui rischi a cui è esposta questa proprietà sono disponibili sul sito web di Géorisques: https://www.georisques.gouv.fr/
The various buildings were constructed from schist rubble stone and covered with slate roofs.
The ground floor
Double wooden entrance door, stone-paved entrance hall, numerous small-paned windows protected by interior wooden shutters. A large reception room with a stone fireplace, with an office housed in the round tower. Large windows offer unobstructed views of the valley and the Vire River. A stone spiral staircase leads to the upper floors. Opposite the reception room is a bedroom with en-suite bathroom and a kitchen with a monumental fireplace featuring a curved lintel made of carved granite. Another living room with triple exposure is equipped with a stove.
The floors are stone slabs, wide-plank parquet, old square terracotta tiles in the kitchen, or contemporary tiles in the living room.
First floor
The staircase leads to a spacious 59 sqm bedroom with a bathroom featuring high ceilings and small-paned wooden windows with interior shutters. A hallway leads to the four other bedrooms (ranging from 27 to 38 sqm) on this level and their bathrooms. All rooms have straight-plank parquet flooring, and some areas also feature square terracotta tiles.
The second floor
The attic level comprises three bedrooms with parquet flooring, ranging from 25 to 11 sqm, each with its own bathroom and cathedral ceiling.
The cellars
Accessible from the kitchen, a wide, straight stone staircase leads down to the cellars. Some rooms have been converted into a laundry room, boiler room, wine cellar, and toilets.
The tower and outbuildings
Comprising three levels, including an attic, it forms a tall square pavilion with a four-sided slate roof. An internal spiral staircase leads to three bedrooms ranging from 18 to 30 sqm. A fourth bedroom has been created on the first floor for people with reduced mobility.
Another building, also made of schist rubble stone and covered with a slate roof, is used as a garage. On one side, a small extension is used for storage.
The chapel
Completely restored in 2000, it is now used as a concert and exhibition venue.
The roof is made of slate with a bell tower. Inside, a fresco covers the plaster on the walls. The altar has been renovated, as has the white altarpiece.
The grounds
The park surrounding the chateau covers 1.5 hectares and includes a former tennis court, an orchard, and woods on the side of the valley.
With its vast wooded park and outbuildings, the property is ideally located for visiting the center of Saint-Lô and the major tourist attractions of Normandy.
Cadastral area: 1.52 hectares
Main building area: 500 sqm
Number of bedrooms: 10
Outbuilding area: 150 sqm, of which 100 sqm is converted
A great opportunity for a tourist activity such as a hotel or bed and breakfast in a unique location steeped in history. A few kilometers from the D-Day beaches and historic sites of World War II. Sites listed in the Supplementary Inventory of Historic Monuments (ISMH).
Caen is 30 minutes away, Granville 1 hour, and Paris 2.5 hours.
Sale price of the property: €1,500,000
Seller’s fees
Energy rating: E
Climate rating: C
Estimated annual energy costs for standard use: between €1,650 and €2,240 per year. Average energy prices indexed for 2021, 2022, and 2023.
Information on the risks to which this property is exposed is available on the Géorisques website: [hidden information]
Le informazioni sui rischi a cui è esposta questa proprietà sono disponibili sul sito web di Géorisques: https://www.georisques.gouv.fr/
-
Tipo di proprietà
Castello
-
Piani
3
-
Prezzo/piede²
$322
Caratteristiche
Esplora la zona
Agneaux, Normandia, Francia
Visualizza su Google Maps
Prezzo per sqft
Basso
Alto
Iscritto da 2 anni
Hai chiesto informazioni su questa proprietà
L'agente La contatterà al più presto
Pubblicato da
25
Annunci
2024
Iscritto
Prenota una visita con the agent
Scegli una data e indica se preferisci un tour virtuale o di persona con l’agente.
Data preferita
Tipo di tour
Ultimo aggiornamento
Agosto 7
Prima pubblicazione
Nov 18, 2025
Riferimento annuncio
21416NO
Proprietà simili nelle vicinanze
Nuovi annunci a Agneaux

Esplora più immobili in vendita
tipi di proprietà Agneaux, Normandia, Francia
Agneaux, Normandia, Francia ricerche popolari
- Proprietà immobiliari con Terrazza a Agneaux, Normandia, Francia
- Proprietà immobiliari con Bar a Agneaux, Normandia, Francia
- Proprietà immobiliari con Ufficio a Agneaux, Normandia, Francia
- Proprietà immobiliari con Giardino a Agneaux, Normandia, Francia
- Proprietà immobiliari Moderno a Agneaux, Normandia, Francia
- Proprietà immobiliari con Cantina a Agneaux, Normandia, Francia
- Proprietà immobiliari con Idromassaggio a Agneaux, Normandia, Francia
- Proprietà immobiliari con Camino a Agneaux, Normandia, Francia
- Proprietà immobiliari con Piscina a Agneaux, Normandia, Francia
- Proprietà immobiliari con Garage a Agneaux, Normandia, Francia
- Proprietà immobiliari con Campo da tennis a Agneaux, Normandia, Francia
- Proprietà immobiliari Rinnovato a Agneaux, Normandia, Francia
- Proprietà immobiliari con Piscina coperta a Agneaux, Normandia, Francia
Guide e storie correlate
La fiducia dei migliori broker del mondo
Gli agenti dietro le proprietà più straordinarie del mondo pubblicano su JamesEdition.
- Annunci di Sotheby's, Christie's, BARNES ed Engel & Völkers
- Ogni annuncio è verificato prima della pubblicazione
- Si metta in contatto diretto con agenti verificati
Continuando, accetta i nostri Termini e la nostra Informativa sulla privacy.