$1,108,057
Bella Villa Nella Zona DI Agios Stefanos Nella Periferia Nord DI Atene
- 6 Camere
- 8 Bagni
- 8,396 Sqft
- 7,126 Sqft lot
- Aggiornato: Gennaio 30, 2025
- 7
Informazioni sulla proprietà
La descrizione è stata tradotta automaticamente.
La descrizione viene visualizzata nella lingua originale.
The residence consists of three (3) levels: a ground floor, a first floor, a semi-basement, and an independent apartment on the raised ground floor, with a total area of 780 sq.m.
The ground floor features a spacious and bright living room with a 6-meter high fireplace, dining area, cellar, two (2) sitting areas, integrated sound system, atmospheric lighting, and a WC. There is also a la
The ground floor features a spacious and bright living room with a 6-meter high fireplace, dining area, cellar, two (2) sitting areas, integrated sound system, atmospheric lighting, and a WC. There is also a la
The residence consists of three (3) levels: a ground floor, a first floor, a semi-basement, and an independent apartment on the raised ground floor, with a total area of 780 sq.m.
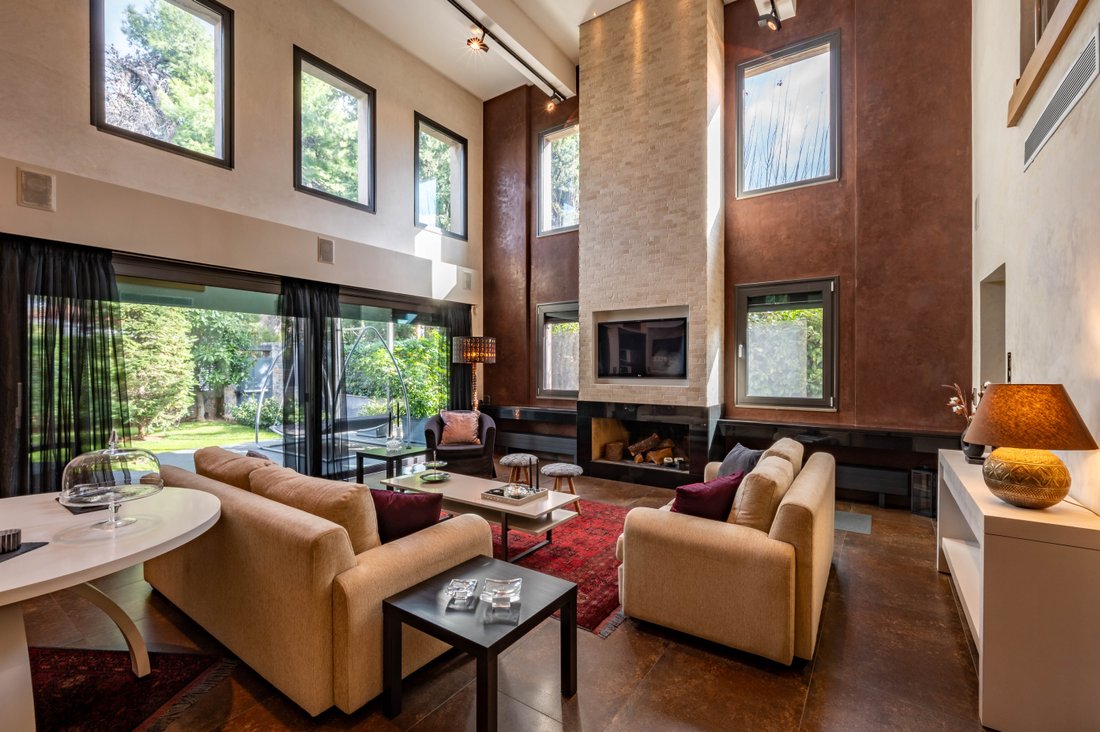
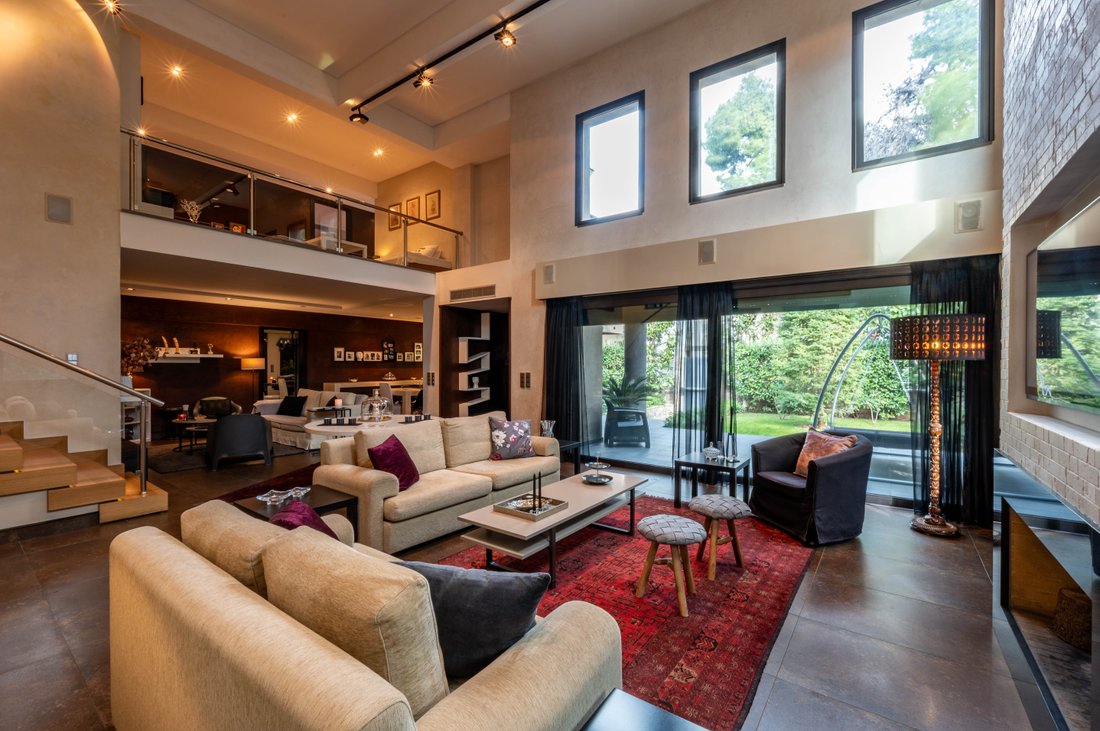
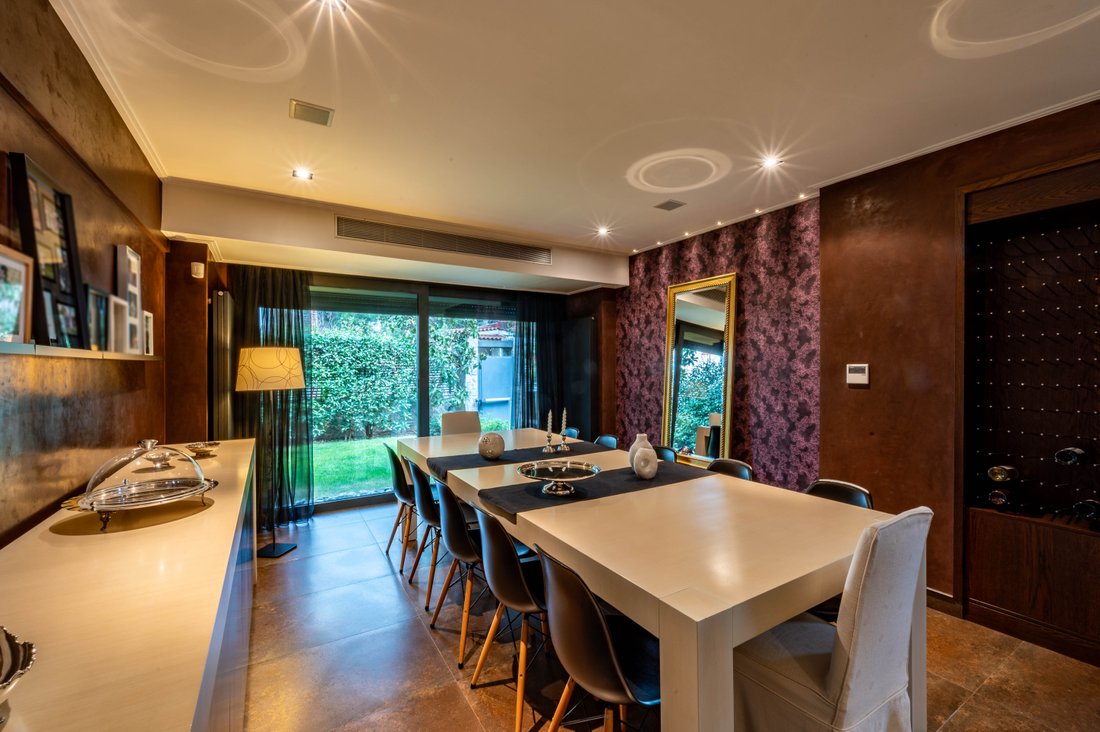
The ground floor features a spacious and bright living room with a 6-meter high fireplace, dining area, cellar, two (2) sitting areas, integrated sound system, atmospheric lighting, and a WC. There is also a large, separate kitchen with a Corian island, space for a comfortable dining area for everyday use, and two balconies.
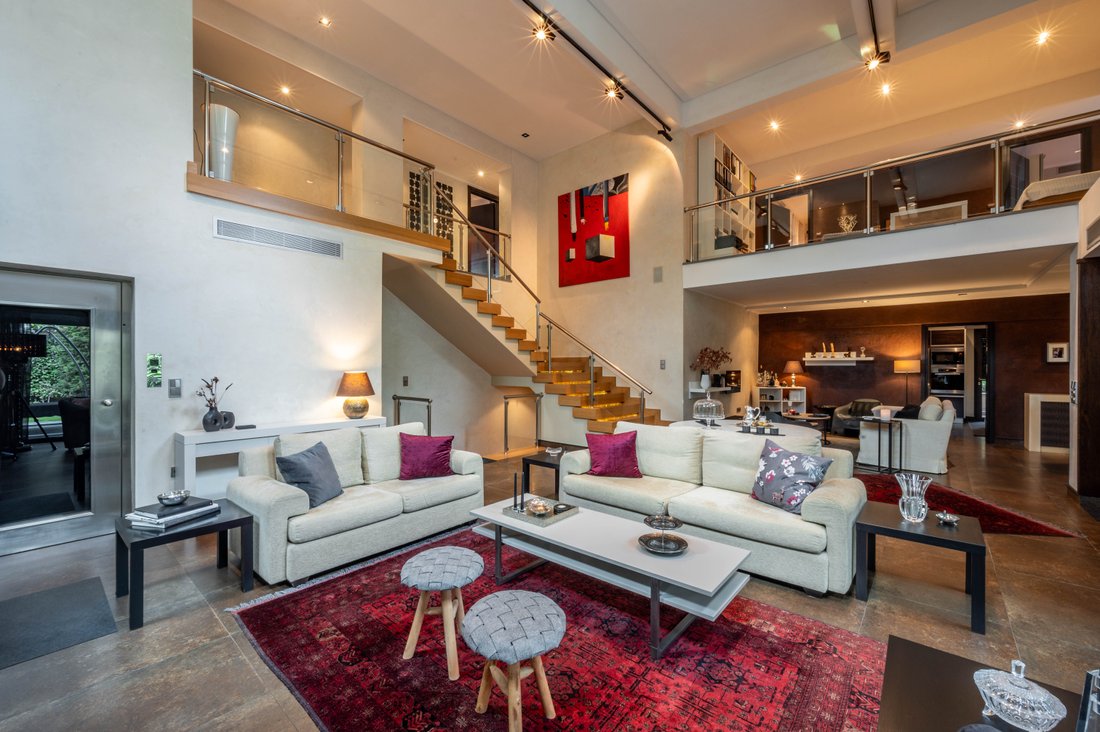
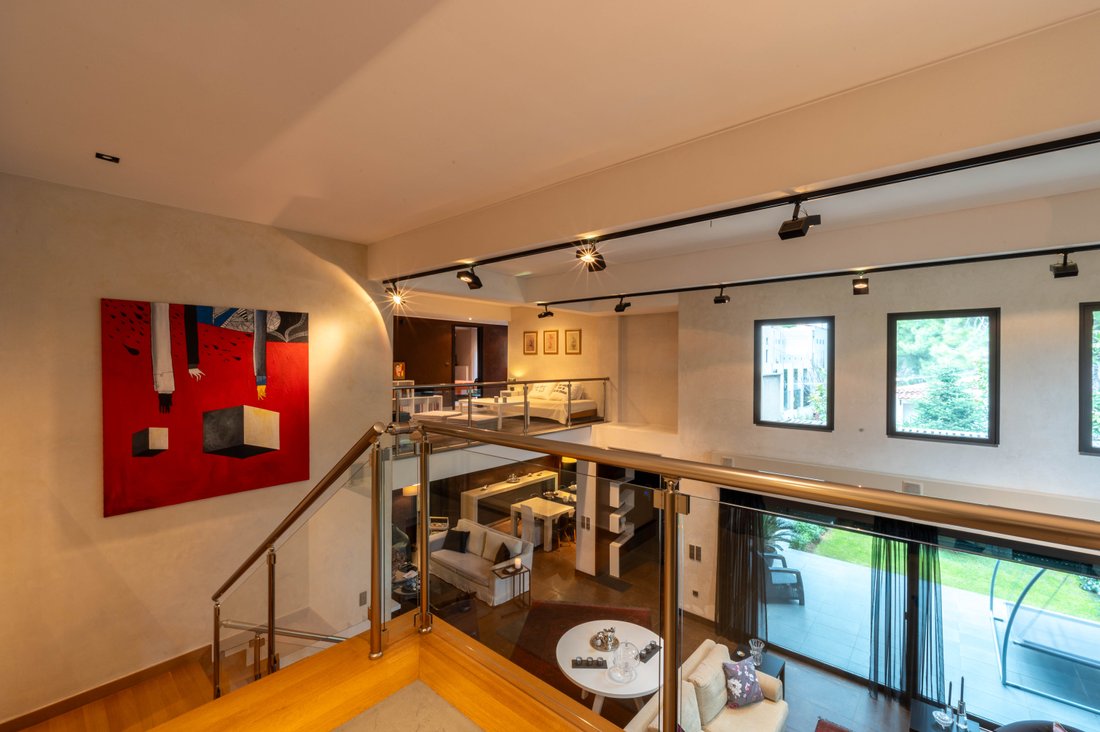
The wide wooden staircase with stainless steel and crystal glass leads to the first floor, which accommodates a master bedroom with two (2) private, luxurious bathrooms—one with a Jacuzzi—and a large walk-in closet. On the same floor, there are three more bedrooms and two bathrooms. All rooms have balconies, and there is a bright and comfortable loft sitting area overlooking the living room.
In the semi-basement, there is a garage with four (4) comfortable parking spaces and a heated ramp, as well as five (5) large, heated storage rooms that could be transformed into offices, a gym, or a sauna. On the same level, there is a service room with a bathroom and a laundry room.
On the level of the living room, there is a completely independent apartment of 125 sq.m., consisting of a living-dining area with a fireplace and a separate kitchen, two bathrooms, and two bedrooms. All three levels of the residence are connected by an internal staircase and an elevator. The entire house impresses with unique and carefully selected materials, including colorful sourdough plaster technique, beautiful wallpapers, large marble tiles on the floors, specially designed wooden parquet, sliding wardrobes with lighting, wenge doors, high-quality switches, and lighting fixtures.
The ground floor features a spacious and bright living room with a 6-meter high fireplace, dining area, cellar, two (2) sitting areas, integrated sound system, atmospheric lighting, and a WC. There is also a large, separate kitchen with a Corian island, space for a comfortable dining area for everyday use, and two balconies.
The wide wooden staircase with stainless steel and crystal glass leads to the first floor, which accommodates a master bedroom with two (2) private, luxurious bathrooms—one with a Jacuzzi—and a large walk-in closet. On the same floor, there are three more bedrooms and two bathrooms. All rooms have balconies, and there is a bright and comfortable loft sitting area overlooking the living room.
In the semi-basement, there is a garage with four (4) comfortable parking spaces and a heated ramp, as well as five (5) large, heated storage rooms that could be transformed into offices, a gym, or a sauna. On the same level, there is a service room with a bathroom and a laundry room.
On the level of the living room, there is a completely independent apartment of 125 sq.m., consisting of a living-dining area with a fireplace and a separate kitchen, two bathrooms, and two bedrooms. All three levels of the residence are connected by an internal staircase and an elevator. The entire house impresses with unique and carefully selected materials, including colorful sourdough plaster technique, beautiful wallpapers, large marble tiles on the floors, specially designed wooden parquet, sliding wardrobes with lighting, wenge doors, high-quality switches, and lighting fixtures.
-
Tipo di proprietà
Villa
-
Piani
3
-
Prezzo/piede²
$131
-
Emissioni
A
-
Consumo
A
Caratteristiche
Caratteristiche
Lot
Interni
- Soffitto alto
- Ufficio
- Camino
- Aria condizionata
- Idromassaggio
- Lavasciuga
- Lavanderia
- Sauna
- Sala giochi
- Ascensore
- Centro Fitness / Palestra
Outdoor
Esplora la zona
Agios Stefanos, Greece, Dionysos, Attica, Grecia
Visualizza su Google Maps
Prezzo per sqft
Basso
Alto
Iscritto da 5 anni
Hai chiesto informazioni su questa proprietà
L'agente La contatterà al più presto
Pubblicato da
399
Annunci
2021
Iscritto
Prenota una visita con the agent
Scegli una data e indica se preferisci un tour virtuale o di persona con l’agente.
Data preferita
Tipo di tour
Ultimo aggiornamento
Gennaio 30, 2025
Prima pubblicazione
Apr 25, 2024
La fiducia dei migliori broker del mondo
Gli agenti dietro le proprietà più straordinarie del mondo pubblicano su JamesEdition.
- Annunci di Sotheby's, Christie's, BARNES ed Engel & Völkers
- Ogni annuncio è verificato prima della pubblicazione
- Si metta in contatto diretto con agenti verificati
Continuando, accetta i nostri Termini e la nostra Informativa sulla privacy.