$896,240
2542416 Casa Indipendente In Vendita, Artemida (Loutsa), 267 Mq, €800.000
- 5 Camere
- 3 Bagni
- 2,874 Sqft
- 2,928 Sqft lot
- Aggiornato: Agosto 19
- 1
Informazioni sulla proprietà
La descrizione è stata tradotta automaticamente.
La descrizione viene visualizzata nella lingua originale.
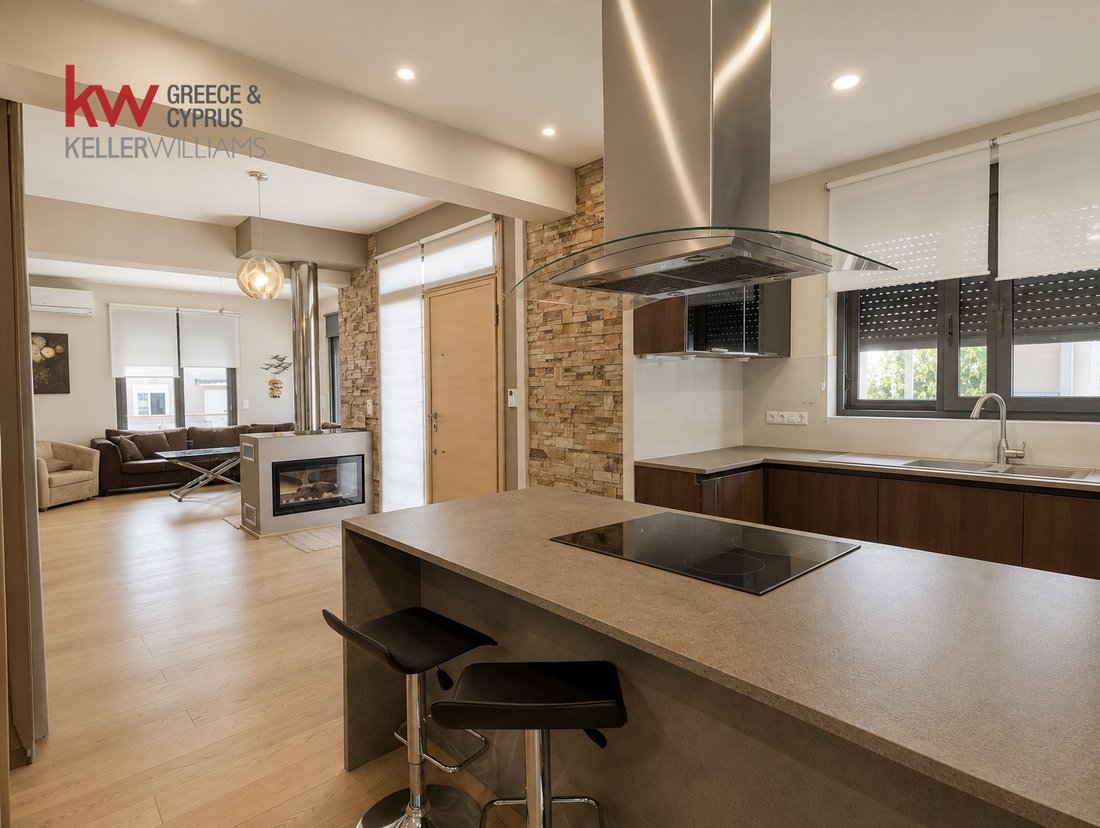
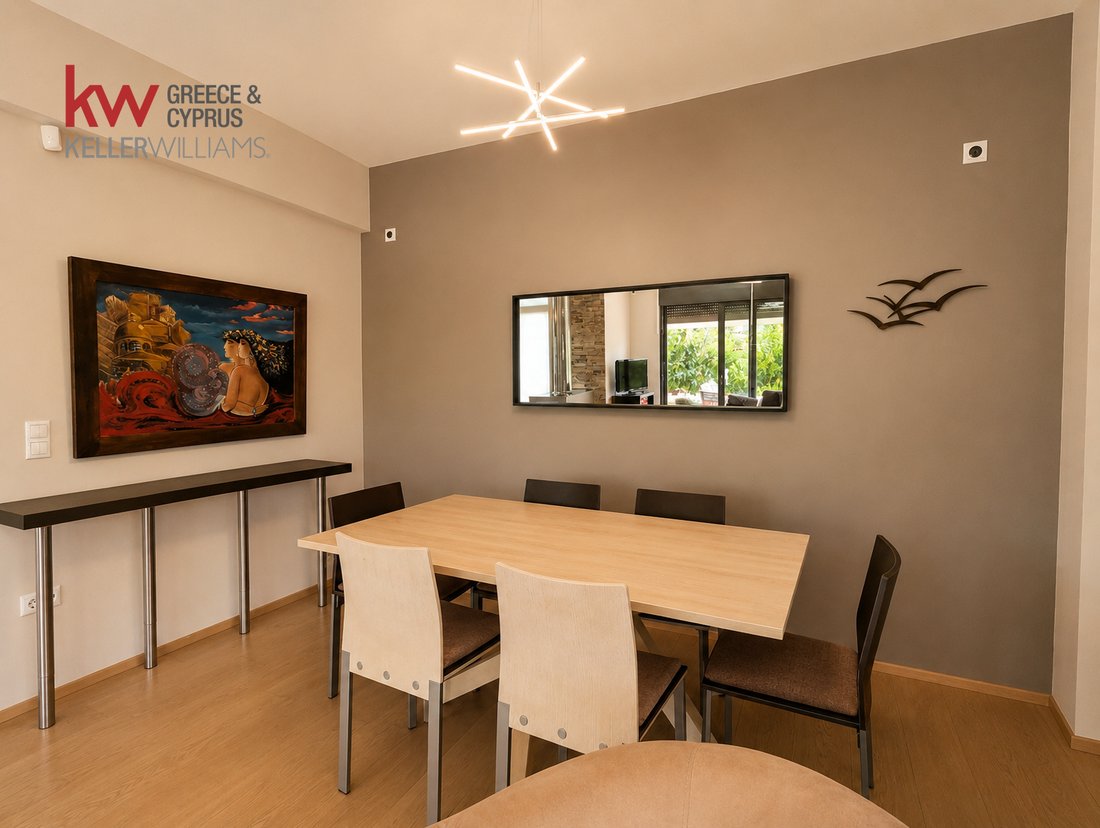
Located in one of the most prestigious and serene coastal areas of Artemida (Agios Nikolaos), this impressive, luxury 267sqm detached house (built in 2010) is available for sale on a 272sqm plot. Spanning 4 levels (semi-basement, elevated ground floor, 1st floor, and 2nd floor), this front-facing, airy, and exceptionally bright residence offers stunning, unobstructed views of the sea and urban sur
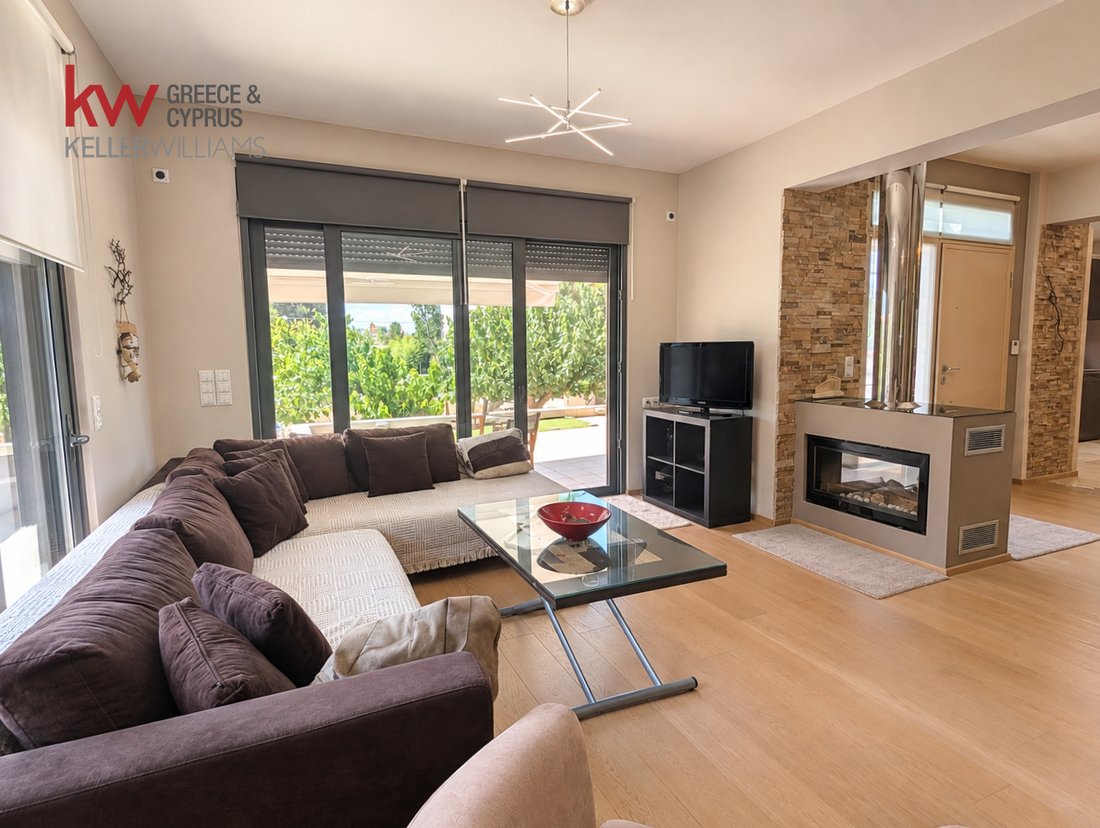
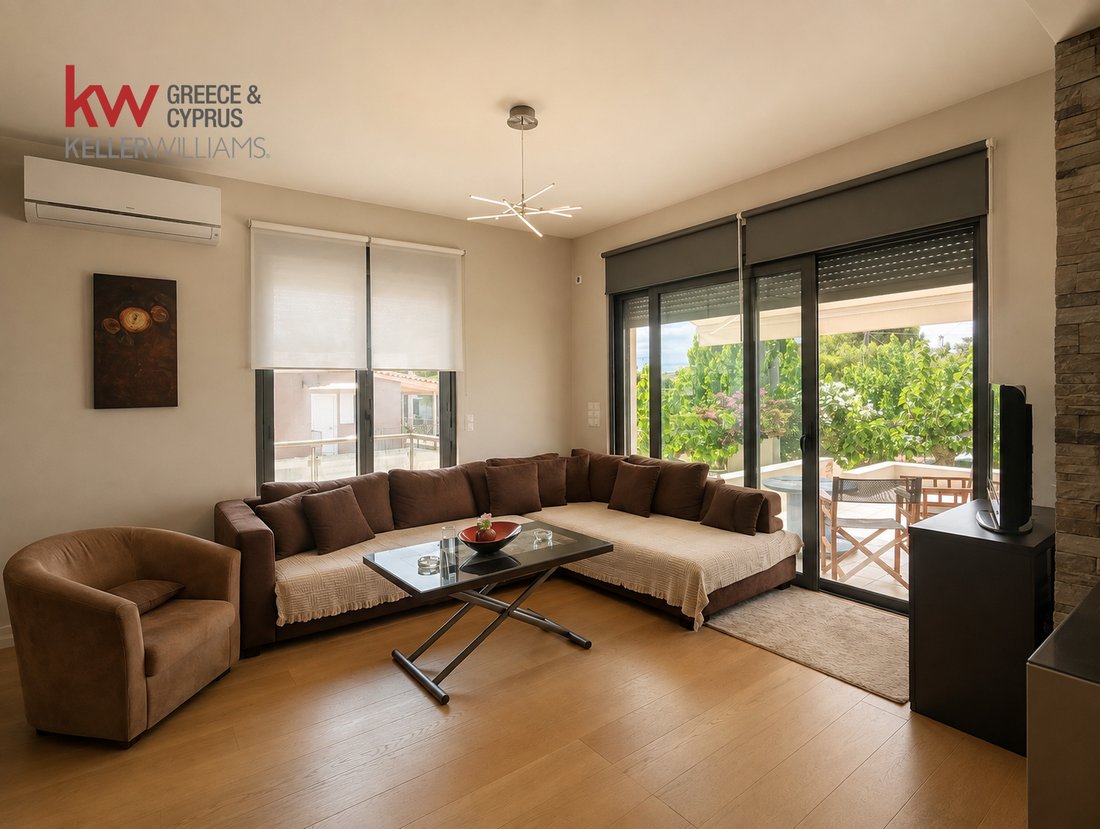
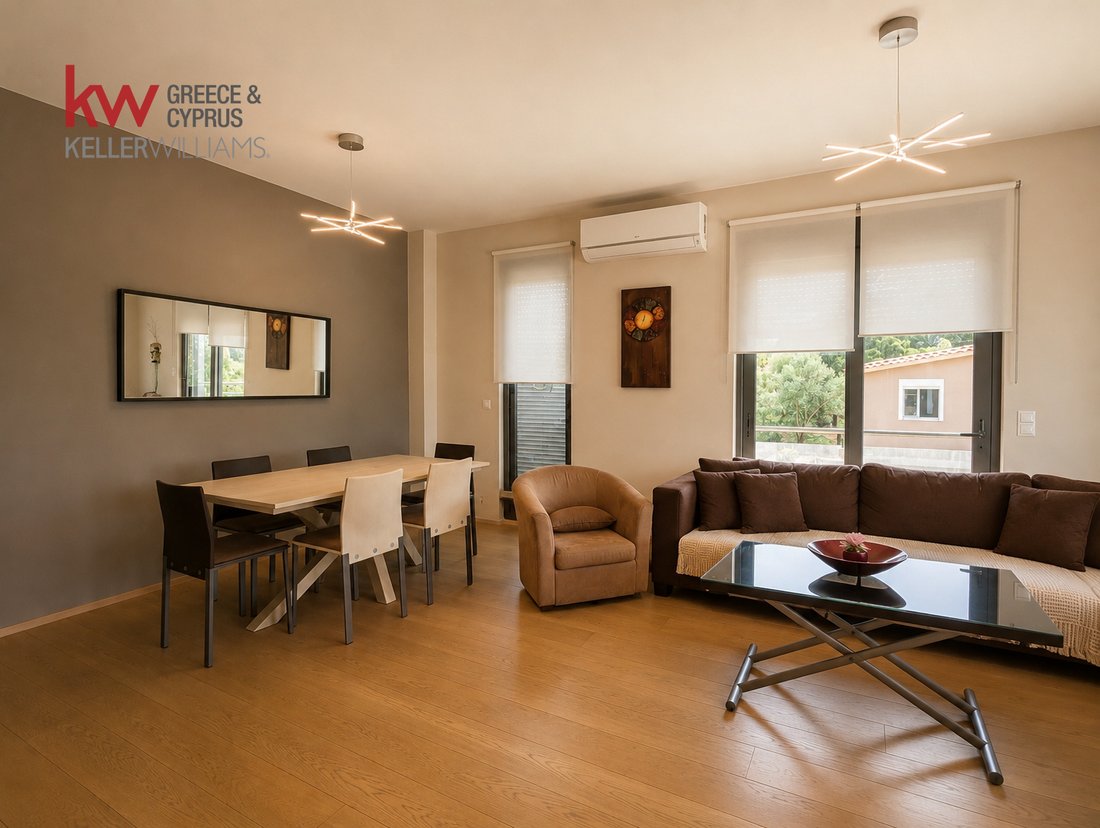
Located in one of the most prestigious and serene coastal areas of Artemida (Agios Nikolaos), this impressive, luxury 267sqm detached house (built in 2010) is available for sale on a 272sqm plot. Spanning 4 levels (semi-basement, elevated ground floor, 1st floor, and 2nd floor), this front-facing, airy, and exceptionally bright residence offers stunning, unobstructed views of the sea and urban surroundings.
The property features 267sqm of total surface area (145sqm main spaces & 122sqm secondary spaces, most of which are fully configured and utilized as actual living areas). The grand and highly functional layout includes:
• 5 spacious bedrooms (including 1 Master suite)
• 3 luxury bathrooms & 1 WC
• 2 fully equipped kitchens & 2 comfortable living rooms / lounge areas
• Cozy Attic & Playroom/Guest Suite for entertainment and hospitality
• Built-in infrastructure / provision for an internal elevator to connect all levels
Constructed to the highest standards, the property boasts outstanding energy efficiency and premium amenities. It features autonomous underfloor oil heating (with individual controls per level), air conditioning (A/C), solar water heater, boiler, and an energy-efficient fireplace. The aluminum window frames feature high-spec thermal breaks, triple energy-efficient glazing, flyscreens, electric shutters, and awnings. Flooring includes an elegant combination of marble, authentic wood, and top-quality tiles.
Outdoors, the home is enveloped by a beautifully landscaped private garden featuring a built-in BBQ area, perfect for outdoor entertaining. Maximum home security is ensured via an armored door, video intercom, alarm system, and fire suppression system. The property also includes 1 secure covered parking space and a private storage room.
📍 Prime location: situated just 260 meters from the sandy beach (walking distance), and right near schools, daycares, churches, dining options, and local market amenities.
🏛️ Eligible for the Golden Visa program.
Key Advantages:
✅ Just 260 meters from the beach with panoramic sea views
✅ Fully eligible for the Golden Visa investment program
✅ 267sqm total coverage featuring fully functional living spaces across 4 levels (Playroom & Attic)
✅ Pre-installed infrastructure for an internal elevator
✅ Luxury underfloor heating & energy fireplace
✅ Thermal-break aluminum frames with triple energy-efficient glazing
✅ Top-tier security setup (Alarm system, Video Intercom, Firefighting system)
✅ Private garden with built-in BBQ & 1 covered parking space
✅ Includes built-in electrical appliances
✅ Pet-friendly environment
Perfect For:
👨👩👧👦 Large families
📊 Foreign investors (Golden Visa buyers)
🏖️ Luxury coastal permanent home or holiday retreat
Additional Services:
🔨 Renovation / Customization: our group company can handle any technical modifications (including elevator installation)
🏦 Financing: we connect you with mortgage advisors for fast pre-approval
⚖️ Legal & Technical Support: lawyers, engineers, notary (specialized in Golden Visa procedures)
Property Visit:
🗓️ A valid ID/passport from all visitors and signing of the Showing Agreement are required.
*Listing details are based on information provided by the owner.
The property features 267sqm of total surface area (145sqm main spaces & 122sqm secondary spaces, most of which are fully configured and utilized as actual living areas). The grand and highly functional layout includes:
• 5 spacious bedrooms (including 1 Master suite)
• 3 luxury bathrooms & 1 WC
• 2 fully equipped kitchens & 2 comfortable living rooms / lounge areas
• Cozy Attic & Playroom/Guest Suite for entertainment and hospitality
• Built-in infrastructure / provision for an internal elevator to connect all levels
Constructed to the highest standards, the property boasts outstanding energy efficiency and premium amenities. It features autonomous underfloor oil heating (with individual controls per level), air conditioning (A/C), solar water heater, boiler, and an energy-efficient fireplace. The aluminum window frames feature high-spec thermal breaks, triple energy-efficient glazing, flyscreens, electric shutters, and awnings. Flooring includes an elegant combination of marble, authentic wood, and top-quality tiles.
Outdoors, the home is enveloped by a beautifully landscaped private garden featuring a built-in BBQ area, perfect for outdoor entertaining. Maximum home security is ensured via an armored door, video intercom, alarm system, and fire suppression system. The property also includes 1 secure covered parking space and a private storage room.
📍 Prime location: situated just 260 meters from the sandy beach (walking distance), and right near schools, daycares, churches, dining options, and local market amenities.
🏛️ Eligible for the Golden Visa program.
Key Advantages:
✅ Just 260 meters from the beach with panoramic sea views
✅ Fully eligible for the Golden Visa investment program
✅ 267sqm total coverage featuring fully functional living spaces across 4 levels (Playroom & Attic)
✅ Pre-installed infrastructure for an internal elevator
✅ Luxury underfloor heating & energy fireplace
✅ Thermal-break aluminum frames with triple energy-efficient glazing
✅ Top-tier security setup (Alarm system, Video Intercom, Firefighting system)
✅ Private garden with built-in BBQ & 1 covered parking space
✅ Includes built-in electrical appliances
✅ Pet-friendly environment
Perfect For:
👨👩👧👦 Large families
📊 Foreign investors (Golden Visa buyers)
🏖️ Luxury coastal permanent home or holiday retreat
Additional Services:
🔨 Renovation / Customization: our group company can handle any technical modifications (including elevator installation)
🏦 Financing: we connect you with mortgage advisors for fast pre-approval
⚖️ Legal & Technical Support: lawyers, engineers, notary (specialized in Golden Visa procedures)
Property Visit:
🗓️ A valid ID/passport from all visitors and signing of the Showing Agreement are required.
*Listing details are based on information provided by the owner.
-
Tipo di proprietà
Casa
-
Piani
1
-
Anno di costruzione
2010
-
Prezzo/piede²
$311
-
Emissioni
B
-
Consumo
B
Caratteristiche
- Giardino
- Camino
- Vista sull'acqua
- Cabina armadio
- Vista mare
- Ascensore
- Vista sulle montagne
- Vista Città
- Vista panoramica / Scenica
Caratteristiche
Lot
- Vista panoramica / Scenica
- Vista mare
- Vista sulle montagne
- Vista Città
- Vista sull'acqua
Interni
- Camino
- Aria condizionata
- Piano cottura a gas
- Bar
- Ascensore
- Controsoffitti in pietra
- Cabina armadio
Outdoor
- Balcone
- Parcheggio
- Giardino
Esplora la zona
Artemis, Attica, Grecia
Visualizza su Google Maps
Prezzo per sqft
Basso
Alto
Iscritto da 3 anni
Hai chiesto informazioni su questa proprietà
L'agente La contatterà al più presto
Pubblicato da
98
Annunci
2023
Iscritto
Prenota una visita con the agent
Scegli una data e indica se preferisci un tour virtuale o di persona con l’agente.
Data preferita
Tipo di tour
Ultimo aggiornamento
Agosto 19
Prima pubblicazione
Agosto 19
Riferimento annuncio
2542416
Proprietà simili nelle vicinanze
Nuovi annunci a Artemis


Esplora più immobili in vendita
tipi di proprietà Artemis, Attica, Grecia
Artemis, Attica, Grecia ricerche popolari
- Proprietà immobiliari Vista Città a Artemis, Attica, Grecia
- Proprietà immobiliari con Cucina esterna a Artemis, Attica, Grecia
- Proprietà immobiliari Privacy a Artemis, Attica, Grecia
- Proprietà immobiliari Moderno a Artemis, Attica, Grecia
- Proprietà immobiliari con Libreria a Artemis, Attica, Grecia
- Proprietà immobiliari con Piscina a Artemis, Attica, Grecia
- Proprietà immobiliari con Garage a Artemis, Attica, Grecia
- Proprietà immobiliari Lungomare a Artemis, Attica, Grecia
- Proprietà immobiliari con Cucina aperta a Artemis, Attica, Grecia
- Proprietà immobiliari con Cinema a Artemis, Attica, Grecia
- Proprietà immobiliari Vista sull'oceano a Artemis, Attica, Grecia
Guide e storie correlate
La fiducia dei migliori broker del mondo
Gli agenti dietro le proprietà più straordinarie del mondo pubblicano su JamesEdition.
- Annunci di Sotheby's, Christie's, BARNES ed Engel & Völkers
- Ogni annuncio è verificato prima della pubblicazione
- Si metta in contatto diretto con agenti verificati
Continuando, accetta i nostri Termini e la nostra Informativa sulla privacy.