$2,128,570
Villa Con 5 Camere Da Letto Ad Agios Athanasios, Limassol Con Vista Panoramica Sulla Città
- 5 Camere
- 4 Bagni
- 4,737 Sqft
- 9,225 Sqft lot
- Aggiornato: Febbraio 5
Informazioni sulla proprietà
La descrizione è stata tradotta automaticamente.
La descrizione viene visualizzata nella lingua originale.
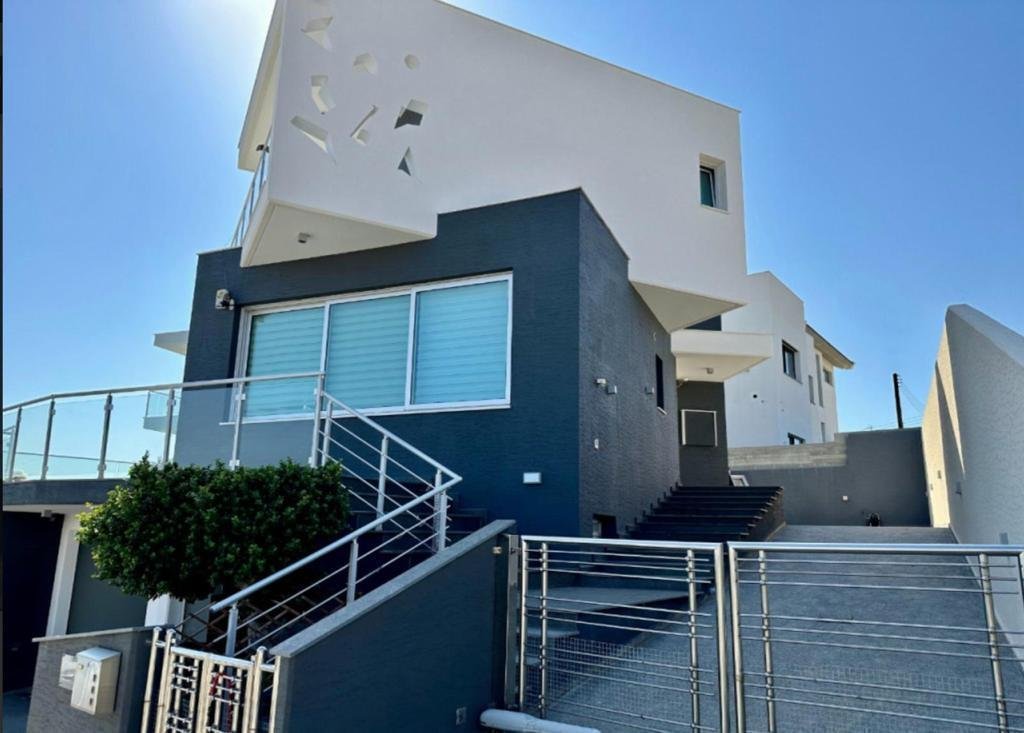
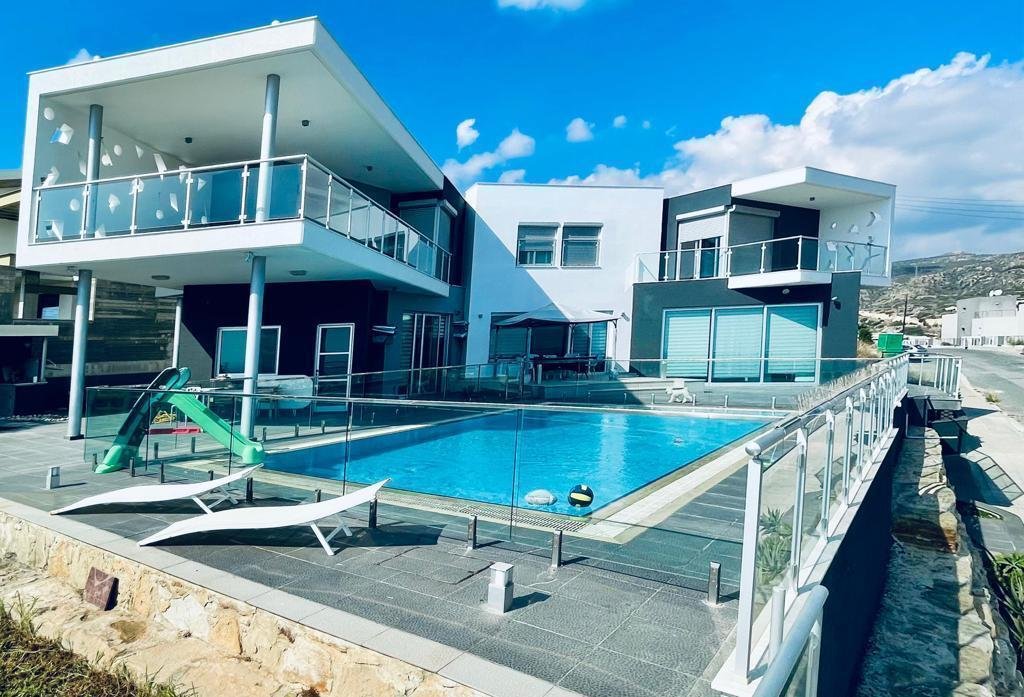
This five-bedroom villa is positioned on an elevated 860 m² plot in the prestigious area of Agios Athanasios (Sfalagiotissa), offering complete privacy and sweeping 360-degree views across the entire city of Limassol. Designed for comfort and functionality, the residence features three kitchens: a main kitchen, a smaller kitchen on the ground floor, and another in the basement.
The first
The first
This five-bedroom villa is positioned on an elevated 860 m² plot in the prestigious area of Agios Athanasios (Sfalagiotissa), offering complete privacy and sweeping 360-degree views across the entire city of Limassol. Designed for comfort and functionality, the residence features three kitchens: a main kitchen, a smaller kitchen on the ground floor, and another in the basement.
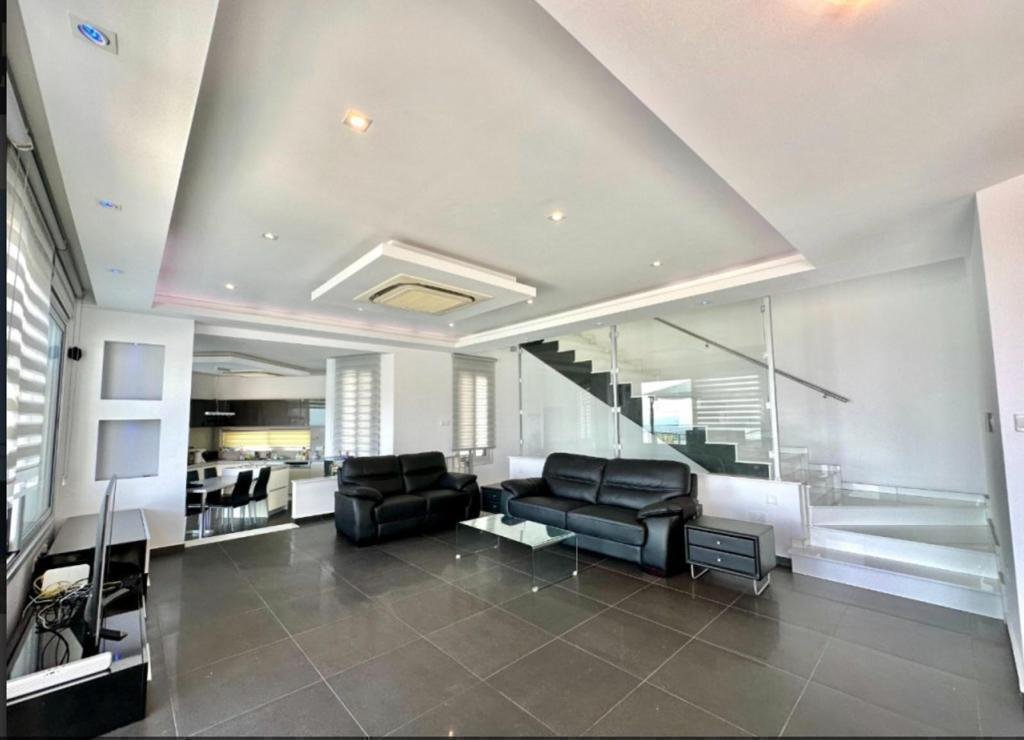
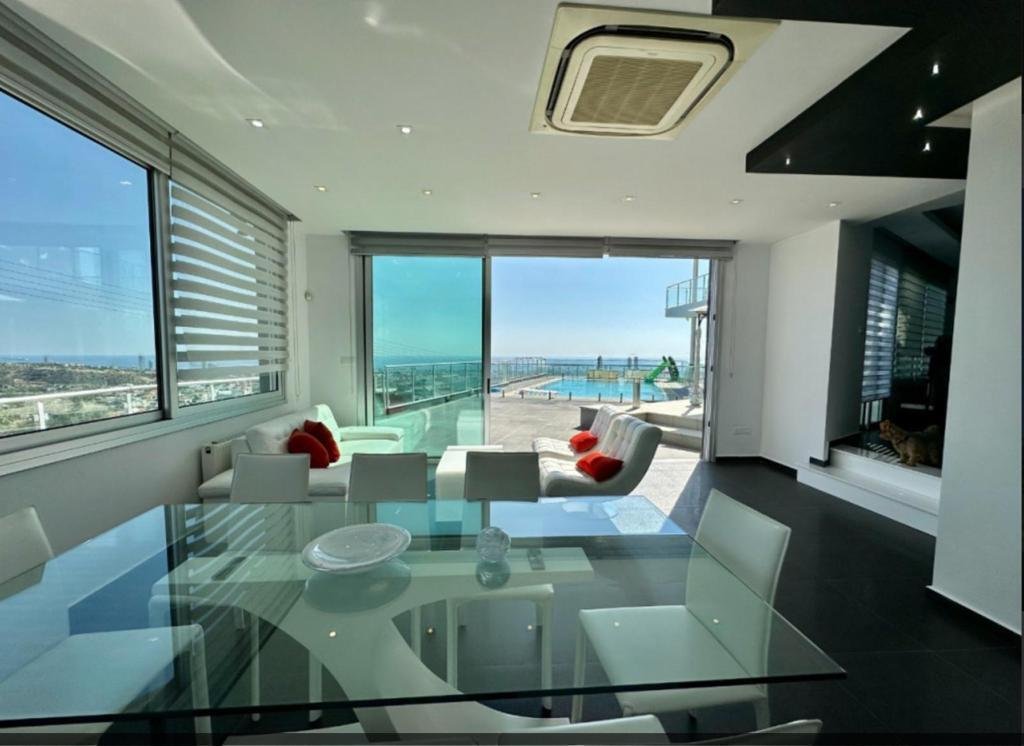
The first floor includes four bedrooms, with the master bedroom offering an en-suite layout and a dressing room. All bedrooms on this level are fitted with electric shutters. The main bathroom is equipped with both a shower and a corner bath. On the ground floor, the open-plan design unites the kitchen, living room, and dining area, complemented by an additional small kitchen and a room that can be used as an office or bedroom.
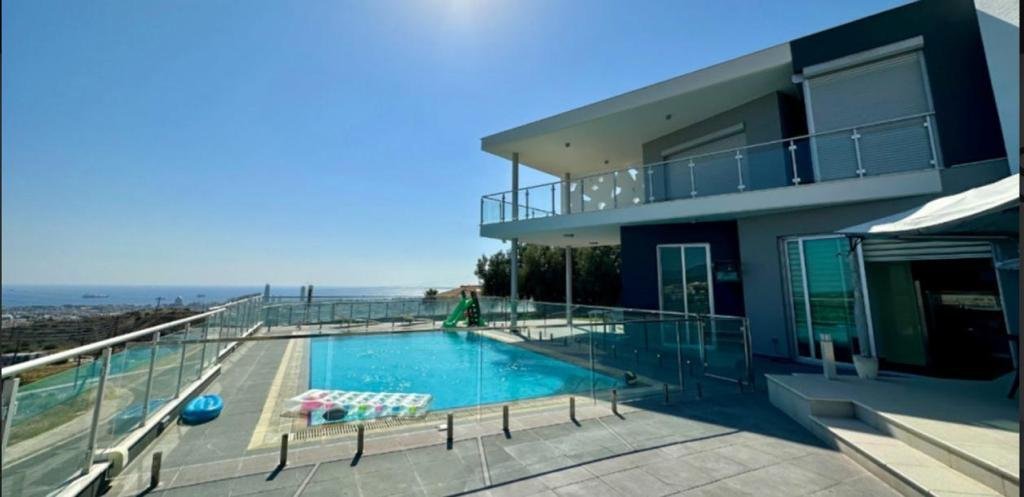
The basement provides two covered parking spaces, a WC, a small kitchen, a bedroom, and extra storage. Outdoors, the property includes two uncovered parking spaces, a 5×10 overflow swimming pool with eight jets for hydromassage, a BBQ area, and a garden. Additional features such as petrol heating, air conditioning units in all rooms, and a water softener system ensure comfort throughout the year.
The main features of the project and the units:
• Five-bedroom villa
• Plot size 860 m²
• Three kitchens
• Four bedrooms on first floor
• Master bedroom with en-suite and dressing room
• Electric shutters in all first-floor bedrooms
• Main bathroom with shower and corner bath
• Open-plan kitchen, living and dining area
• Office/bedroom on ground floor
• Basement with parking, WC, kitchen and bedroom
• Two covered parking spaces
• Two uncovered parking spaces
• 5×10 overflow swimming pool
• Eight hydromassage jets
• BBQ area
• Garden
• Petrol heating
• Air conditioning in all rooms
• Water softener system
The project has an EPC certificate with “A” energy efficiency rating.
---
We are a renowned Cyprus-based real estate agency with a long-standing history, combining premium development and professional brokerage expertise to offer clients direct access to our own projects as well as carefully selected properties from trusted local partners.
What sets us apart
In-house premium developments
Landmark projects like ARARAT Grand Residences, Westminster Residences, Kensington Residences, Belgravia Residences, Acropolis Family Residences, CDA International Business Centre, York Residence, Holland Park Residences, Old Bridge Residences reflect our signature style: strong architecture, prestige, and sustainable investment value.
Exclusive access - with a portfolio of 12,000+ properties, including listings not available on the open market, we provide direct deals with developers and owners.
Transparency and compliance - every transaction follows Cypriot legislation and international standards, ensuring clarity and security for clients.
End-to-end support - from first consultation to property purchase, and further to residency or citizenship programs, our team manages the full journey with professionalism and attention to detail.
The first floor includes four bedrooms, with the master bedroom offering an en-suite layout and a dressing room. All bedrooms on this level are fitted with electric shutters. The main bathroom is equipped with both a shower and a corner bath. On the ground floor, the open-plan design unites the kitchen, living room, and dining area, complemented by an additional small kitchen and a room that can be used as an office or bedroom.
The basement provides two covered parking spaces, a WC, a small kitchen, a bedroom, and extra storage. Outdoors, the property includes two uncovered parking spaces, a 5×10 overflow swimming pool with eight jets for hydromassage, a BBQ area, and a garden. Additional features such as petrol heating, air conditioning units in all rooms, and a water softener system ensure comfort throughout the year.
The main features of the project and the units:
• Five-bedroom villa
• Plot size 860 m²
• Three kitchens
• Four bedrooms on first floor
• Master bedroom with en-suite and dressing room
• Electric shutters in all first-floor bedrooms
• Main bathroom with shower and corner bath
• Open-plan kitchen, living and dining area
• Office/bedroom on ground floor
• Basement with parking, WC, kitchen and bedroom
• Two covered parking spaces
• Two uncovered parking spaces
• 5×10 overflow swimming pool
• Eight hydromassage jets
• BBQ area
• Garden
• Petrol heating
• Air conditioning in all rooms
• Water softener system
The project has an EPC certificate with “A” energy efficiency rating.
---
We are a renowned Cyprus-based real estate agency with a long-standing history, combining premium development and professional brokerage expertise to offer clients direct access to our own projects as well as carefully selected properties from trusted local partners.
What sets us apart
In-house premium developments
Landmark projects like ARARAT Grand Residences, Westminster Residences, Kensington Residences, Belgravia Residences, Acropolis Family Residences, CDA International Business Centre, York Residence, Holland Park Residences, Old Bridge Residences reflect our signature style: strong architecture, prestige, and sustainable investment value.
Exclusive access - with a portfolio of 12,000+ properties, including listings not available on the open market, we provide direct deals with developers and owners.
Transparency and compliance - every transaction follows Cypriot legislation and international standards, ensuring clarity and security for clients.
End-to-end support - from first consultation to property purchase, and further to residency or citizenship programs, our team manages the full journey with professionalism and attention to detail.
-
Tipo di proprietà
Villa
-
Prezzo/piede²
$449
-
Consumo
A
Caratteristiche
- Piscina
- Giardino
- Moderno
- Terrazza
- Cucina esterna
- Garage
- Cucina aperta
- Ufficio
- Vista panoramica / Scenica
Caratteristiche
Lot
- Vista panoramica / Scenica
- Privacy
- Moderno
Interni
- Ufficio
- Aria condizionata
- Isola della cucina
- Cucina aperta
Outdoor
- Terrazza
- Balcone
- Parcheggio
- Piscina
- Garage
- Cucina esterna
- Spazio di vita all'aperto
- Giardino
Esplora la zona
P3F4+39X, Agios Athanasios, Cyprus, Distretto di Limassol, Cipro
Visualizza su Google Maps
Prezzo per sqft
Basso
Alto
Iscritto da 10 mesi
Hai chiesto informazioni su questa proprietà
L'agente La contatterà al più presto
Pubblicato da
91
Annunci
2025
Iscritto
Prenota una visita con the agent
Scegli una data e indica se preferisci un tour virtuale o di persona con l’agente.
Data preferita
Tipo di tour
Ultimo aggiornamento
Febbraio 5
Prima pubblicazione
Gennaio 15
Riferimento annuncio
B608
Proprietà simili nelle vicinanze
Nuovi annunci a Agios Athanasios







Esplora più immobili in vendita
tipi di proprietà Agios Athanasios, Cipro
Agios Athanasios, Cipro ricerche popolari
- Proprietà immobiliari Nuove costruzioni a Agios Athanasios, Cipro
- Proprietà immobiliari con Vigneto / Azienda vinicola a Agios Athanasios, Cipro
- Proprietà immobiliari Equestre a Agios Athanasios, Cipro
- Proprietà immobiliari con Cantina a Agios Athanasios, Cipro
- Proprietà immobiliari con Sala giochi a Agios Athanasios, Cipro
- Proprietà immobiliari con Piscina coperta a Agios Athanasios, Cipro
- Proprietà immobiliari con Bagno turco a Agios Athanasios, Cipro
- Proprietà immobiliari Alta quota a Agios Athanasios, Cipro
Agios Athanasios, Cipro Quartieri
Guide e storie correlate
La fiducia dei migliori broker del mondo
Gli agenti dietro le proprietà più straordinarie del mondo pubblicano su JamesEdition.
- Annunci di Sotheby's, Christie's, BARNES ed Engel & Völkers
- Ogni annuncio è verificato prima della pubblicazione
- Si metta in contatto diretto con agenti verificati
Continuando, accetta i nostri Termini e la nostra Informativa sulla privacy.