
$505,823
778822 Duplex In Vendita, Tabouria Agia Sofia, 253 Mq, €450.000
- 4 Camere
- 3 Bagni
- 2,724 Sqft
- Aggiornato: Aprile 14
Informazioni sulla proprietà
La descrizione è stata tradotta automaticamente.
La descrizione viene visualizzata nella lingua originale.
Three-storey semi-detached house of 253 m² for sale in Agia Sofia, Piraeus, with 4 bedrooms (and possibility of a 5th), 3 bathrooms, 2 kitchens and 2 living-dining rooms.
The building consists of an elevated independent ground floor apartment of 89 m² and a maisonette of 164 m² on the 1st and 2nd floors.
The ground floor and the 1st floor were built in 1957. In 2004, the ground floor apart
The building consists of an elevated independent ground floor apartment of 89 m² and a maisonette of 164 m² on the 1st and 2nd floors.
The ground floor and the 1st floor were built in 1957. In 2004, the ground floor apart
Three-storey semi-detached house of 253 m² for sale in Agia Sofia, Piraeus, with 4 bedrooms (and possibility of a 5th), 3 bathrooms, 2 kitchens and 2 living-dining rooms.
The building consists of an elevated independent ground floor apartment of 89 m² and a maisonette of 164 m² on the 1st and 2nd floors.
The ground floor and the 1st floor were built in 1957. In 2004, the ground floor apartment was completely restored and partially renovated, the 2nd floor was rebuilt and joined to the 1st, which was completely renovated, thus creating two independent residences: a ground floor apartment and a maisonette .
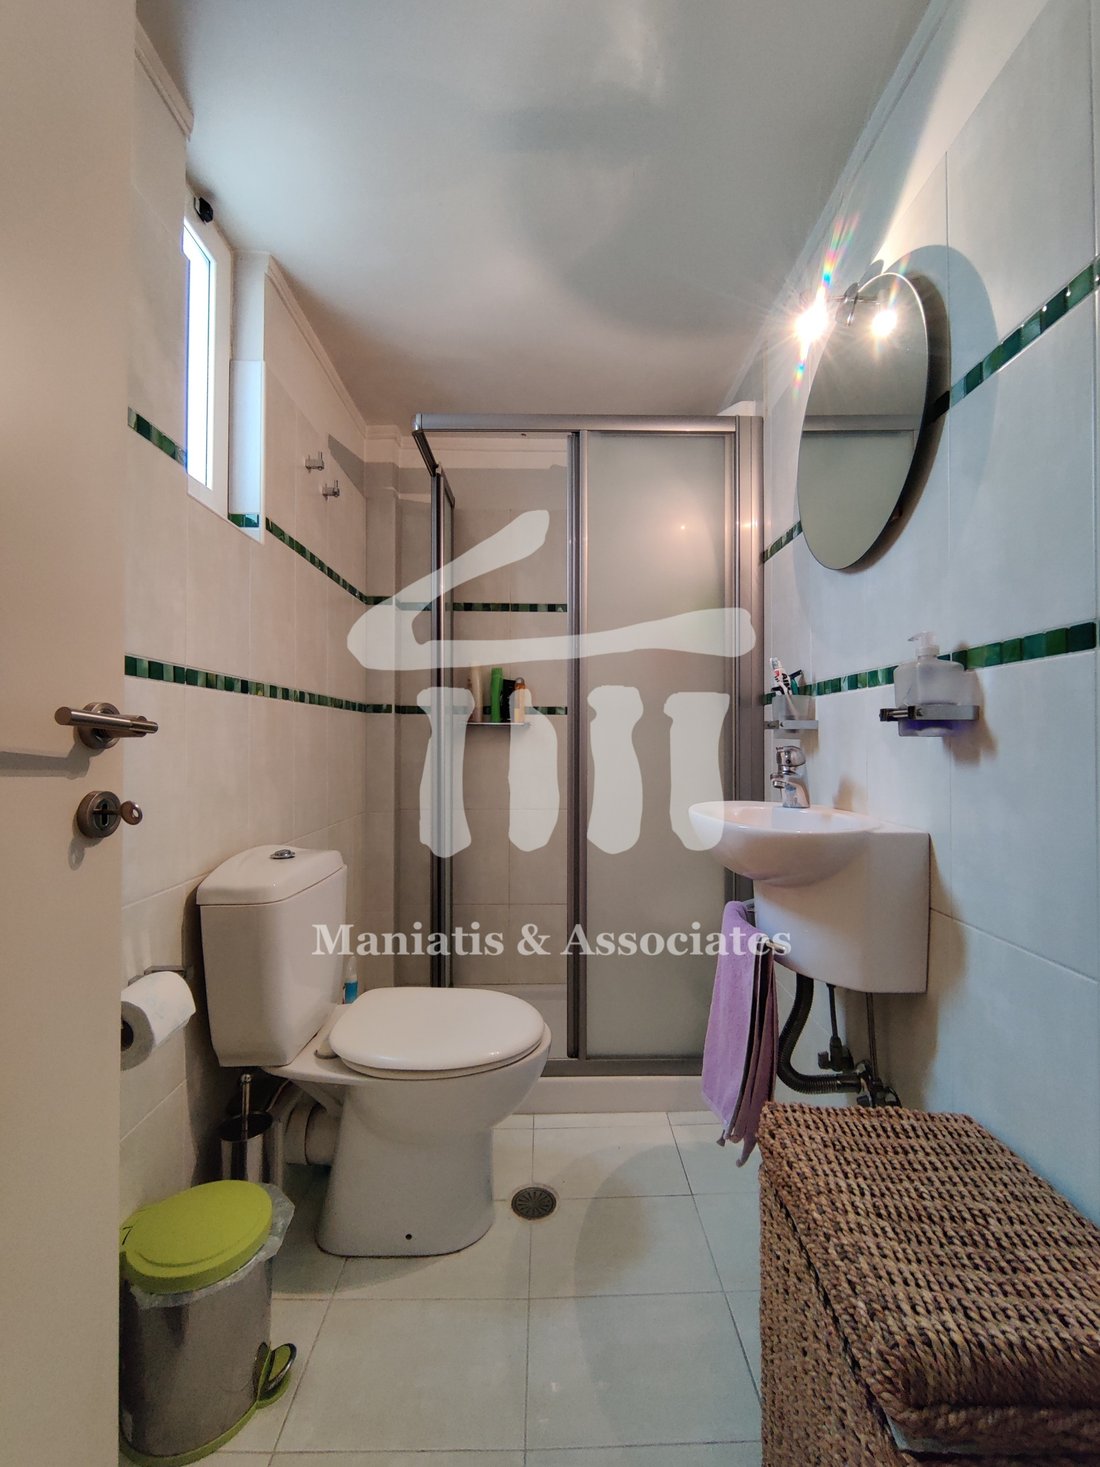
From the main entrance of the building, which has a security door, you enter the communal hall from there to the ground floor apartment, which consists of a reception area, a large living room and a separate dining room, which can be used as a 2nd bedroom. The apartment also has a comfortable renovated bathroom with internal storage, a separate kitchen with access to the courtyard and a spacious bedroom with a large wardrobe. The original floors of the house have been replaced with laminate and tiles, and there are 2 air conditioners and autonomous oil heating.
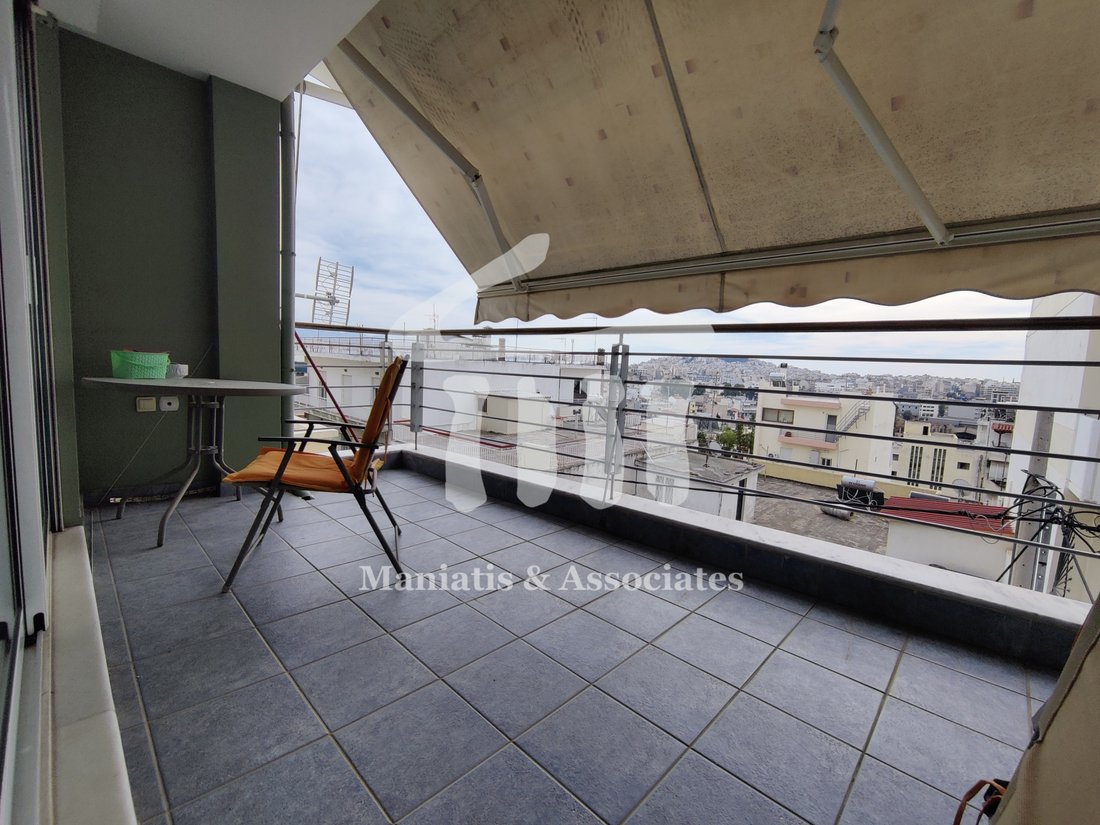
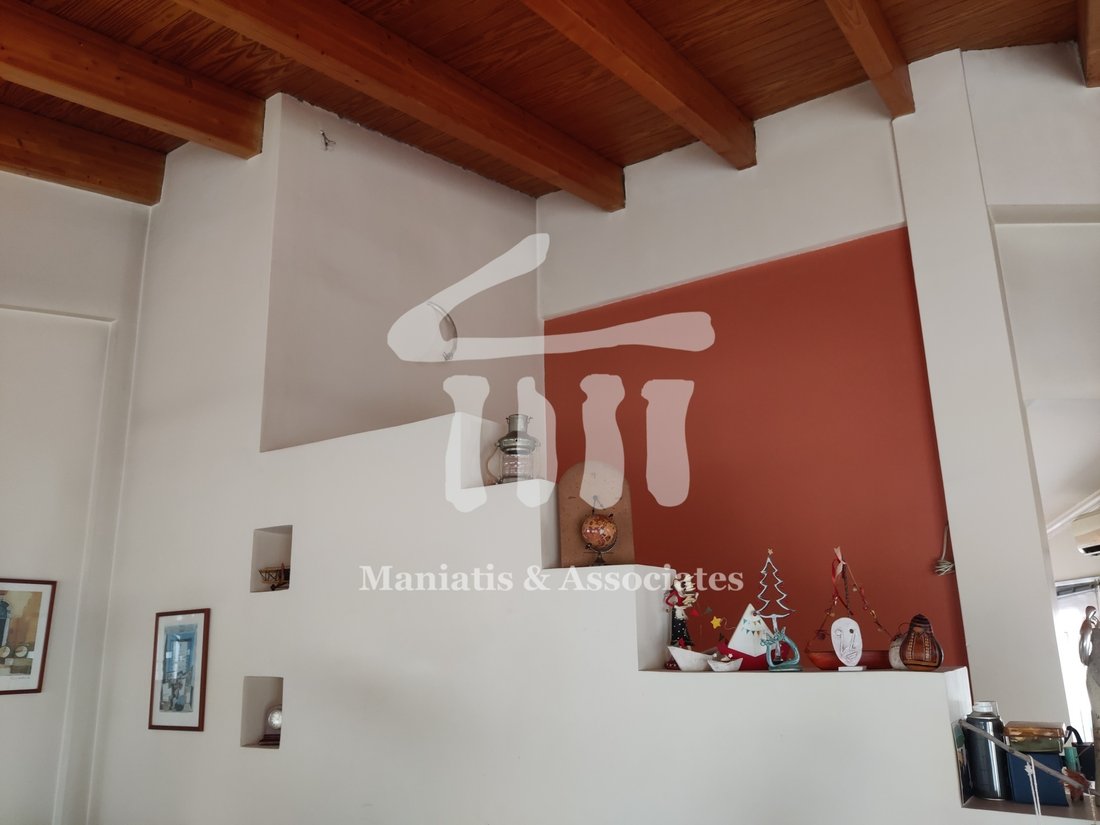
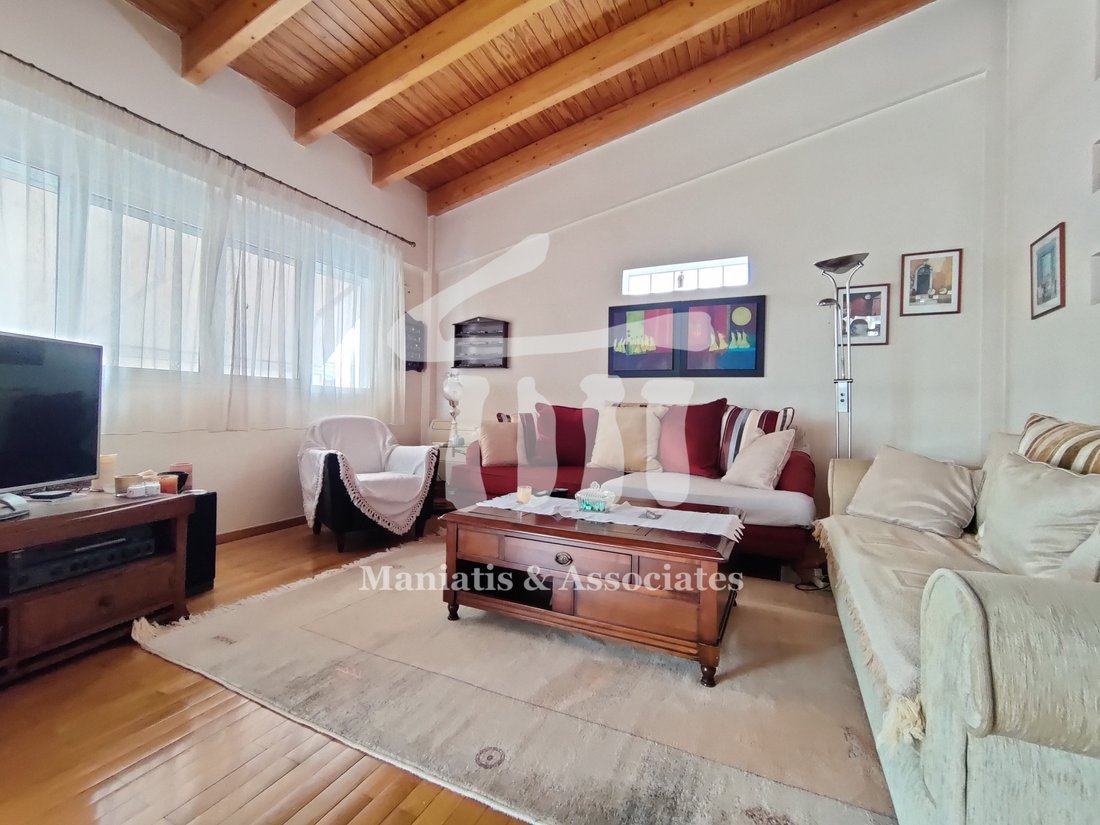
From the central staircase you go up to the first level of the maisonette, where upon entering there is the office space, followed by 3 large bedrooms and a bathroom. Then, through an internal wooden staircase, you enter the 2nd level, dominated by a very large living room, the dining room, an independent kitchen with oak cabinets and another bathroom. The floors in the bedrooms and in the living-dining room are made of wood, while the rest of the areas are covered with luxury tiles. Autonomous oil heating was chosen for each level. The maisonette has air conditioning in all areas and new type aluminum frames, with double glazing and screens, many storage spaces and large balconies - with an unobstructed view of the port of Piraeus - and awnings. In general, all areas of the residence are neat and well maintained, ensuring a unique and pleasant living environment. Maniatis & Associates, [hidden information], [hidden information]
The building consists of an elevated independent ground floor apartment of 89 m² and a maisonette of 164 m² on the 1st and 2nd floors.
The ground floor and the 1st floor were built in 1957. In 2004, the ground floor apartment was completely restored and partially renovated, the 2nd floor was rebuilt and joined to the 1st, which was completely renovated, thus creating two independent residences: a ground floor apartment and a maisonette .
From the main entrance of the building, which has a security door, you enter the communal hall from there to the ground floor apartment, which consists of a reception area, a large living room and a separate dining room, which can be used as a 2nd bedroom. The apartment also has a comfortable renovated bathroom with internal storage, a separate kitchen with access to the courtyard and a spacious bedroom with a large wardrobe. The original floors of the house have been replaced with laminate and tiles, and there are 2 air conditioners and autonomous oil heating.
From the central staircase you go up to the first level of the maisonette, where upon entering there is the office space, followed by 3 large bedrooms and a bathroom. Then, through an internal wooden staircase, you enter the 2nd level, dominated by a very large living room, the dining room, an independent kitchen with oak cabinets and another bathroom. The floors in the bedrooms and in the living-dining room are made of wood, while the rest of the areas are covered with luxury tiles. Autonomous oil heating was chosen for each level. The maisonette has air conditioning in all areas and new type aluminum frames, with double glazing and screens, many storage spaces and large balconies - with an unobstructed view of the port of Piraeus - and awnings. In general, all areas of the residence are neat and well maintained, ensuring a unique and pleasant living environment. Maniatis & Associates, [hidden information], [hidden information]
-
Tipo di proprietà
Casa
-
Anno di costruzione
1957
-
Prezzo/piede²
$185
-
Emissioni
F
-
Consumo
F
Caratteristiche
- Terrazza
- Vista sull'acqua
- Centro Fitness / Palestra
- Vista mare
- Duplex
- Rinnovato
- Lavasciuga
- Ufficio
- Soffitto alto
Caratteristiche
Lot
Interni
- Soffitto alto
- Ufficio
- Aria condizionata
- Lavasciuga
- Centro Fitness / Palestra
Outdoor
Esplora la zona
5th District of Piraeus, Piraeus, Grecia
Visualizza su Google Maps
Prezzo per sqft
Basso
Alto
Iscritto da 3 anni
Hai chiesto informazioni su questa proprietà
L'agente La contatterà al più presto
Pubblicato da
Μανιάτης & Συνεργάτες
Visualizza profilo agenzia
155
Annunci
2024
Iscritto
Prenota una visita con the agent
Scegli una data e indica se preferisci un tour virtuale o di persona con l’agente.
Data preferita
Tipo di tour
Μανιάτης & Συνεργάτες
Visualizza profilo agenzia
Ultimo aggiornamento
Aprile 14
Prima pubblicazione
Marzo 8, 2024
Riferimento annuncio
778822
Proprietà simili nelle vicinanze
Nuovi annunci a 5th District of Piraeus


Esplora più immobili in vendita
5th District of Piraeus, Piraeus, Grecia Città
- Case in vendita in Maniatika, Piraeus, Grecia
- Case in vendita in Lophos Bokou, Piraeus, Grecia
- Case in vendita in Papastratos, Piraeus, Grecia
- Case in vendita in Agia Sophia, Piraeus, Grecia
- Case in vendita in Agios Dionusios, Piraeus, Grecia
- Case in vendita in Tampouria, Piraeus, Grecia
- Case in vendita in Kopi, Piraeus, Grecia
tipi di proprietà 5th District of Piraeus, Piraeus, Grecia
5th District of Piraeus, Piraeus, Grecia ricerche popolari
- Proprietà immobiliari Vista panoramica / Scenica a 5th District of Piraeus, Piraeus, Grecia
- Proprietà immobiliari Vista mare a 5th District of Piraeus, Piraeus, Grecia
- Proprietà immobiliari con Terrazza a 5th District of Piraeus, Piraeus, Grecia
- Proprietà immobiliari con Bar a 5th District of Piraeus, Piraeus, Grecia
- Proprietà immobiliari con Ufficio a 5th District of Piraeus, Piraeus, Grecia
- Proprietà immobiliari con Ascensore a 5th District of Piraeus, Piraeus, Grecia
- Proprietà immobiliari Vista Città a 5th District of Piraeus, Piraeus, Grecia
- Proprietà immobiliari Vista sulle montagne a 5th District of Piraeus, Piraeus, Grecia
- Proprietà immobiliari con Giardino a 5th District of Piraeus, Piraeus, Grecia
- Proprietà immobiliari con Cucina esterna a 5th District of Piraeus, Piraeus, Grecia
- Proprietà immobiliari Duplex a 5th District of Piraeus, Piraeus, Grecia
- Proprietà immobiliari Investimento immobiliare a 5th District of Piraeus, Piraeus, Grecia
- Proprietà immobiliari Moderno a 5th District of Piraeus, Piraeus, Grecia
- Proprietà immobiliari Nuove costruzioni a 5th District of Piraeus, Piraeus, Grecia
- Proprietà immobiliari con Centro Fitness / Palestra a 5th District of Piraeus, Piraeus, Grecia
- Proprietà immobiliari con Aria condizionata a 5th District of Piraeus, Piraeus, Grecia
- Proprietà immobiliari con Idromassaggio a 5th District of Piraeus, Piraeus, Grecia
- Proprietà immobiliari con Camino a 5th District of Piraeus, Piraeus, Grecia
- Proprietà immobiliari con Garage a 5th District of Piraeus, Piraeus, Grecia
- Proprietà immobiliari con Balcone a 5th District of Piraeus, Piraeus, Grecia
- Proprietà immobiliari con Cucina aperta a 5th District of Piraeus, Piraeus, Grecia
- Proprietà immobiliari Rinnovato a 5th District of Piraeus, Piraeus, Grecia
- Proprietà immobiliari Vista sull'acqua a 5th District of Piraeus, Piraeus, Grecia
5th District of Piraeus, Piraeus, Grecia Quartieri
- Case in vendita in Maniatika, Piraeus, Grecia
- Case in vendita in Lophos Bokou, Piraeus, Grecia
- Case in vendita in Papastratos, Piraeus, Grecia
- Case in vendita in Agia Sophia, Piraeus, Grecia
- Case in vendita in Agios Dionusios, Piraeus, Grecia
- Case in vendita in Tampouria, Piraeus, Grecia
- Case in vendita in Kopi, Piraeus, Grecia
Guide e storie correlate
La fiducia dei migliori broker del mondo
Gli agenti dietro le proprietà più straordinarie del mondo pubblicano su JamesEdition.
- Annunci di Sotheby's, Christie's, BARNES ed Engel & Völkers
- Ogni annuncio è verificato prima della pubblicazione
- Si metta in contatto diretto con agenti verificati
Continuando, accetta i nostri Termini e la nostra Informativa sulla privacy.