$1,941,695
Splendida Tenuta DI Campagna Immersa In 15 Ettari DI Lussureggianti Parchi E Boschi
- 9 Camere
- 4 Bagni
- 6,599 Sqft
- 38.83 Ac lot
- Aggiornato: Agosto 7
- 6
Informazioni sulla proprietà
La descrizione è stata tradotta automaticamente.
La descrizione viene visualizzata nella lingua originale.
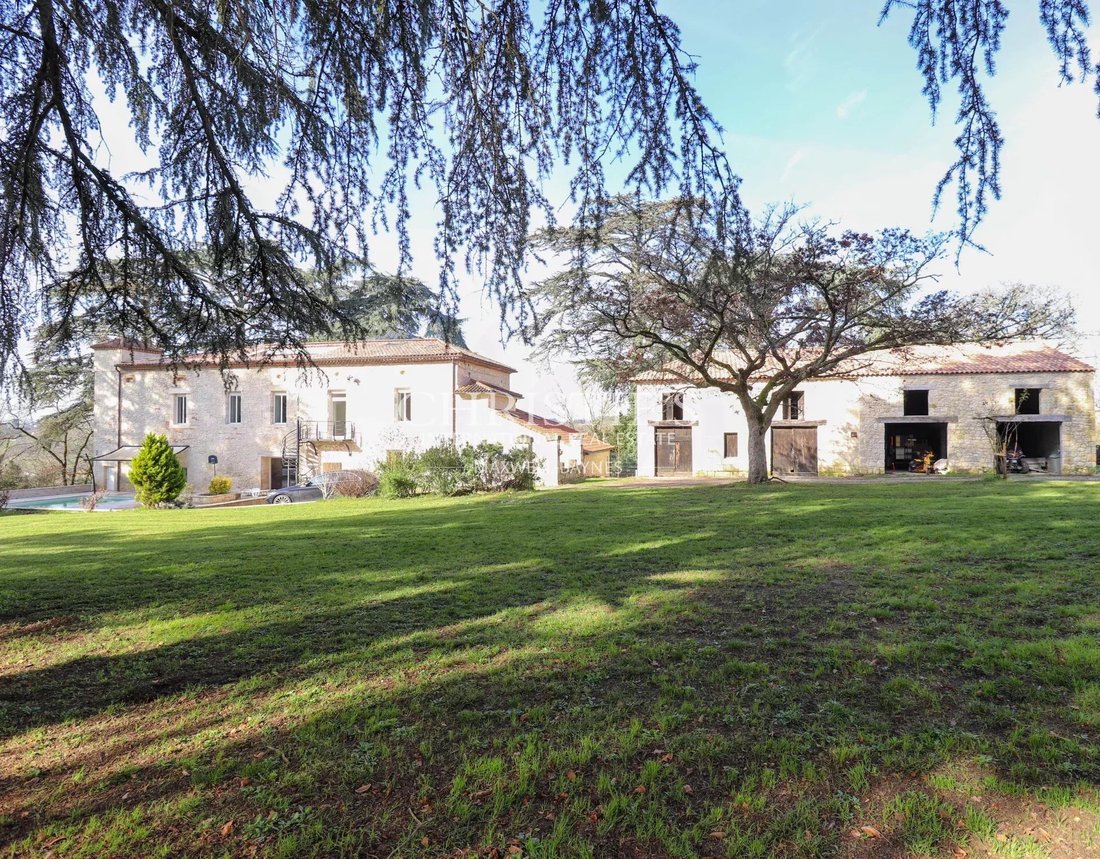
Nestled within 40 acres (15 hectares) of picturesque parkland dotted with ancient cedars, this remarkable stone manor house seamlessly combines historic grandeur with modern luxury. Originally built as a maison de maître in the 1800s, the property has undergone extensive renovations, featuring a striking stone exterior and a contemporary, opulent interior.
The bright and spacious interior
The bright and spacious interior
Nestled within 40 acres (15 hectares) of picturesque parkland dotted with ancient cedars, this remarkable stone manor house seamlessly combines historic grandeur with modern luxury. Originally built as a maison de maître in the 1800s, the property has undergone extensive renovations, featuring a striking stone exterior and a contemporary, opulent interior.
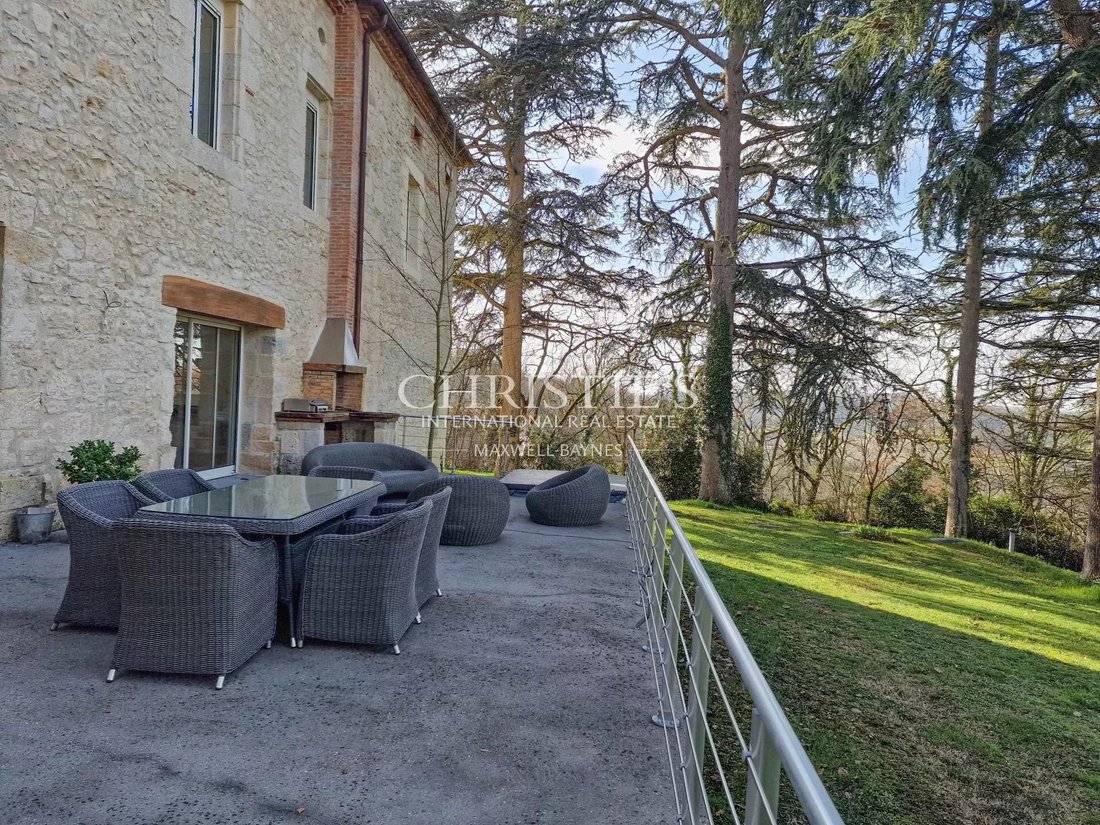
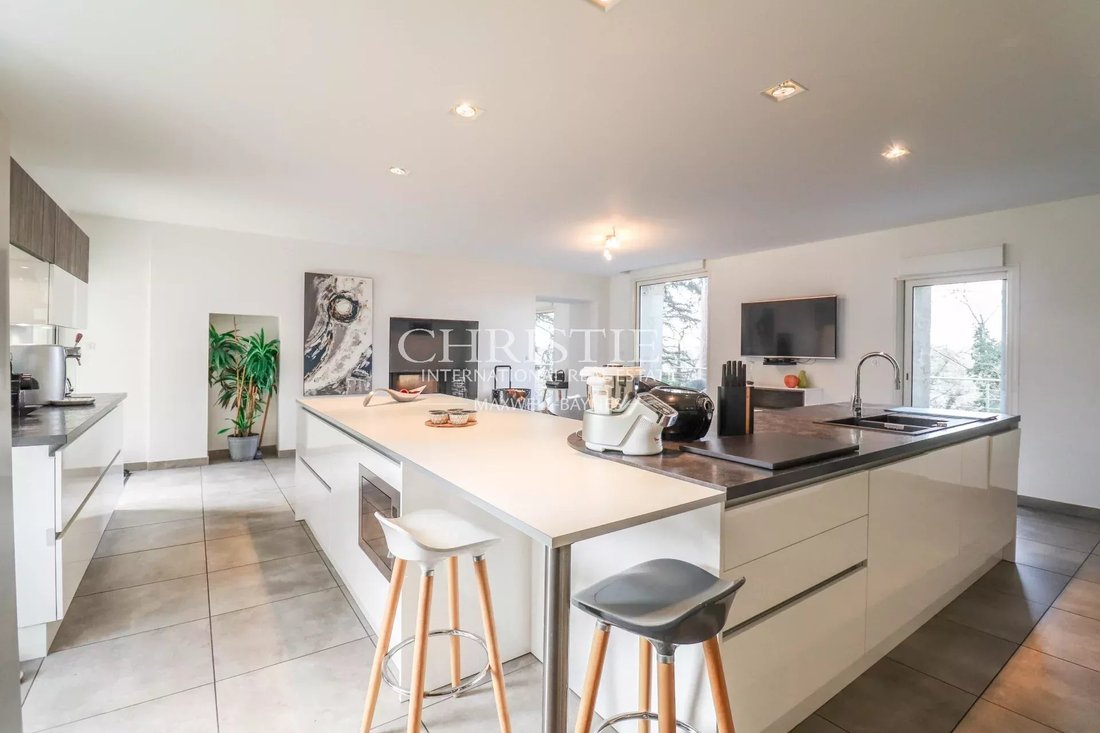
The bright and spacious interior welcomes you with a splendid, fully-equipped kitchen and dining area, complete with underfloor heating and a modern wood-burning stove. Transitioning from the living area, pocket patio doors lead to an inviting outdoor terrace. Adjacent, a versatile space offers the option of a cinema room or a formal dining area, catering to your preferences.
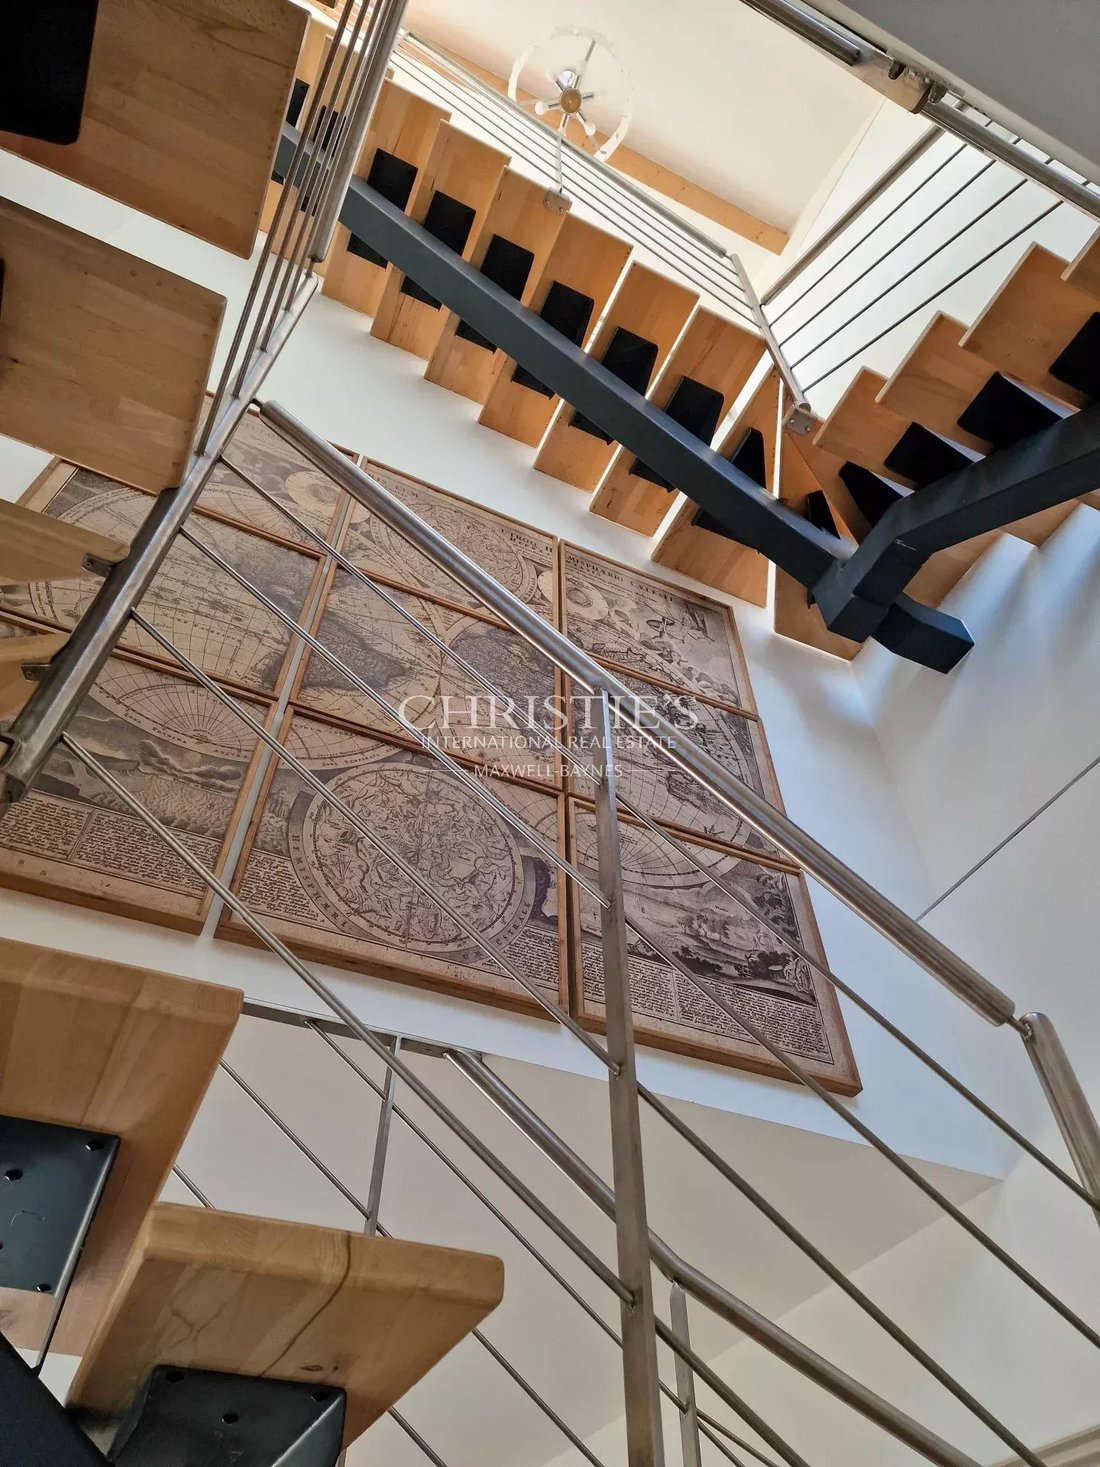
Ascend to the first floor to discover four bedrooms and three bathrooms, while the second floor boasts three cozy rooms and a shower room nestled within the charming beams. The landing area opens onto a breathtaking roof terrace, offering sweeping views of the surrounding countryside.
Exceptional energy performance: Emissions estimate of 2 kg CO2/m² per year (A rating);
Electric gates;
Alarm with video surveillance;
Underfloor heating - heat pump;
Electric automatic shutters;
Jacuzzi and Solarium;
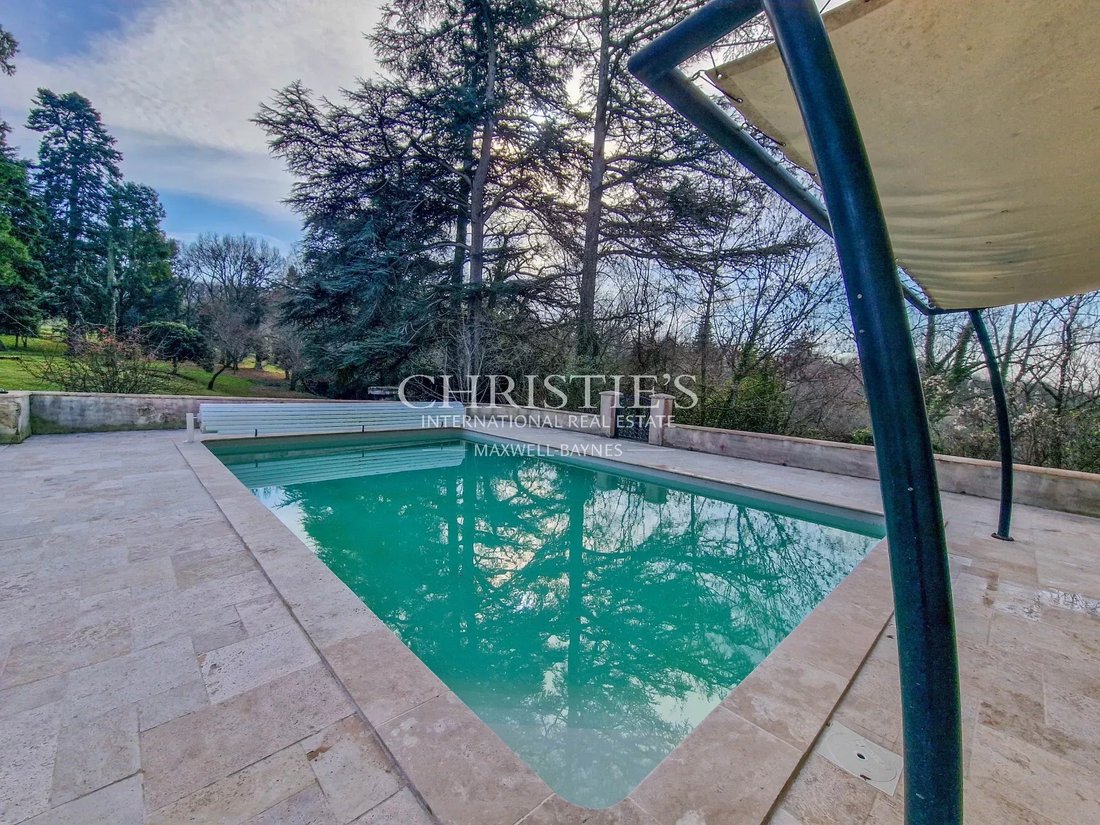
Swimming pool;
Outside, a serene terrace provides a charming seating area and a relaxing jacuzzi. At the front of the property, a south-facing travertine terrace showcases an inviting 8x5 heated swimming pool. Adjacent to the main house, a spacious barn spanning nearly 400m offers ample storage or potential for further development.
Additionally, the property includes an independent guest house, all on one level, complete with a living space, bedrooms, kitchen, and a bathroom.
Nestled in the idyllic Agenais countryside, the estate provides a serene atmosphere, with no immediate neighbors; Despite its peaceful seclusion, the property enjoys a prime location near to Agen, the capital of Lot-et-Garonne, offering high-speed train connections to Paris in under three hours. It is also conveniently situated east of
Bordeaux and north of Toulouse airports, enhancing its desirability and accessibility.
GOLF : There are 2 golf courses in close proximity, including the 18 hole golf course Golf du Château d’Allot.
This enchanting retreat truly captures the essence of sophisticated French countryside living.
For further information including a Comprehensive Brochure & Floor Plans, please contact Jane Vernon on [hidden information] + WhatsApp, if you are unable to visit France soon, a live virtual tour is possible.
Le informazioni sui rischi a cui è esposta questa proprietà sono disponibili sul sito web di Géorisques: https://www.georisques.gouv.fr/
The bright and spacious interior welcomes you with a splendid, fully-equipped kitchen and dining area, complete with underfloor heating and a modern wood-burning stove. Transitioning from the living area, pocket patio doors lead to an inviting outdoor terrace. Adjacent, a versatile space offers the option of a cinema room or a formal dining area, catering to your preferences.
Ascend to the first floor to discover four bedrooms and three bathrooms, while the second floor boasts three cozy rooms and a shower room nestled within the charming beams. The landing area opens onto a breathtaking roof terrace, offering sweeping views of the surrounding countryside.
Exceptional energy performance: Emissions estimate of 2 kg CO2/m² per year (A rating);
Electric gates;
Alarm with video surveillance;
Underfloor heating - heat pump;
Electric automatic shutters;
Jacuzzi and Solarium;
Swimming pool;
Outside, a serene terrace provides a charming seating area and a relaxing jacuzzi. At the front of the property, a south-facing travertine terrace showcases an inviting 8x5 heated swimming pool. Adjacent to the main house, a spacious barn spanning nearly 400m offers ample storage or potential for further development.
Additionally, the property includes an independent guest house, all on one level, complete with a living space, bedrooms, kitchen, and a bathroom.
Nestled in the idyllic Agenais countryside, the estate provides a serene atmosphere, with no immediate neighbors; Despite its peaceful seclusion, the property enjoys a prime location near to Agen, the capital of Lot-et-Garonne, offering high-speed train connections to Paris in under three hours. It is also conveniently situated east of
Bordeaux and north of Toulouse airports, enhancing its desirability and accessibility.
GOLF : There are 2 golf courses in close proximity, including the 18 hole golf course Golf du Château d’Allot.
This enchanting retreat truly captures the essence of sophisticated French countryside living.
For further information including a Comprehensive Brochure & Floor Plans, please contact Jane Vernon on [hidden information] + WhatsApp, if you are unable to visit France soon, a live virtual tour is possible.
Le informazioni sui rischi a cui è esposta questa proprietà sono disponibili sul sito web di Géorisques: https://www.georisques.gouv.fr/
-
Tipo di proprietà
Casa
-
Piani
2
-
Anno di costruzione
1800
-
Prezzo/piede²
$294
Caratteristiche
Caratteristiche
Lot
Interni
- Soffitto alto
- Camino
- Isola della cucina
- Idromassaggio
- Bar
- Cinema
Outdoor
Esplora la zona
Centre Technique Municipal-Centre de Loisirs Jules Ferry, Agen, Francia
Visualizza su Google Maps
Prezzo per sqft
Basso
Alto
Vedi altri 13 annunci a Centre Technique Municipal-Centre de Loisirs Jules Ferry

Iscritto da 3 anni
Hai chiesto informazioni su questa proprietà
L'agente La contatterà al più presto
Pubblicato da
35
Annunci
2024
Iscritto
Prenota una visita con Jane Vernon
Scegli una data e indica se preferisci un tour virtuale o di persona con l’agente.
Data preferita
Tipo di tour

Maxwell-Baynes Residential and Vineyards - Christie's International Real Estate
Gabiran, 33350, Mérignas, France
Visualizza profilo agenzia
Ultimo aggiornamento
Agosto 7
Prima pubblicazione
Febbraio 10, 2024
Riferimento annuncio
JV1077
Proprietà simili nelle vicinanze
Nuovi annunci a Centre Technique Municipal-Centre de Loisirs Jules Ferry

Esplora più immobili in vendita
tipi di proprietà Centre Technique Municipal-Centre de Loisirs Jules Ferry, Agen, Francia
Centre Technique Municipal-Centre de Loisirs Jules Ferry, Agen, Francia ricerche popolari
- Proprietà immobiliari Vista panoramica / Scenica a Centre Technique Municipal-Centre de Loisirs Jules Ferry, Agen, Francia
- Proprietà immobiliari con Terrazza a Centre Technique Municipal-Centre de Loisirs Jules Ferry, Agen, Francia
- Proprietà immobiliari con Bar a Centre Technique Municipal-Centre de Loisirs Jules Ferry, Agen, Francia
- Proprietà immobiliari con Sala giochi a Centre Technique Municipal-Centre de Loisirs Jules Ferry, Agen, Francia
- Proprietà immobiliari Vista sul fiume a Centre Technique Municipal-Centre de Loisirs Jules Ferry, Agen, Francia
- Proprietà immobiliari con Ascensore a Centre Technique Municipal-Centre de Loisirs Jules Ferry, Agen, Francia
- Proprietà immobiliari Vista sulle montagne a Centre Technique Municipal-Centre de Loisirs Jules Ferry, Agen, Francia
- Proprietà immobiliari con Giardino a Centre Technique Municipal-Centre de Loisirs Jules Ferry, Agen, Francia
- Proprietà immobiliari con Cucina esterna a Centre Technique Municipal-Centre de Loisirs Jules Ferry, Agen, Francia
- Proprietà immobiliari Privacy a Centre Technique Municipal-Centre de Loisirs Jules Ferry, Agen, Francia
- Proprietà immobiliari Collina a Centre Technique Municipal-Centre de Loisirs Jules Ferry, Agen, Francia
- Proprietà immobiliari Investimento immobiliare a Centre Technique Municipal-Centre de Loisirs Jules Ferry, Agen, Francia
- Proprietà immobiliari Moderno a Centre Technique Municipal-Centre de Loisirs Jules Ferry, Agen, Francia
- Proprietà immobiliari Equestre a Centre Technique Municipal-Centre de Loisirs Jules Ferry, Agen, Francia
- Proprietà immobiliari con Centro Fitness / Palestra a Centre Technique Municipal-Centre de Loisirs Jules Ferry, Agen, Francia
- Proprietà immobiliari con Sauna a Centre Technique Municipal-Centre de Loisirs Jules Ferry, Agen, Francia
- Proprietà immobiliari con Aria condizionata a Centre Technique Municipal-Centre de Loisirs Jules Ferry, Agen, Francia
- Proprietà immobiliari con Cantina a Centre Technique Municipal-Centre de Loisirs Jules Ferry, Agen, Francia
- Proprietà immobiliari con Idromassaggio a Centre Technique Municipal-Centre de Loisirs Jules Ferry, Agen, Francia
- Proprietà immobiliari con Camino a Centre Technique Municipal-Centre de Loisirs Jules Ferry, Agen, Francia
- Proprietà immobiliari con Piscina a Centre Technique Municipal-Centre de Loisirs Jules Ferry, Agen, Francia
- Proprietà immobiliari con Garage a Centre Technique Municipal-Centre de Loisirs Jules Ferry, Agen, Francia
- Proprietà immobiliari con Balcone a Centre Technique Municipal-Centre de Loisirs Jules Ferry, Agen, Francia
- Proprietà immobiliari con Campo da tennis a Centre Technique Municipal-Centre de Loisirs Jules Ferry, Agen, Francia
- Proprietà immobiliari con Aeroporto Privato a Centre Technique Municipal-Centre de Loisirs Jules Ferry, Agen, Francia
- Proprietà immobiliari con Vigneto / Azienda vinicola a Centre Technique Municipal-Centre de Loisirs Jules Ferry, Agen, Francia
- Proprietà immobiliari Rinnovato a Centre Technique Municipal-Centre de Loisirs Jules Ferry, Agen, Francia
- Proprietà immobiliari con Cinema a Centre Technique Municipal-Centre de Loisirs Jules Ferry, Agen, Francia
- Proprietà immobiliari Vista sull'acqua a Centre Technique Municipal-Centre de Loisirs Jules Ferry, Agen, Francia
Guide e storie correlate
La fiducia dei migliori broker del mondo
Gli agenti dietro le proprietà più straordinarie del mondo pubblicano su JamesEdition.
- Annunci di Sotheby's, Christie's, BARNES ed Engel & Völkers
- Ogni annuncio è verificato prima della pubblicazione
- Si metta in contatto diretto con agenti verificati
Continuando, accetta i nostri Termini e la nostra Informativa sulla privacy.