$1,158,059
Vendita Villa Agde, 210m² 5 Camere 1.030.000€ Con Piscina
- 4 Camere
- 2,261 Sqft
- 10,764 Sqft lot
- Aggiornato: Oggi
Informazioni sulla proprietà
La descrizione è stata tradotta automaticamente.
La descrizione viene visualizzata nella lingua originale.
PBI Only® — ”The Surveyor of Dawn”
Located on the edge of the Mediterranean, this fishing village has managed to retain all its authenticity. From this place born of the tempests of Mount Saint-Loup and carved from the black stone of volcanoes, a uniqueness emanates that constitutes the soul of the municipality.
THE ANCHOR
6:30 AM. The time when the sun takes hold of Hérault. The light
Located on the edge of the Mediterranean, this fishing village has managed to retain all its authenticity. From this place born of the tempests of Mount Saint-Loup and carved from the black stone of volcanoes, a uniqueness emanates that constitutes the soul of the municipality.
THE ANCHOR
6:30 AM. The time when the sun takes hold of Hérault. The light
PBI Only® — ”The Surveyor of Dawn”
Located on the edge of the Mediterranean, this fishing village has managed to retain all its authenticity. From this place born of the tempests of Mount Saint-Loup and carved from the black stone of volcanoes, a uniqueness emanates that constitutes the soul of the municipality.
THE ANCHOR
6:30 AM. The time when the sun takes hold of Hérault. The light cuts through the walls of the villa, this white concrete architecture that, with the arrogance of its straight edges and sharp angles, already defies the lethargy of summer.
A centuries-old olive tree stands tall, tamed in its shako headdress, clashing with the insolence of the bougainvillea that mocks its mineral restraint.
A woman stands there, equally unhurried to see summer come to an end.
Dawn, a July morning. THE MEASURE OF THE LANDSCAPE
The house raises its pure lines at the end of the driveway. It spreads its footprint over 1,000 m² of nature brushed by salty winds.
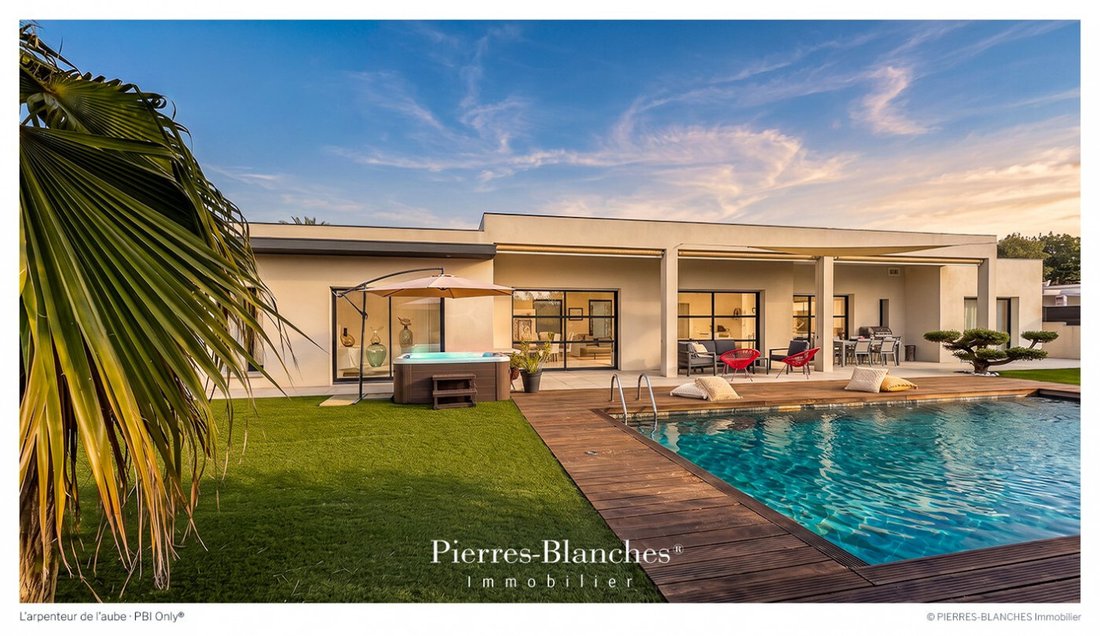
THE GEOMETRY OF VOLUMES This single-storey house develops a living area of 210 m² according to a horizontal volumetry.
The exterior envelope is covered with a light-colored mineral coating.
The facade is equipped with sliding bays with anthracite aluminum profiles.
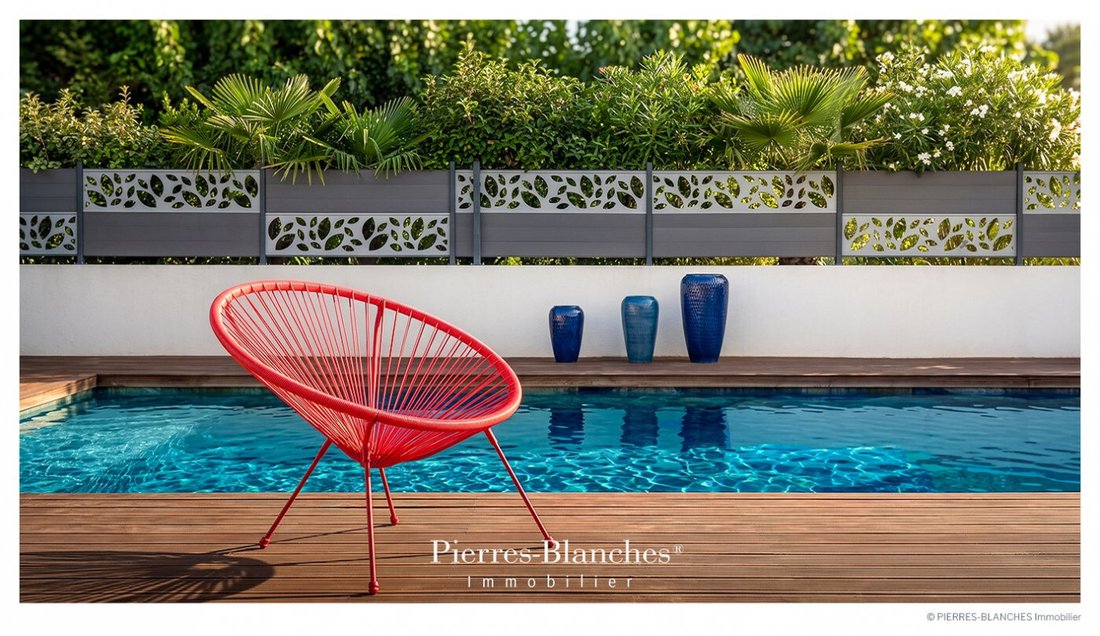
Outside, the wooden deck terrace borders the pool and adjoins an above-ground spa.
THE ART OF HOSPITALITY
The interior layout segments the spaces according to their use, ensuring the functional independence of private areas.
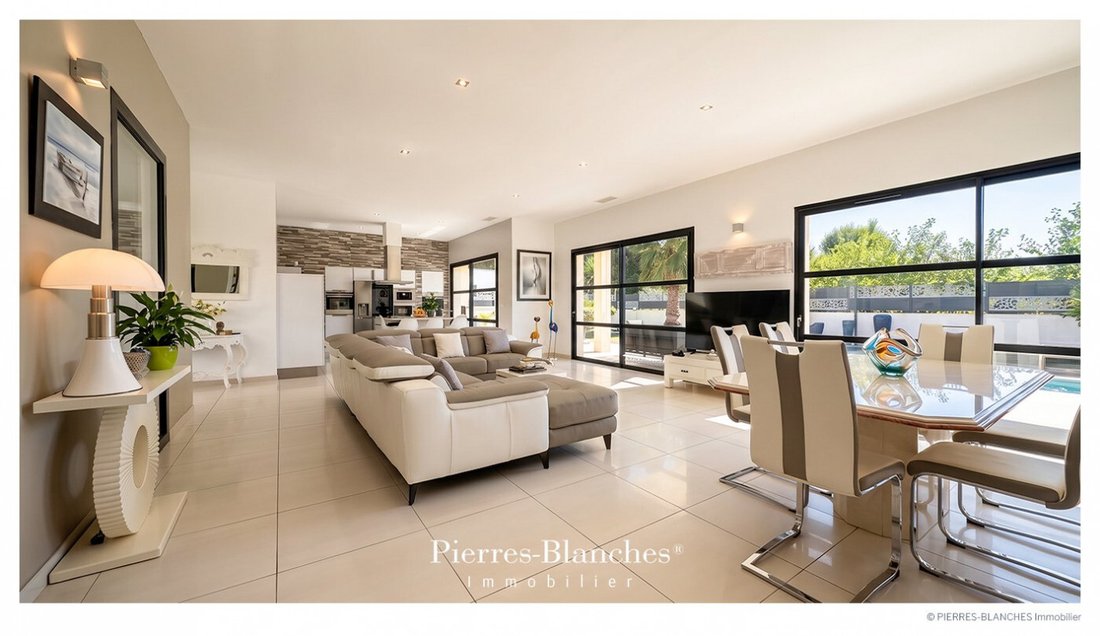
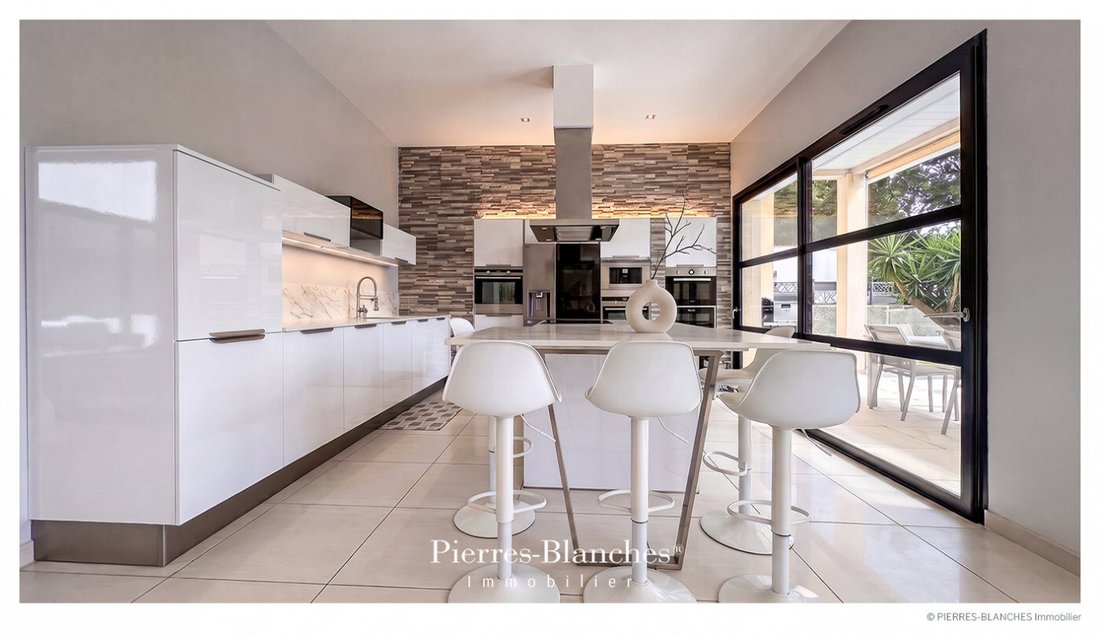
The reception area, open-plan over 65 m², includes a living room, a dining room, and a kitchen. The large sliding bays ensure the influx of natural light.
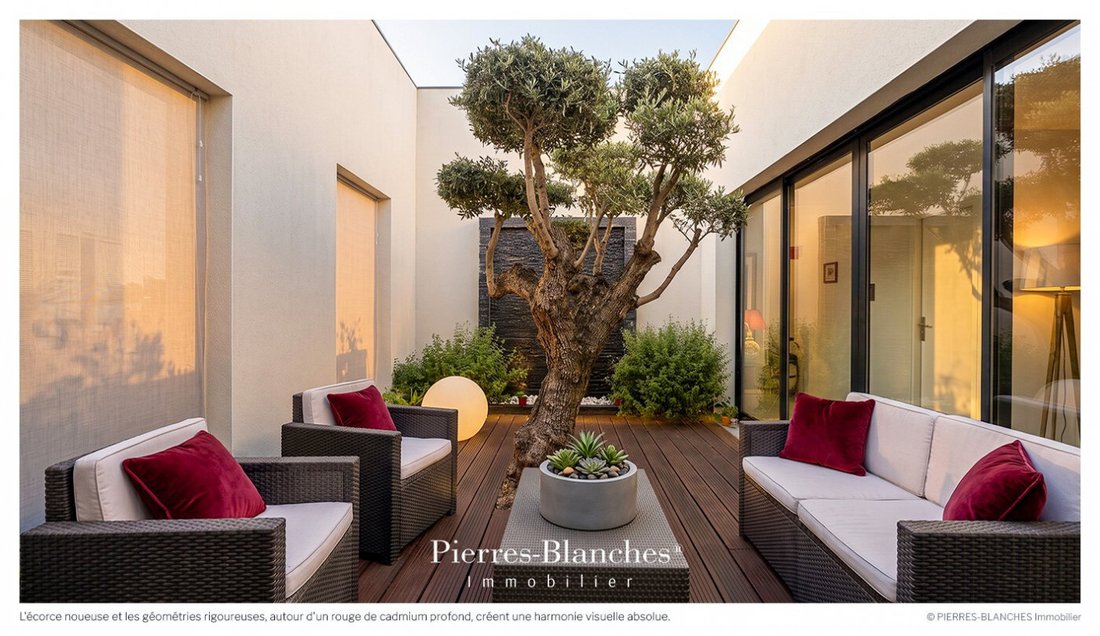
The internal circulation axes serve a patio closed on three sides by walls in light-colored mineral coating that are pierced by light. The space is organized around an olive tree planted in line with a dark gray cladding panel, echoing the basalt of the Mediterranean.
THE BARK OF DREAMS
The master suite of 40 m² includes a shower room and a dressing room.
The night wing is organized into three additional bedrooms. A suite of 20 m² with shower room, a bedroom of 15 m² with bathroom, and a bedroom of over 15 m².
THE MERIDIANS OF THE PLACE
Symbols of Mediterranean landscapes, the surroundings of the house are enhanced with palm trees.
In the center, the main actor of the summer season makes its appearance, the pool stretches over a length of 10 meters. The coating of the beach and the surrounding paving are treated in a color range consistent with the coating of the building.
The meticulous choice of this palette greatly contributes to the aesthetics of the whole.
THE VECTORS OF COMFORT
The Construction — Aluminum joinery · Heating by heat pump system · Fiber optic · The Amenities — A double garage · Four outdoor parking spaces · Automatic gate with private entrance · Heated saltwater pool and home automation equipment. The Address — The villa is set in a landscaped environment on the edge of the Mediterranean coastline. 300 meters on foot from shops, restaurants, and the beach. Sector of Grau d’Agde, in the Occitanie region.
—
The villa draws its line on the landscape. Horizontal, it opposes its sharp edges to the indiscipline of the surrounding vegetation.
In its plumb, the pool retains July.
Private presentation by appointment
Complete file on request
[hidden information]
© PIERRES-BLANCHES Real Estate
Le informazioni sui rischi a cui è esposta questa proprietà sono disponibili sul sito web di Géorisques: https://www.georisques.gouv.fr/
Located on the edge of the Mediterranean, this fishing village has managed to retain all its authenticity. From this place born of the tempests of Mount Saint-Loup and carved from the black stone of volcanoes, a uniqueness emanates that constitutes the soul of the municipality.
THE ANCHOR
6:30 AM. The time when the sun takes hold of Hérault. The light cuts through the walls of the villa, this white concrete architecture that, with the arrogance of its straight edges and sharp angles, already defies the lethargy of summer.
A centuries-old olive tree stands tall, tamed in its shako headdress, clashing with the insolence of the bougainvillea that mocks its mineral restraint.
A woman stands there, equally unhurried to see summer come to an end.
Dawn, a July morning. THE MEASURE OF THE LANDSCAPE
The house raises its pure lines at the end of the driveway. It spreads its footprint over 1,000 m² of nature brushed by salty winds.
THE GEOMETRY OF VOLUMES This single-storey house develops a living area of 210 m² according to a horizontal volumetry.
The exterior envelope is covered with a light-colored mineral coating.
The facade is equipped with sliding bays with anthracite aluminum profiles.
Outside, the wooden deck terrace borders the pool and adjoins an above-ground spa.
THE ART OF HOSPITALITY
The interior layout segments the spaces according to their use, ensuring the functional independence of private areas.
The reception area, open-plan over 65 m², includes a living room, a dining room, and a kitchen. The large sliding bays ensure the influx of natural light.
The internal circulation axes serve a patio closed on three sides by walls in light-colored mineral coating that are pierced by light. The space is organized around an olive tree planted in line with a dark gray cladding panel, echoing the basalt of the Mediterranean.
THE BARK OF DREAMS
The master suite of 40 m² includes a shower room and a dressing room.
The night wing is organized into three additional bedrooms. A suite of 20 m² with shower room, a bedroom of 15 m² with bathroom, and a bedroom of over 15 m².
THE MERIDIANS OF THE PLACE
Symbols of Mediterranean landscapes, the surroundings of the house are enhanced with palm trees.
In the center, the main actor of the summer season makes its appearance, the pool stretches over a length of 10 meters. The coating of the beach and the surrounding paving are treated in a color range consistent with the coating of the building.
The meticulous choice of this palette greatly contributes to the aesthetics of the whole.
THE VECTORS OF COMFORT
The Construction — Aluminum joinery · Heating by heat pump system · Fiber optic · The Amenities — A double garage · Four outdoor parking spaces · Automatic gate with private entrance · Heated saltwater pool and home automation equipment. The Address — The villa is set in a landscaped environment on the edge of the Mediterranean coastline. 300 meters on foot from shops, restaurants, and the beach. Sector of Grau d’Agde, in the Occitanie region.
—
The villa draws its line on the landscape. Horizontal, it opposes its sharp edges to the indiscipline of the surrounding vegetation.
In its plumb, the pool retains July.
Private presentation by appointment
Complete file on request
[hidden information]
© PIERRES-BLANCHES Real Estate
Le informazioni sui rischi a cui è esposta questa proprietà sono disponibili sul sito web di Géorisques: https://www.georisques.gouv.fr/
-
Tipo di proprietà
Villa
-
Prezzo/piede²
$512
Caratteristiche
- Giardino
- Piscina
- Terrazza
- Garage
- Idromassaggio
- Cucina aperta
- Moderno
- Cabina armadio
- Cancello
Esplora la zona
Cooperativa, Agde, Francia
Visualizza su Google Maps
Prezzo per sqft
Basso
Alto
Iscritto da 1 anno
Hai chiesto informazioni su questa proprietà
L'agente La contatterà al più presto
Pubblicato da
108
Annunci
2025
Iscritto
Prenota una visita con the agent
Scegli una data e indica se preferisci un tour virtuale o di persona con l’agente.
Data preferita
Tipo di tour
Ultimo aggiornamento
Oggi
Prima pubblicazione
Ottobre 2
Riferimento annuncio
345051977
Tutte le informazioni sugli immobili sono mostrate sulla base dei dati più accurati a nostra disposizione al momento della pubblicazione. I dettagli su come raccogliamo e verifichiamo questi dati sono disponibili nella sezione 5 dei nostri Termini e Condizioni.
Proprietà simili nelle vicinanze
Nuovi annunci a Cooperativa

Esplora più immobili in vendita
tipi di proprietà Cooperativa, Agde, Francia
- Case in vendita in Cooperativa, Agde, Francia
- Ville in vendita in Cooperativa, Agde, Francia
- Appartamenti in vendita in Cooperativa, Agde, Francia
- Terreno in vendita in Cooperativa, Agde, Francia
- Proprietà in vendita in Cooperativa, Agde, Francia
- Tenute agricole in vendita in Cooperativa, Agde, Francia
- Castelli in vendita in Cooperativa, Agde, Francia
Cooperativa, Agde, Francia ricerche popolari
- Proprietà immobiliari Vista panoramica / Scenica a Cooperativa, Agde, Francia
- Proprietà immobiliari Vista mare a Cooperativa, Agde, Francia
- Proprietà immobiliari con Terrazza a Cooperativa, Agde, Francia
- Proprietà immobiliari con Bar a Cooperativa, Agde, Francia
- Proprietà immobiliari con Sala giochi a Cooperativa, Agde, Francia
- Proprietà immobiliari con Ufficio a Cooperativa, Agde, Francia
- Proprietà immobiliari Vista sul fiume a Cooperativa, Agde, Francia
- Proprietà immobiliari con Ascensore a Cooperativa, Agde, Francia
- Proprietà immobiliari Vista sulle montagne a Cooperativa, Agde, Francia
- Proprietà immobiliari con Giardino a Cooperativa, Agde, Francia
- Proprietà immobiliari con Cucina esterna a Cooperativa, Agde, Francia
- Proprietà immobiliari Duplex a Cooperativa, Agde, Francia
- Proprietà immobiliari Costiera a Cooperativa, Agde, Francia
- Proprietà immobiliari Privacy a Cooperativa, Agde, Francia
- Proprietà immobiliari Lungomare a Cooperativa, Agde, Francia
- Proprietà immobiliari Investimento immobiliare a Cooperativa, Agde, Francia
- Proprietà immobiliari Moderno a Cooperativa, Agde, Francia
- Proprietà immobiliari Equestre a Cooperativa, Agde, Francia
- Proprietà immobiliari Nuove costruzioni a Cooperativa, Agde, Francia
- Proprietà immobiliari con Centro Fitness / Palestra a Cooperativa, Agde, Francia
- Proprietà immobiliari con Sauna a Cooperativa, Agde, Francia
- Proprietà immobiliari con Bagno turco a Cooperativa, Agde, Francia
- Proprietà immobiliari con Libreria a Cooperativa, Agde, Francia
- Proprietà immobiliari con Aria condizionata a Cooperativa, Agde, Francia
- Proprietà immobiliari con Cantina a Cooperativa, Agde, Francia
- Proprietà immobiliari con Idromassaggio a Cooperativa, Agde, Francia
- Proprietà immobiliari con Camino a Cooperativa, Agde, Francia
- Proprietà immobiliari con Piscina a Cooperativa, Agde, Francia
- Proprietà immobiliari con Garage a Cooperativa, Agde, Francia
- Proprietà immobiliari con Balcone a Cooperativa, Agde, Francia
- Proprietà immobiliari con Campo da tennis a Cooperativa, Agde, Francia
- Proprietà immobiliari Lungomare a Cooperativa, Agde, Francia
- Proprietà immobiliari con Vigneto / Azienda vinicola a Cooperativa, Agde, Francia
- Proprietà immobiliari Residenza a Cooperativa, Agde, Francia
- Proprietà immobiliari con Cucina aperta a Cooperativa, Agde, Francia
- Proprietà immobiliari Rinnovato a Cooperativa, Agde, Francia
- Proprietà immobiliari con Cinema a Cooperativa, Agde, Francia
- Proprietà immobiliari Fronte mare a Cooperativa, Agde, Francia
- Proprietà immobiliari con Piscina coperta a Cooperativa, Agde, Francia
- Proprietà immobiliari Vista sull'acqua a Cooperativa, Agde, Francia
Guide e storie correlate
La fiducia dei migliori broker del mondo
Gli agenti dietro le proprietà più straordinarie del mondo pubblicano su JamesEdition.
- Annunci di Sotheby's, Christie's, BARNES ed Engel & Völkers
- Ogni annuncio è verificato prima della pubblicazione
- Si metta in contatto diretto con agenti verificati
Continuando, accetta i nostri Termini e la nostra Informativa sulla privacy.