



$1,002,138
Vendita Villa Agde, 178m² 5 Camere 895.000€ Con Piscina
- 4 Camere
- 1,916 Sqft
- 6,244 Sqft lot
- Aggiornato: Ottobre 3
Informazioni sulla proprietà
La descrizione è stata tradotta automaticamente.
La descrizione viene visualizzata nella lingua originale.
PBI Crush® — ”The garden of fans”
The geography of Agde is marked by Mount Saint-Loup, whose basalt extraction has defined the historical buildings. On the edge of the original urban fabric, exposed to the Mediterranean wind regime, a contemporary construction is established.
THE ANCHOR
The rustling of water resonates in the silence of the garden. Only the sea breeze cuts through the r
The geography of Agde is marked by Mount Saint-Loup, whose basalt extraction has defined the historical buildings. On the edge of the original urban fabric, exposed to the Mediterranean wind regime, a contemporary construction is established.
THE ANCHOR
The rustling of water resonates in the silence of the garden. Only the sea breeze cuts through the r
PBI Crush® — ”The garden of fans”
The geography of Agde is marked by Mount Saint-Loup, whose basalt extraction has defined the historical buildings. On the edge of the original urban fabric, exposed to the Mediterranean wind regime, a contemporary construction is established.
THE ANCHOR
The rustling of water resonates in the silence of the garden. Only the sea breeze cuts through the relentless order of this summer enclosure.
The villa imposes its geometric arrogance. A monolith of absolute whiteness that captures the light until it gilds it. The lawn stretches with surgical insolence, while the hieratic palm trees stand guard along the swimming corridor. A jade cage.
THE MEASURE OF THE LANDSCAPE
Set back from the coastal hustle, the landscaped environment is defined by structured southern vegetation, where local foliage meets the verticality of ornamental palm trees. On a developed plot of 600 m², the building is integrated into this vegetative framework, exposed to marine flows.
THE GEOMETRY OF VOLUMES
Built in 2022, this 178 m² villa reinvents the construction vocabulary of Agde. The white mineral coating replaces the local volcanic basalt, the historical material of the region. The construction articulates its volumes over one floor according to a southern orientation. Sliding bays, framed in dark aluminum, open the living area onto the garden without a transition device, while the Washingtonia palms, planted along the edge of the plot, structure the boundary.
THE ART OF HOSPITALITY
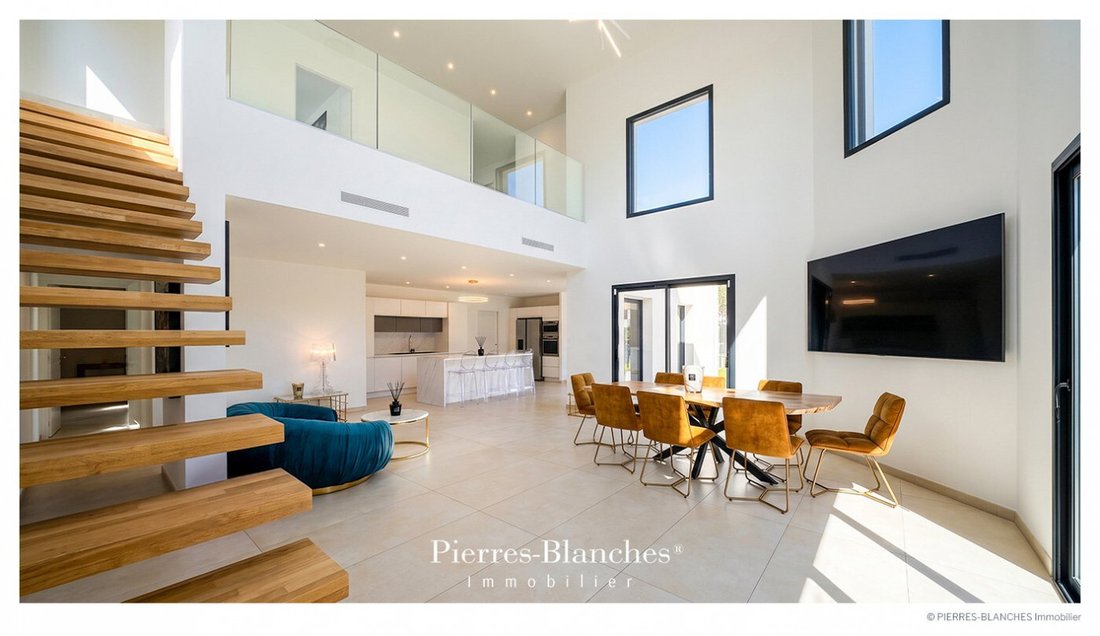
Crossing the threshold is entering a reception area of 80 m² structured by light. The furniture with organic curves, punctuated by peacock blue, resonates with the mineral treatment of the walls and floors. In direct continuity, the open kitchen, presented in shades of veined white with subtle gray marbling and matte white lacquered facades, is articulated around a central island that is sliced by contrasting black lines. The light wood floating staircase structures the back of the room without obstructing it.
THE BARK OF DREAMS
The ground floor also distributes the master suite. The bathroom features a veined wall covering, associated with brushed gold brass fittings. The freestanding bathtub, with softened lines, is positioned in line with the French door opening onto tropical essences. On the upper floor, three bedrooms complete the layout, incorporating closets. A shared bathroom perfects the arrangement of this level.
THE MERIDIANS OF THE PLACE
The 7.5-meter pool structures the outdoor space in direct continuation of the mineral paving. Set back, a hot tub backs onto the landscaped mesh.
THE VECTORS OF COMFORT
The Finish — Large format tiles 120×120 in ceramic stoneware · Aluminum joinery · Heating by heat pump system · Fiber optic. The Amenities — Home automation · A garage · Four outdoor parking spaces · Heated swimming pool, with salt electrolysis treatment.
The Address — The villa is located in the Agde area, one kilometer from shops and the coast, in the Occitanie region.
—
The organization of the plan does not allow any visual escape towards the urban fabric. Only the impact of the wind on the smooth surfaces remains. A formal rigor sealed by the ultimate limit of a jade line.
Private presentation by appointment
Complete file on request
[hidden information]
© PIERRES-BLANCHES Immobilier
Le informazioni sui rischi a cui è esposta questa proprietà sono disponibili sul sito web di Géorisques: https://www.georisques.gouv.fr/
The geography of Agde is marked by Mount Saint-Loup, whose basalt extraction has defined the historical buildings. On the edge of the original urban fabric, exposed to the Mediterranean wind regime, a contemporary construction is established.
THE ANCHOR
The rustling of water resonates in the silence of the garden. Only the sea breeze cuts through the relentless order of this summer enclosure.
The villa imposes its geometric arrogance. A monolith of absolute whiteness that captures the light until it gilds it. The lawn stretches with surgical insolence, while the hieratic palm trees stand guard along the swimming corridor. A jade cage.
THE MEASURE OF THE LANDSCAPE
Set back from the coastal hustle, the landscaped environment is defined by structured southern vegetation, where local foliage meets the verticality of ornamental palm trees. On a developed plot of 600 m², the building is integrated into this vegetative framework, exposed to marine flows.
THE GEOMETRY OF VOLUMES
Built in 2022, this 178 m² villa reinvents the construction vocabulary of Agde. The white mineral coating replaces the local volcanic basalt, the historical material of the region. The construction articulates its volumes over one floor according to a southern orientation. Sliding bays, framed in dark aluminum, open the living area onto the garden without a transition device, while the Washingtonia palms, planted along the edge of the plot, structure the boundary.
THE ART OF HOSPITALITY
Crossing the threshold is entering a reception area of 80 m² structured by light. The furniture with organic curves, punctuated by peacock blue, resonates with the mineral treatment of the walls and floors. In direct continuity, the open kitchen, presented in shades of veined white with subtle gray marbling and matte white lacquered facades, is articulated around a central island that is sliced by contrasting black lines. The light wood floating staircase structures the back of the room without obstructing it.
THE BARK OF DREAMS
The ground floor also distributes the master suite. The bathroom features a veined wall covering, associated with brushed gold brass fittings. The freestanding bathtub, with softened lines, is positioned in line with the French door opening onto tropical essences. On the upper floor, three bedrooms complete the layout, incorporating closets. A shared bathroom perfects the arrangement of this level.
THE MERIDIANS OF THE PLACE
The 7.5-meter pool structures the outdoor space in direct continuation of the mineral paving. Set back, a hot tub backs onto the landscaped mesh.
THE VECTORS OF COMFORT
The Finish — Large format tiles 120×120 in ceramic stoneware · Aluminum joinery · Heating by heat pump system · Fiber optic. The Amenities — Home automation · A garage · Four outdoor parking spaces · Heated swimming pool, with salt electrolysis treatment.
The Address — The villa is located in the Agde area, one kilometer from shops and the coast, in the Occitanie region.
—
The organization of the plan does not allow any visual escape towards the urban fabric. Only the impact of the wind on the smooth surfaces remains. A formal rigor sealed by the ultimate limit of a jade line.
Private presentation by appointment
Complete file on request
[hidden information]
© PIERRES-BLANCHES Immobilier
Le informazioni sui rischi a cui è esposta questa proprietà sono disponibili sul sito web di Géorisques: https://www.georisques.gouv.fr/
-
Tipo di proprietà
Villa
-
Prezzo/piede²
$523
Caratteristiche
- Giardino
- Piscina
- Garage
- Moderno
- Idromassaggio
- Cucina aperta
- Nuove costruzioni
- Piano cottura a gas
- Isola della cucina
Caratteristiche
Lot
Interni
- Soffitto alto
- Isola della cucina
- Piano cottura a gas
- Idromassaggio
- Bar
- Cucina aperta
- Controsoffitti in pietra
Outdoor
Esplora la zona
Cooperativa, Agde, Francia
Visualizza su Google Maps
Prezzo per sqft
Basso
Alto
Iscritto da 1 anno
Hai chiesto informazioni su questa proprietà
L'agente La contatterà al più presto
Pubblicato da
108
Annunci
2025
Iscritto
Prenota una visita con the agent
Scegli una data e indica se preferisci un tour virtuale o di persona con l’agente.
Data preferita
Tipo di tour
Ultimo aggiornamento
Ottobre 3
Prima pubblicazione
Ottobre 3
Riferimento annuncio
345051979
Tutte le informazioni sugli immobili sono mostrate sulla base dei dati più accurati a nostra disposizione al momento della pubblicazione. I dettagli su come raccogliamo e verifichiamo questi dati sono disponibili nella sezione 5 dei nostri Termini e Condizioni.
Proprietà simili nelle vicinanze
Nuovi annunci a Cooperativa

Esplora più immobili in vendita
tipi di proprietà Cooperativa, Agde, Francia
- Case in vendita in Cooperativa, Agde, Francia
- Ville in vendita in Cooperativa, Agde, Francia
- Appartamenti in vendita in Cooperativa, Agde, Francia
- Terreno in vendita in Cooperativa, Agde, Francia
- Proprietà in vendita in Cooperativa, Agde, Francia
- Tenute agricole in vendita in Cooperativa, Agde, Francia
- Castelli in vendita in Cooperativa, Agde, Francia
Cooperativa, Agde, Francia ricerche popolari
- Proprietà immobiliari Vista panoramica / Scenica a Cooperativa, Agde, Francia
- Proprietà immobiliari Vista mare a Cooperativa, Agde, Francia
- Proprietà immobiliari con Terrazza a Cooperativa, Agde, Francia
- Proprietà immobiliari con Bar a Cooperativa, Agde, Francia
- Proprietà immobiliari con Sala giochi a Cooperativa, Agde, Francia
- Proprietà immobiliari con Ufficio a Cooperativa, Agde, Francia
- Proprietà immobiliari Vista sul fiume a Cooperativa, Agde, Francia
- Proprietà immobiliari con Ascensore a Cooperativa, Agde, Francia
- Proprietà immobiliari Vista sulle montagne a Cooperativa, Agde, Francia
- Proprietà immobiliari con Giardino a Cooperativa, Agde, Francia
- Proprietà immobiliari con Cucina esterna a Cooperativa, Agde, Francia
- Proprietà immobiliari Duplex a Cooperativa, Agde, Francia
- Proprietà immobiliari Costiera a Cooperativa, Agde, Francia
- Proprietà immobiliari Privacy a Cooperativa, Agde, Francia
- Proprietà immobiliari Lungomare a Cooperativa, Agde, Francia
- Proprietà immobiliari Investimento immobiliare a Cooperativa, Agde, Francia
- Proprietà immobiliari Moderno a Cooperativa, Agde, Francia
- Proprietà immobiliari Equestre a Cooperativa, Agde, Francia
- Proprietà immobiliari Nuove costruzioni a Cooperativa, Agde, Francia
- Proprietà immobiliari con Centro Fitness / Palestra a Cooperativa, Agde, Francia
- Proprietà immobiliari con Sauna a Cooperativa, Agde, Francia
- Proprietà immobiliari con Bagno turco a Cooperativa, Agde, Francia
- Proprietà immobiliari con Libreria a Cooperativa, Agde, Francia
- Proprietà immobiliari con Aria condizionata a Cooperativa, Agde, Francia
- Proprietà immobiliari con Cantina a Cooperativa, Agde, Francia
- Proprietà immobiliari con Idromassaggio a Cooperativa, Agde, Francia
- Proprietà immobiliari con Camino a Cooperativa, Agde, Francia
- Proprietà immobiliari con Piscina a Cooperativa, Agde, Francia
- Proprietà immobiliari con Garage a Cooperativa, Agde, Francia
- Proprietà immobiliari con Balcone a Cooperativa, Agde, Francia
- Proprietà immobiliari con Campo da tennis a Cooperativa, Agde, Francia
- Proprietà immobiliari Lungomare a Cooperativa, Agde, Francia
- Proprietà immobiliari con Vigneto / Azienda vinicola a Cooperativa, Agde, Francia
- Proprietà immobiliari Residenza a Cooperativa, Agde, Francia
- Proprietà immobiliari con Cucina aperta a Cooperativa, Agde, Francia
- Proprietà immobiliari Rinnovato a Cooperativa, Agde, Francia
- Proprietà immobiliari con Cinema a Cooperativa, Agde, Francia
- Proprietà immobiliari Fronte mare a Cooperativa, Agde, Francia
- Proprietà immobiliari con Piscina coperta a Cooperativa, Agde, Francia
- Proprietà immobiliari Vista sull'acqua a Cooperativa, Agde, Francia
Guide e storie correlate
La fiducia dei migliori broker del mondo
Gli agenti dietro le proprietà più straordinarie del mondo pubblicano su JamesEdition.
- Annunci di Sotheby's, Christie's, BARNES ed Engel & Völkers
- Ogni annuncio è verificato prima della pubblicazione
- Si metta in contatto diretto con agenti verificati
Continuando, accetta i nostri Termini e la nostra Informativa sulla privacy.