$10,030,552
Dettaglio | White Stone Real Estate
- 4 Camere
- 9,150 Sqft
- 20,021 Sqft lot
- Aggiornato: Agosto 10
-
16
Visualizzazioni degli ultimi 30 giorni
- 2
Informazioni sulla proprietà
La descrizione è stata tradotta automaticamente.
La descrizione viene visualizzata nella lingua originale.
WHITE STONE REAL ESTATE - THE EXPRESSION OF LUXURY
Le Grau d’Agde - PBI White Stone
Today, we invite you to the South of France. In this ideal environment, just a few flaps of wings from the fine sandy beaches and showcasing an idyllic view of the sea, we are about to unveil this sumptuous villa of 850 m² of living space built on a landscaped plot adorned with the finest Mediterranean spec
Le Grau d’Agde - PBI White Stone
Today, we invite you to the South of France. In this ideal environment, just a few flaps of wings from the fine sandy beaches and showcasing an idyllic view of the sea, we are about to unveil this sumptuous villa of 850 m² of living space built on a landscaped plot adorned with the finest Mediterranean spec
WHITE STONE REAL ESTATE - THE EXPRESSION OF LUXURY
Le Grau d’Agde - PBI White Stone
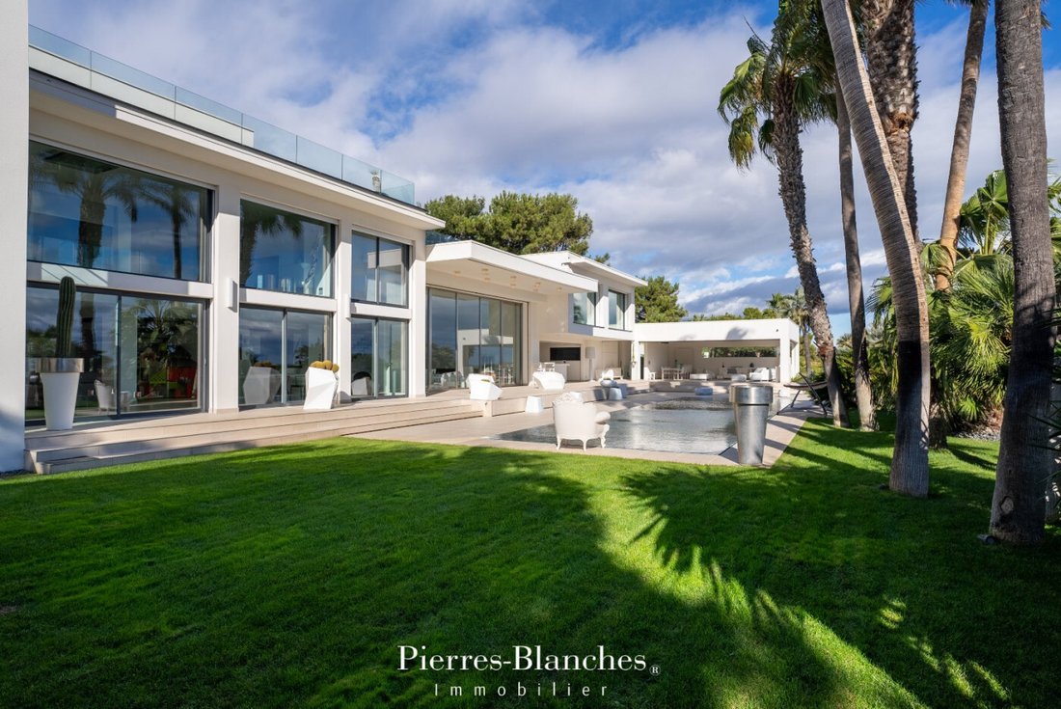
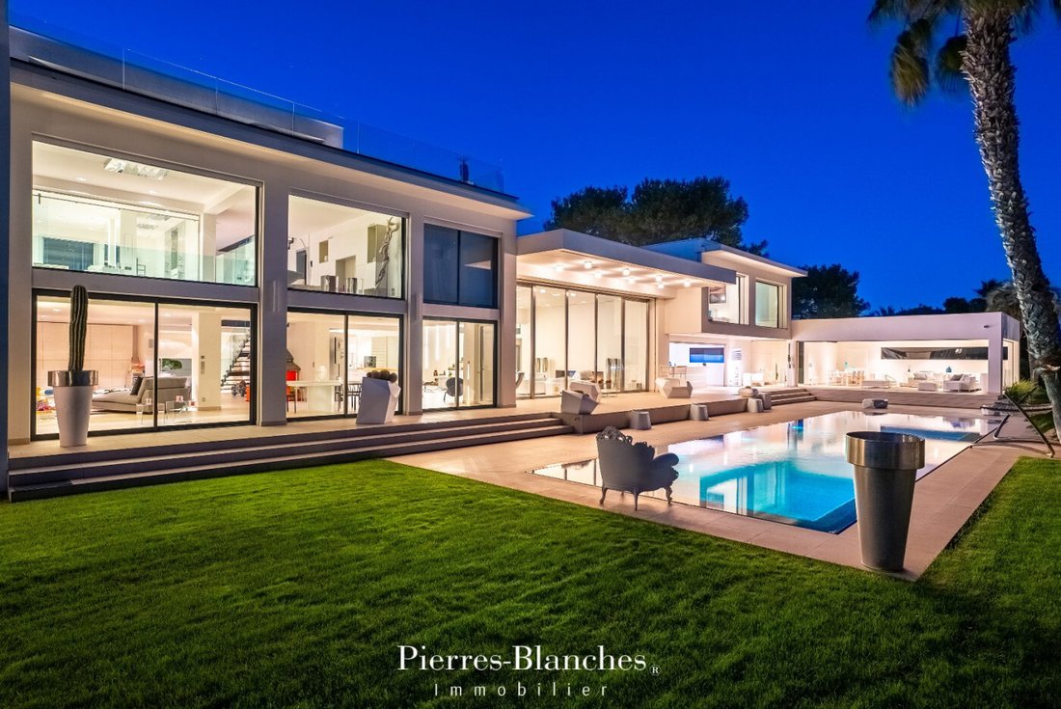
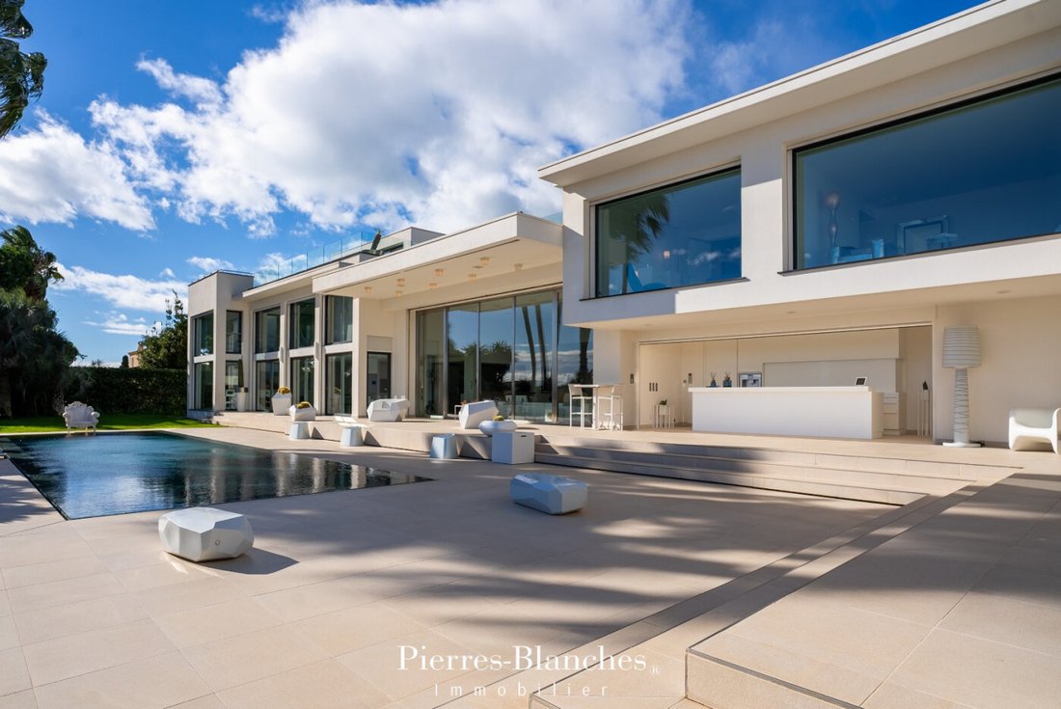
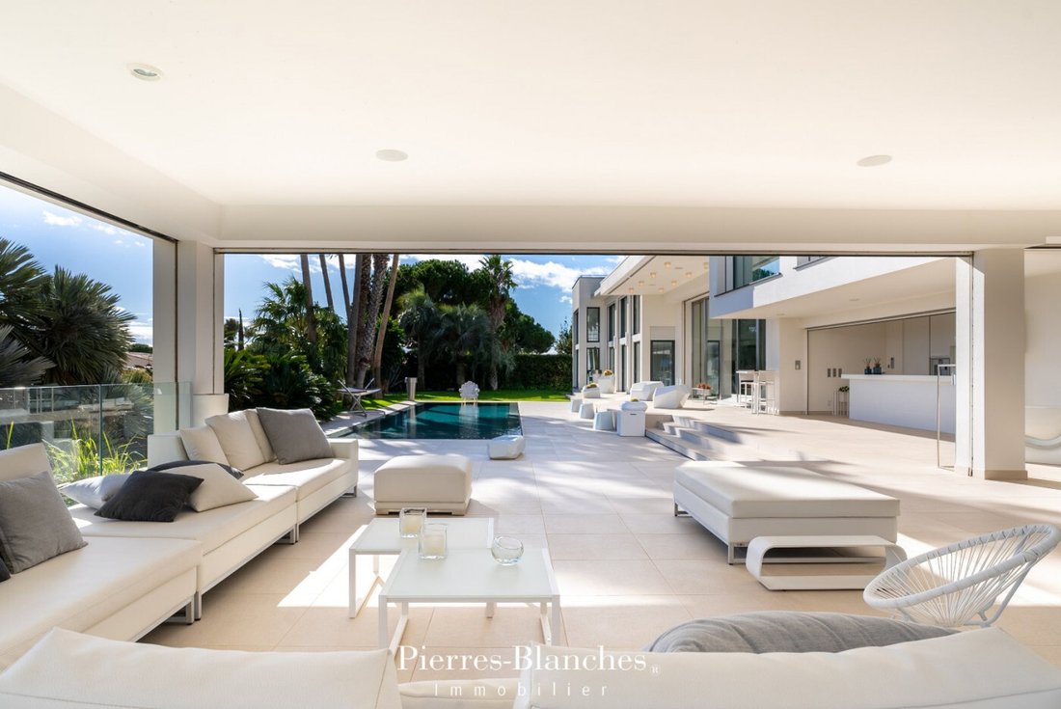
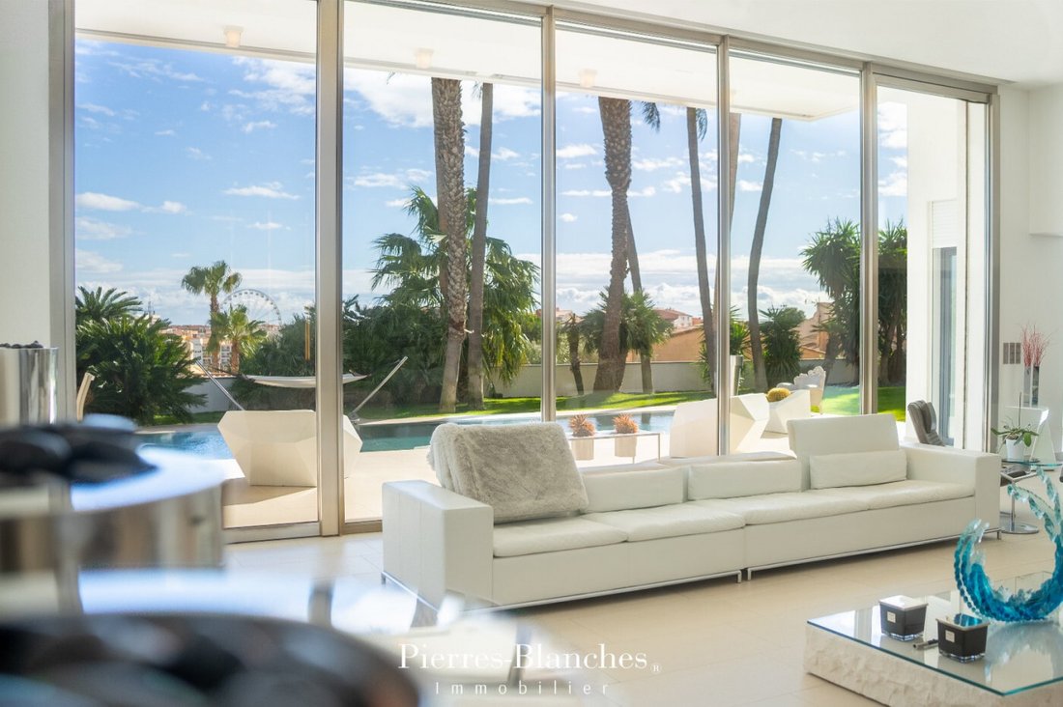
Today, we invite you to the South of France. In this ideal environment, just a few flaps of wings from the fine sandy beaches and showcasing an idyllic view of the sea, we are about to unveil this sumptuous villa of 850 m² of living space built on a landscaped plot adorned with the finest Mediterranean species. It is a challenge, an interpretation, a dreamlike work in which the architect, Edgard Lorenzo, has poured all his skills to create this extraordinary construction. Wonderfully exploiting translucent and radiant materials under the effect of diaphanous light, the implementation of architectural devices allows for a gentle transition with the environment. Thanks to the threshold-less passage, the façade, like a deployed line of octaves, amplifies the intensity of the multiple temporalities of an interior and exterior that blend together. The reception area of over 200 m² generously unfolds its curves towards a panorama where nature is displayed as the essential luxury. The stylistic presence of the interior design is confirmed when the open-plan kitchen reveals itself to us. Bulthaup, a German signature as a manifest proof. And, because aesthetic appearance is essential at the heart of a home, the refined technology of the appliances has been meticulously chosen from the illustrious brand Gaggenau. Thus, amateur chefs can create professional-quality results at will. In continuation, a glass office allows us, thanks to the full-height windows, to maintain the presence of a well-orchestrated plant polychromy. From our tired bodies demanding rest, we ascend the glass staircase and discover a master bedroom of over 80 m² comprising a bathroom and a dressing room. Three additional bedrooms and two shower rooms complete the ensemble. On the lower floor, the entertainment options are endless and include a private space that can be transformed into a cinema room. To satisfy even the most demanding athletes, a comfortable gym equipped with professional fitness equipment will provide high-level training sensations. Facing the azure ribbon of the Mediterranean Sea, numerous ergonomically designed spaces with superior quality materials invite us to immerse ourselves in a true sanctuary of relaxation. The exteriors offer 270 m² of perfectly shaded terrace. Seamlessly integrating into its environment, the heated pool catches all eyes at 17 meters long, with a bottom adorned with glass mosaics from the Bisazza® brand in a composition of square tesserae, presenting an intense chromatic density. It is extended by a relaxation terrace with a heated and sound-equipped lounge, illuminated under a sky of sparkling beams projecting a starfish pattern. The fully equipped summer kitchen, dressed in Corian®, stands as monolithic structures of its Solid Surface material. The Plus: The house can be offered furnished. Surrounded by a luxurious ambiance, a space of approximately 50 m² allows us to enjoy an ultimate wellness experience with the restorative benefits of the sauna. A complete set of automated management techniques. Smart Home technology. Comprehensive security system for optimal safety. Controlled joinery. An isolated and tiled garage of 90 m². A second garage of 18 m². Close to an international 27-hole golf course and the airport. Our Opinion: Soar ®
Success is present, evident, undeniable. A work with an avant-garde imprint whose astonishing beauty leaves us dreaming.
”An Authentic and Contemporary Vision of Luxury Real Estate.” Franck Ballester
® ALL INSPIRATION, MODIFICATION, REPRODUCTION IS PROHIBITED - REGISTERED TRADEMARK
File on references
Contact [hidden information]
Le informazioni sui rischi a cui è esposta questa proprietà sono disponibili sul sito web di Géorisques: https://www.georisques.gouv.fr/
Le Grau d’Agde - PBI White Stone
Today, we invite you to the South of France. In this ideal environment, just a few flaps of wings from the fine sandy beaches and showcasing an idyllic view of the sea, we are about to unveil this sumptuous villa of 850 m² of living space built on a landscaped plot adorned with the finest Mediterranean species. It is a challenge, an interpretation, a dreamlike work in which the architect, Edgard Lorenzo, has poured all his skills to create this extraordinary construction. Wonderfully exploiting translucent and radiant materials under the effect of diaphanous light, the implementation of architectural devices allows for a gentle transition with the environment. Thanks to the threshold-less passage, the façade, like a deployed line of octaves, amplifies the intensity of the multiple temporalities of an interior and exterior that blend together. The reception area of over 200 m² generously unfolds its curves towards a panorama where nature is displayed as the essential luxury. The stylistic presence of the interior design is confirmed when the open-plan kitchen reveals itself to us. Bulthaup, a German signature as a manifest proof. And, because aesthetic appearance is essential at the heart of a home, the refined technology of the appliances has been meticulously chosen from the illustrious brand Gaggenau. Thus, amateur chefs can create professional-quality results at will. In continuation, a glass office allows us, thanks to the full-height windows, to maintain the presence of a well-orchestrated plant polychromy. From our tired bodies demanding rest, we ascend the glass staircase and discover a master bedroom of over 80 m² comprising a bathroom and a dressing room. Three additional bedrooms and two shower rooms complete the ensemble. On the lower floor, the entertainment options are endless and include a private space that can be transformed into a cinema room. To satisfy even the most demanding athletes, a comfortable gym equipped with professional fitness equipment will provide high-level training sensations. Facing the azure ribbon of the Mediterranean Sea, numerous ergonomically designed spaces with superior quality materials invite us to immerse ourselves in a true sanctuary of relaxation. The exteriors offer 270 m² of perfectly shaded terrace. Seamlessly integrating into its environment, the heated pool catches all eyes at 17 meters long, with a bottom adorned with glass mosaics from the Bisazza® brand in a composition of square tesserae, presenting an intense chromatic density. It is extended by a relaxation terrace with a heated and sound-equipped lounge, illuminated under a sky of sparkling beams projecting a starfish pattern. The fully equipped summer kitchen, dressed in Corian®, stands as monolithic structures of its Solid Surface material. The Plus: The house can be offered furnished. Surrounded by a luxurious ambiance, a space of approximately 50 m² allows us to enjoy an ultimate wellness experience with the restorative benefits of the sauna. A complete set of automated management techniques. Smart Home technology. Comprehensive security system for optimal safety. Controlled joinery. An isolated and tiled garage of 90 m². A second garage of 18 m². Close to an international 27-hole golf course and the airport. Our Opinion: Soar ®
Success is present, evident, undeniable. A work with an avant-garde imprint whose astonishing beauty leaves us dreaming.
”An Authentic and Contemporary Vision of Luxury Real Estate.” Franck Ballester
® ALL INSPIRATION, MODIFICATION, REPRODUCTION IS PROHIBITED - REGISTERED TRADEMARK
File on references
Contact [hidden information]
Le informazioni sui rischi a cui è esposta questa proprietà sono disponibili sul sito web di Géorisques: https://www.georisques.gouv.fr/
-
Tipo di proprietà
Villa
-
Prezzo/piede²
$1,096
Caratteristiche
Esplora la zona
Cooperativa, Agde, Francia
Visualizza su Google Maps
Prezzo per sqft
Basso
Alto
Iscritto da 11 mesi
Hai chiesto informazioni su questa proprietà
L'agente La contatterà al più presto
Pubblicato da
104
Annunci
2025
Iscritto
Prenota una visita con the agent
Scegli una data e indica se preferisci un tour virtuale o di persona con l’agente.
Data preferita
Tipo di tour
Ultimo aggiornamento
Agosto 10
Prima pubblicazione
Sep 24, 2025
Riferimento annuncio
345051372
Tutte le informazioni sugli immobili sono mostrate sulla base dei dati più accurati a nostra disposizione al momento della pubblicazione. I dettagli su come raccogliamo e verifichiamo questi dati sono disponibili nella sezione 5 dei nostri Termini e Condizioni.
Proprietà simili nelle vicinanze
Nuovi annunci a Cooperativa

Esplora più immobili in vendita
tipi di proprietà Cooperativa, Agde, Francia
- Ville in vendita in Cooperativa, Agde, Francia
- Case in vendita in Cooperativa, Agde, Francia
- Appartamenti in vendita in Cooperativa, Agde, Francia
- Terreno in vendita in Cooperativa, Agde, Francia
- Proprietà in vendita in Cooperativa, Agde, Francia
- Tenute agricole in vendita in Cooperativa, Agde, Francia
- Castelli in vendita in Cooperativa, Agde, Francia
Cooperativa, Agde, Francia ricerche popolari
- Proprietà immobiliari Vista panoramica / Scenica a Cooperativa, Agde, Francia
- Proprietà immobiliari Vista mare a Cooperativa, Agde, Francia
- Proprietà immobiliari con Terrazza a Cooperativa, Agde, Francia
- Proprietà immobiliari con Bar a Cooperativa, Agde, Francia
- Proprietà immobiliari con Sala giochi a Cooperativa, Agde, Francia
- Proprietà immobiliari con Ufficio a Cooperativa, Agde, Francia
- Proprietà immobiliari Vista sul fiume a Cooperativa, Agde, Francia
- Proprietà immobiliari con Ascensore a Cooperativa, Agde, Francia
- Proprietà immobiliari Vista sulle montagne a Cooperativa, Agde, Francia
- Proprietà immobiliari con Giardino a Cooperativa, Agde, Francia
- Proprietà immobiliari con Cucina esterna a Cooperativa, Agde, Francia
- Proprietà immobiliari Duplex a Cooperativa, Agde, Francia
- Proprietà immobiliari Costiera a Cooperativa, Agde, Francia
- Proprietà immobiliari Comunità recintata a Cooperativa, Agde, Francia
- Proprietà immobiliari Privacy a Cooperativa, Agde, Francia
- Proprietà immobiliari Lungomare a Cooperativa, Agde, Francia
- Proprietà immobiliari Collina a Cooperativa, Agde, Francia
- Proprietà immobiliari Investimento immobiliare a Cooperativa, Agde, Francia
- Proprietà immobiliari Moderno a Cooperativa, Agde, Francia
- Proprietà immobiliari Equestre a Cooperativa, Agde, Francia
- Proprietà immobiliari Nuove costruzioni a Cooperativa, Agde, Francia
- Proprietà immobiliari con Centro Fitness / Palestra a Cooperativa, Agde, Francia
- Proprietà immobiliari con Sauna a Cooperativa, Agde, Francia
- Proprietà immobiliari con Bagno turco a Cooperativa, Agde, Francia
- Proprietà immobiliari con Libreria a Cooperativa, Agde, Francia
- Proprietà immobiliari con Aria condizionata a Cooperativa, Agde, Francia
- Proprietà immobiliari con Cantina a Cooperativa, Agde, Francia
- Proprietà immobiliari con Idromassaggio a Cooperativa, Agde, Francia
- Proprietà immobiliari con Camino a Cooperativa, Agde, Francia
- Proprietà immobiliari con Piscina a Cooperativa, Agde, Francia
- Proprietà immobiliari con Garage a Cooperativa, Agde, Francia
- Proprietà immobiliari con Balcone a Cooperativa, Agde, Francia
- Proprietà immobiliari con Campo da tennis a Cooperativa, Agde, Francia
- Proprietà immobiliari con Vigneto / Azienda vinicola a Cooperativa, Agde, Francia
- Proprietà immobiliari Residenza a Cooperativa, Agde, Francia
- Proprietà immobiliari con Cucina aperta a Cooperativa, Agde, Francia
- Proprietà immobiliari Rinnovato a Cooperativa, Agde, Francia
- Proprietà immobiliari con Cinema a Cooperativa, Agde, Francia
- Proprietà immobiliari Fronte mare a Cooperativa, Agde, Francia
- Proprietà immobiliari con Piscina coperta a Cooperativa, Agde, Francia
- Proprietà immobiliari Vista sull'acqua a Cooperativa, Agde, Francia
Guide e storie correlate
La fiducia dei migliori broker del mondo
Gli agenti dietro le proprietà più straordinarie del mondo pubblicano su JamesEdition.
- Annunci di Sotheby's, Christie's, BARNES ed Engel & Völkers
- Ogni annuncio è verificato prima della pubblicazione
- Si metta in contatto diretto con agenti verificati
Continuando, accetta i nostri Termini e la nostra Informativa sulla privacy.