$4,430,800
Dettaglio | Agenzia Immobiliare Pierres Blanches
- 5 Camere
- 5,135 Sqft
- 15,554 Sqft lot
- Aggiornato: Agosto 10
-
12
Visualizzazioni degli ultimi 30 giorni
- 6
Informazioni sulla proprietà
La descrizione è stata tradotta automaticamente.
La descrizione viene visualizzata nella lingua originale.
Le Grau d’Agde — PBI COLLECTION® Selection
In this fishing village, along the azure ribbon of the Mediterranean Sea, PIERRES-BLANCHES® presents ”The Whisper of the Foam”. THE ANCHOR
The black basalt of Agde offers this stretch of Languedoc coastline a gravity that the Mediterranean sun knows how to transform into gold in the summer.
THE MEASURE OF THE LANDSCAPE
In this 1500 m² ecos
In this fishing village, along the azure ribbon of the Mediterranean Sea, PIERRES-BLANCHES® presents ”The Whisper of the Foam”. THE ANCHOR
The black basalt of Agde offers this stretch of Languedoc coastline a gravity that the Mediterranean sun knows how to transform into gold in the summer.
THE MEASURE OF THE LANDSCAPE
In this 1500 m² ecos
Le Grau d’Agde — PBI COLLECTION® Selection
In this fishing village, along the azure ribbon of the Mediterranean Sea, PIERRES-BLANCHES® presents ”The Whisper of the Foam”. THE ANCHOR
The black basalt of Agde offers this stretch of Languedoc coastline a gravity that the Mediterranean sun knows how to transform into gold in the summer.
THE MEASURE OF THE LANDSCAPE
In this 1500 m² ecosystem, the immensity of tropical barks and the rhythmic swaying of palms seem to have suspended time. The garden, populated with Mediterranean and exotic species, rises towards the azure without any visual dissonance obstructing the view, leaving the field free for the infinite purity of the horizon line.
GEOMETRY OF VOLUMES
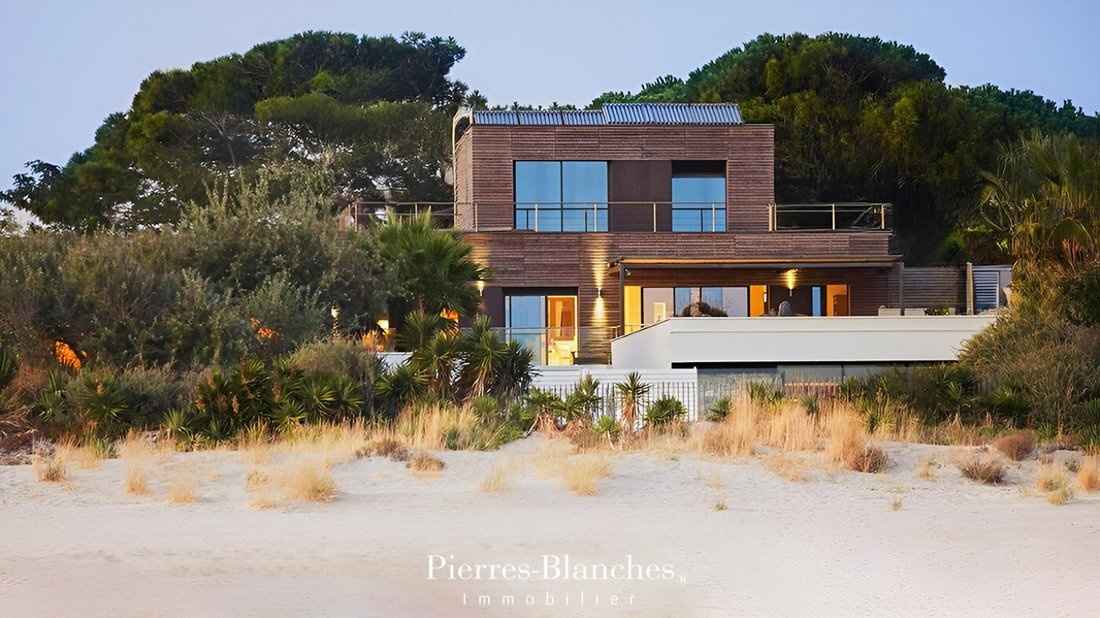
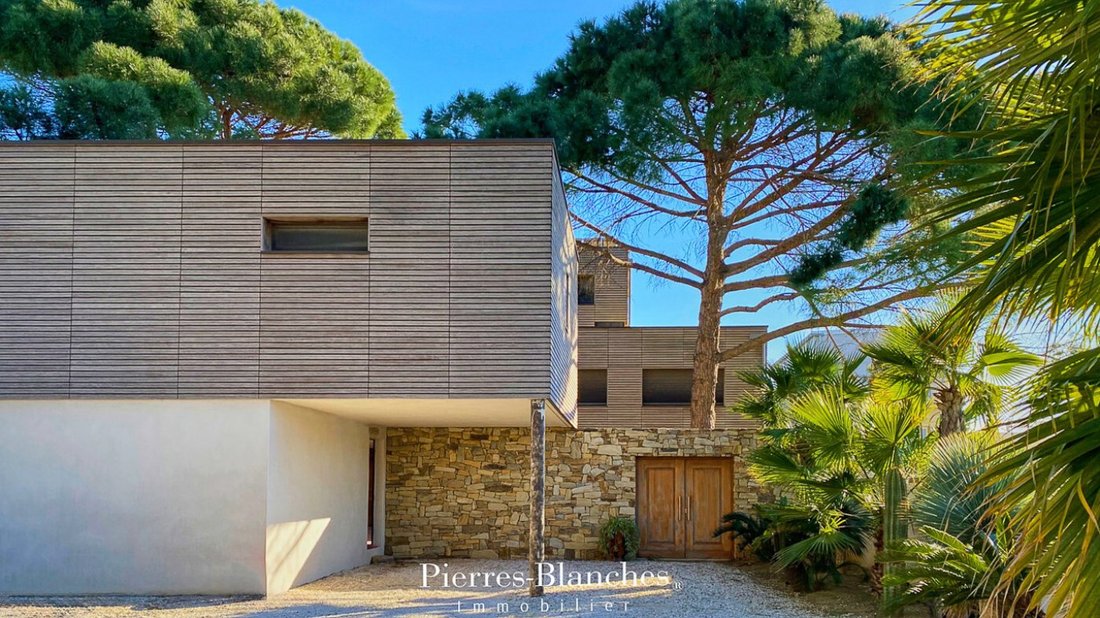
Facing south, overlooking the open sea, this spectacular architect-designed villa enhances its environment with a resolutely contemporary signature. Like a finely drawn line on the horizon of the historic fishing village, this linear and airy creation unfolds its 477 m² in a partition of bold lines, where the plumb of the volumes and the horizontal thrusts outline the rhythm of the façade.
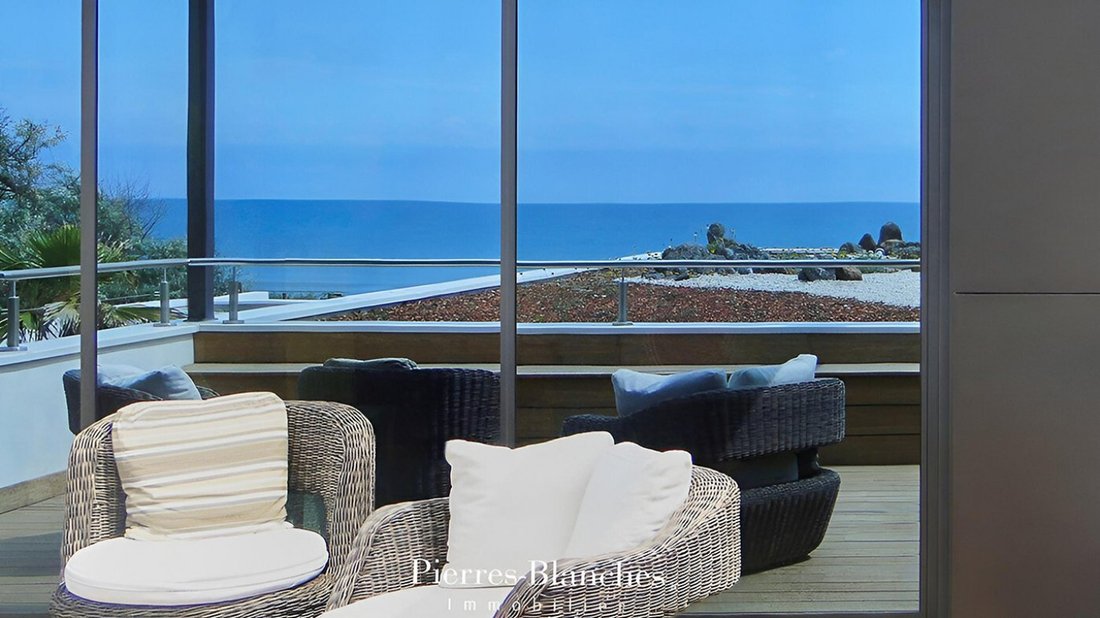
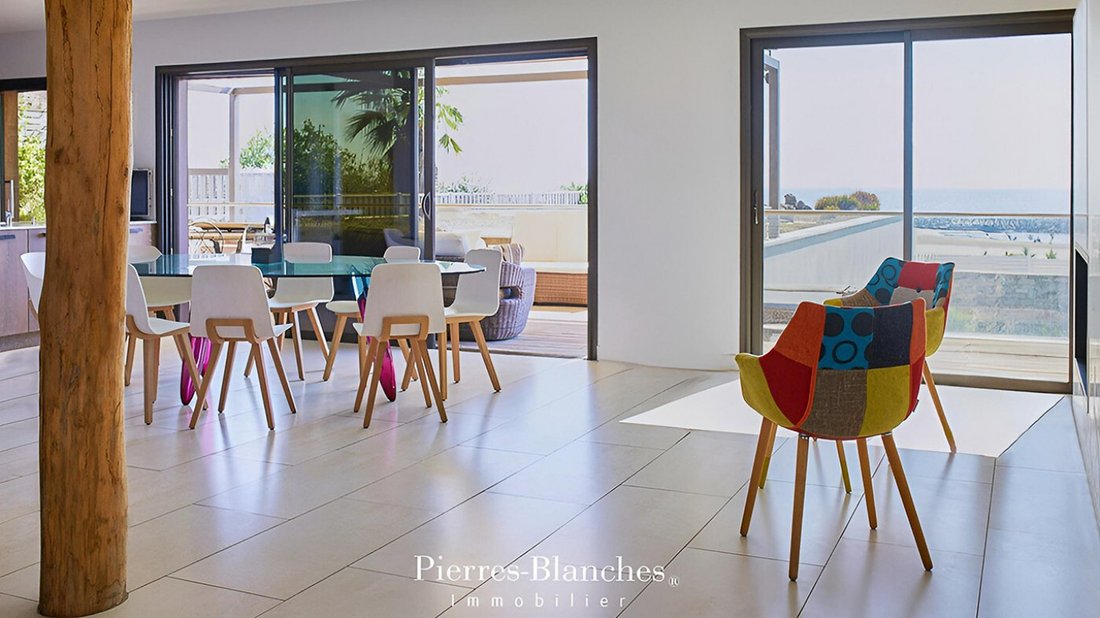
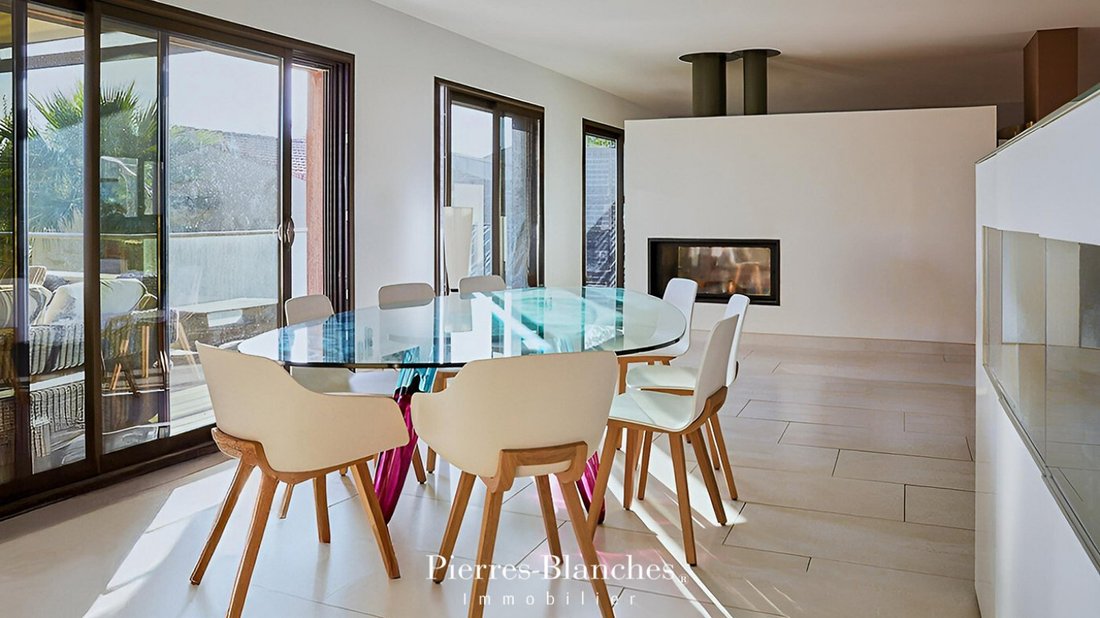
The residence is organized over two levels, articulated around a fluid circulation. On the ground floor, the living area of 110 m² opens onto a panoramic terrace. A 90 m² belvedere that seems suspended above the shore offers direct and privileged access to the beach.
THE BARK OF DREAMS
This level reveals two bedrooms, a shower room, and an office whose transparency structures the influx of light.
On the garden level, the spatial distribution leads to a second sleeping area. This volume favors a constant orientation towards the azure horizon and the lushness of the vegetation layer.
Finally, the top floor, served by an elevator, is dedicated to the master suite. This suite is organized around a shower room opening onto a dominant terrace, whose verticality ensures an uninterrupted perspective of the maritime expanse.
THE ART OF HOSPITALITY
The beach level is organized around a second area dedicated to rest, whose layout preserves a constant perspective on the maritime horizon and the vegetation layer of the exotic garden.
This same level hosts a functional suite composed of a workshop, an office, and a gym, reflecting a rigorous rationalization of the volumes. This ensemble is completed by a balneotherapy area, structured around an indoor pool of eleven meters and a whirlpool, giving this wing a vocation of retreat and serenity.
THE MERIDIANS OF THE PLACE
The outdoor arrangements, where modern rigor converges with organic fluidity, create a remarkable synthesis with the natural environment. This transition manifests itself through subtle landscape integration, where the linearity of the architecture seems to fade in front of the lushness of Mediterranean species, thus establishing a lasting dialogue between the built structure and the preserved ecosystem.
VECTORS OF COMFORT
Le Grau d’Agde — The residence benefits from a complete technical infrastructure and a rigorous spatial organization ensuring optimal functionality and enhanced security. Centralized electric roller shutter system. Alarm. Elevator serving each level. Service areas include a laundry room, a workshop, and a garage. Just a short distance from the beaches of the Mediterranean coastline.
PIERRES-BLANCHES®
Private presentation by appointment
[hidden information]
© PIERRES-BLANCHES®, 2026. All rights reserved.
Le informazioni sui rischi a cui è esposta questa proprietà sono disponibili sul sito web di Géorisques: https://www.georisques.gouv.fr/
In this fishing village, along the azure ribbon of the Mediterranean Sea, PIERRES-BLANCHES® presents ”The Whisper of the Foam”. THE ANCHOR
The black basalt of Agde offers this stretch of Languedoc coastline a gravity that the Mediterranean sun knows how to transform into gold in the summer.
THE MEASURE OF THE LANDSCAPE
In this 1500 m² ecosystem, the immensity of tropical barks and the rhythmic swaying of palms seem to have suspended time. The garden, populated with Mediterranean and exotic species, rises towards the azure without any visual dissonance obstructing the view, leaving the field free for the infinite purity of the horizon line.
GEOMETRY OF VOLUMES
Facing south, overlooking the open sea, this spectacular architect-designed villa enhances its environment with a resolutely contemporary signature. Like a finely drawn line on the horizon of the historic fishing village, this linear and airy creation unfolds its 477 m² in a partition of bold lines, where the plumb of the volumes and the horizontal thrusts outline the rhythm of the façade.
The residence is organized over two levels, articulated around a fluid circulation. On the ground floor, the living area of 110 m² opens onto a panoramic terrace. A 90 m² belvedere that seems suspended above the shore offers direct and privileged access to the beach.
THE BARK OF DREAMS
This level reveals two bedrooms, a shower room, and an office whose transparency structures the influx of light.
On the garden level, the spatial distribution leads to a second sleeping area. This volume favors a constant orientation towards the azure horizon and the lushness of the vegetation layer.
Finally, the top floor, served by an elevator, is dedicated to the master suite. This suite is organized around a shower room opening onto a dominant terrace, whose verticality ensures an uninterrupted perspective of the maritime expanse.
THE ART OF HOSPITALITY
The beach level is organized around a second area dedicated to rest, whose layout preserves a constant perspective on the maritime horizon and the vegetation layer of the exotic garden.
This same level hosts a functional suite composed of a workshop, an office, and a gym, reflecting a rigorous rationalization of the volumes. This ensemble is completed by a balneotherapy area, structured around an indoor pool of eleven meters and a whirlpool, giving this wing a vocation of retreat and serenity.
THE MERIDIANS OF THE PLACE
The outdoor arrangements, where modern rigor converges with organic fluidity, create a remarkable synthesis with the natural environment. This transition manifests itself through subtle landscape integration, where the linearity of the architecture seems to fade in front of the lushness of Mediterranean species, thus establishing a lasting dialogue between the built structure and the preserved ecosystem.
VECTORS OF COMFORT
Le Grau d’Agde — The residence benefits from a complete technical infrastructure and a rigorous spatial organization ensuring optimal functionality and enhanced security. Centralized electric roller shutter system. Alarm. Elevator serving each level. Service areas include a laundry room, a workshop, and a garage. Just a short distance from the beaches of the Mediterranean coastline.
PIERRES-BLANCHES®
Private presentation by appointment
[hidden information]
© PIERRES-BLANCHES®, 2026. All rights reserved.
Le informazioni sui rischi a cui è esposta questa proprietà sono disponibili sul sito web di Géorisques: https://www.georisques.gouv.fr/
-
Tipo di proprietà
Casa
-
Prezzo/piede²
$862
Caratteristiche
Caratteristiche
Lot
Interni
Outdoor
Esplora la zona
Cooperativa, Agde, Francia
Visualizza su Google Maps
Prezzo per sqft
Basso
Alto
Iscritto da 11 mesi
Hai chiesto informazioni su questa proprietà
L'agente La contatterà al più presto
Pubblicato da
105
Annunci
2025
Iscritto
Prenota una visita con the agent
Scegli una data e indica se preferisci un tour virtuale o di persona con l’agente.
Data preferita
Tipo di tour
Ultimo aggiornamento
Agosto 10
Prima pubblicazione
Apr 21
Riferimento annuncio
345051908
Tutte le informazioni sugli immobili sono mostrate sulla base dei dati più accurati a nostra disposizione al momento della pubblicazione. I dettagli su come raccogliamo e verifichiamo questi dati sono disponibili nella sezione 5 dei nostri Termini e Condizioni.
Proprietà simili nelle vicinanze
Nuovi annunci a Cooperativa

Esplora più immobili in vendita
tipi di proprietà Cooperativa, Agde, Francia
- Case in vendita in Cooperativa, Agde, Francia
- Ville in vendita in Cooperativa, Agde, Francia
- Appartamenti in vendita in Cooperativa, Agde, Francia
- Terreno in vendita in Cooperativa, Agde, Francia
- Proprietà in vendita in Cooperativa, Agde, Francia
- Tenute agricole in vendita in Cooperativa, Agde, Francia
- Castelli in vendita in Cooperativa, Agde, Francia
Cooperativa, Agde, Francia ricerche popolari
- Proprietà immobiliari Vista panoramica / Scenica a Cooperativa, Agde, Francia
- Proprietà immobiliari Vista mare a Cooperativa, Agde, Francia
- Proprietà immobiliari con Terrazza a Cooperativa, Agde, Francia
- Proprietà immobiliari con Bar a Cooperativa, Agde, Francia
- Proprietà immobiliari con Sala giochi a Cooperativa, Agde, Francia
- Proprietà immobiliari con Ufficio a Cooperativa, Agde, Francia
- Proprietà immobiliari Vista sul fiume a Cooperativa, Agde, Francia
- Proprietà immobiliari con Ascensore a Cooperativa, Agde, Francia
- Proprietà immobiliari Vista sulle montagne a Cooperativa, Agde, Francia
- Proprietà immobiliari con Giardino a Cooperativa, Agde, Francia
- Proprietà immobiliari con Cucina esterna a Cooperativa, Agde, Francia
- Proprietà immobiliari Duplex a Cooperativa, Agde, Francia
- Proprietà immobiliari Costiera a Cooperativa, Agde, Francia
- Proprietà immobiliari Privacy a Cooperativa, Agde, Francia
- Proprietà immobiliari Lungomare a Cooperativa, Agde, Francia
- Proprietà immobiliari Investimento immobiliare a Cooperativa, Agde, Francia
- Proprietà immobiliari Moderno a Cooperativa, Agde, Francia
- Proprietà immobiliari Equestre a Cooperativa, Agde, Francia
- Proprietà immobiliari Nuove costruzioni a Cooperativa, Agde, Francia
- Proprietà immobiliari con Centro Fitness / Palestra a Cooperativa, Agde, Francia
- Proprietà immobiliari con Sauna a Cooperativa, Agde, Francia
- Proprietà immobiliari con Bagno turco a Cooperativa, Agde, Francia
- Proprietà immobiliari con Libreria a Cooperativa, Agde, Francia
- Proprietà immobiliari con Aria condizionata a Cooperativa, Agde, Francia
- Proprietà immobiliari con Cantina a Cooperativa, Agde, Francia
- Proprietà immobiliari con Idromassaggio a Cooperativa, Agde, Francia
- Proprietà immobiliari con Camino a Cooperativa, Agde, Francia
- Proprietà immobiliari con Piscina a Cooperativa, Agde, Francia
- Proprietà immobiliari con Garage a Cooperativa, Agde, Francia
- Proprietà immobiliari con Balcone a Cooperativa, Agde, Francia
- Proprietà immobiliari con Campo da tennis a Cooperativa, Agde, Francia
- Proprietà immobiliari Lungomare a Cooperativa, Agde, Francia
- Proprietà immobiliari con Vigneto / Azienda vinicola a Cooperativa, Agde, Francia
- Proprietà immobiliari Residenza a Cooperativa, Agde, Francia
- Proprietà immobiliari con Cucina aperta a Cooperativa, Agde, Francia
- Proprietà immobiliari Rinnovato a Cooperativa, Agde, Francia
- Proprietà immobiliari con Cinema a Cooperativa, Agde, Francia
- Proprietà immobiliari Fronte mare a Cooperativa, Agde, Francia
- Proprietà immobiliari con Piscina coperta a Cooperativa, Agde, Francia
- Proprietà immobiliari Vista sull'acqua a Cooperativa, Agde, Francia
Guide e storie correlate
La fiducia dei migliori broker del mondo
Gli agenti dietro le proprietà più straordinarie del mondo pubblicano su JamesEdition.
- Annunci di Sotheby's, Christie's, BARNES ed Engel & Völkers
- Ogni annuncio è verificato prima della pubblicazione
- Si metta in contatto diretto con agenti verificati
Continuando, accetta i nostri Termini e la nostra Informativa sulla privacy.