$1,695,000
Prezzo diminuito di $100,000 il Jul 11, 2026
Unifamiliare Indipendente Afton
- 4 Camere
- 4 Bagni
- 3,459 Sqft
- 5.09 Ac lot
- Aggiornato: Ieri
-
8
Visualizzazioni degli ultimi 30 giorni
- 1
- MLS#7059113
Informazioni sulla proprietà
La descrizione è stata tradotta automaticamente.
La descrizione viene visualizzata nella lingua originale.
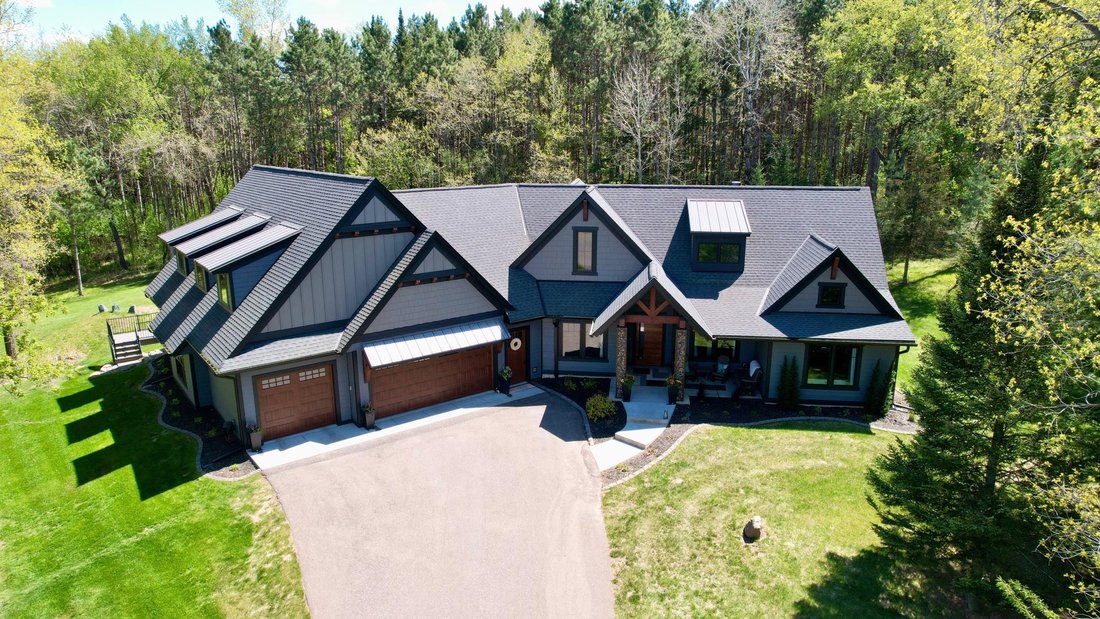
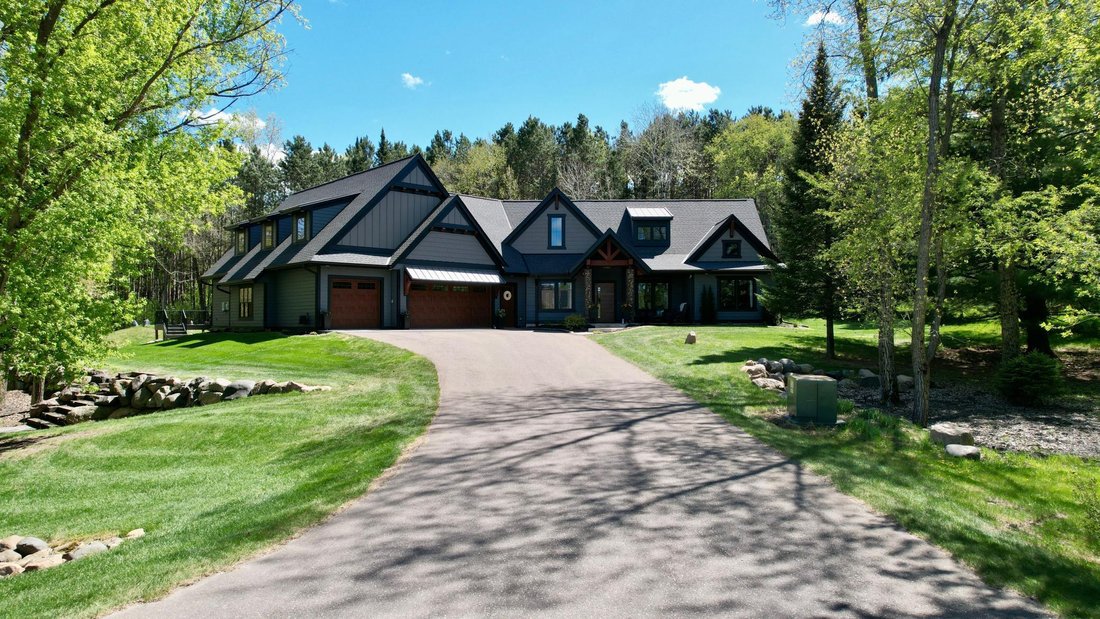
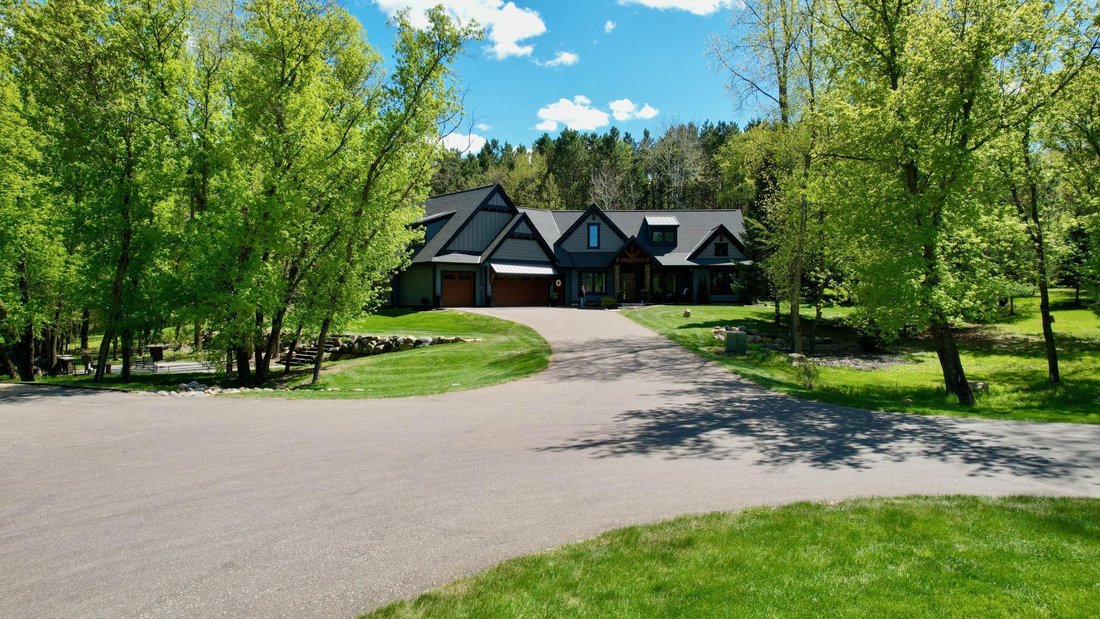
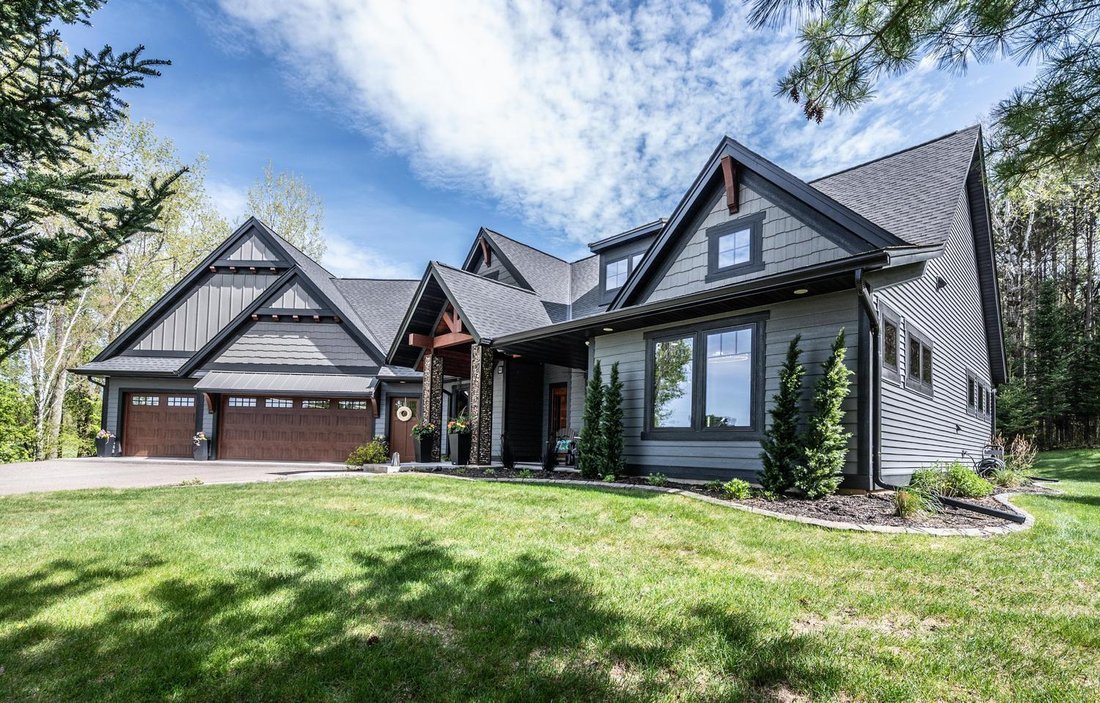
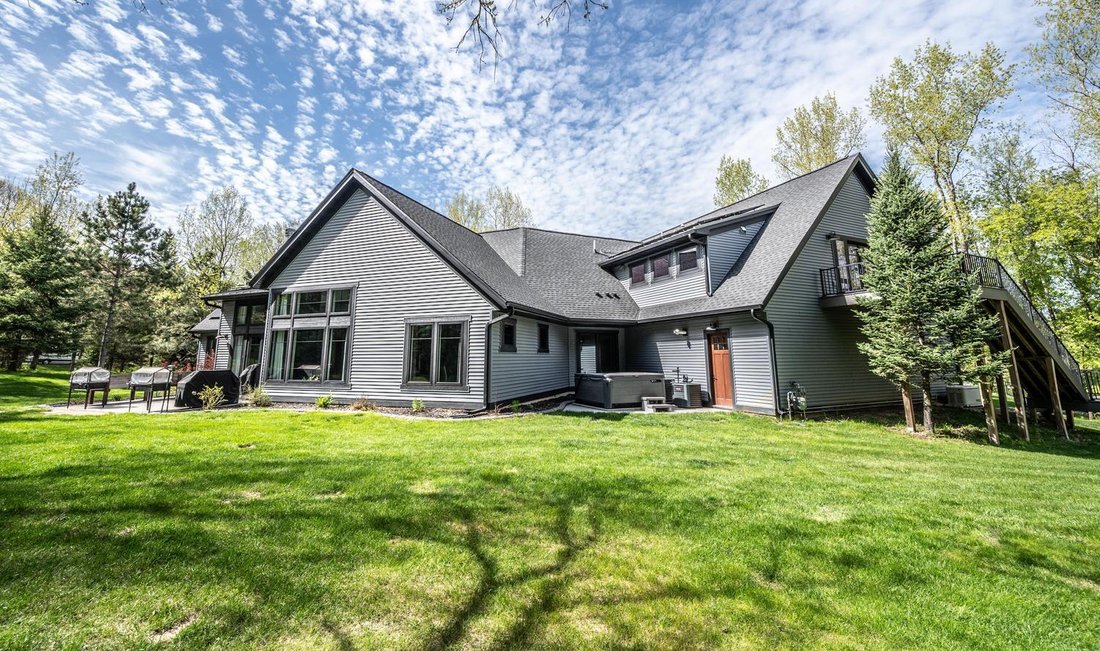
Nestled in the hills of Afton, this stunning and private 4-bedroom, 4-bathroom custom home sits on just over 5 picturesque acres backing to mature trees. Designed with both luxury and functionality in mind, this exceptional home offers effortless one-level living with high-end finishes throughout.
Step inside to an open-concept floor plan highlighted by soaring 13-foot ceilings, a dramat
Step inside to an open-concept floor plan highlighted by soaring 13-foot ceilings, a dramat
Nestled in the hills of Afton, this stunning and private 4-bedroom, 4-bathroom custom home sits on just over 5 picturesque acres backing to mature trees. Designed with both luxury and functionality in mind, this exceptional home offers effortless one-level living with high-end finishes throughout.
Step inside to an open-concept floor plan highlighted by soaring 13-foot ceilings, a dramatic great room with a modern wood-burning fireplace, dining area, and gourmet kitchen featuring JennAir appliances, Cambria countertops, abundant cabinetry, and a walk-in pantry. The luxurious primary suite is a true retreat, complete with a spa-inspired ensuite bath featuring a soaking tub, walk-in shower, and expansive walk-through closet with convenient laundry access. Two bedrooms are connected by a beautifully appointed full bath, while an executive office and thoughtfully designed mudroom providing exceptional functionality and storage. Built with energy efficiency in mind, the home includes heated floors, 34 solar panels, whole-house generator and water filtration.
The recently finished private guest suite is an entertainer’s dream, offering an expansive open layout with a full-size bar, media area, game space, custom dining booth, private deck, spacious bedroom, and full bath- ideal for guests, multi-generational living, or extended stays. Car enthusiasts and hobbyists will appreciate the oversized attached 6-car garage plus a fully finished 2,000-square-foot outbuilding. Both spaces are insulated and equipped with in-floor heat, forced heat, and air conditioning.
Outside, enjoy the sport court, firepit, hot tub, chicken sanctuary and patio while taking in the peaceful natural surroundings. Located near Afton State Park, the St. Croix River, shopping and dining, and within the highly regarded Stillwater Area Public Schools district, this extraordinary property combines luxury, recreation, and convenience in an exceptional setting.
Step inside to an open-concept floor plan highlighted by soaring 13-foot ceilings, a dramatic great room with a modern wood-burning fireplace, dining area, and gourmet kitchen featuring JennAir appliances, Cambria countertops, abundant cabinetry, and a walk-in pantry. The luxurious primary suite is a true retreat, complete with a spa-inspired ensuite bath featuring a soaking tub, walk-in shower, and expansive walk-through closet with convenient laundry access. Two bedrooms are connected by a beautifully appointed full bath, while an executive office and thoughtfully designed mudroom providing exceptional functionality and storage. Built with energy efficiency in mind, the home includes heated floors, 34 solar panels, whole-house generator and water filtration.
The recently finished private guest suite is an entertainer’s dream, offering an expansive open layout with a full-size bar, media area, game space, custom dining booth, private deck, spacious bedroom, and full bath- ideal for guests, multi-generational living, or extended stays. Car enthusiasts and hobbyists will appreciate the oversized attached 6-car garage plus a fully finished 2,000-square-foot outbuilding. Both spaces are insulated and equipped with in-floor heat, forced heat, and air conditioning.
Outside, enjoy the sport court, firepit, hot tub, chicken sanctuary and patio while taking in the peaceful natural surroundings. Located near Afton State Park, the St. Croix River, shopping and dining, and within the highly regarded Stillwater Area Public Schools district, this extraordinary property combines luxury, recreation, and convenience in an exceptional setting.
-
Tipo di proprietà
Casa
-
Anno di costruzione
2020
-
Prezzo/piede²
$490
Caratteristiche
- Camino
- Garage
- Idromassaggio
- Lavanderia
- Aria condizionata
- Bar
- Ufficio
Esplora la zona
5211 Trading Post Trail S, Afton, MN 55001, Minnesota, Stati Uniti
Visualizza su Google Maps
Prezzo per sqft
Basso
Alto
Iscritto da 4 anni
Hai chiesto informazioni su questa proprietà
L'agente La contatterà al più presto
Pubblicato da
2
Annunci
2023
Iscritto
Prenota una visita con Shannon Jarvis
Scegli una data e indica se preferisci un tour virtuale o di persona con l’agente.
Data preferita
Tipo di tour

Woodbury - East Suburban
635 Bielenberg Drive, Ste. 100, 55125, Woodbury, United States
Visualizza profilo agenzia
Ultimo aggiornamento
Ieri
Prima pubblicazione
May 13
Riferimento annuncio
2114418546833466
Stato dell'annuncio
Proprietà simili nelle vicinanze
Nuovi annunci a Afton



Esplora più immobili in vendita
tipi di proprietà Afton, TN, Stati Uniti
Afton, TN, Stati Uniti ricerche popolari
- Proprietà immobiliari Vista panoramica / Scenica a Afton, TN, Stati Uniti
- Proprietà immobiliari con Sauna a Afton, TN, Stati Uniti
- Proprietà immobiliari Vista sull'acqua a Afton, TN, Stati Uniti
- Proprietà immobiliari con Cucina aperta a Afton, TN, Stati Uniti
- Proprietà immobiliari con Centro Fitness / Palestra a Afton, TN, Stati Uniti
- Proprietà immobiliari Nuove costruzioni a Afton, TN, Stati Uniti
- Proprietà immobiliari Lungomare a Afton, TN, Stati Uniti
- Proprietà immobiliari Lungofiume a Afton, TN, Stati Uniti
- Proprietà immobiliari con Cantina a Afton, TN, Stati Uniti
Guide e storie correlate
La fiducia dei migliori broker del mondo
Gli agenti dietro le proprietà più straordinarie del mondo pubblicano su JamesEdition.
- Annunci di Sotheby's, Christie's, BARNES ed Engel & Völkers
- Ogni annuncio è verificato prima della pubblicazione
- Si metta in contatto diretto con agenti verificati
Continuando, accetta i nostri Termini e la nostra Informativa sulla privacy.
brokerages we
partnered with
partnered with