$4,364,139
Villa Fronte Mare Dall'architettura Moderna Unica A Egina
- 8 Camere
- 4 Bagni
- 4,091 Sqft
- 21,528 Sqft lot
- Aggiornato: Novembre 14, 2024
- 8
Informazioni sulla proprietà
La descrizione è stata tradotta automaticamente.
La descrizione viene visualizzata nella lingua originale.
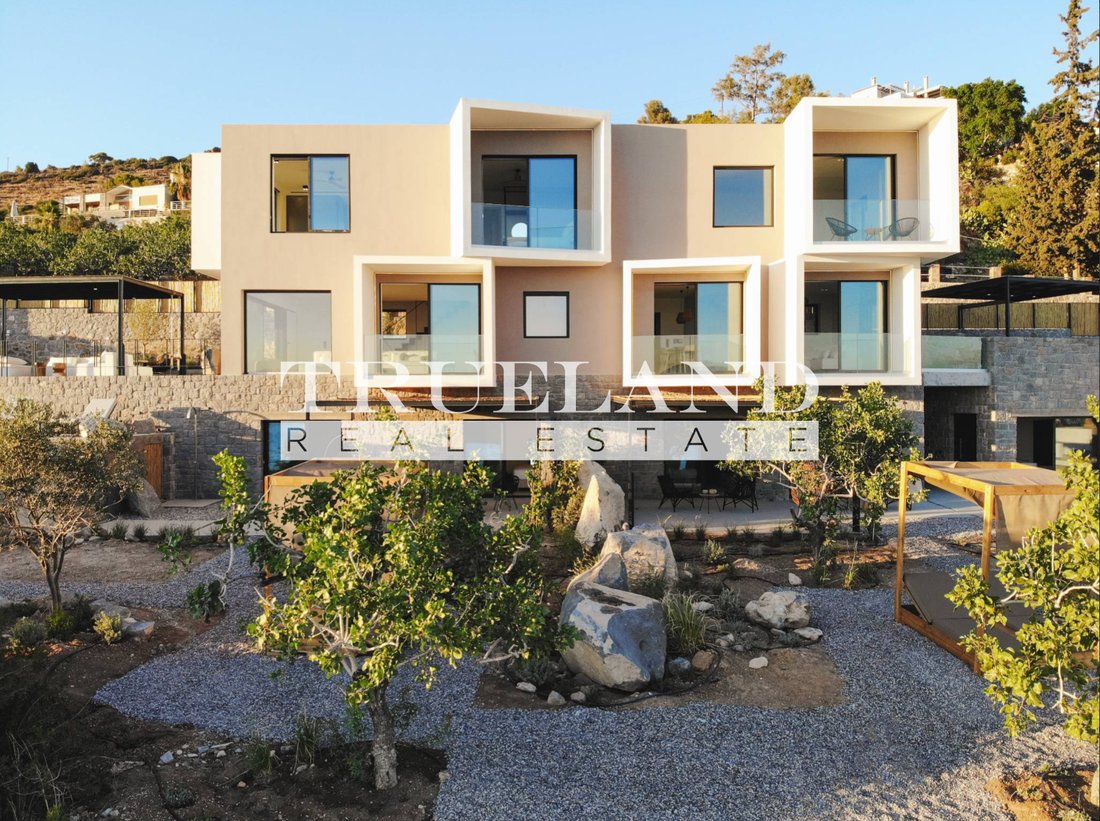
The plot’s immediate proximity to the coastline, as well as the unobstructed view of the Argosaronic Sea, were the elements that determined the design of the complex.
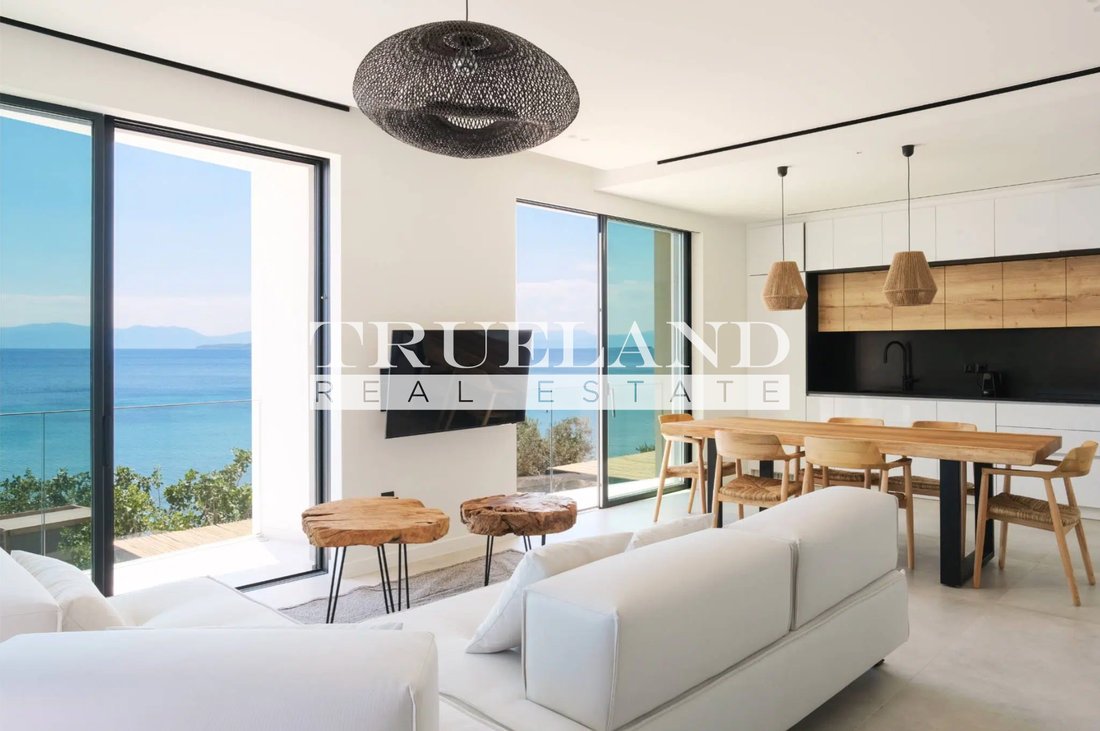
The long and narrow resolution of the floor plan, combined with the fully transparent elements of the facades, lock in views in all directions where there is a sea and allow direct contact of the interior spaces with the out
The long and narrow resolution of the floor plan, combined with the fully transparent elements of the facades, lock in views in all directions where there is a sea and allow direct contact of the interior spaces with the out
The plot’s immediate proximity to the coastline, as well as the unobstructed view of the Argosaronic Sea, were the elements that determined the design of the complex.
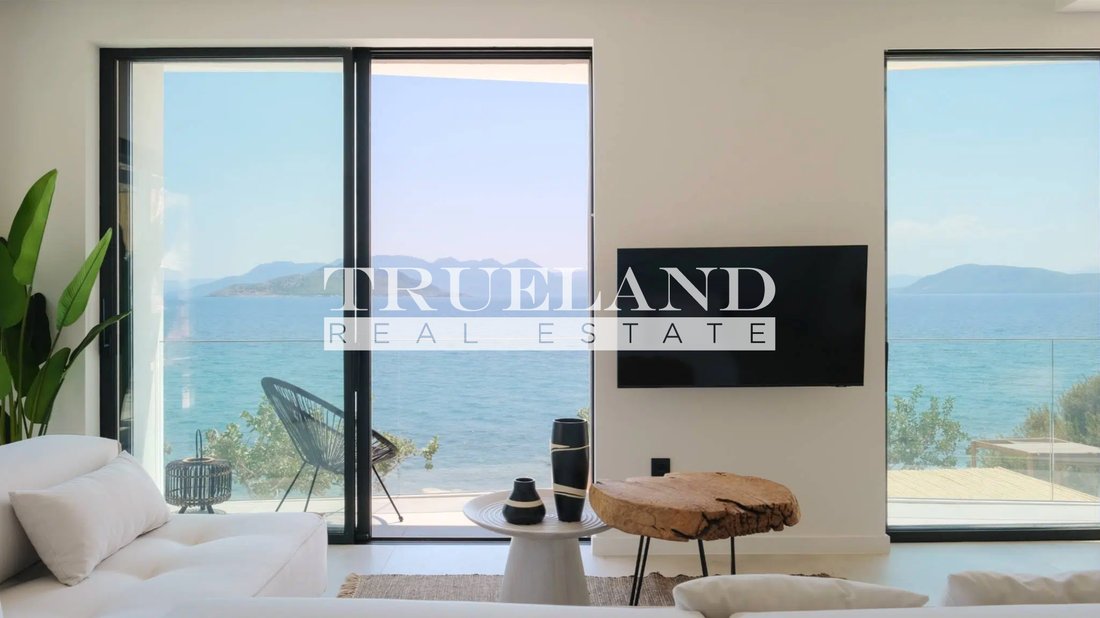
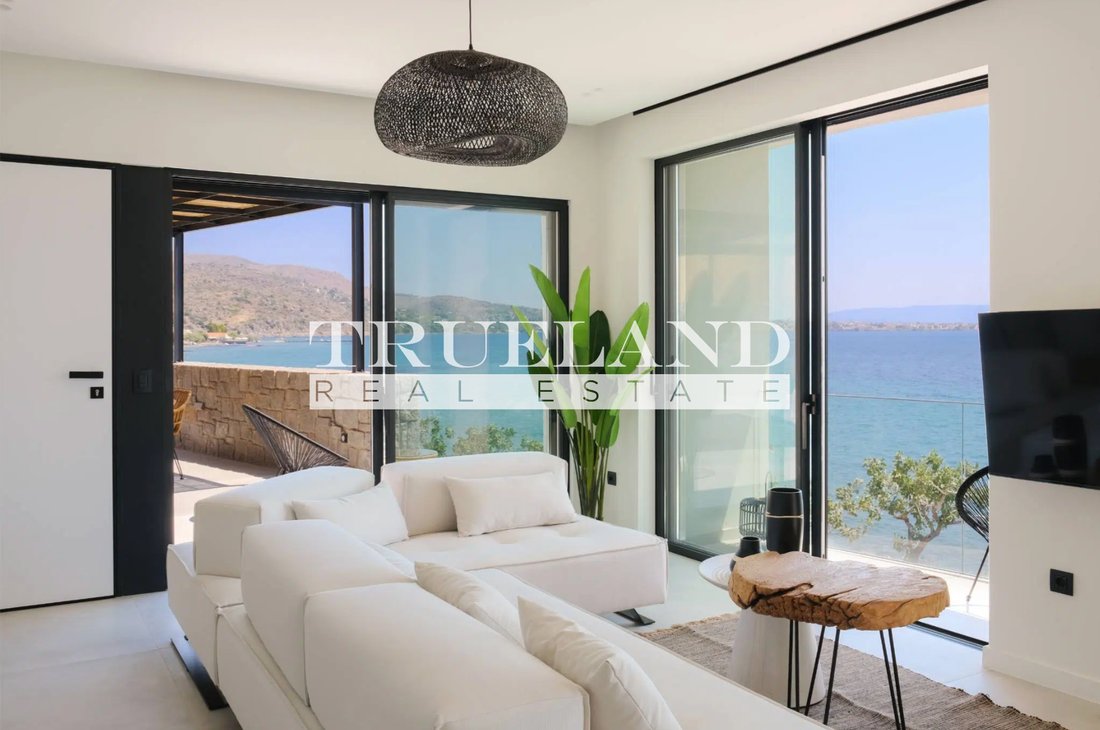
The long and narrow resolution of the floor plan, combined with the fully transparent elements of the facades, lock in views in all directions where there is a sea and allow direct contact of the interior spaces with the outdoors.
The ”backbone” of the building is integrated into the rocky landscape of the area, due to the strong relief of the plot, and is hidden through the use of materials such as local stone and rough plaster in dark gray shades.
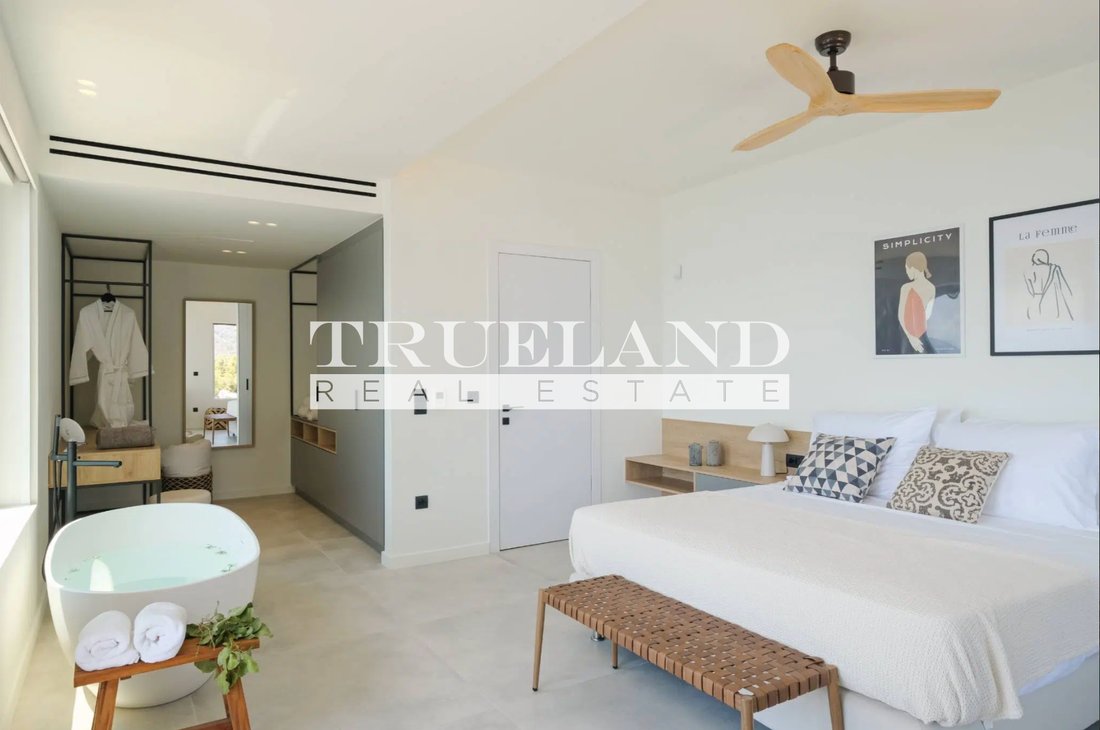
In contrast, the volumes that house the main functions (bedrooms, living room, dining room) stand out as white cubes that float at different angles to each other, detracting from a piece of the view through their open face, which acts as a camera lens.
The alternation of outdoor and indoor spaces, the shading and the configuration of the surrounding area (swimming pool, outdoor sitting areas, plantings, paths) in direct contact with the sea, make this complex ideal for summer living. It can also be delivered by floating jetty.
The long and narrow resolution of the floor plan, combined with the fully transparent elements of the facades, lock in views in all directions where there is a sea and allow direct contact of the interior spaces with the outdoors.
The ”backbone” of the building is integrated into the rocky landscape of the area, due to the strong relief of the plot, and is hidden through the use of materials such as local stone and rough plaster in dark gray shades.
In contrast, the volumes that house the main functions (bedrooms, living room, dining room) stand out as white cubes that float at different angles to each other, detracting from a piece of the view through their open face, which acts as a camera lens.
The alternation of outdoor and indoor spaces, the shading and the configuration of the surrounding area (swimming pool, outdoor sitting areas, plantings, paths) in direct contact with the sea, make this complex ideal for summer living. It can also be delivered by floating jetty.
-
Tipo di proprietà
Villa
-
Anno di costruzione
2022
-
Prezzo/piede²
$1,066
Caratteristiche
- Giardino
- Piscina
- Cabina armadio
- Centro Fitness / Palestra
- Lungomare
- Fronte mare
- Campo da tennis
- Vista mare
- Cucina aperta
Caratteristiche
Lot
- Vista panoramica / Scenica
- Vista mare
- Fronte mare
- Costiera
- Lungomare
- Privacy
- Nuove costruzioni
- Residenza
- Moderno
Interni
- Ufficio
- Aria condizionata
- Cucina aperta
- Seminterrato
- Cabina armadio
- Centro Fitness / Palestra
Outdoor
- Balcone
- Parcheggio
- Piscina
- Campo da tennis
- Cancello
- Pergola
- Giardino
Esplora la zona
Aegina, 180 10, Greece
Visualizza su Google Maps
Prezzo per sqft
Basso
Alto
Iscritto da 4 anni
Hai chiesto informazioni su questa proprietà
L'agente La contatterà al più presto
Pubblicato da
129
Annunci
2022
Iscritto
Prenota una visita con the agent
Scegli una data e indica se preferisci un tour virtuale o di persona con l’agente.
Data preferita
Tipo di tour
Ultimo aggiornamento
Novembre 14, 2024
Prima pubblicazione
Luglio 18, 2024
Riferimento annuncio
1074760
Proprietà simili nelle vicinanze
Nuovi annunci a Egina





Esplora più immobili in vendita
Egina, Attica, Grecia Città
tipi di proprietà Egina, Attica, Grecia
Egina, Attica, Grecia ricerche popolari
- Proprietà immobiliari Vista mare a Egina, Attica, Grecia
- Proprietà immobiliari con Giardino a Egina, Attica, Grecia
- Proprietà immobiliari Duplex a Egina, Attica, Grecia
- Proprietà immobiliari Lungomare a Egina, Attica, Grecia
- Proprietà immobiliari con Centro Fitness / Palestra a Egina, Attica, Grecia
- Proprietà immobiliari con Bagno turco a Egina, Attica, Grecia
- Proprietà immobiliari con Piscina a Egina, Attica, Grecia
- Proprietà immobiliari Fronte mare a Egina, Attica, Grecia
Egina, Attica, Grecia Quartieri
- Case in vendita in Perdika Municipal Community, Attica, Grecia
- Case in vendita in Vathy, Attica, Grecia
- Case in vendita in Agia Marina, Attica, Grecia
- Case in vendita in Kipseli Municipal Community, Attica, Grecia
- Case in vendita in Mesagros, Attica, Grecia
- Case in vendita in Pachia Rachi, Attica, Grecia
- Case in vendita in Broxeia, Greece
Guide e storie correlate
La fiducia dei migliori broker del mondo
Gli agenti dietro le proprietà più straordinarie del mondo pubblicano su JamesEdition.
- Annunci di Sotheby's, Christie's, BARNES ed Engel & Völkers
- Ogni annuncio è verificato prima della pubblicazione
- Si metta in contatto diretto con agenti verificati
Continuando, accetta i nostri Termini e la nostra Informativa sulla privacy.