
Prezzo su richiesta
ICONICA CASA DELL'ARCHITETTO - Un Paradiso per Famiglie Vicino a Lucerna/Lucerna
- 4 Camere
- 3 Bagni
- 2,153 Sqft
- 3,230 Sqft lot
- Aggiornato: Novembre 10
- 3
Informazioni sulla proprietà
La descrizione è stata tradotta automaticamente.
La descrizione viene visualizzata nella lingua originale.
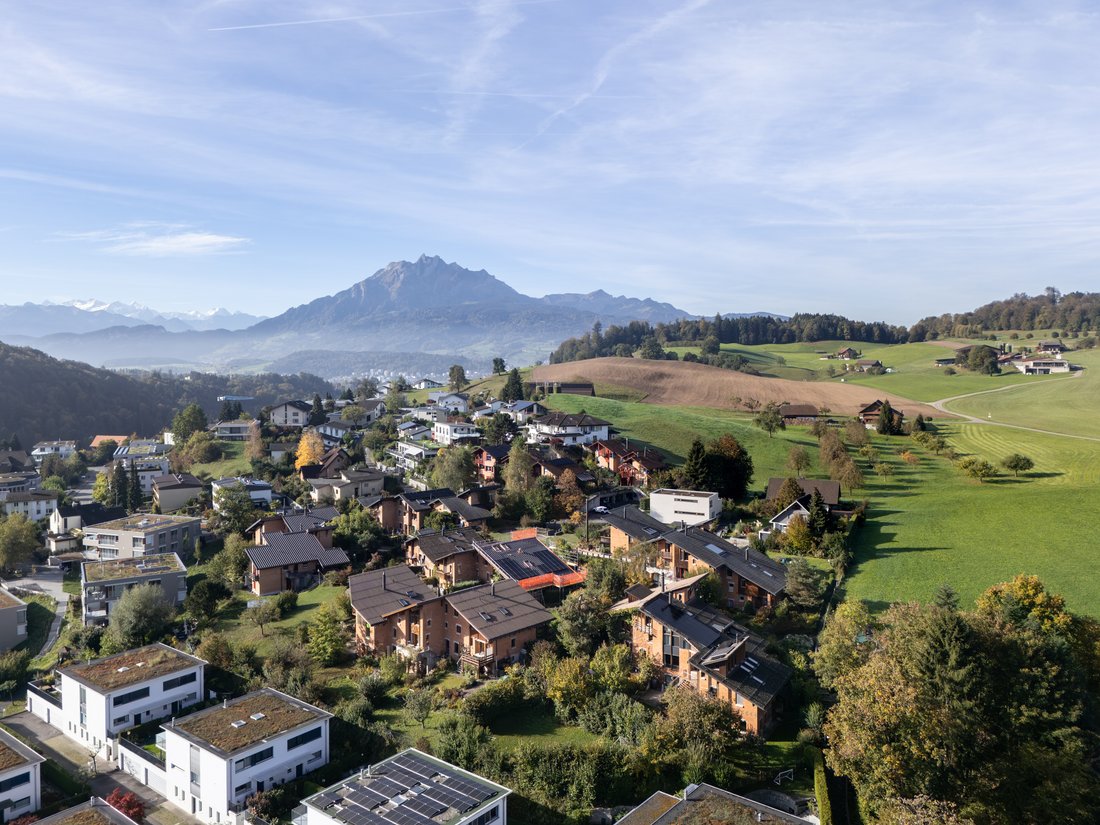
Some houses tell a story – this one tells two. The story of an estate built in the 1970s with a bold commitment to brick, wood and community living. And the story of its architect, who built himself a home right in the middle of his own work. Whoever moves in here lives in the house of the man who designed the entire Kuhbüel neighbourhood.
You can feel it in every room. Exposed brick, war
You can feel it in every room. Exposed brick, war
Some houses tell a story – this one tells two. The story of an estate built in the 1970s with a bold commitment to brick, wood and community living. And the story of its architect, who built himself a home right in the middle of his own work. Whoever moves in here lives in the house of the man who designed the entire Kuhbüel neighbourhood.
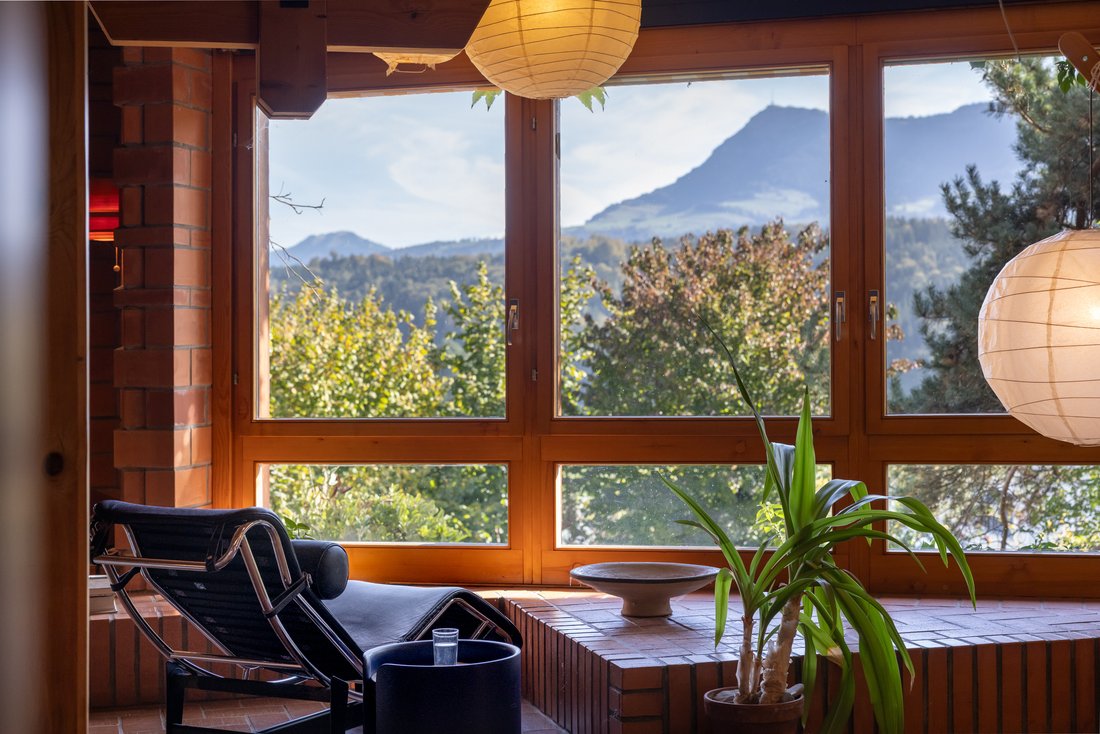
You can feel it in every room. Exposed brick, warm timber-beamed ceilings and unexpected sightlines shape the house; stairs, galleries and alcoves connect the levels in a playful way. Anything but run-of-the-mill: here every corner has its purpose and every edge its character.
Many details are built right into the architecture – brick benches, bookshelves, wardrobes, lights and cupboards in 1970s style. They are still well preserved today and more individual than almost anything you will find now. A house that cannot be replicated.
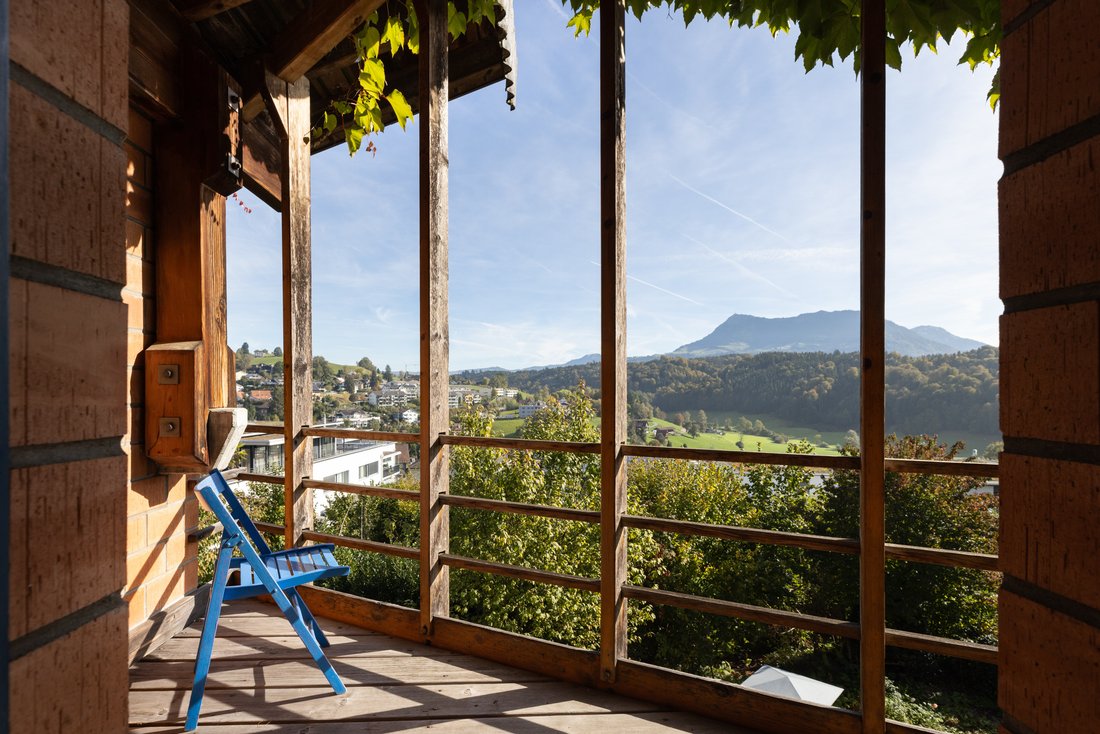
Large windows open up views of the greenery and all the way to Mount Rigi. Depending on the time of day, the light wanders across brick and wood, bathing the rooms in a warm, almost Mediterranean atmosphere.
The architecture follows no textbook but life itself: small staircases lead to galleries and reading nooks, and everywhere there are places to linger – by the window, on a built-in bench or beneath the timber beams of the roof.
Outside, a large, enchanting garden awaits with mature trees, ferns, flowers and a covered seating area with a fireplace – a place to play, garden and breathe, in the middle of a neighbourhood that feels like a garden itself.
With 6.5 rooms, including four bedrooms, and three bathrooms, the house offers plenty of space for a family. Those who need less living space can separate part of it as a self-contained apartment and rent it out – a flexibility that grows with every stage of life. The fittings are well preserved and can be brought up to today’s standards with little effort.
The estate itself is a stroke of luck for families: the houses share a football pitch, lawns and a common room, and the cars disappear into the centrally located underground garage. The neighbourhood stays quiet and green – children play outside, neighbours know each other.
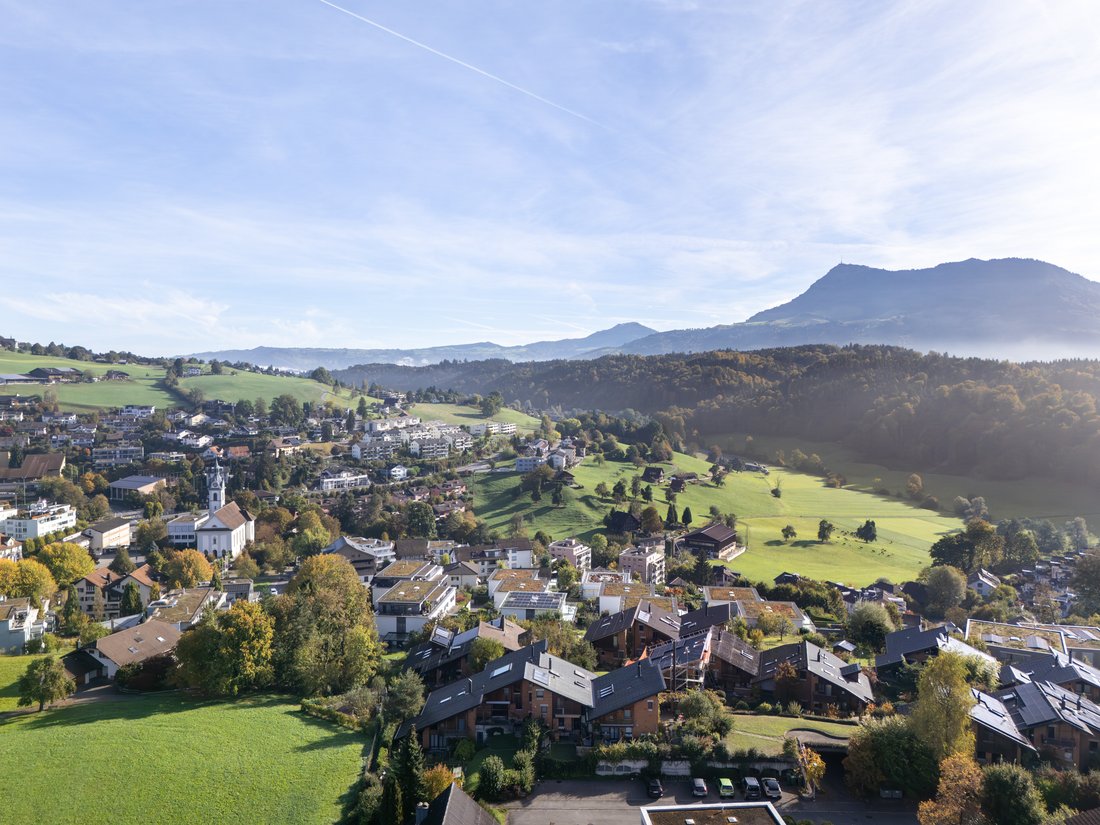
As part of an established ensemble, the house blends naturally into its surroundings: the neighbouring houses in the same style, the lush gardens and the shared paths make the neighbourhood a place where you arrive – and stay. The village centre is just a short walk across the meadow, and Lucerne is around a quarter of an hour away.
A home for people who are looking for something special – and who know that true character cannot be copied.
You can feel it in every room. Exposed brick, warm timber-beamed ceilings and unexpected sightlines shape the house; stairs, galleries and alcoves connect the levels in a playful way. Anything but run-of-the-mill: here every corner has its purpose and every edge its character.
Many details are built right into the architecture – brick benches, bookshelves, wardrobes, lights and cupboards in 1970s style. They are still well preserved today and more individual than almost anything you will find now. A house that cannot be replicated.
Large windows open up views of the greenery and all the way to Mount Rigi. Depending on the time of day, the light wanders across brick and wood, bathing the rooms in a warm, almost Mediterranean atmosphere.
The architecture follows no textbook but life itself: small staircases lead to galleries and reading nooks, and everywhere there are places to linger – by the window, on a built-in bench or beneath the timber beams of the roof.
Outside, a large, enchanting garden awaits with mature trees, ferns, flowers and a covered seating area with a fireplace – a place to play, garden and breathe, in the middle of a neighbourhood that feels like a garden itself.
With 6.5 rooms, including four bedrooms, and three bathrooms, the house offers plenty of space for a family. Those who need less living space can separate part of it as a self-contained apartment and rent it out – a flexibility that grows with every stage of life. The fittings are well preserved and can be brought up to today’s standards with little effort.
The estate itself is a stroke of luck for families: the houses share a football pitch, lawns and a common room, and the cars disappear into the centrally located underground garage. The neighbourhood stays quiet and green – children play outside, neighbours know each other.
As part of an established ensemble, the house blends naturally into its surroundings: the neighbouring houses in the same style, the lush gardens and the shared paths make the neighbourhood a place where you arrive – and stay. The village centre is just a short walk across the meadow, and Lucerne is around a quarter of an hour away.
A home for people who are looking for something special – and who know that true character cannot be copied.
-
Tipo di proprietà
Casa
-
Piani
4
-
Anno di costruzione
1977
Caratteristiche
Esplora la zona
6043 Adligenswil, Switzerland, Cantone di Lucerna, Svizzera
Visualizza su Google Maps
Prezzo per sqft
Basso
Alto

Iscritto da 3 mesi
Hai chiesto informazioni su questa proprietà
L'agente La contatterà al più presto
Pubblicato da
6
Annunci
2026
Iscritto
Prenota una visita con Christoph Faessler
Scegli una data e indica se preferisci un tour virtuale o di persona con l’agente.
Data preferita
Tipo di tour
Fässler & Partner Immobilien AG
20 Habsburgerstrasse, 6003, Luzern, Luzern (de), Switzerland
Visualizza profilo agenzia
Fässler & Partner Real Estate stands for the successful marketing of exceptional properties, a strong professio
Fässler & Partner Real Estate stands for the successful marketing of exceptional properties, a strong professional network, and outstanding sales results. With dedication and passion, we strive to create sustainable solutions for both sellers and buyers. Our focus is on premium real estate in the Swiss cantons of Lucerne, Nidwalden, Obwalden, Schwyz, and Zug.
Backed by in-depth market expertise and a highly personal approach, we guide our clients with professionalism, discretion, and a keen eye for quality and success.
Backed by in-depth market expertise and a highly personal approach, we guide our clients with professionalism, discretion, and a keen eye for quality and success.
Ultimo aggiornamento
Novembre 10
Prima pubblicazione
Ottobre 14
Riferimento annuncio
M7
Proprietà simili nelle vicinanze
Nuovi annunci a Adligenswil

Esplora più immobili in vendita
tipi di proprietà Adligenswil, Cantone di Lucerna, Svizzera
Adligenswil, Cantone di Lucerna, Svizzera ricerche popolari
- Proprietà immobiliari Vista panoramica / Scenica a Adligenswil, Cantone di Lucerna, Svizzera
- Proprietà immobiliari con Terrazza a Adligenswil, Cantone di Lucerna, Svizzera
- Proprietà immobiliari con Bar a Adligenswil, Cantone di Lucerna, Svizzera
- Proprietà immobiliari Vista sulle montagne a Adligenswil, Cantone di Lucerna, Svizzera
- Proprietà immobiliari con Giardino a Adligenswil, Cantone di Lucerna, Svizzera
- Proprietà immobiliari Duplex a Adligenswil, Cantone di Lucerna, Svizzera
- Proprietà immobiliari Privacy a Adligenswil, Cantone di Lucerna, Svizzera
- Proprietà immobiliari con Cantina a Adligenswil, Cantone di Lucerna, Svizzera
- Proprietà immobiliari con Camino a Adligenswil, Cantone di Lucerna, Svizzera
- Proprietà immobiliari con Garage a Adligenswil, Cantone di Lucerna, Svizzera
- Proprietà immobiliari con Balcone a Adligenswil, Cantone di Lucerna, Svizzera
Guide e storie correlate
La fiducia dei migliori broker del mondo
Gli agenti dietro le proprietà più straordinarie del mondo pubblicano su JamesEdition.
- Annunci di Sotheby's, Christie's, BARNES ed Engel & Völkers
- Ogni annuncio è verificato prima della pubblicazione
- Si metta in contatto diretto con agenti verificati
Continuando, accetta i nostri Termini e la nostra Informativa sulla privacy.