$925,000
Unifamiliare Indipendente Adamstown
- 5 Camere
- 6 Bagni
- 6,448 Sqft
- 13,504 Sqft lot
- Aggiornato: Settembre 9
- MLS#MDFR2088774
Informazioni sulla proprietà
La descrizione è stata tradotta automaticamente.
La descrizione viene visualizzata nella lingua originale.
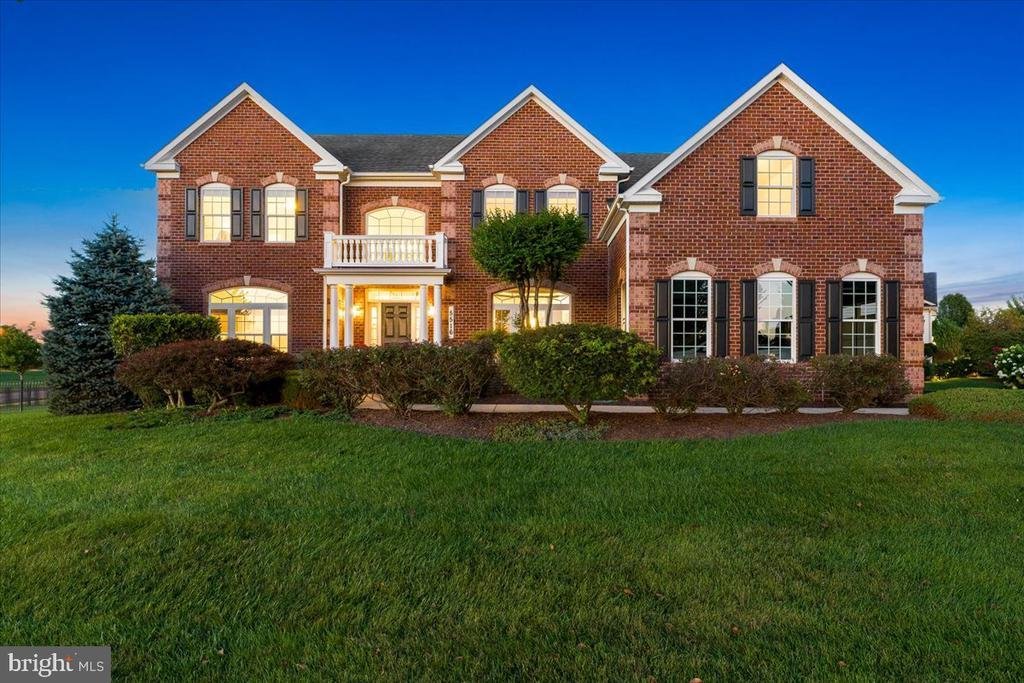
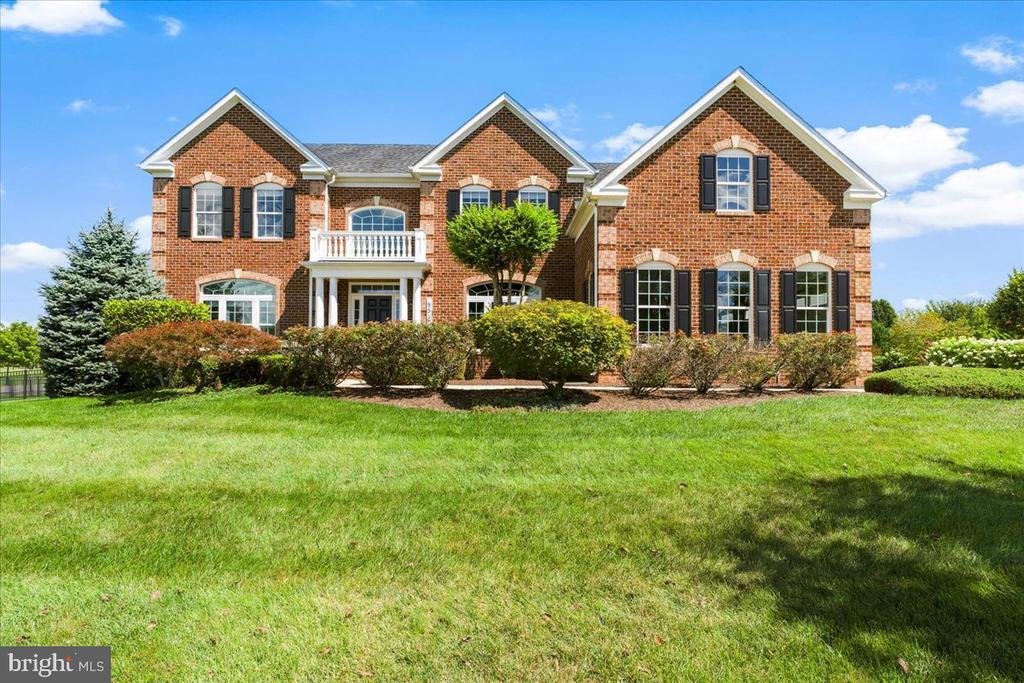
Set on one of Adamstown Commons’ premier lots, this exceptional Ryan Homes Balmoral offers more than 7,000 finished square feet of beautifully appointed living and entertaining space. The sought-after Elevation C design features a welcoming front porch, stately architectural details, and a rare three-car side-load garage with an extended four-foot bump-out. A custom driveway extension provides par
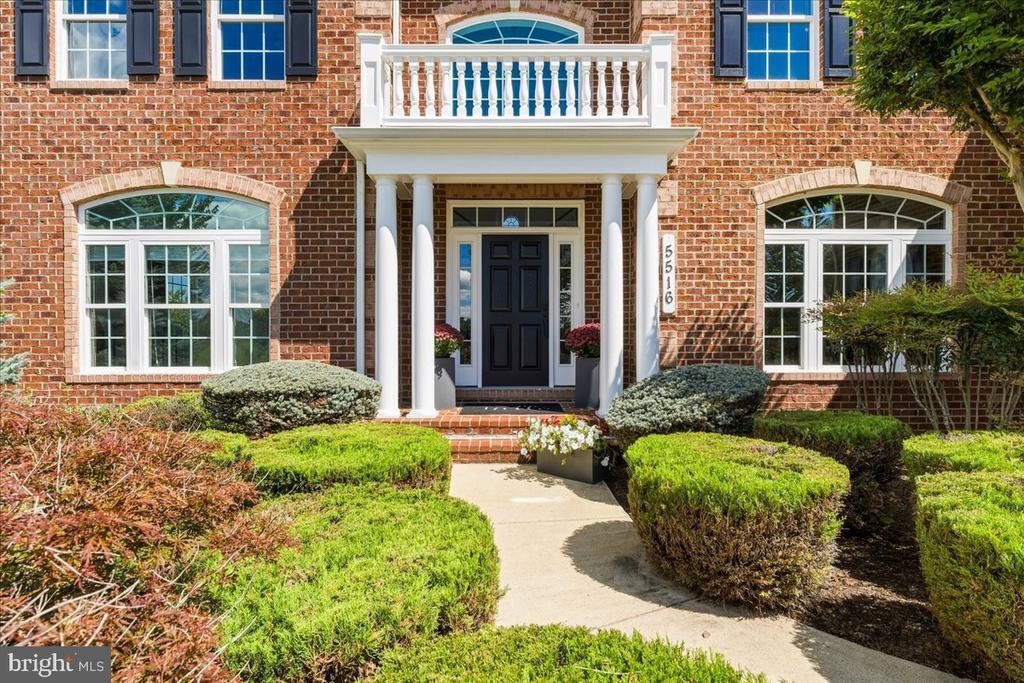
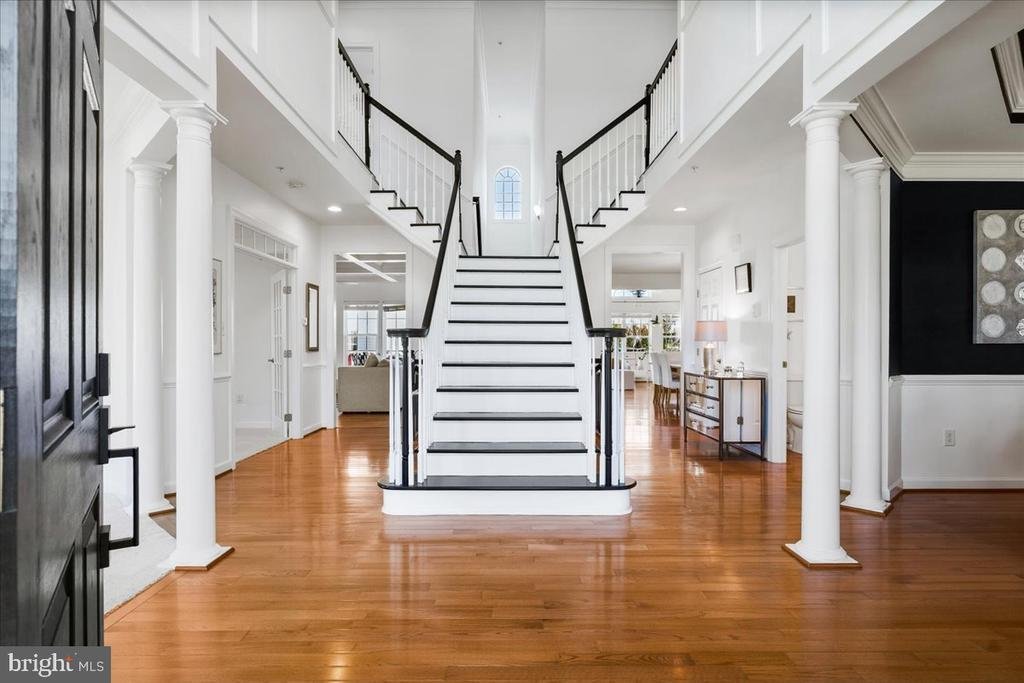
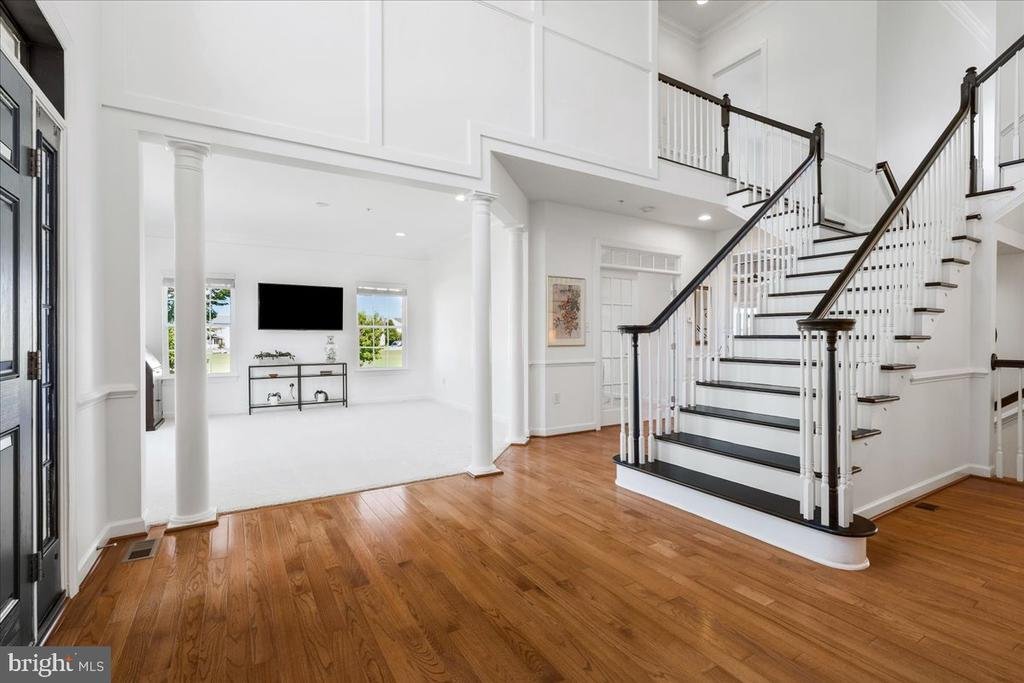
Set on one of Adamstown Commons’ premier lots, this exceptional Ryan Homes Balmoral offers more than 7,000 finished square feet of beautifully appointed living and entertaining space. The sought-after Elevation C design features a welcoming front porch, stately architectural details, and a rare three-car side-load garage with an extended four-foot bump-out. A custom driveway extension provides parking for three additional vehicles—an exceptional convenience when entertaining family and friends. Inside, nine-foot ceilings span all three finished levels, creating an impressive sense of openness throughout. A dramatic two-story foyer with dual staircases introduces the home’s elegant, light-filled interior. The formal living room provides a sophisticated setting for welcoming guests, while the gracious dining room—with its elegant tray ceiling—is perfectly suited for holiday meals, family gatherings, and memorable dinner parties. A private main-level office offers a refined and functional space for working from home. At the heart of the residence is the gourmet kitchen, offering abundant cabinetry, generous counter space, updated appliances, and an effortless connection to the home’s primary gathering spaces. A butler’s pantry provides additional storage and serving space while also creating the perfect coffee or beverage nook. The adjoining breakfast room is an inviting place to enjoy morning coffee while taking in views of the backyard. Just beyond, the sunroom offers a bright and welcoming space to relax or entertain guests while preparing meals, allowing conversation to flow naturally throughout the heart of the home. The spacious family room serves as a striking centerpiece with a coffered ceiling, gas fireplace, recessed lighting, Bose surround sound, and rich bamboo flooring. Designed for both comfortable everyday living and elevated entertaining, the open floor plan allows the kitchen, breakfast room, sunroom, and family room to flow seamlessly together. Step outside to the expansive custom composite deck, thoughtfully designed with a pergola and hardwired programmable lighting. With afternoon shade, scenic surroundings, and access to the professionally landscaped, fully fenced backyard, this inviting outdoor retreat is ideal for dining, entertaining, and relaxing throughout the seasons. The upper level offers five generously sized bedrooms, each with a walk-in closet, along with four full bathrooms. Luxury vinyl flooring extends throughout the bedroom level for a polished, low-maintenance finish. The expansive primary suite features dual walk-in closets and a spa-inspired ensuite bath, creating a serene private retreat. The fully finished walk-out lower level delivers more than 2,000 square feet of extraordinary lifestyle space. At its center is a custom sound-insulated theater and media room featuring premium carpeting, quartz surfaces, equipment, and theater seating. A beautifully finished kitchenette with quartz countertops, a full-size refrigerator, and a dishwasher makes hosting effortless. This level also includes a dedicated fitness room, a full bathroom with custom tile and a glass-enclosed shower, flexible office or playroom spaces with custom sliding doors, a laundry room with additional cabinetry, matte-black hardware, abundant lighting, and extensive storage. Additional improvements include architectural shingles, a recently replaced upper-level heat pump and air-conditioning system, fresh professional paint with sophisticated black accent walls, updated main-level carpeting, extensive upgraded landscaping, rust-resistant aluminum fencing with puppy pickets, and a custom widened walkway leading to the front entrance. Meticulously maintained by its original owners, this remarkable residence offers an ideal combination of luxury, flexibility, modern convenience, and unforgettable entertaining spaces—all within one of Adamstown’s most desirable communities. Live your bliss
-
Tipo di proprietà
Casa
-
Anno di costruzione
2009
-
Prezzo/piede²
$143
Caratteristiche
- Camino
- Giardino
- Garage
- Cabina armadio
- Cinema
- Cucina aperta
- Centro Fitness / Palestra
- Pergola
- Lavasciuga
Caratteristiche
Interni
- Soffitto alto
- Ufficio
- Camino
- Aria condizionata
- Lavasciuga
- Lavanderia
- Cinema
- Cucina aperta
- Cabina armadio
- Centro Fitness / Palestra
Outdoor
- Parcheggio
- Garage
- Pergola
- Giardino
Esplora la zona
5516 YOUNG FAMILY TRL W, ADAMSTOWN, MD 21710, Maryland, Stati Uniti
Visualizza su Google Maps
Prezzo per sqft
Basso
Alto
Iscritto da 4 anni
Hai chiesto informazioni su questa proprietà
L'agente La contatterà al più presto
Pubblicato da
8
Annunci
2022
Iscritto
Prenota una visita con Lori Rogers
Scegli una data e indica se preferisci un tour virtuale o di persona con l’agente.
Data preferita
Tipo di tour

Greater Frederick County
5280 Corporate Drive, Suite C150, 21703, Frederick, United States
Visualizza profilo agenzia
Ultimo aggiornamento
Settembre 9
Prima pubblicazione
Sep 9
Riferimento annuncio
2154769149435334
Stato dell'annuncio
Active-bright
Proprietà simili nelle vicinanze
Nuovi annunci a Adamstown
Esplora più immobili in vendita
tipi di proprietà Adamstown, MD, Stati Uniti
Adamstown, MD, Stati Uniti ricerche popolari
- Proprietà immobiliari con Ufficio a Adamstown, MD, Stati Uniti
- Proprietà immobiliari con Terrazza a Adamstown, MD, Stati Uniti
- Proprietà immobiliari con Cinema a Adamstown, MD, Stati Uniti
- Proprietà immobiliari con Aria condizionata a Adamstown, MD, Stati Uniti
- Proprietà immobiliari con Bar a Adamstown, MD, Stati Uniti
- Proprietà immobiliari Vista sulle montagne a Adamstown, MD, Stati Uniti
- Proprietà immobiliari con Cucina aperta a Adamstown, MD, Stati Uniti
Guide e storie correlate
La fiducia dei migliori broker del mondo
Gli agenti dietro le proprietà più straordinarie del mondo pubblicano su JamesEdition.
- Annunci di Sotheby's, Christie's, BARNES ed Engel & Völkers
- Ogni annuncio è verificato prima della pubblicazione
- Si metta in contatto diretto con agenti verificati
Continuando, accetta i nostri Termini e la nostra Informativa sulla privacy.
brokerages we
partnered with
partnered with