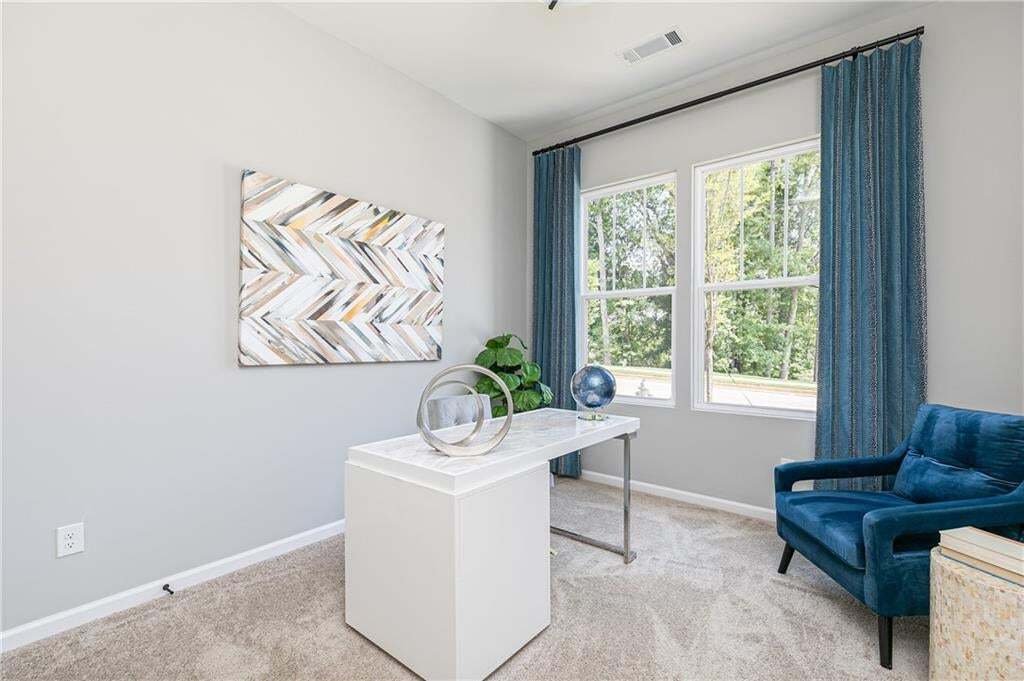
Residenza Unifamiliare Ad Acworth
- 5 Camere
- 3 Bagni
- 2,729 Sqft
- 6,534 Sqft lot
- Aggiornato: Ottobre 22
- Fonte: First Multiple Listing Service (FMLS) MLS#7831603
Informazioni sulla proprietà
Eligible for 5.99% financing*see onsite agent for details*
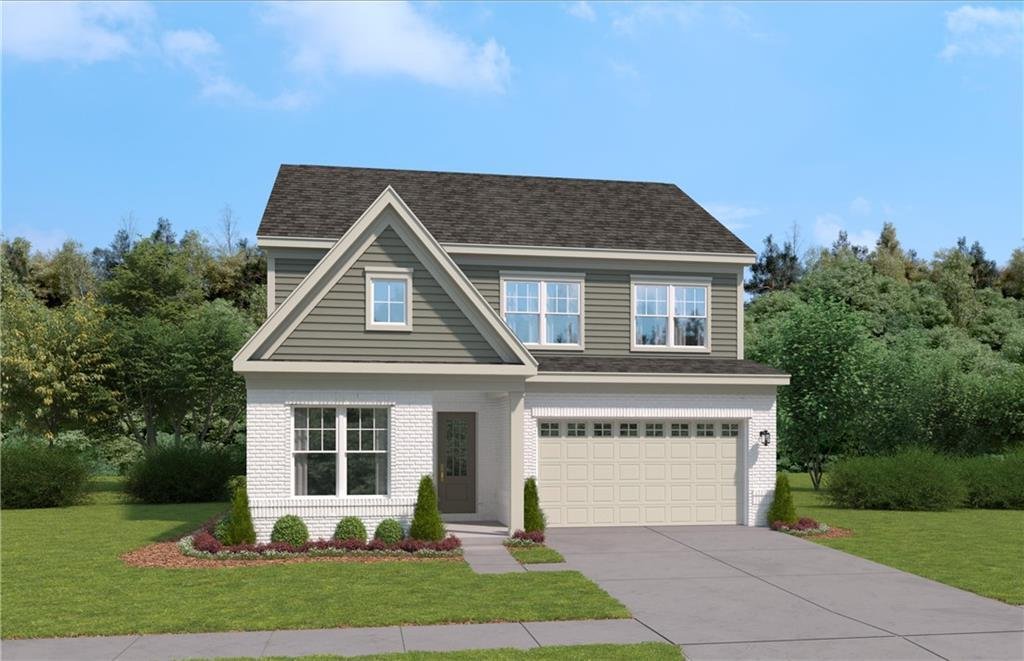
Welcome to Madison at Buice Lake in Acworth, where the MAISIE II by Stanley Martin Homes delivers the space, flexibility, and features today’s homeowners are looking for.
Upon entering this home, you’ll be greeted by 10ft ceilings and plenty of light! A main level bedroom and full bath
Eligible for 5.99% financing*see onsite agent for details*
Welcome to Madison at Buice Lake in Acworth, where the MAISIE II by Stanley Martin Homes delivers the space, flexibility, and features today’s homeowners are looking for.
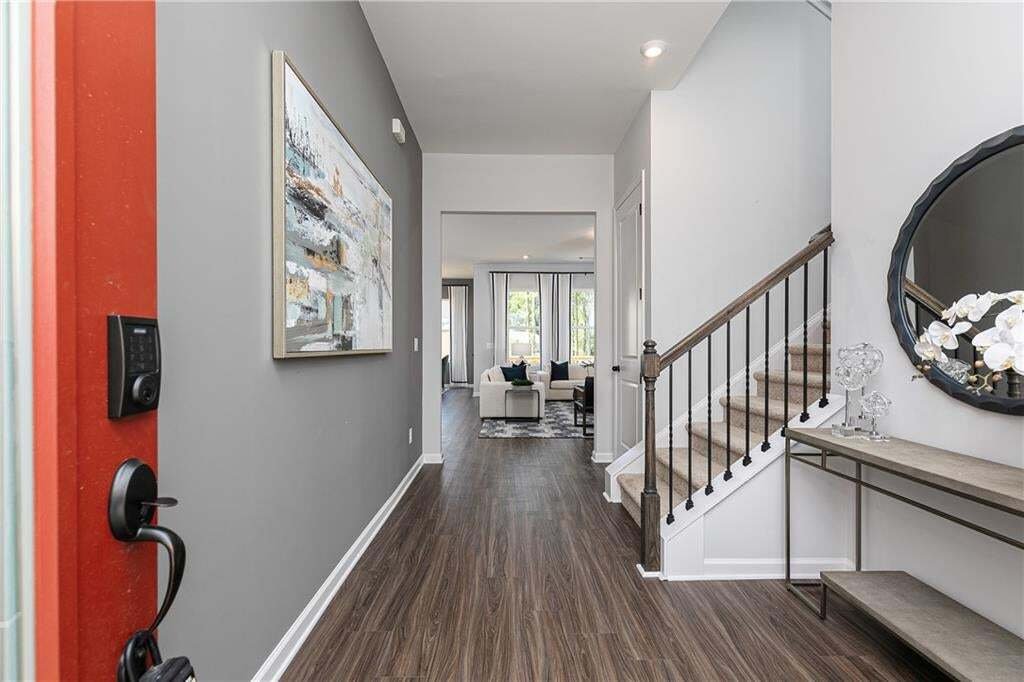
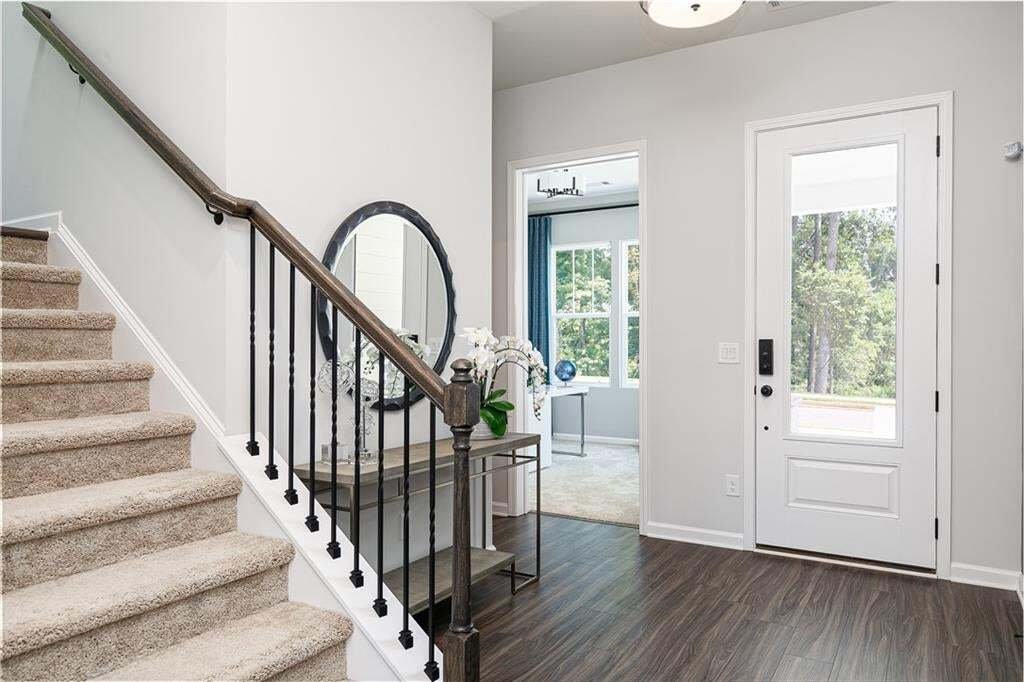
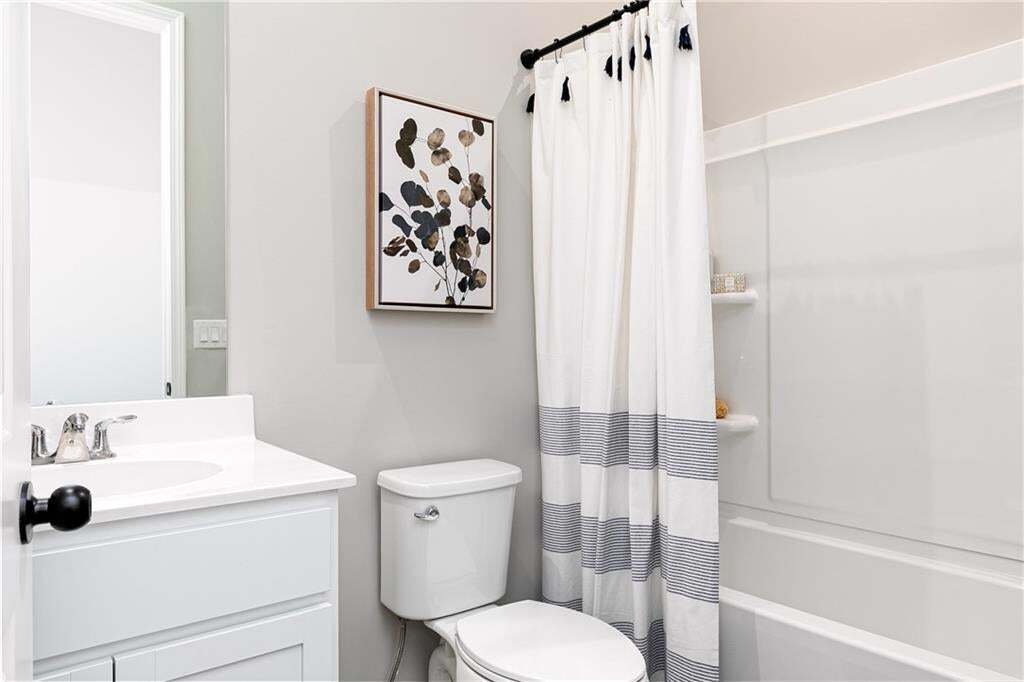
Upon entering this home, you’ll be greeted by 10ft ceilings and plenty of light! A main level bedroom and full bath is perfect for visitors or those that want the privacy away from others.
A large storage closet on the main level is great for luggage or holiday decorations.
The inviting living room features a cozy fireplace, creating the perfect gathering space for relaxing evenings at home. The spacious kitchen is designed for both everyday living and entertaining, featuring an electric cooktop with a sleek SS vent hood, ample cabinetry, and an open-concept layout that flows beautifully into the living and dining areas.
And it doesn’t stop at your front door. Madison at Buice Lake is a master-planned community with an impressive collection of amenities, including a clubhouse and pavilion, swimming pool with splash feature, pickleball courts, playground, green spaces, and walking trails. The community also offers convenient access to downtown Woodstock, Towne Lake, shopping, dining, parks, and outdoor recreation.
Spacious, stylish, and designed for the way you live—this is a home you’ll want to see in person!
Located in the desirable Etowah High School district, this home combines modern finishes, functional living spaces, and the ease of new construction that’s ready for you now. Why wait to build when you can move in and start enjoying your new home today?
Photos shown are from a similar home. Contact us to schedule a tour today!
-
Tipo di proprietà
Casa
-
Anno di costruzione
2026
-
Prezzo/piede²
$186
Caratteristiche
- Garage
- Cabina armadio
- Camino
- Giardino
- Cortile
- Piscina
- Nuove costruzioni
- Lavasciuga
- Privacy
Lot
- Privacy
- Nuove costruzioni
Interni
- Camino
- Isola della cucina
- Lavasciuga
- Lavanderia
- Cabina armadio
Outdoor
- Piscina
- Garage
- Cortile
- Giardino
Esplora la zona
L'agente La contatterà al più presto
Pubblicato da
Prenota una visita con the agent
Scegli una data e indica se preferisci un tour virtuale o di persona con l’agente.
Listings on this website come from the FMLS IDX Compilation and may be held by brokerage firms other than the owner of this website. The listing brokerage is identified in any listing details. Information is deemed reliable but is not guaranteed. If you believe any FMLS listing contains material that infringes your copyrighted work, please https://www.fmls.com/dmca to review our DMCA policy and learn how to submit a takedown request. © 2026 FMLS.
La fiducia dei migliori broker del mondo
Gli agenti dietro le proprietà più straordinarie del mondo pubblicano su JamesEdition.
- Annunci di Sotheby's, Christie's, BARNES ed Engel & Völkers
- Ogni annuncio è verificato prima della pubblicazione
- Si metta in contatto diretto con agenti verificati
Continuando, accetta i nostri Termini e la nostra Informativa sulla privacy.
partnered with