$1,999,900

Residenza Unifamiliare Ad Acworth

  • 8 Camere
  • 8 Bagni
  • 9,623 Sqft
  • 1.05 Ac lot
  • Aggiornato: Luglio 1
  • 3
    Visualizzazioni degli ultimi 30 giorni
  • Fonte:
    Georgia MLS  MLS#10796059

Informazioni sulla proprietà

La descrizione è stata tradotta automaticamente.
La descrizione viene visualizzata nella lingua originale.
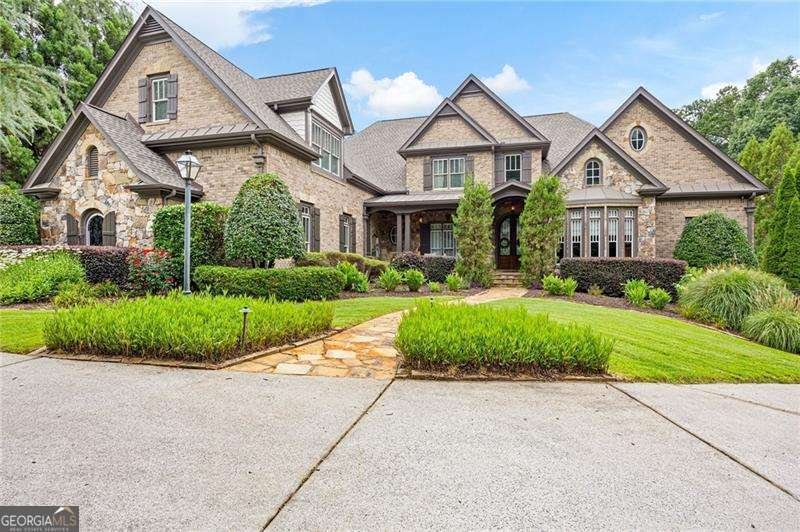
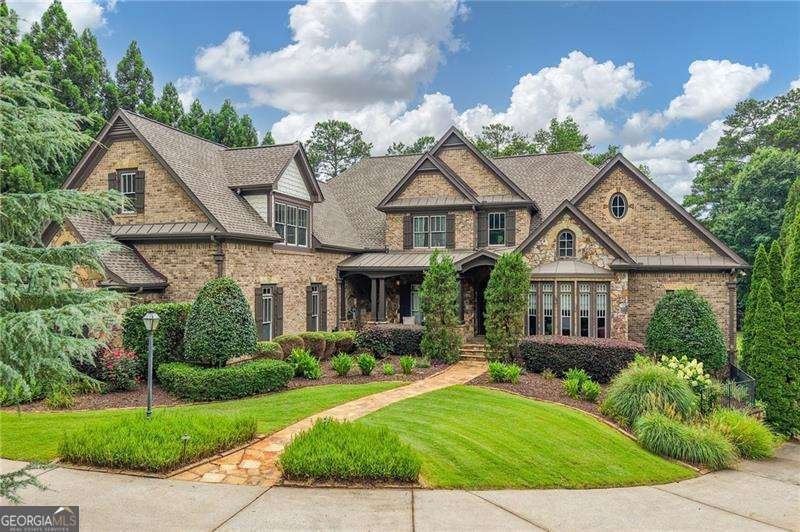
Experience luxury living at its finest in this extraordinary custom residence, thoughtfully designed for effortless everyday living, grand-scale entertaining, and peaceful moments at home. From the striking stone front porch and arched iron-and-wood double entry doors, every detail reflects timeless elegance and exceptional craftsmanship. The expansive main level is both sophisticated and inviting
Experience luxury living at its finest in this extraordinary custom residence, thoughtfully designed for effortless everyday living, grand-scale entertaining, and peaceful moments at home. From the striking stone front porch and arched iron-and-wood double entry doors, every detail reflects timeless elegance and exceptional craftsmanship. The expansive main level is both sophisticated and inviting, featuring a stunning family room with coffered ceilings and a wall of windows that fills the home with natural light. At the heart of the home, the chef’s kitchen is a masterpiece, appointed with a massive center island, built-in refrigerator, 6-burner gas range with pot filler, double ovens, warming drawer, microwave, built-in espresso machine, wine and beverage bar, and a hidden walk-in pantry with custom cabinetry designed to keep everything beautifully organized. Adjacent to the kitchen, the breathtaking keeping room showcases soaring vaulted ceilings with rich wood accents and a floor-to-ceiling stone fireplace. Step outside to the screened porch, where voice-activated retractable screens transform the space into an open-air retreat complete with a stone fireplace and built-in gas grill-creating the ultimate year-round outdoor living experience. The luxurious main-level primary suite offers a private sanctuary with a fireplace, a spa-inspired bath and an extraordinary custom walk-in closet featuring extensive built-ins, a center island with additional cabinetry, and a private laundry area. A spacious secondary bedroom on the main level, complete with its own walk-in closet and private ensuite, provides exceptional accommodations for guests or multigenerational living. Upstairs, you’ll find four generously sized bedrooms, including two with private ensuite baths and one with private access to a beautifully appointed shared bath, providing comfort and privacy for family and guests alike. The remarkable terrace level offers its own private driveway and garage, creating an ideal independent living space. Designed with flexibility in mind, it features a full kitchen with walk-in pantry, an expansive second primary suite, recreation room, double-sided fireplace, an additional bedroom, two full baths, a reinforced storm shelter room, a beautifully designed wine cellar that can hold over 500 bottles of your favorite Vino, and abundant storage-perfect for multigenerational living, extended guests, or entertaining on a grand scale. Outside, discover a true resort-inspired oasis. The professionally landscaped backyard is fully enclosed with iron fencing and showcases a spectacular heated Gunite pool with an integrated spa, dramatic fire bowls, cascading waterfalls, and a stunning vanishing-edge design overlooking the tranquil neighborhood lake. Multiple outdoor living spaces create the perfect setting for both relaxing and entertaining. Additional luxury features include a whole-house central vacuum system, Speaker system throughout, a dedicated space for a future elevator, a private well supplying water for both the irrigation system and pool, and a new roof installed in 2024. Located in one of Cobb County’s most desirable communities, this exceptional home is served by top-rated Cobb County schools and is just minutes from dining, shopping, parks, and scenic walking trails. Meticulously designed and impeccably maintained, this is more than a home-it’s a lifestyle defined by elegance, comfort, and uncompromising quality.
  • Tipo di proprietà

    Casa

  • Anno di costruzione

    2007

  • Prezzo/piede²

    $207

Caratteristiche

  • Garage
  • Cabina armadio
  • Giardino
  • Camino
  • Cucina esterna
  • Vista sull'acqua
  • Piscina
  • Spazio di vita all'aperto
  • Piano cottura a gas
Caratteristiche

Lot

  • Vista sull'acqua

Interni

  • Soffitto alto
  • Camino
  • Isola della cucina
  • Piano cottura a gas
  • Bar
  • Lavanderia
  • Seminterrato
  • Cabina armadio

Outdoor

  • Parcheggio
  • Piscina
  • Garage
  • Cucina esterna
  • Spazio di vita all'aperto
  • Giardino

Esplora la zona

1255 Waterfall LN NW, Acworth, Georgia, Stati Uniti Visualizza su Google Maps
Prezzo per sqft
Basso
Alto

Vedi altri 308 annunci a Acworth

Atlanta Communities - Marietta

Iscritto da 11 mesi
Il tuo messaggio
Hai chiesto informazioni su questa proprietà

L'agente La contatterà al più presto

Pubblicato da

Atlanta Communities - Marietta
Georgia, United States
Visualizza profilo agenzia
121
Annunci
2025
Iscritto

Prenota una visita con the agent

Scegli una data e indica se preferisci un tour virtuale o di persona con l’agente.

In-person tour
Data preferita
Tipo di tour
Atlanta Communities - Marietta
Marietta, Georgia, United States
Visualizza profilo agenzia
Ultimo aggiornamento
Luglio 1
Prima pubblicazione
Jul 1
Riferimento annuncio
10796059
Stato dell'annuncio
Chiamata

Avvia chiamata telefonica con:

Salve, chiamo per la proprietà con riferimento 10796059, che ho trovato su JamesEdition.

Dopo la chiamata, forniremo i tuoi contatti all'agente per una comunicazione facile.

brokerages we
partnered with