$3,000,000

Casa/Casa Unifamiliare Acworth Stati Uniti

  • 6 Camere
  • 7 Bagni
  • 6,001 Sqft
  • 6.72 Ac lot
  • Aggiornato: Luglio 10
  • MLS#7796835

Informazioni sulla proprietà

La descrizione è stata tradotta automaticamente.
La descrizione viene visualizzata nella lingua originale.
Welcome to an extraordinary custom estate where timeless English countryside elegance meets sophisticated modern luxury. Nestled on more than six private acres, this breathtaking six bedroom, six and a half bath residence offers over 6,000 square feet of impeccably designed living space, crafted for those who appreciate exceptional architecture, refined craftsmanship, and effortless entertaining.
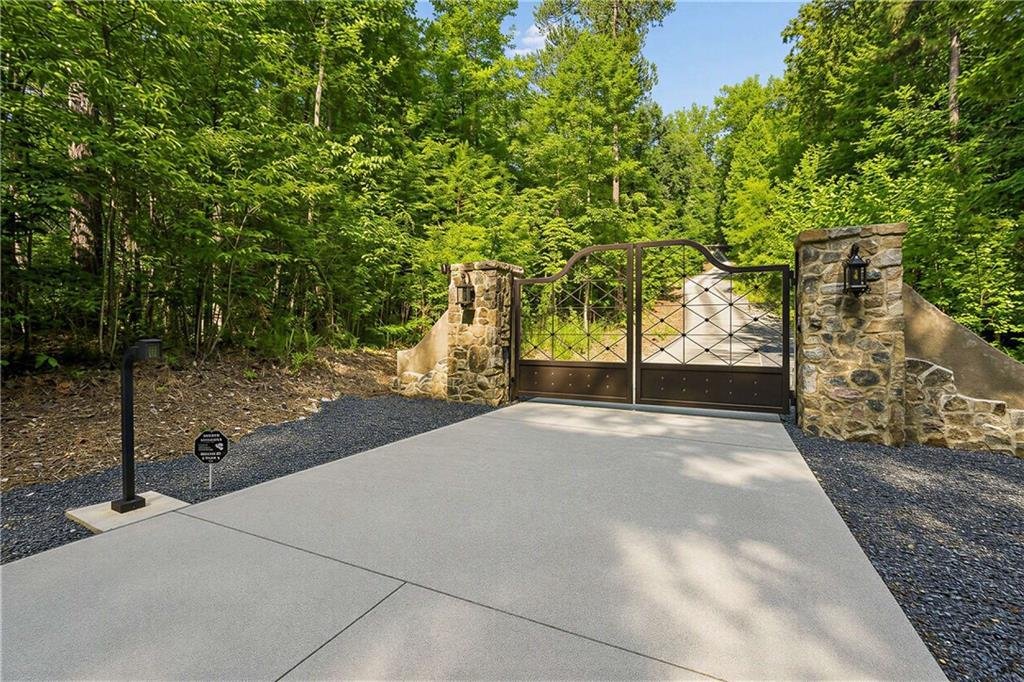
Welcome to an extraordinary custom estate where timeless English countryside elegance meets sophisticated modern luxury. Nestled on more than six private acres, this breathtaking six bedroom, six and a half bath residence offers over 6,000 square feet of impeccably designed living space, crafted for those who appreciate exceptional architecture, refined craftsmanship, and effortless entertaining. A charming cobblestone pathway winds through professionally landscaped grounds, leading to a welcoming front porch with a tranquil water feature and inviting seating area. Grand double entry doors open to a dramatic foyer anchored by a stunning floor-to-ceiling stone fireplace, designed to be enjoyed from both sides, creating an unforgettable impression. Inside, every detail has been carefully curated. Imported European lighting, custom 12-inch heart pine flooring, soaring ceilings, eight-foot solid-core doors, and oversized windows fill the home with warmth and natural light. The expansive open-concept design seamlessly blends elegance and functionality, creating spaces equally suited for family living and grand-scale entertaining. The heart of the home is the spectacular chef’s kitchen featuring dual 10-foot islands, luxurious leathered granite countertops, a handcrafted copper farmhouse sink, premium stainless steel appliances, double dishwashers, a glass-front beverage refrigerator, and an oversized walk-in pantry with custom built-in storage. The kitchen flows effortlessly into the spacious family room and elegant dining room, where soaring 12-foot ceilings, custom built-ins framed by beautiful wooden farmhouse doors, and an imported designer chandelier create an atmosphere of understated luxury. Just beyond, covered outdoor living spaces overlook one of the property’s most impressive features-a resort-style beach-entry swimming pool surrounded by lush landscaping and peaceful countryside views, creating a private outdoor oasis perfect for entertaining or relaxing year-round. The owner’s retreat is a sanctuary unlike any other. Bright, airy, and thoughtfully designed, the suite showcases soaring ceilings, expansive windows, and a spa-inspired bathroom featuring exquisite tilework flowing into a sculptural wave accent wall surrounding the oversized walk-in shower. An authentic 1895 European clawfoot soaking tub serves as the centerpiece, complemented by custom stone vanities, dual carved sinks, designer lighting, a private water closet, and separate custom walk-in closets. A second luxurious primary suite on the main level provides exceptional flexibility for multigenerational living or long-term guests, complete with its own spa-quality en suite bath and walk-in closet. Also on the main level are a beautifully appointed guest bath and an oversized laundry room with abundant storage. The terrace level continues the home’s exceptional design with three generously sized bedrooms, two beautifully finished bathrooms, a second laundry room, and expansive living areas. Movie nights become unforgettable in the dedicated theater room featuring surround sound, projector, and elevated stadium seating. Adding even more versatility is an incredible private living space offering more than 1,500 additional square feet with its own private entrance, fully equipped kitchen, luxurious spa bathroom, and direct access to the outdoor living areas. Perfect as an in-law suite, guest quarters, executive retreat, or private residence. Designed for both luxury and efficiency, the home is equipped with dual tankless water heaters and 220-volt power in the garage for convenient electric vehicle charging. From its remarkable craftsmanship and impeccable finishes to its thoughtfully designed floor plan and resort-style amenities, every inch of this custom-built estate has been created to inspire. Offering unmatched privacy, spectacular curb appeal, and an idyllic setting just minutes from shopping, dining.
  • Tipo di proprietà

    Casa

  • Piani

    2

  • Anno di costruzione

    2014

  • Prezzo/piede²

    $499

Caratteristiche

  • Garage
  • Cabina armadio
  • Giardino
  • Camino
  • Vista sulle montagne
  • Cinema
  • Idromassaggio
  • Cucina aperta
  • Focolare
Caratteristiche

Lot

  • Vista sulle montagne
  • Privacy

Interni

  • Soffitto alto
  • Camino
  • Isola della cucina
  • Piano cottura a gas
  • Idromassaggio
  • Bar
  • Lavanderia
  • Cinema
  • Cucina aperta
  • Controsoffitti in pietra
  • Cabina armadio

Outdoor

  • Terrazza
  • Focolare
  • Piscina
  • Garage
  • Spazio di vita all'aperto
  • Cancello
  • Pergola
  • Giardino

Esplora la zona

175 Tumlin Path, Acworth, Georgia, Stati Uniti Visualizza su Google Maps
Prezzo per sqft
Basso
Alto

Vedi altri 293 annunci a Acworth

Il tuo messaggio
Hai chiesto informazioni su questa proprietà

L'agente La contatterà al più presto

Pubblicato da

Brandon Nunley
Georgia, United States
Visualizza profilo dell'agente
Brandon Nunley Brandon Nunley background
3
Annunci
2024
Iscritto

Prenota una visita con Brandon Nunley

Scegli una data e indica se preferisci un tour virtuale o di persona con l’agente.

In-person tour
Data preferita
Tipo di tour
Ansley Real Estate Christie's International - Buckhead
3035 Peachtree Rd. Suite 202, 30305, Atlanta, Georgia, United States
Visualizza profilo agenzia

Ansley Real Estate’s flagship office is in Atlanta’s sought-after Buckhead neighborhood and services agents who

Ansley Real Estate’s flagship office is in Atlanta’s sought-after Buckhead neighborhood and services agents who work in some of the most affluent areas of the state and country including Tuxedo Park, Chastain Park, Peachtree Heights, Haynes Manor, Brookhaven and Vinings. The Buckhead area is home to some of Atlanta’s most luxurious high-rise condominium buildings as well as street after street of grand historic homes with rolling manicured lawns. Although newer homes continue to be built in the area, Buckhead’s various neighborhoods contain some of Atlanta’s most architecturally significant residences designed by a who’s-who of nationally recognized architects. 


Established in 2015, Ansley Real Estate has become the luxury sales leader in Georgia, outpacing legacy brokerages with decades of established business and exposure. Our agents, leadership and staff are the difference! Collectively, we are determined to provide a superior real estate experience focused on exceeding our clients’ expectations in achieving their home buying and selling goals. We’re not content to do things the same old way and wait for things to happen. We’re in the market every day, working relentlessly to provide an exceptional experience for our clients - to listen, provide counsel and earn their trust and their business one home sale at a time.  

Ultimo aggiornamento
Luglio 10
Prima pubblicazione
Jul 10
Licenza agente
#370032 (GA)
Riferimento annuncio
FMLS7796835
Chiamata

Avvia chiamata telefonica con:

Salve, chiamo per la proprietà con riferimento FMLS7796835, che ho trovato su JamesEdition.

Dopo la chiamata, forniremo i tuoi contatti all'agente per una comunicazione facile.

brokerages we
partnered with