$893,297
Questa Proprietà Fa Parte DI Uno Sviluppo Esclusivo Situato Nel Cuore DI Questo Ricercato Villaggio
- 4 Camere
- 2 Bagni
- Aggiornato: Settembre 24
Informazioni sulla proprietà
La descrizione è stata tradotta automaticamente.
La descrizione viene visualizzata nella lingua originale.
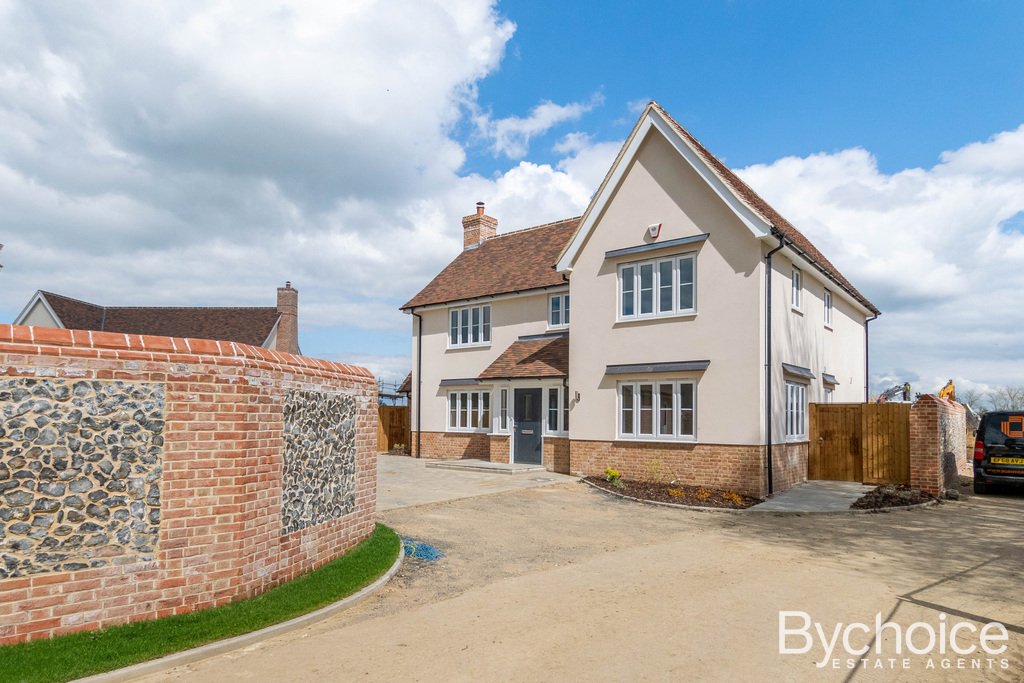
Situated in the heart of this highly sought-after village, this beautifully presented modern home offers spacious and versatile accommodation finished to an exceptional standard throughout.
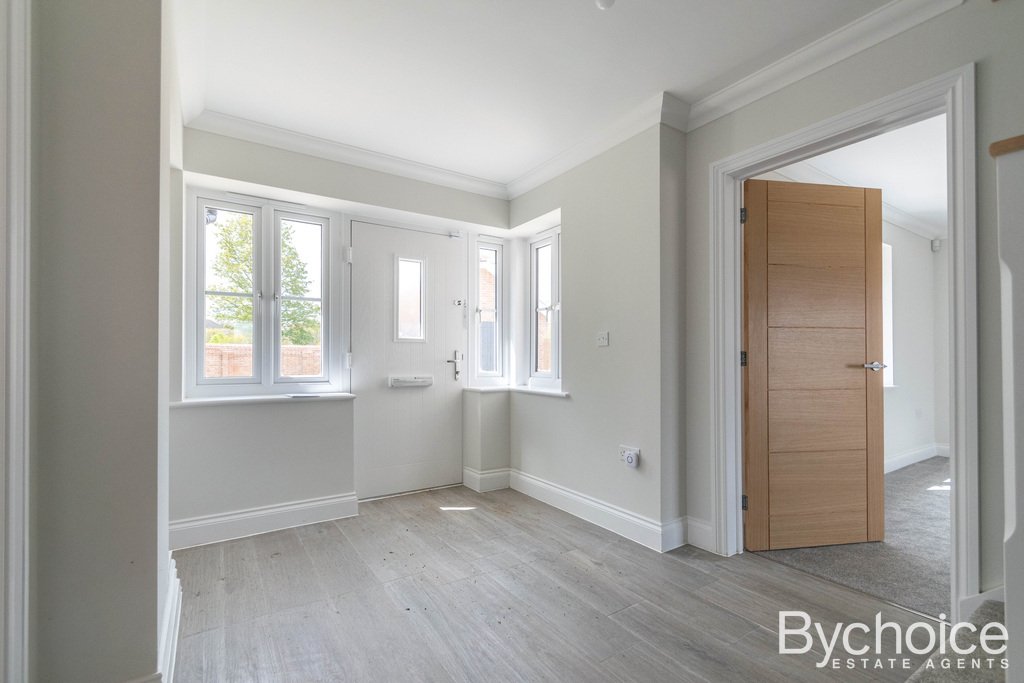
Upon entering through the front door, you are welcomed into a bright and inviting entrance hallway, providing access to the principal ground floor rooms, including the formal dining room, comfortable l
Upon entering through the front door, you are welcomed into a bright and inviting entrance hallway, providing access to the principal ground floor rooms, including the formal dining room, comfortable l
Situated in the heart of this highly sought-after village, this beautifully presented modern home offers spacious and versatile accommodation finished to an exceptional standard throughout.
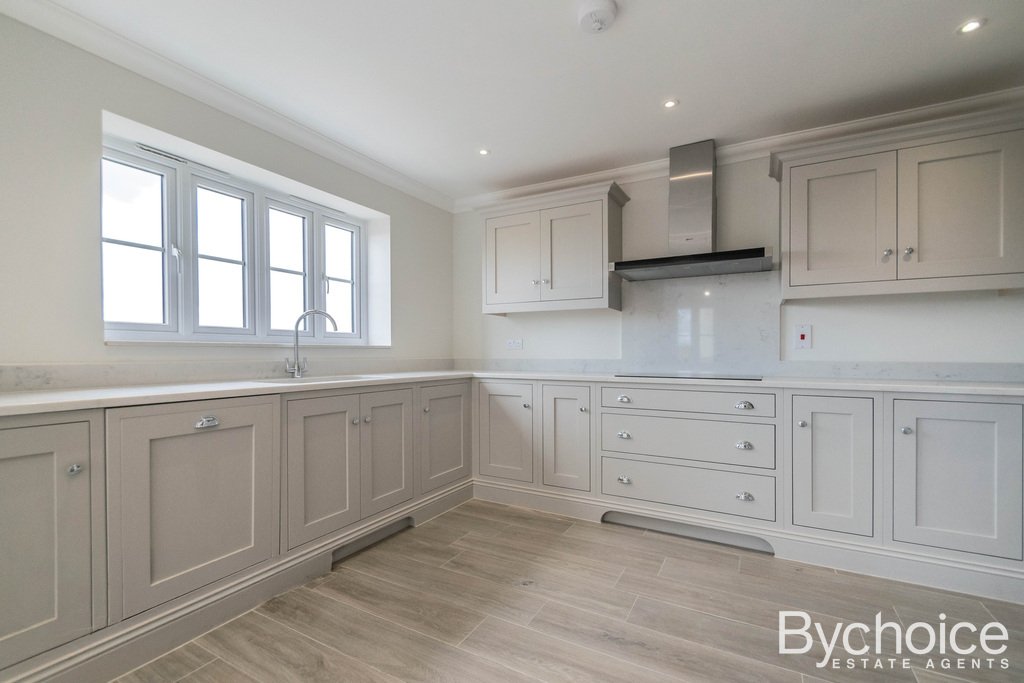
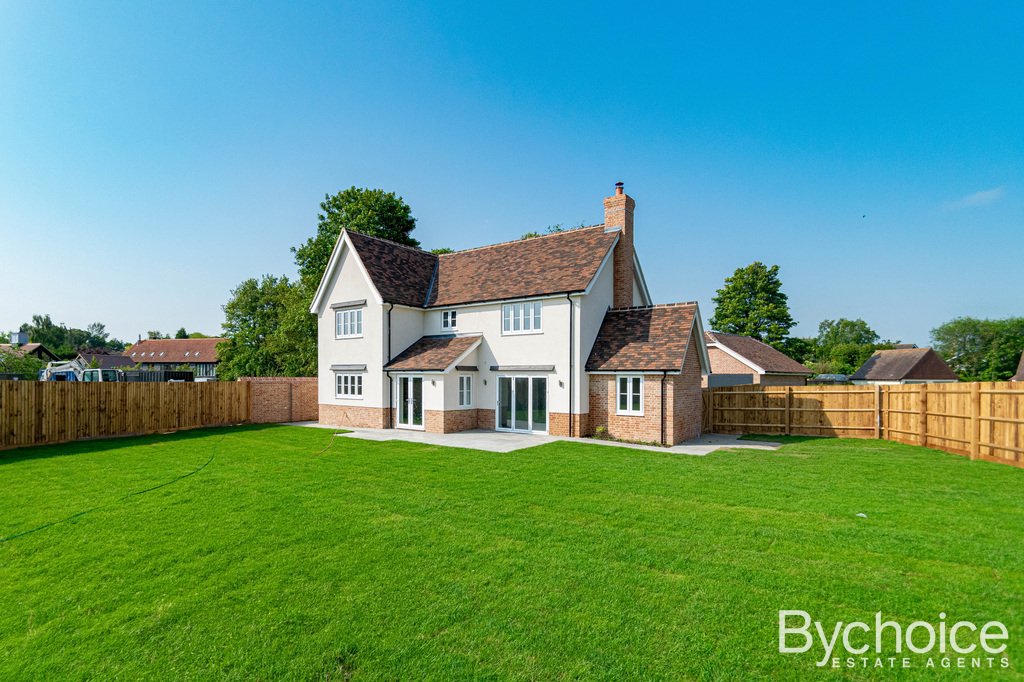
Upon entering through the front door, you are welcomed into a bright and inviting entrance hallway, providing access to the principal ground floor rooms, including the formal dining room, comfortable living room, downstairs WC, and a useful understairs storage cupboard. The hallway leads through to the impressive open-plan kitchen and family room, which forms the heart of the home. Finished with high-quality fitted units, composite worktops with matching upstands, porcelain floor tiles, underfloor heating, and French doors opening onto the rear garden, this superb space is ideal for both everyday family living and entertaining. A separate utility room provides additional practicality, while a versatile playroom/study offers the perfect space for home working, children’s activities, or a snug.
Stairs rise to the first-floor landing, where there is a useful storage cupboard and access to all four bedrooms and the family bathroom. The generous principal bedroom benefits from its own contemporary en-suite shower room, complete with a walk-in shower enclosure, wall-mounted wash hand basin with vanity storage, concealed WC, and fully tiled walls and flooring.
The remaining bedrooms are well-proportioned and serviced by a stylish family bathroom, fitted with a modern white three-piece suite comprising a panelled bath with shower over and glass screen, wall-mounted wash hand basin with vanity unit beneath, concealed WC, and contemporary tiling throughout.
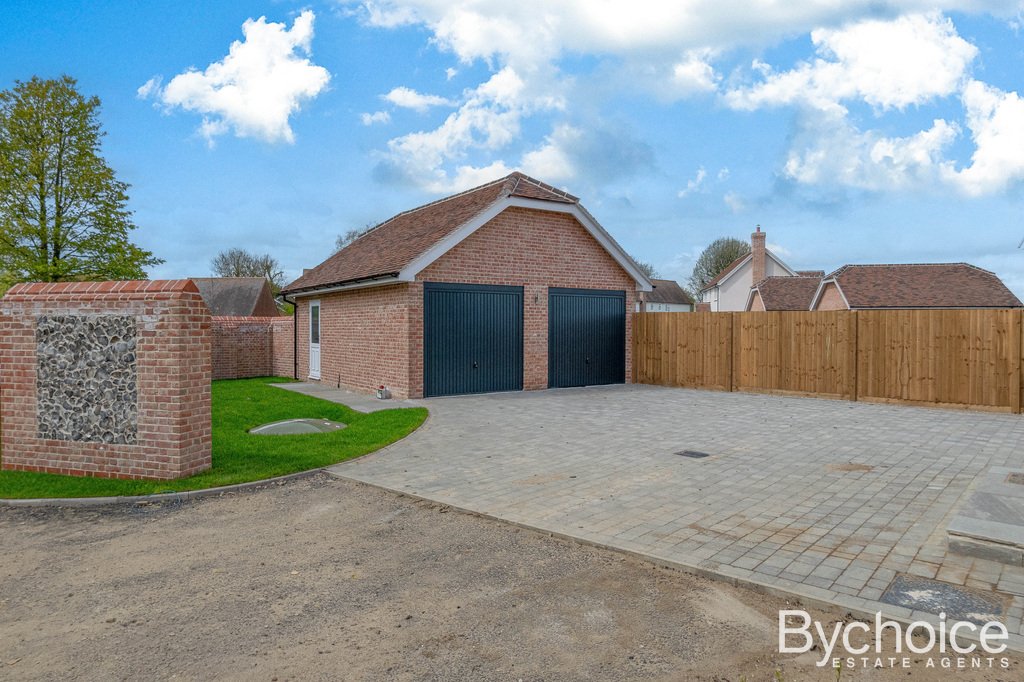
Outside, the property continues to impress, offering ample off-road parking to the front together with a detached double garage. The rear garden provides an excellent space for outdoor dining, entertaining, and family enjoyment.
Combining spacious accommodation, high-specification finishes, and a desirable village location, this superb family home offers a wonderful opportunity for buyers seeking both comfort and convenience.
Garage
KITCHEN/FAMILY ROOM
20’0” x 13’5”
Stylish fitted kitchen with composite feature worktop and matching up-stands. Range of matching wall and base units housing Neff appliances to include a combination oven, induction hob with stainless steel extractor. Integrated fridge/freezer and dishwasher. French doors lead out to the rear garden, window to rear and side aspect. Door to utility room.
UTILITY ROOM
11’2” x 5’11”
Continued from the kitchen in the same style offering space for two appliances under the counter. Back door to the side of the property.
DINING ROOM
11’10” x 11’2”
Window to front and side aspect.
LIVING ROOM
18’8” x 12’10”
The living room is a very generous size with a large window to the front and bi-folding doors to the rear which opens onto the patio at the rear of the property. The fireplace with brick surround creates a focal point for the room.
PLAY ROOM/STUDY
9’6” x 8’2”
Window to front and rear aspect.
MASTER BEDROOM
12’2” x 12’2”
Window to rear aspect, radiator, Door to en-suite.
BEDROOM TWO
12’2” x 11’2”
Window to front and side aspect, radiator.
BEDROOM THREE
13’5” x 10’2”
Window to rear aspect, radiator.
BEDROOM FOUR
9’10” x 8’6”
Window to front aspect, radiator.
Upon entering through the front door, you are welcomed into a bright and inviting entrance hallway, providing access to the principal ground floor rooms, including the formal dining room, comfortable living room, downstairs WC, and a useful understairs storage cupboard. The hallway leads through to the impressive open-plan kitchen and family room, which forms the heart of the home. Finished with high-quality fitted units, composite worktops with matching upstands, porcelain floor tiles, underfloor heating, and French doors opening onto the rear garden, this superb space is ideal for both everyday family living and entertaining. A separate utility room provides additional practicality, while a versatile playroom/study offers the perfect space for home working, children’s activities, or a snug.
Stairs rise to the first-floor landing, where there is a useful storage cupboard and access to all four bedrooms and the family bathroom. The generous principal bedroom benefits from its own contemporary en-suite shower room, complete with a walk-in shower enclosure, wall-mounted wash hand basin with vanity storage, concealed WC, and fully tiled walls and flooring.
The remaining bedrooms are well-proportioned and serviced by a stylish family bathroom, fitted with a modern white three-piece suite comprising a panelled bath with shower over and glass screen, wall-mounted wash hand basin with vanity unit beneath, concealed WC, and contemporary tiling throughout.
Outside, the property continues to impress, offering ample off-road parking to the front together with a detached double garage. The rear garden provides an excellent space for outdoor dining, entertaining, and family enjoyment.
Combining spacious accommodation, high-specification finishes, and a desirable village location, this superb family home offers a wonderful opportunity for buyers seeking both comfort and convenience.
Garage
KITCHEN/FAMILY ROOM
20’0” x 13’5”
Stylish fitted kitchen with composite feature worktop and matching up-stands. Range of matching wall and base units housing Neff appliances to include a combination oven, induction hob with stainless steel extractor. Integrated fridge/freezer and dishwasher. French doors lead out to the rear garden, window to rear and side aspect. Door to utility room.
UTILITY ROOM
11’2” x 5’11”
Continued from the kitchen in the same style offering space for two appliances under the counter. Back door to the side of the property.
DINING ROOM
11’10” x 11’2”
Window to front and side aspect.
LIVING ROOM
18’8” x 12’10”
The living room is a very generous size with a large window to the front and bi-folding doors to the rear which opens onto the patio at the rear of the property. The fireplace with brick surround creates a focal point for the room.
PLAY ROOM/STUDY
9’6” x 8’2”
Window to front and rear aspect.
MASTER BEDROOM
12’2” x 12’2”
Window to rear aspect, radiator, Door to en-suite.
BEDROOM TWO
12’2” x 11’2”
Window to front and side aspect, radiator.
BEDROOM THREE
13’5” x 10’2”
Window to rear aspect, radiator.
BEDROOM FOUR
9’10” x 8’6”
Window to front aspect, radiator.
-
Tipo di proprietà
Casa
Caratteristiche
- Giardino
- Garage
- Camino
- Cucina aperta
- Cortile
- Cancello
- Piano cottura a gas
- Ufficio
- Controsoffitti in pietra
Caratteristiche
Interni
- Ufficio
- Camino
- Piano cottura a gas
- Cucina aperta
- Controsoffitti in pietra
Outdoor
Esplora la zona
Iscritto da 1 anno
Hai chiesto informazioni su questa proprietà
L'agente La contatterà al più presto
Pubblicato da
16
Annunci
2025
Iscritto
Prenota una visita con the agent
Scegli una data e indica se preferisci un tour virtuale o di persona con l’agente.
Data preferita
Tipo di tour
Ultimo aggiornamento
Settembre 24
Prima pubblicazione
Settembre 24
Riferimento annuncio
385676_DPG610620
La fiducia dei migliori broker del mondo
Gli agenti dietro le proprietà più straordinarie del mondo pubblicano su JamesEdition.
- Annunci di Sotheby's, Christie's, BARNES ed Engel & Völkers
- Ogni annuncio è verificato prima della pubblicazione
- Si metta in contatto diretto con agenti verificati
Continuando, accetta i nostri Termini e la nostra Informativa sulla privacy.