$1,655,063
Casa Semi Indipendente Con 4 Letti In Vendita Acacia Road, Acton W3
- 4 Camere
- 2 Bagni
- 1,818 Sqft
- Aggiornato: Settembre 30
Informazioni sulla proprietà
La descrizione è stata tradotta automaticamente.
La descrizione viene visualizzata nella lingua originale.
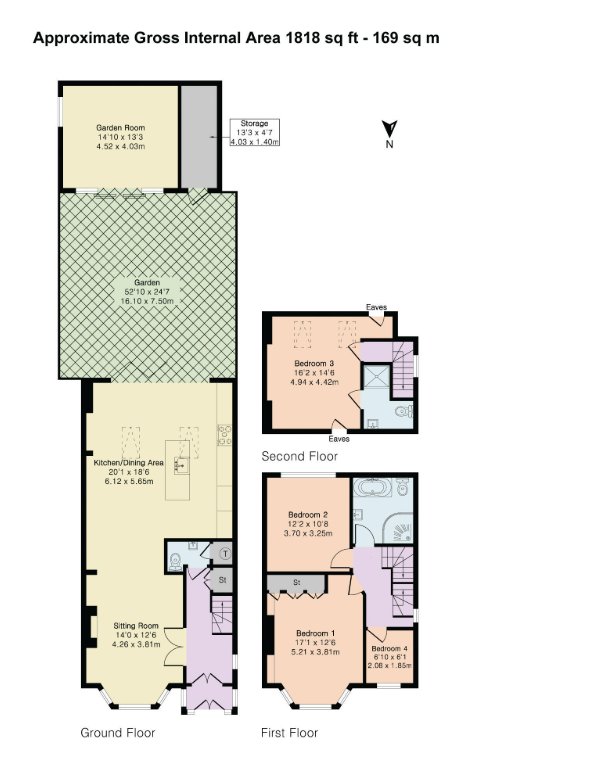
A beautifully presented and generously proportioned four-bedroom semi-detached family home, thoughtfully arranged over three spacious floors and offering approximately 1,818 sq ft of versatile living accommodation. Designed with modern family living in mind, the property combines well-balanced interiors, excellent natural light, generous entertaining areas and a substantial south-facing rear garde
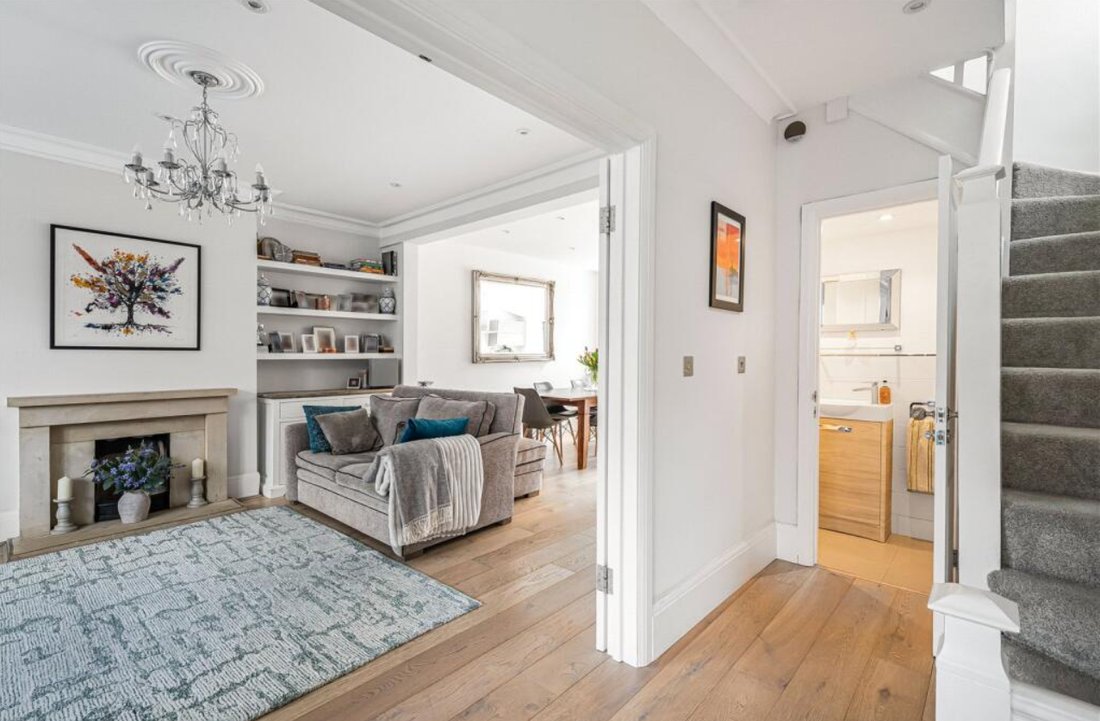
A beautifully presented and generously proportioned four-bedroom semi-detached family home, thoughtfully arranged over three spacious floors and offering approximately 1,818 sq ft of versatile living accommodation. Designed with modern family living in mind, the property combines well-balanced interiors, excellent natural light, generous entertaining areas and a substantial south-facing rear garden.
Offering a flexible layout across three floors, this attractive home provides ample space for both everyday family life and entertaining. The combination of spacious reception areas, a well-appointed kitchen and dining space, four bedrooms and two bathrooms makes this an ideal choice for families seeking a comfortable and adaptable home.
The ground floor provides a welcoming entrance and a practical arrangement of living and entertaining spaces.
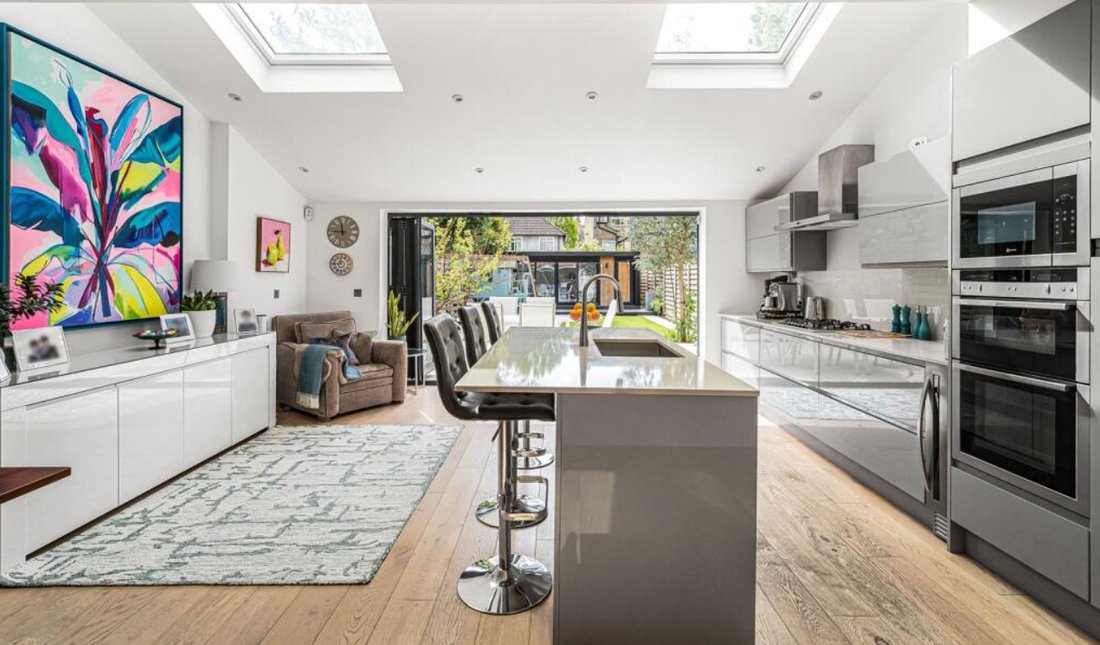
A spacious reception room offers a comfortable setting for relaxing, entertaining guests or spending time with the family. The kitchen and dining area forms the central hub of the home, providing a generous space for everyday meals, family gatherings and entertaining.
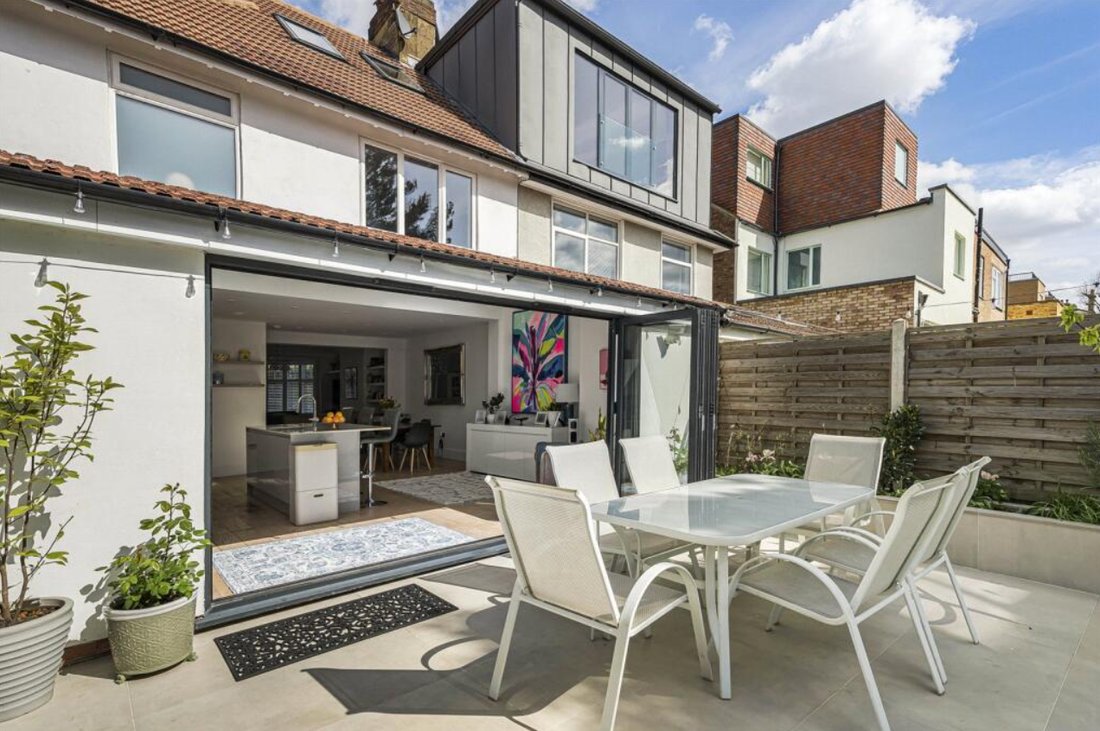
The kitchen and dining space benefits from direct access to the rear garden and terrace through large doors, creating a bright and naturally connected living environment. This excellent indoor-outdoor arrangement is particularly well suited to summer entertaining, outdoor dining and family occasions.
A convenient guest WC completes the ground-floor accommodation.
The first floor provides three well-proportioned bedrooms, making it particularly practical for family living. These rooms offer flexibility for use as children’s bedrooms, guest accommodation, dressing rooms or home working spaces, depending on individual requirements.
A contemporary family bathroom serves the bedrooms on this floor, while useful additional storage helps maintain a well-organised and uncluttered living environment.
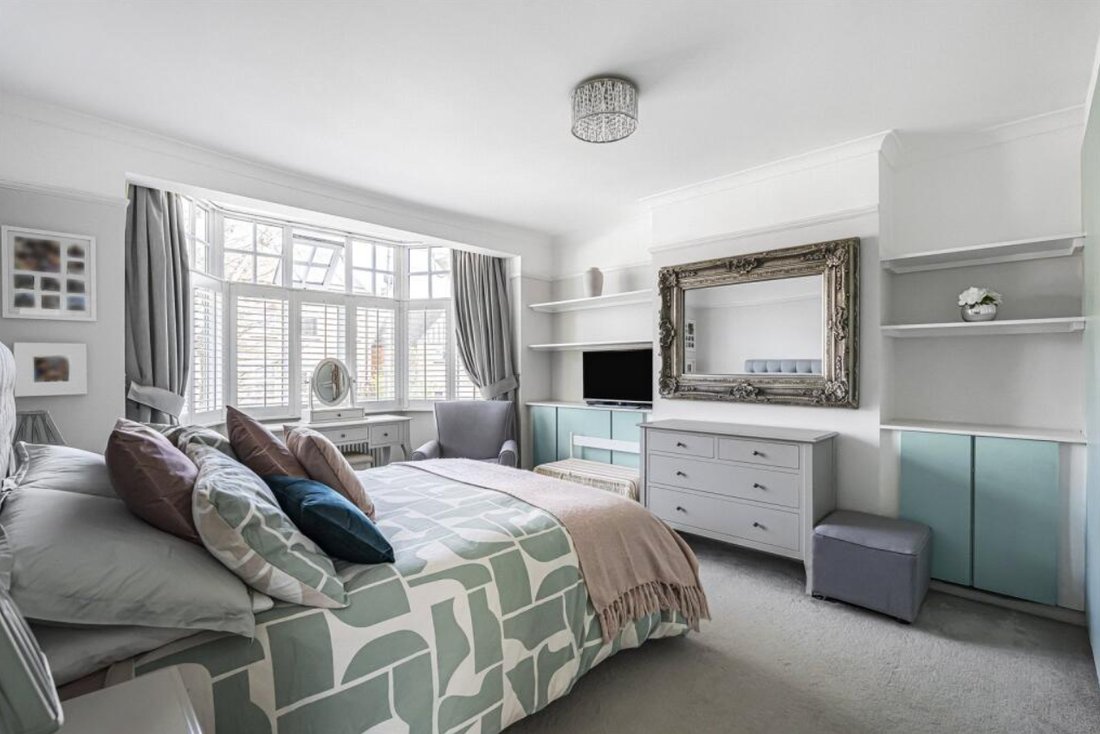
The entire top floor is dedicated to a spacious principal bedroom, creating a private and comfortable retreat away from the main family areas.
The principal bedroom benefits from its own private en-suite bathroom, providing additional privacy and convenience. Its position on the top floor also gives the accommodation a distinct sense of separation, making it an ideal principal suite.
One of the property’s standout features is the impressive approximately 52ft south-facing rear garden.
The garden provides excellent outdoor space for a variety of uses, including outdoor dining, entertaining, children’s play, gardening and relaxation. The direct connection from the kitchen and dining area makes the garden a natural extension of the main living accommodation.
The south-facing orientation also enhances the property’s outdoor appeal, providing an attractive setting for enjoying the garden throughout the day.
The property further benefits from a useful and versatile outbuilding positioned within the rear garden.
Offering excellent flexibility, the outbuilding could be adapted to suit a range of lifestyle requirements, including use as a home office, private study, gym, hobby room, additional living space or creative workspace. Further storage provision adds to the practicality of the property.
Situated within a popular residential setting, the property is well placed for access to a range of local amenities, green spaces, schools and transport connections.
Combining generous proportions, flexible accommodation and excellent outdoor space, this four-bedroom semi-detached home offers a particularly versatile layout for modern family living.
Offering a flexible layout across three floors, this attractive home provides ample space for both everyday family life and entertaining. The combination of spacious reception areas, a well-appointed kitchen and dining space, four bedrooms and two bathrooms makes this an ideal choice for families seeking a comfortable and adaptable home.
The ground floor provides a welcoming entrance and a practical arrangement of living and entertaining spaces.
A spacious reception room offers a comfortable setting for relaxing, entertaining guests or spending time with the family. The kitchen and dining area forms the central hub of the home, providing a generous space for everyday meals, family gatherings and entertaining.
The kitchen and dining space benefits from direct access to the rear garden and terrace through large doors, creating a bright and naturally connected living environment. This excellent indoor-outdoor arrangement is particularly well suited to summer entertaining, outdoor dining and family occasions.
A convenient guest WC completes the ground-floor accommodation.
The first floor provides three well-proportioned bedrooms, making it particularly practical for family living. These rooms offer flexibility for use as children’s bedrooms, guest accommodation, dressing rooms or home working spaces, depending on individual requirements.
A contemporary family bathroom serves the bedrooms on this floor, while useful additional storage helps maintain a well-organised and uncluttered living environment.
The entire top floor is dedicated to a spacious principal bedroom, creating a private and comfortable retreat away from the main family areas.
The principal bedroom benefits from its own private en-suite bathroom, providing additional privacy and convenience. Its position on the top floor also gives the accommodation a distinct sense of separation, making it an ideal principal suite.
One of the property’s standout features is the impressive approximately 52ft south-facing rear garden.
The garden provides excellent outdoor space for a variety of uses, including outdoor dining, entertaining, children’s play, gardening and relaxation. The direct connection from the kitchen and dining area makes the garden a natural extension of the main living accommodation.
The south-facing orientation also enhances the property’s outdoor appeal, providing an attractive setting for enjoying the garden throughout the day.
The property further benefits from a useful and versatile outbuilding positioned within the rear garden.
Offering excellent flexibility, the outbuilding could be adapted to suit a range of lifestyle requirements, including use as a home office, private study, gym, hobby room, additional living space or creative workspace. Further storage provision adds to the practicality of the property.
Situated within a popular residential setting, the property is well placed for access to a range of local amenities, green spaces, schools and transport connections.
Combining generous proportions, flexible accommodation and excellent outdoor space, this four-bedroom semi-detached home offers a particularly versatile layout for modern family living.
-
Tipo di proprietà
Casa
-
Prezzo/piede²
$910
Caratteristiche
Esplora la zona
Acton Park, Ealing, Inghilterra
Visualizza su Google Maps
Prezzo per sqft
Basso
Alto
Iscritto da 10 mesi
Hai chiesto informazioni su questa proprietà
L'agente La contatterà al più presto
Pubblicato da
14
Annunci
2025
Iscritto
Prenota una visita con the agent
Scegli una data e indica se preferisci un tour virtuale o di persona con l’agente.
Data preferita
Tipo di tour
Ultimo aggiornamento
Settembre 30
Prima pubblicazione
Settembre 24
Riferimento annuncio
42330
Proprietà simili nelle vicinanze
Nuovi annunci a Acton Park

Esplora più immobili in vendita
tipi di proprietà Acton Park, Ealing, Inghilterra
Acton Park, Ealing, Inghilterra ricerche popolari
- Proprietà immobiliari con Terrazza a Acton Park, Ealing, Inghilterra
- Proprietà immobiliari con Bar a Acton Park, Ealing, Inghilterra
- Proprietà immobiliari con Sala giochi a Acton Park, Ealing, Inghilterra
- Proprietà immobiliari con Ufficio a Acton Park, Ealing, Inghilterra
- Proprietà immobiliari con Giardino a Acton Park, Ealing, Inghilterra
- Proprietà immobiliari Investimento immobiliare a Acton Park, Ealing, Inghilterra
- Proprietà immobiliari Moderno a Acton Park, Ealing, Inghilterra
- Proprietà immobiliari con Centro Fitness / Palestra a Acton Park, Ealing, Inghilterra
- Proprietà immobiliari con Camino a Acton Park, Ealing, Inghilterra
- Proprietà immobiliari con Garage a Acton Park, Ealing, Inghilterra
- Proprietà immobiliari con Balcone a Acton Park, Ealing, Inghilterra
- Proprietà immobiliari con Cinema a Acton Park, Ealing, Inghilterra
Guide e storie correlate
La fiducia dei migliori broker del mondo
Gli agenti dietro le proprietà più straordinarie del mondo pubblicano su JamesEdition.
- Annunci di Sotheby's, Christie's, BARNES ed Engel & Völkers
- Ogni annuncio è verificato prima della pubblicazione
- Si metta in contatto diretto con agenti verificati
Continuando, accetta i nostri Termini e la nostra Informativa sulla privacy.