$531,582
Villa Singola In Vendita A Acqui Terme
- 4 Camere
- 3 Bagni
- 3,197 Sqft
- Aggiornato: Luglio 14
- 4
Informazioni sulla proprietà
La descrizione è stata tradotta automaticamente.
La descrizione viene visualizzata nella lingua originale.
Cutting-Edge Villa in Class A3: Maximum Privacy, Technology, and Comfort in Acqui Terme

Some homes just need a new energy. This property is structurally magnificent but now seeks fresh eyes and someone to care for it again. To show you the incredible potential of its spaces, we included renders alongside real photos in the photo service. By viewing these images, you can experience today’s
Some homes just need a new energy. This property is structurally magnificent but now seeks fresh eyes and someone to care for it again. To show you the incredible potential of its spaces, we included renders alongside real photos in the photo service. By viewing these images, you can experience today’s
Cutting-Edge Villa in Class A3: Maximum Privacy, Technology, and Comfort in Acqui Terme
Some homes just need a new energy. This property is structurally magnificent but now seeks fresh eyes and someone to care for it again. To show you the incredible potential of its spaces, we included renders alongside real photos in the photo service. By viewing these images, you can experience today’s reality while being inspired by a mix of modern furnishings and warm details, imagining your new life within these walls and the large park.
In the heart of the renowned and exclusive hilly area of Acqui Terme, we offer a high-quality independent villa, built in 2005 and radically upgraded in 2021. A home designed for those seeking the perfect balance of prestige, total privacy, and smart, zero-maintenance domestic management.
ENERGY EFFICIENCY
The villa stands out for its high energy performance (Class A3), ensuring very low running costs and a green footprint:
- State-of-the-art 9.8 kW photovoltaic system.
- 20 kW of storage batteries for maximum energy autonomy.
- Underfloor heating and cooling for ideal climate comfort in every season.
- Centralized vacuum system.
INTERIOR LIVING SPACES
The property extends over a generous and rational surface, featuring warm and high-quality finishes, such as the splendid Langa stone fireplace in the living area.
Ground Floor (Living Area & Services): A large, bright living room, eat-in kitchen, bathrooms, and laundry room, with direct access to the outdoor porch.
On the same level and connected is a rare 90 sqm garage with three independent automated entrances, ideal for car collectors or those needing ample secure storage space.
First Floor (Sleeping Area): Four spacious bedrooms served by two bathrooms, ensuring independence for family members or guests.
OUTDOOR DESIGN: COMFORT AND ABSOLUTE PRIVACY
The property is designed to offer maximum openness while eliminating the burden of complex maintenance typical of large traditional gardens:
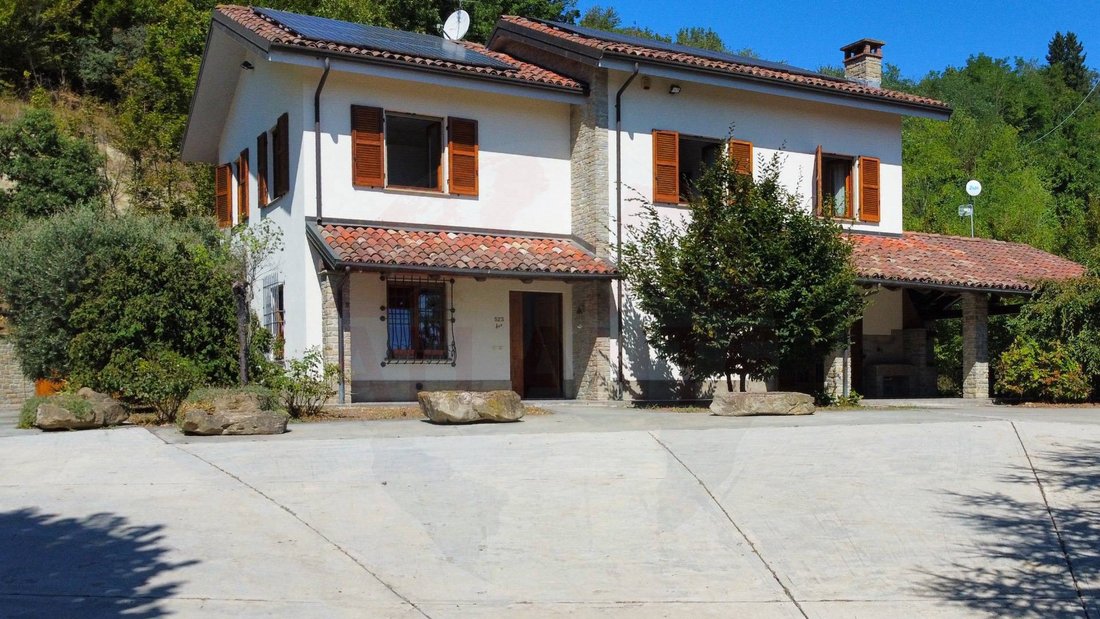
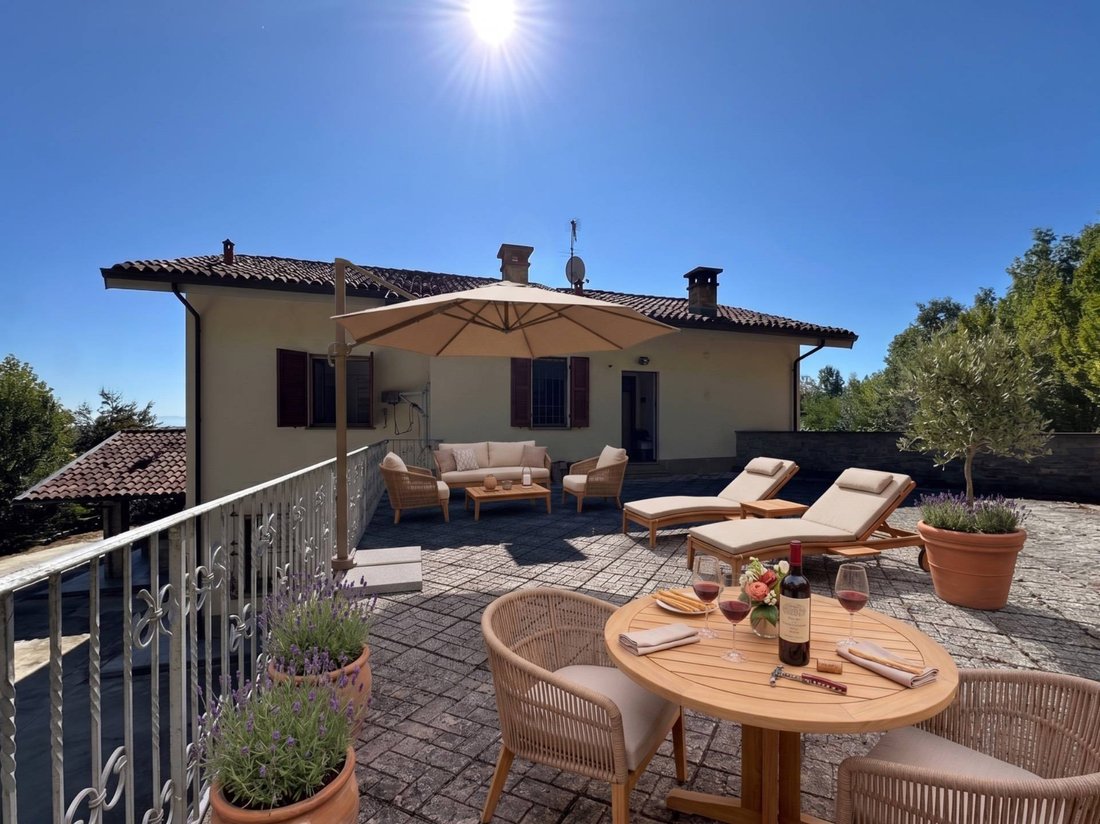
The Courtyard and Driveway (Ground Floor): The area surrounding the living zone is fully paved and asphalted. A vast, clean space that guarantees easy maneuvering for any vehicle, impeccable cleanliness after storms, and an ideal lock-up-and-go setup for those who want a property always in order even after long absences. (Note: Project renderings are available showing how to customize this large courtyard with designer outdoor seating and geometric planters to create an outdoor summer lounge).
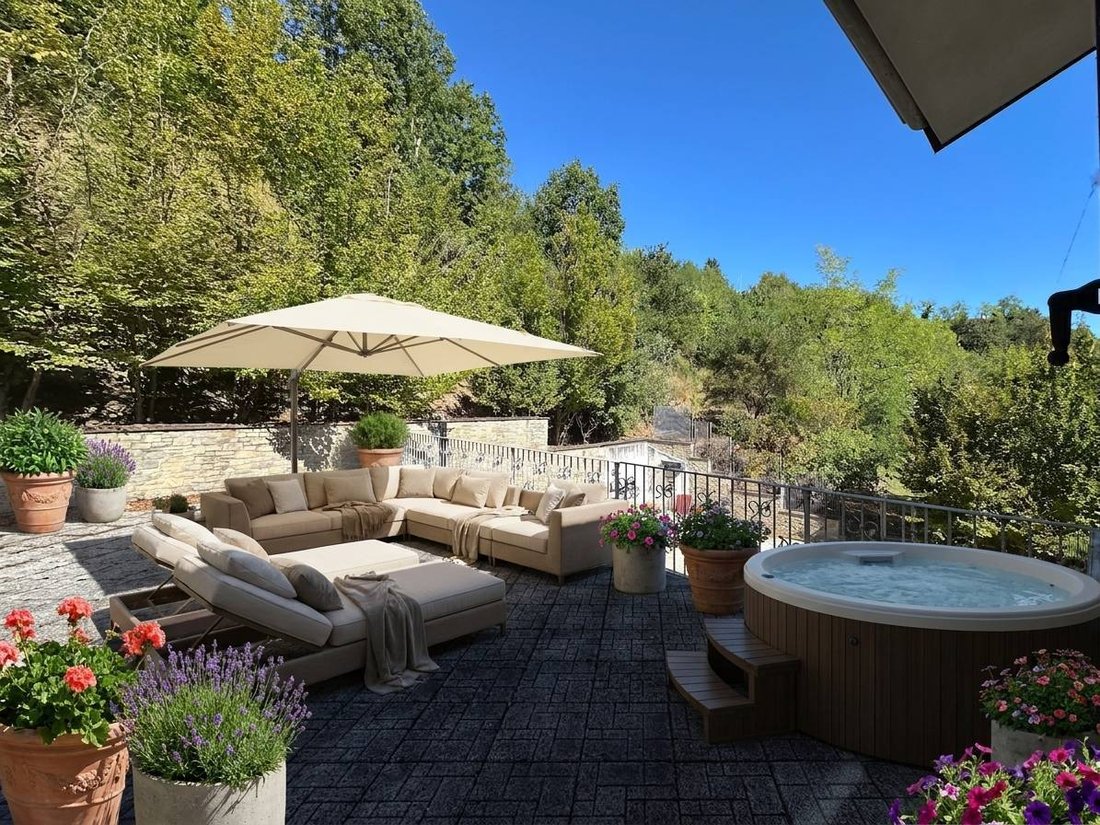
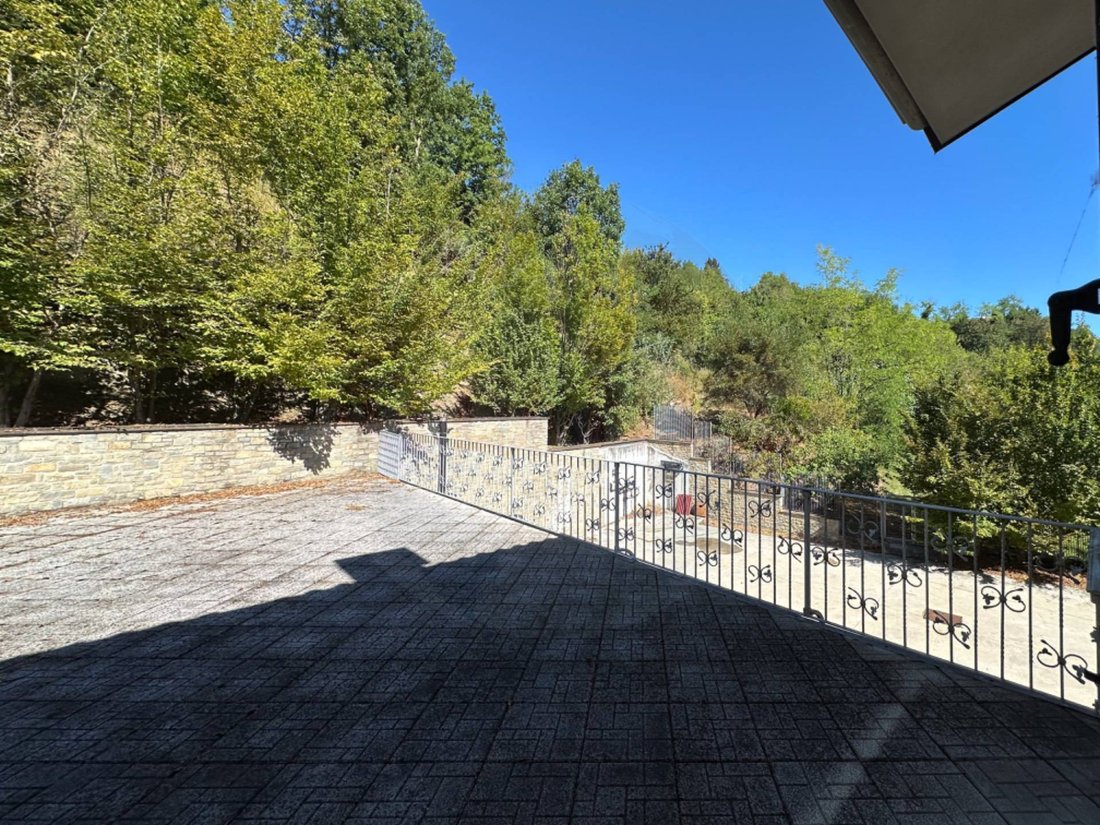
Winter and Relaxation Terrace (First Floor): Accessible directly and exclusively from the sleeping area, there is a reserved terrace nestled at the foot of the hill. A true ”private retreat,” perfect for relaxing moments and enjoying the natural coolness of the woods on hot summer days.
Private Woodland Park: Framing the villa is a genuine 10,000 sqm green lung. Of these, 6,000 sqm surround the house in a fully fenced and protected area. The remaining part extends over the rear hill, skillfully shaped to ensure rainwater runoff away from the house and equipped with a dirt road leading to a plateau at the hilltop. The entire hill hosts an exclusive forest, fully planted by the owners with beautiful hornbeam specimens: a true natural barrier without the burden of daily maintenance.
A rare solution, ideal for professionals seeking a prestigious home and maximum relaxation just minutes from...
Some homes just need a new energy. This property is structurally magnificent but now seeks fresh eyes and someone to care for it again. To show you the incredible potential of its spaces, we included renders alongside real photos in the photo service. By viewing these images, you can experience today’s reality while being inspired by a mix of modern furnishings and warm details, imagining your new life within these walls and the large park.
In the heart of the renowned and exclusive hilly area of Acqui Terme, we offer a high-quality independent villa, built in 2005 and radically upgraded in 2021. A home designed for those seeking the perfect balance of prestige, total privacy, and smart, zero-maintenance domestic management.
ENERGY EFFICIENCY
The villa stands out for its high energy performance (Class A3), ensuring very low running costs and a green footprint:
- State-of-the-art 9.8 kW photovoltaic system.
- 20 kW of storage batteries for maximum energy autonomy.
- Underfloor heating and cooling for ideal climate comfort in every season.
- Centralized vacuum system.
INTERIOR LIVING SPACES
The property extends over a generous and rational surface, featuring warm and high-quality finishes, such as the splendid Langa stone fireplace in the living area.
Ground Floor (Living Area & Services): A large, bright living room, eat-in kitchen, bathrooms, and laundry room, with direct access to the outdoor porch.
On the same level and connected is a rare 90 sqm garage with three independent automated entrances, ideal for car collectors or those needing ample secure storage space.
First Floor (Sleeping Area): Four spacious bedrooms served by two bathrooms, ensuring independence for family members or guests.
OUTDOOR DESIGN: COMFORT AND ABSOLUTE PRIVACY
The property is designed to offer maximum openness while eliminating the burden of complex maintenance typical of large traditional gardens:
The Courtyard and Driveway (Ground Floor): The area surrounding the living zone is fully paved and asphalted. A vast, clean space that guarantees easy maneuvering for any vehicle, impeccable cleanliness after storms, and an ideal lock-up-and-go setup for those who want a property always in order even after long absences. (Note: Project renderings are available showing how to customize this large courtyard with designer outdoor seating and geometric planters to create an outdoor summer lounge).
Winter and Relaxation Terrace (First Floor): Accessible directly and exclusively from the sleeping area, there is a reserved terrace nestled at the foot of the hill. A true ”private retreat,” perfect for relaxing moments and enjoying the natural coolness of the woods on hot summer days.
Private Woodland Park: Framing the villa is a genuine 10,000 sqm green lung. Of these, 6,000 sqm surround the house in a fully fenced and protected area. The remaining part extends over the rear hill, skillfully shaped to ensure rainwater runoff away from the house and equipped with a dirt road leading to a plateau at the hilltop. The entire hill hosts an exclusive forest, fully planted by the owners with beautiful hornbeam specimens: a true natural barrier without the burden of daily maintenance.
A rare solution, ideal for professionals seeking a prestigious home and maximum relaxation just minutes from...
-
Tipo di proprietà
Villa
-
Anno di costruzione
2005
-
Prezzo/piede²
$166
-
Emissioni
A3
-
Consumo
A3
Caratteristiche
Esplora la zona
Via San Defendente 523, Villa Igea - S. Defendente - Moirano, Acqui Terme, Piemonte
Visualizza su Google Maps
Prezzo per sqft
Basso
Alto
Situato nel pittoresco Acqui Terme, questo immobile offre la vicinanza a tranquilli bagni termali e vigneti scenografici. La regione è ben collegata, con un facile accesso in auto ai migliori ristoranti, campi da golf rinomati e attrazioni culturali del Piemonte. Ottimi collegamenti di trasporto includono stazioni ferroviarie nelle vicinanze, rendendo comodi i viaggi in città. Vivi la fusione tra una vita serena e il lusso locale, con prestigiose scuole internazionali e servizi per il tempo libero a portata di mano.
Ottieni luoghi vicini
Attrazioni
Scuole
Stazione di Acqui Terme
Stazione ferroviaria
8 min
Terme di Acqui
Benessere di lusso e Spa
7 min
La Bollente
Cultura e Patrimonio
10 min
Scuola Internazionale di Genova
Scuola Internazionale
75 min
Iscritto da 3 anni
Hai chiesto informazioni su questa proprietà
L'agente La contatterà al più presto
Pubblicato da
7
Annunci
2023
Iscritto
Prenota una visita con the agent
Scegli una data e indica se preferisci un tour virtuale o di persona con l’agente.
Data preferita
Tipo di tour
Ultimo aggiornamento
Luglio 14
Prima pubblicazione
Marzo 10
Riferimento annuncio
ATL06.009
Proprietà simili nelle vicinanze
Nuovi annunci a Villa Igea - S. Defendente - Moirano



Esplora più immobili in vendita
tipi di proprietà Villa Igea - S. Defendente - Moirano, Acqui Terme, Piemonte
Villa Igea - S. Defendente - Moirano, Acqui Terme, Piemonte ricerche popolari
- Proprietà immobiliari con Terrazza a Villa Igea - S. Defendente - Moirano, Acqui Terme, Piemonte
- Proprietà immobiliari con Giardino a Villa Igea - S. Defendente - Moirano, Acqui Terme, Piemonte
- Proprietà immobiliari Privacy a Villa Igea - S. Defendente - Moirano, Acqui Terme, Piemonte
- Proprietà immobiliari con Sauna a Villa Igea - S. Defendente - Moirano, Acqui Terme, Piemonte
- Proprietà immobiliari con Bagno turco a Villa Igea - S. Defendente - Moirano, Acqui Terme, Piemonte
- Proprietà immobiliari con Libreria a Villa Igea - S. Defendente - Moirano, Acqui Terme, Piemonte
- Proprietà immobiliari con Cantina a Villa Igea - S. Defendente - Moirano, Acqui Terme, Piemonte
- Proprietà immobiliari con Camino a Villa Igea - S. Defendente - Moirano, Acqui Terme, Piemonte
- Proprietà immobiliari con Piscina a Villa Igea - S. Defendente - Moirano, Acqui Terme, Piemonte
- Proprietà immobiliari con Garage a Villa Igea - S. Defendente - Moirano, Acqui Terme, Piemonte
- Proprietà immobiliari con Balcone a Villa Igea - S. Defendente - Moirano, Acqui Terme, Piemonte
- Proprietà immobiliari con Vigneto / Azienda vinicola a Villa Igea - S. Defendente - Moirano, Acqui Terme, Piemonte
- Proprietà immobiliari Rinnovato a Villa Igea - S. Defendente - Moirano, Acqui Terme, Piemonte
Guide e storie correlate
La fiducia dei migliori broker del mondo
Gli agenti dietro le proprietà più straordinarie del mondo pubblicano su JamesEdition.
- Annunci di Sotheby's, Christie's, BARNES ed Engel & Völkers
- Ogni annuncio è verificato prima della pubblicazione
- Si metta in contatto diretto con agenti verificati
Continuando, accetta i nostri Termini e la nostra Informativa sulla privacy.