Residenza Unifamiliare Ad Abingdon
- 3 Camere
- 3 Bagni
- 3,034 Sqft
- 1.62 Ac lot
- Aggiornato: Settembre 19
- Fonte: Tennessee Virginia Regional MLS (TVRMLS) MLS#10001132
Informazioni sulla proprietà
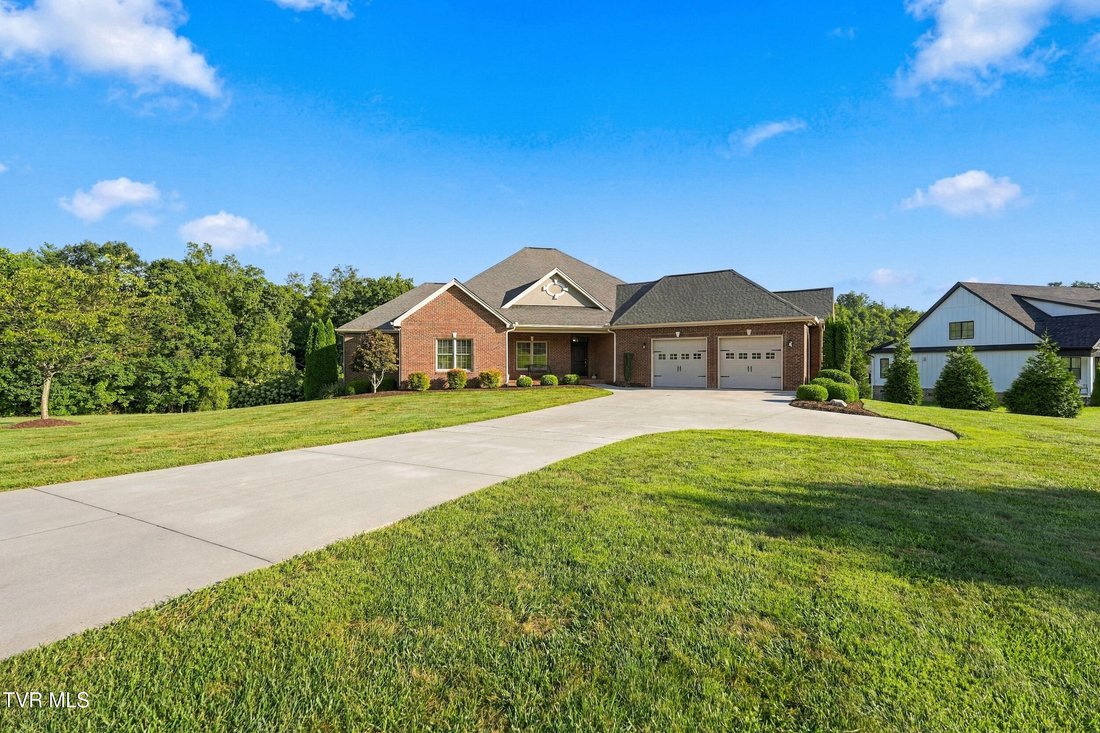
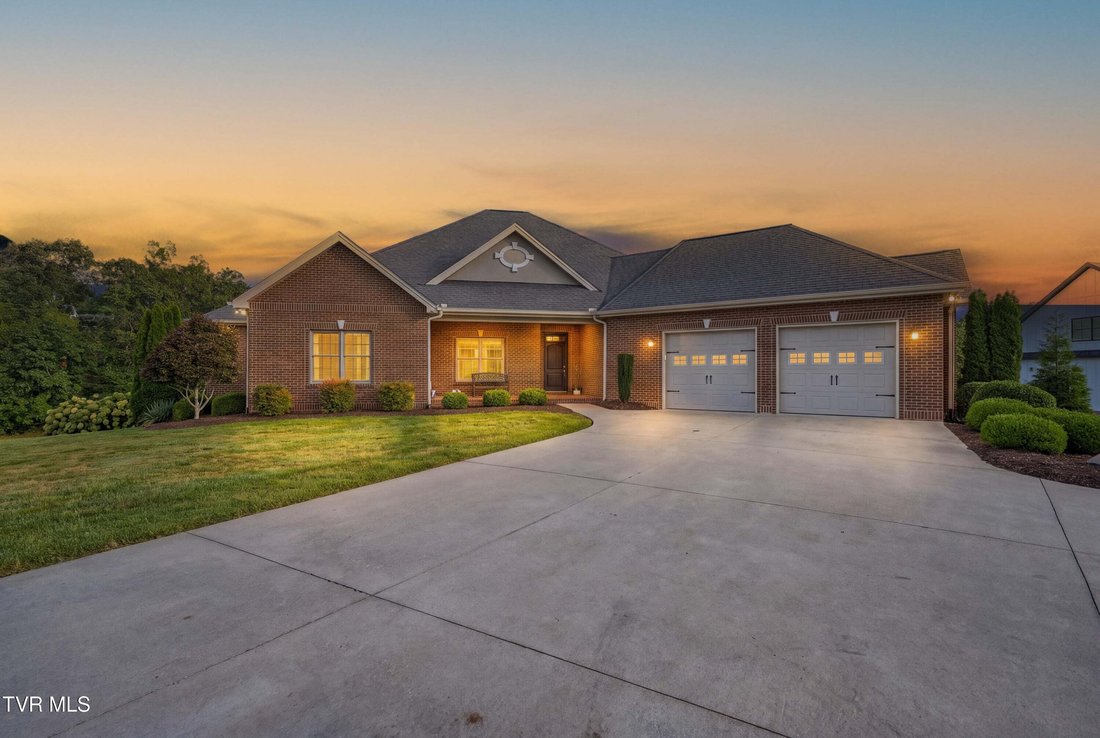
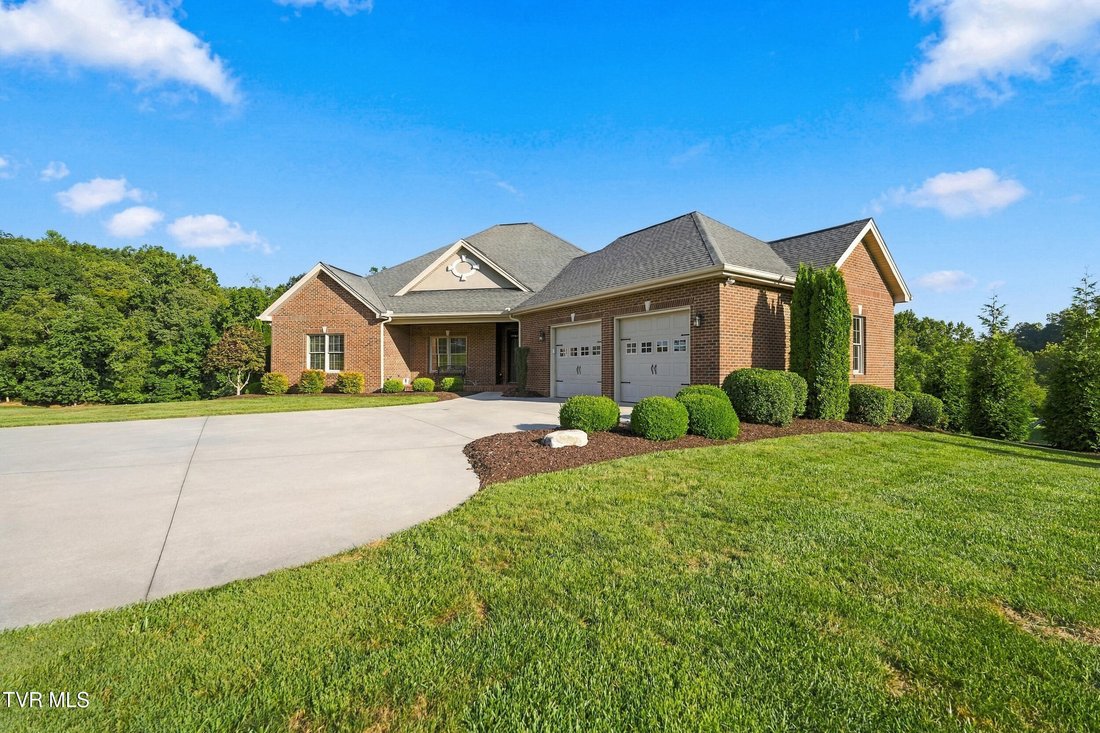
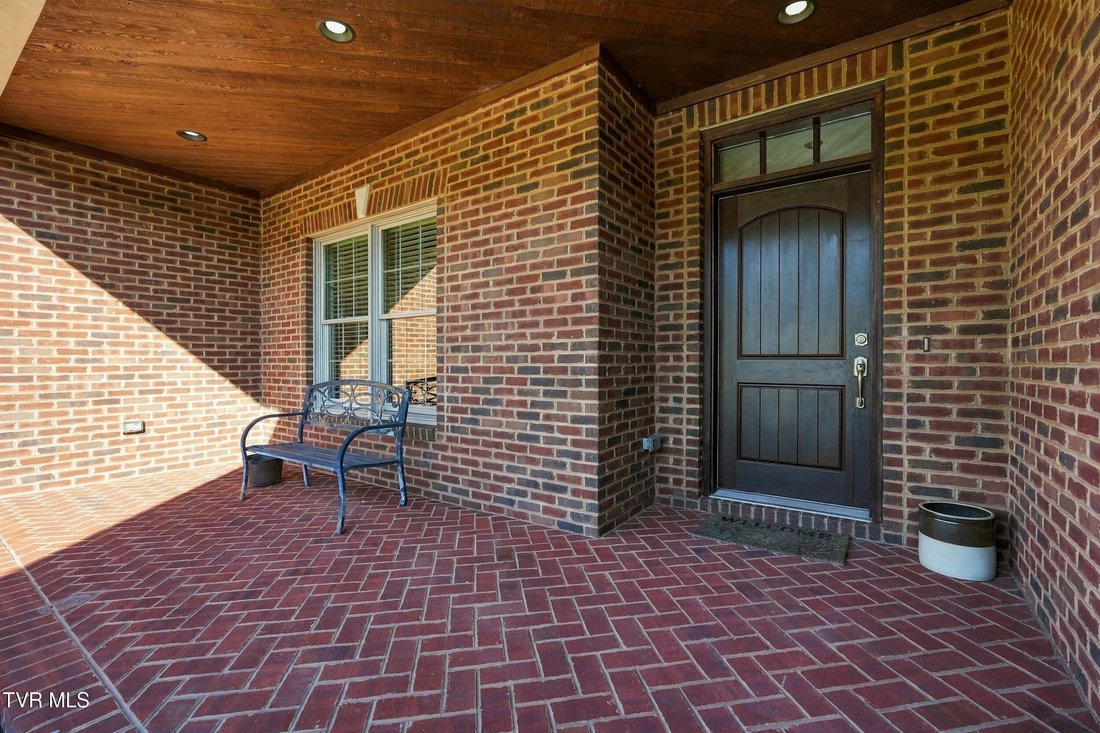
Your exceptional curb appeal begins with the stately brick exterior, enhanced by distinctive soldier-course brick detailing around the windows and doors. The beautifully proportioned, & thoughtfully landscaped grounds provide a peaceful backdrop with ample space to enjoy the outdoors, entertain or simply appreciate the surrounding setting.
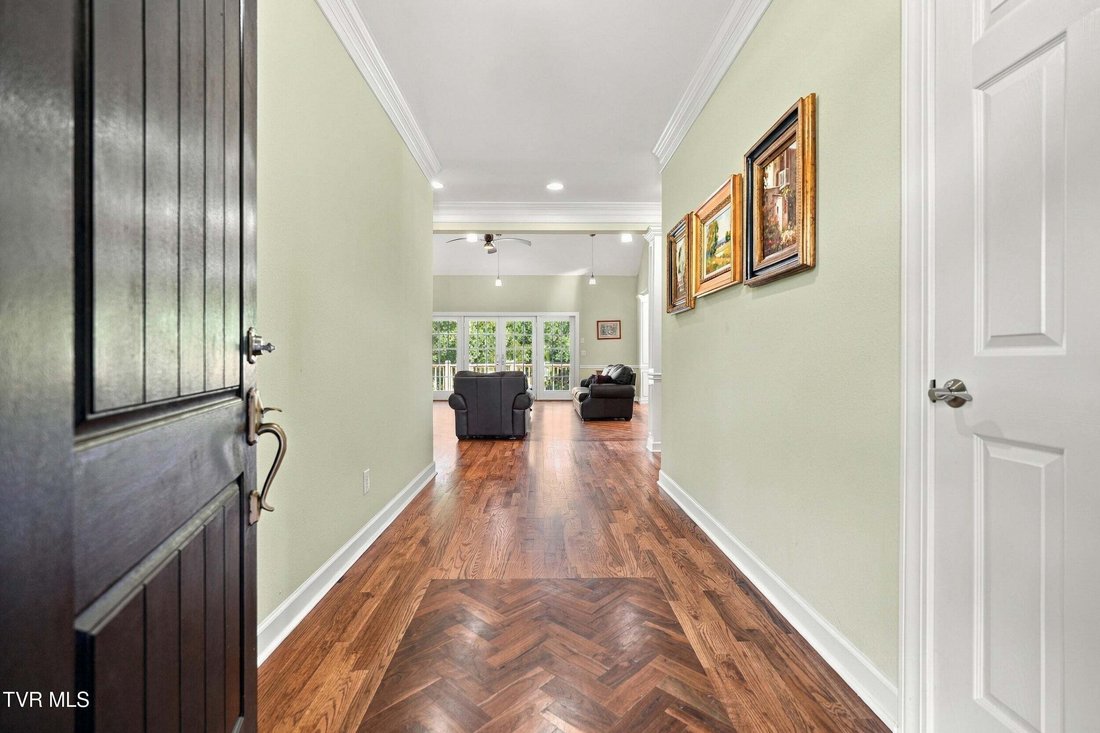
Inside, the expansive, light-filled layout is designed for both comfortable everyday living and sophisticated entertaining. The open floor plan creates a natural connection between the kitchen, dining & living areas, while generous room sizes & 2 fireplaces add warmth & character to the family room and the primary bedroom.
At the heart of the home, the spacious kitchen features rich granite countertops, abundant workspace & an oversized center island. The island provides additional preparation space & a natural gathering place for casual meals, conversation and entertaining. Its open connection to the surrounding living areas allows the cook to remain part of the occasion, whether hosting a holiday dinner or enjoying a quiet evening at home.
The primary suite is a private retreat with generous proportions, tray ceiling, & an exceptionally large walk-in closet with a secondary access to the laundry room. The en-suite bath includes separate dual vanities, marble shower w/rainfall & multiple shower heads, a jetted soaking tub, creating a relaxing space to begin & end the day. Two additional bedrooms & a second full bath comfortably accommodate family & guests, while a conveniently located half bath serves the main living areas.
A major advantage of this home is the convenience of having the primary living spaces, bedrooms & baths ALL ON ONE LEVEL. The extra-large attached garage offers generous room for vehicles, storage & recreational equipment. Below, the expansive full basement provides exceptional additional space for storage, hobbies, a workshop or potential future customization. It has concrete floors, & walkout to the stunning back yard. Also in the basement is the whole house manifold for water, & intelligent switch & patch panel making the entire home significantly flexible for all IT needs. The onsite propane tank for the heating & fireplaces convey with the property.
The location enhances the lifestyle, with South Holston Lake--known for its natural beauty, boating & fishing--nearby, along with Painter Creek Marina. Days on the water are an easy part of life in this beautiful corner of Southwest Virginia.
For added peace of mind, the septic system has been professionally inspected, with the inspection verifying the integrity and proper operation of the septic tank and system. The HVAC has also been fully serviced for the sale & updates to the condensate pump & a whole house humidifier.
From its timeless all-brick architecture & distinctive masonry details to its granite kitchen, oversized island, built in shelving around the stunning family room fireplace, luxurious primary suite, expansive garage & beautiful acreage, 17282 Cleveland Road offers a rare combination of quality, comfort and understated elegance. This is a home designed to be enjoyed--whether entertaining guests, relaxing by the fire or heading to nearby South Holston lake for a day on the water.
All information believed reliable, Buyer & Buyer Agent to Verify
-
Tipo di proprietà
Casa
-
Anno di costruzione
2012
-
Prezzo/piede²
$227
Caratteristiche
- Camino
- Garage
- Cabina armadio
- Giardino
- Cucina aperta
- Lavanderia
- Controsoffitti in pietra
- Isola della cucina
- Seminterrato
Esplora la zona
L'agente La contatterà al più presto
Pubblicato da
Prenota una visita con the agent
Scegli una data e indica se preferisci un tour virtuale o di persona con l’agente.
The data relating to real estate for sale on this website comes in part from the Internet Data exchange (IDX) program of the Tennessee Virginia Regional MLS. IDX information is provided exclusively for consumers' personal, non-commercial use and may not be used for any purpose other than to identify prospective properties consumers may be interested in purchasing. Real estate listings held by brokerage firms other than {{BROKERAGE}}, are indicated by detailed information about them such as the name of the listing firms. Information deemed reliable but not guaranteed. Copyright © {{YEAR}} Tennessee Virginia Regional MLS. All Rights Reserved.
La fiducia dei migliori broker del mondo
Gli agenti dietro le proprietà più straordinarie del mondo pubblicano su JamesEdition.
- Annunci di Sotheby's, Christie's, BARNES ed Engel & Völkers
- Ogni annuncio è verificato prima della pubblicazione
- Si metta in contatto diretto con agenti verificati
Continuando, accetta i nostri Termini e la nostra Informativa sulla privacy.
partnered with