$599,900
4 Camere Da Letto Unifamiliare Indipendente
- 4 Camere
- 3 Bagni
- 2,921 Sqft
- 11,326 Sqft lot
- Aggiornato: Luglio 24
- MLS#100591307
Informazioni sulla proprietà
La descrizione è stata tradotta automaticamente.
La descrizione viene visualizzata nella lingua originale.
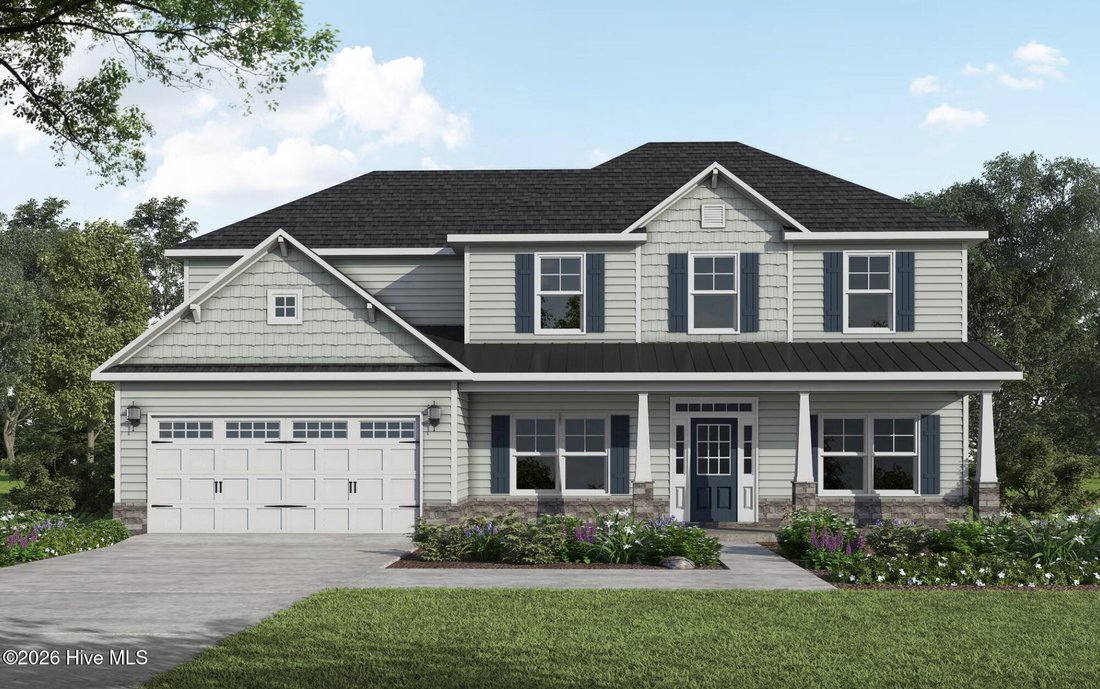
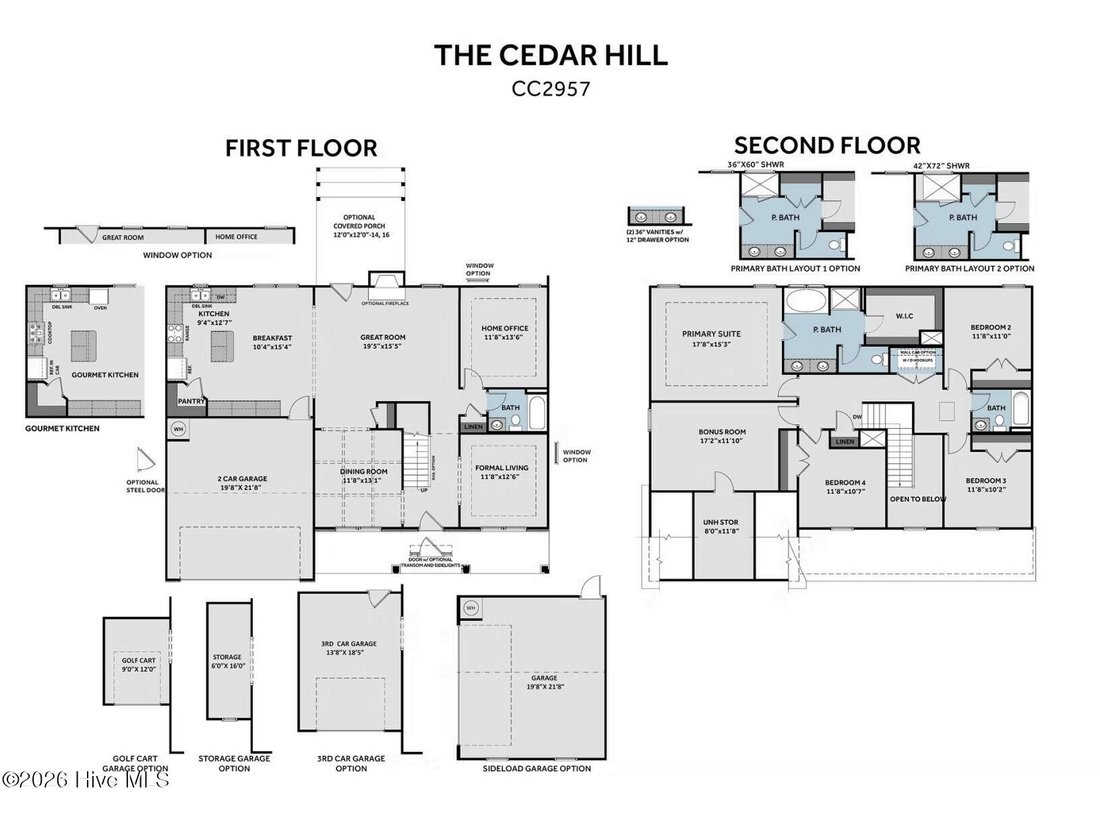
CEDAR HILL FLOOR PLAN. This home features an open concept layout designed for everyday living and entertaining. The great room offers an electric log fireplace with a floating mantle and access to the rear screened-in porch overlooking the golf course. The kitchen includes an island, ’’Trigato’’ quartz countertops, white shaker cabinets with ’’Sahara’’ accent island cabinets, ceramic tile backspla
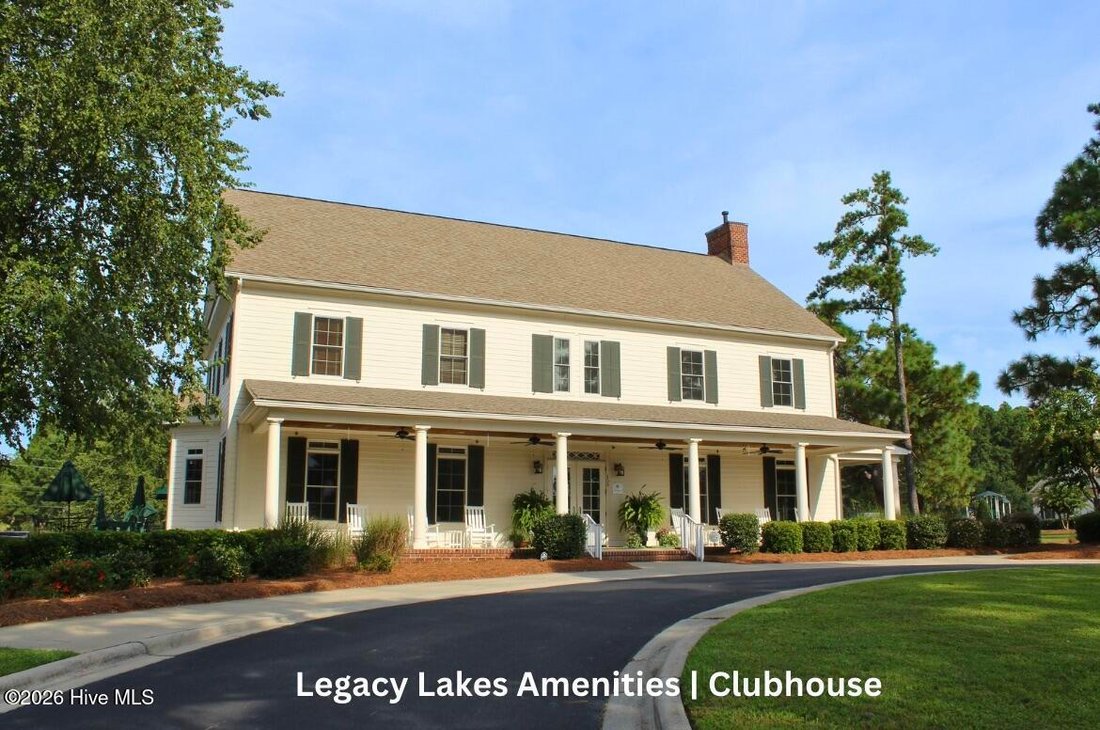
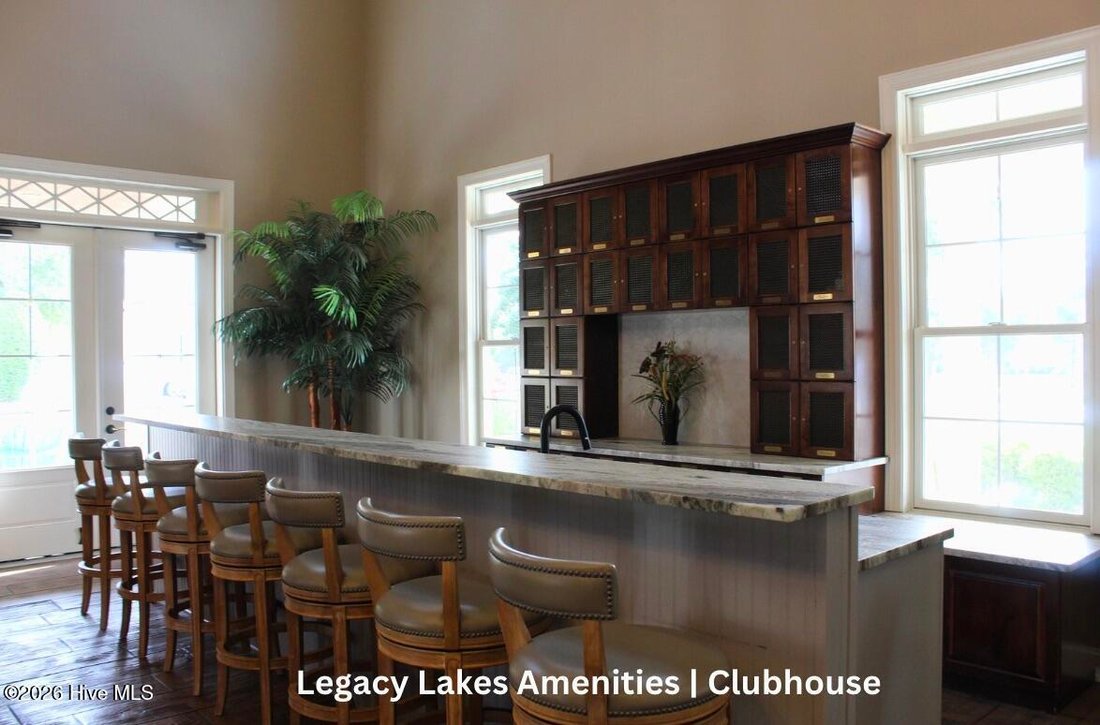
CEDAR HILL FLOOR PLAN. This home features an open concept layout designed for everyday living and entertaining. The great room offers an electric log fireplace with a floating mantle and access to the rear screened-in porch overlooking the golf course. The kitchen includes an island, ’’Trigato’’ quartz countertops, white shaker cabinets with ’’Sahara’’ accent island cabinets, ceramic tile backsplash, breakfast area, corner pantry, and stainless steel appliances. Additional main level spaces include a formal living room, a home office, and a formal dining room showcasing a SW ’’Pewter Green’’ square panel accent wall. A full bathroom with a hall linen closet completes the first floor. Upstairs, the primary suite features a tray ceiling and en-suite bathroom with a dual quartz sink vanity with a center drawer stack, walk-in tile shower, linen closet, private water closet, and walk-in closet. Three additional bedrooms share a full hall bath with nearby laundry access, while a bonus room provides flexible living space. Exterior highlights include cement board siding, shake accents, stone skirt, dimensional roof shingles, spacious front porch, and smart keypad entry. Additional features include a two-car garage with work area, fiber optic internet availability, Energy Plus certification, and a 1-2-10 builder in-house warranty. Legacy Lakes, located minutes from Pinehurst, Southern Pines, and Fort Bragg, features tennis courts, a community pool, clubhouse, sidewalks, and abundant outdoor recreational opportunities.
-
Tipo di proprietà
Casa
-
Anno di costruzione
2026
-
Prezzo/piede²
$205
Caratteristiche
- Cabina armadio
- Garage
- Camino
- Piscina
- Vista Golf
- Cucina aperta
- Giardino
- Campo da tennis
- Cortile
Caratteristiche
Lot
Interni
- Camino
- Isola della cucina
- Cucina aperta
- Controsoffitti in pietra
- Cabina armadio
Outdoor
- Piscina
- Garage
- Cortile
- Campo da tennis
- Giardino
Esplora la zona
533 Watauga Lane Unit 550, Aberdeen, NC 28315, Carolina del Nord, Stati Uniti
Visualizza su Google Maps
Prezzo per sqft
Basso
Alto
Iscritto da 6 anni
Hai chiesto informazioni su questa proprietà
L'agente La contatterà al più presto
Pubblicato da
Better Homes and Gardens Real Estate Lifestyle Property Partners
North Carolina, United States
Visualizza profilo agenzia
19
Annunci
2020
Iscritto
Prenota una visita con the agent
Scegli una data e indica se preferisci un tour virtuale o di persona con l’agente.
Data preferita
Tipo di tour
Better Homes and Gardens Real Estate Lifestyle Property Partners
Pinehurst, North Carolina, United States
Visualizza profilo agenzia
Ultimo aggiornamento
Luglio 24
Prima pubblicazione
Luglio 24
Riferimento annuncio
6pktx2
Proprietà simili nelle vicinanze
Nuovi annunci a Aberdeen Road

Esplora più immobili in vendita
tipi di proprietà Aberdeen Road, NC, Stati Uniti
Aberdeen Road, NC, Stati Uniti ricerche popolari
- Proprietà immobiliari con Garage a Aberdeen Road, NC, Stati Uniti
- Proprietà immobiliari con Ufficio a Aberdeen Road, NC, Stati Uniti
- Proprietà immobiliari con Piscina a Aberdeen Road, NC, Stati Uniti
- Proprietà immobiliari con Campo da tennis a Aberdeen Road, NC, Stati Uniti
- Proprietà immobiliari con Giardino a Aberdeen Road, NC, Stati Uniti
- Proprietà immobiliari con Centro Fitness / Palestra a Aberdeen Road, NC, Stati Uniti
- Proprietà immobiliari Nuove costruzioni a Aberdeen Road, NC, Stati Uniti
- Proprietà immobiliari con Cucina aperta a Aberdeen Road, NC, Stati Uniti
- Proprietà immobiliari Vista Golf a Aberdeen Road, NC, Stati Uniti
- Proprietà immobiliari Vista sull'acqua a Aberdeen Road, NC, Stati Uniti
- Proprietà immobiliari Moderno a Aberdeen Road, NC, Stati Uniti
- Proprietà immobiliari con Terrazza a Aberdeen Road, NC, Stati Uniti
- Proprietà immobiliari Vista sul lago a Aberdeen Road, NC, Stati Uniti
- Proprietà immobiliari con Libreria a Aberdeen Road, NC, Stati Uniti
- Proprietà immobiliari Rinnovato a Aberdeen Road, NC, Stati Uniti
- Proprietà immobiliari con Sala giochi a Aberdeen Road, NC, Stati Uniti
Guide e storie correlate
La fiducia dei migliori broker del mondo
Gli agenti dietro le proprietà più straordinarie del mondo pubblicano su JamesEdition.
- Annunci di Sotheby's, Christie's, BARNES ed Engel & Völkers
- Ogni annuncio è verificato prima della pubblicazione
- Si metta in contatto diretto con agenti verificati
Continuando, accetta i nostri Termini e la nostra Informativa sulla privacy.
brokerages we
partnered with
partnered with