$556,921
Fécamp — Côte De La Vierge — Panorama Sul Mare, Sul Porto E Sulla Città
- 5 Camere
- 1 Bagni
- 2,013 Sqft
- 18,708 Sqft lot
- Aggiornato: Settembre 22
Informazioni sulla proprietà
La descrizione è stata tradotta automaticamente.
La descrizione viene visualizzata nella lingua originale.
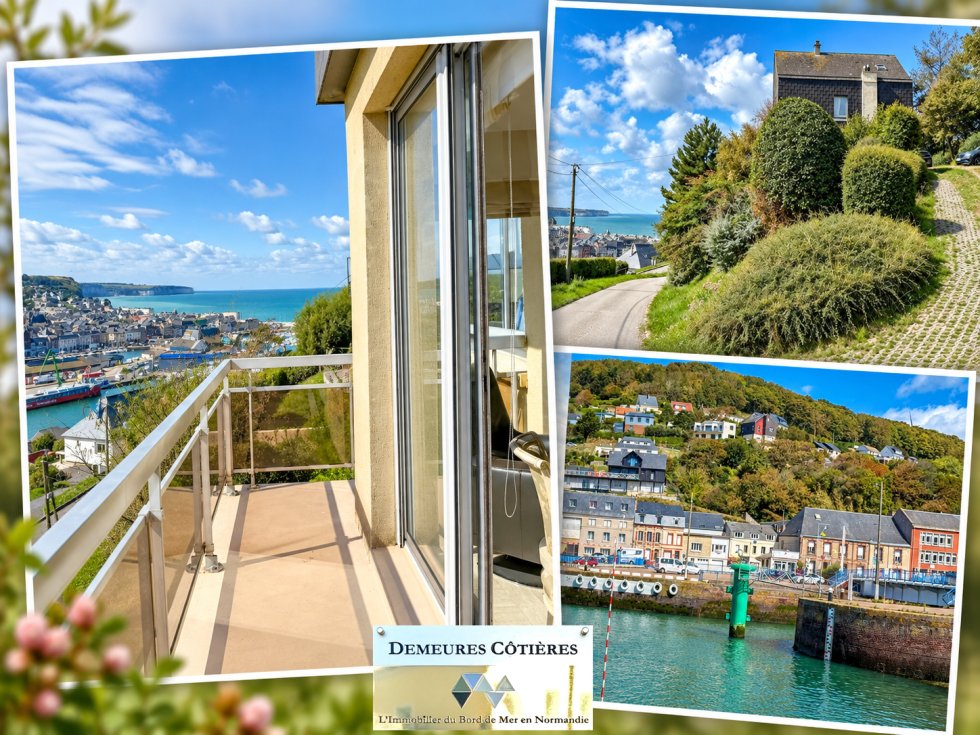
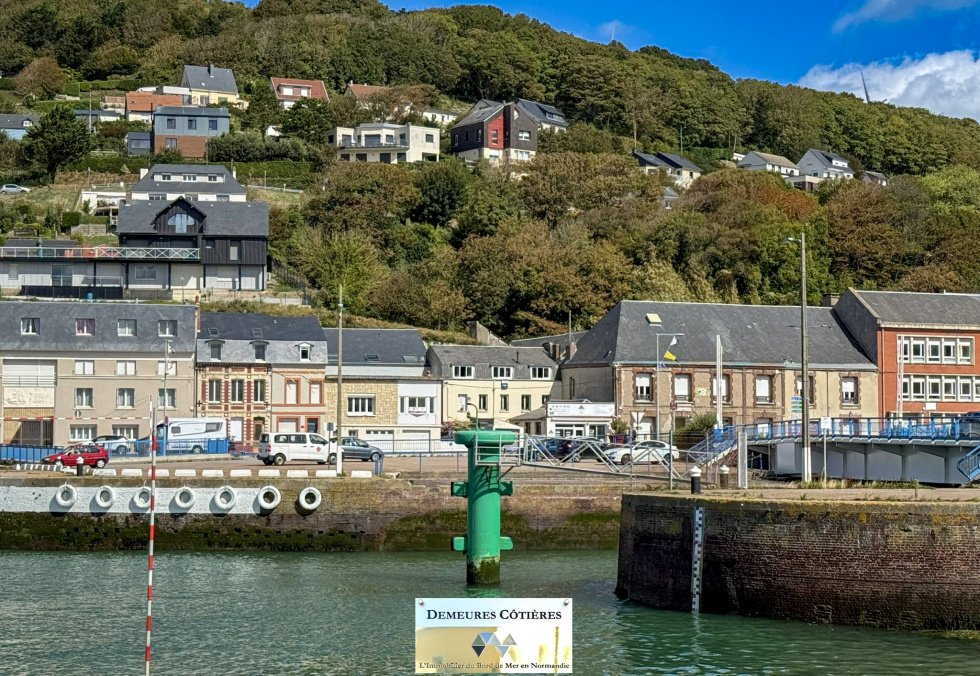
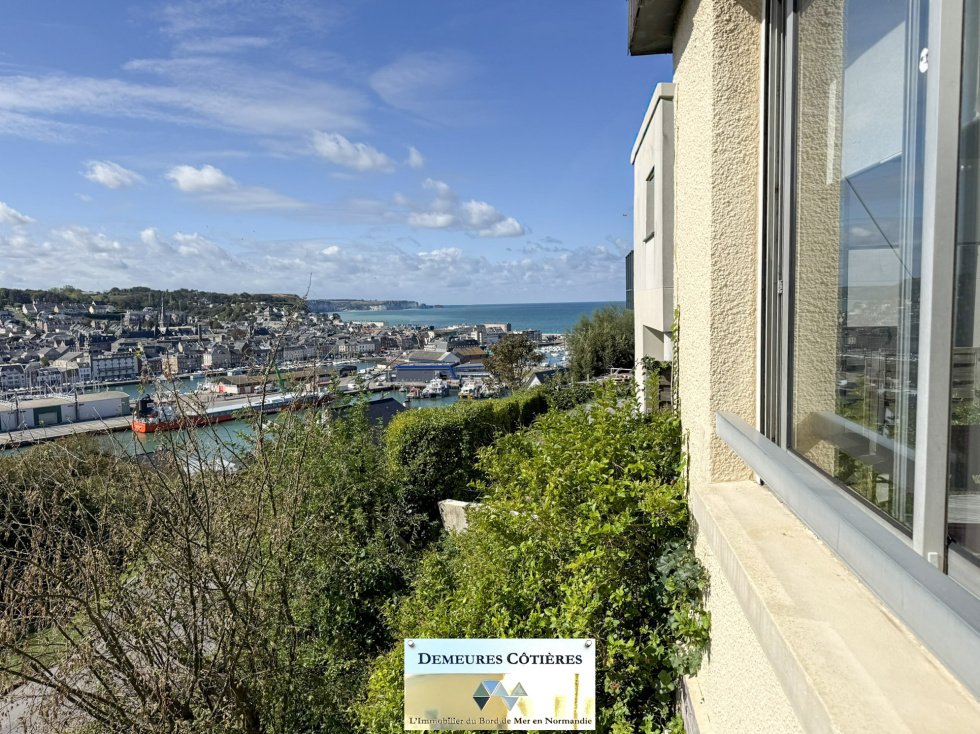
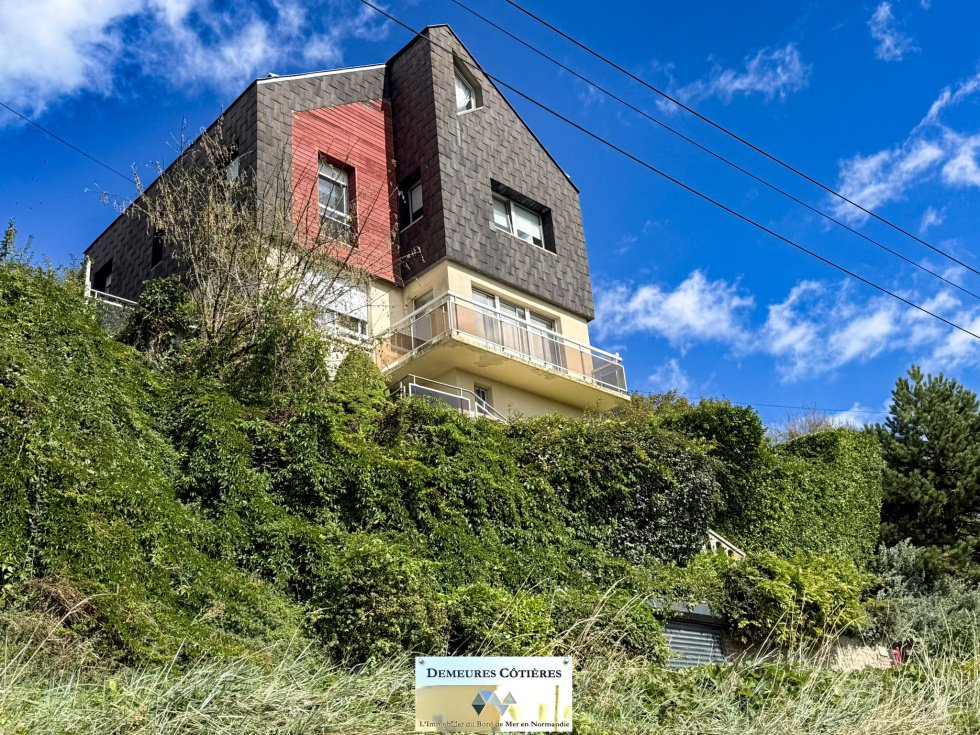
Demeures Côtières presents to you, on the heights of Fécamp and in the sought-after area of Côte de la Vierge, a family property of 187 m² benefiting from a spectacular panorama over the city, the port, the sea, and the cliffs of the Côte d’Albâtre. Here, the view is omnipresent. Set in a dominant position and facing due South, the house enjoys particularly remarkable perspectives over Fécamp: the
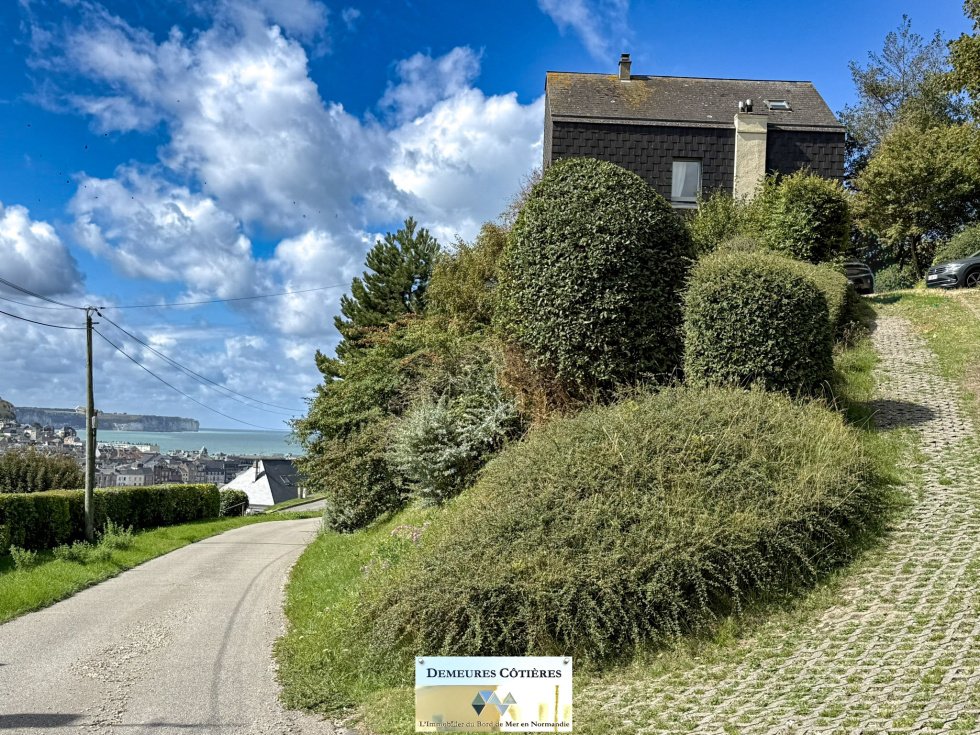
Demeures Côtières presents to you, on the heights of Fécamp and in the sought-after area of Côte de la Vierge, a family property of 187 m² benefiting from a spectacular panorama over the city, the port, the sea, and the cliffs of the Côte d’Albâtre. Here, the view is omnipresent. Set in a dominant position and facing due South, the house enjoys particularly remarkable perspectives over Fécamp: the rooftops of the city, the Abbey, the Saint-Étienne church, the Palais Bénédictine, the port, and on the horizon, the sea and the cliffs. Developed over several levels, the house offers a generous layout particularly suited for family living. On the garden level, a beautiful bright entrance leads to the living room, kitchen, bathroom, and toilet. The living room is a living space of approximately 35 m², bright and warm with its fireplace, opening onto the balcony and benefiting from an exceptional panorama. The independent kitchen, furnished and equipped, also enjoys an exceptional view towards the sea. On the first floor, three bedrooms, one of which faces the sea, are accompanied by a shower room with WC, a landing area, and a second living room. The upper level hosts two other attic bedrooms (currently a billiard room), one of which also benefits from a sea view, as well as a small attic. The lower level has its own independent entrance, an office, and technical spaces including a cellar, laundry room, and boiler room. This configuration opens up different usage possibilities: professional activity, independent space to host family and friends, or simply comfortable organization of a large family home. Outside, the property is set in the heart of a wooded garden of approximately 1,738 m², organized on the hillside. The different levels of the land further enhance this feeling of dominance over the city and allow for alternating enjoyment of the vegetation, the port, and the coastline. The house also has a garage and private parking spaces. It is connected to the mains drainage and heated by town gas. Built in 1930, it is currently rated D for energy performance and D for greenhouse gas emissions. A unique property due to its location and volumes, but especially for this exceptional panorama that places Fécamp, its port, and the sea at the forefront of each day.
Le informazioni sui rischi a cui è esposta questa proprietà sono disponibili sul sito web di Géorisques: https://www.georisques.gouv.fr/
Le informazioni sui rischi a cui è esposta questa proprietà sono disponibili sul sito web di Géorisques: https://www.georisques.gouv.fr/
-
Tipo di proprietà
Casa
-
Prezzo/piede²
$276
Caratteristiche
- Giardino
- Garage
- Camino
- Vista sull'acqua
- Cantina
- Vista mare
- Vista Città
- Vista panoramica / Scenica
- Seminterrato
Caratteristiche
Lot
- Vista panoramica / Scenica
- Vista mare
- Vista Città
- Vista sull'acqua
Interni
- Ufficio
- Camino
- Lavanderia
- Cantina
- Seminterrato
Outdoor
- Balcone
- Parcheggio
- Garage
- Giardino
Esplora la zona
Fecamp, Normandia, Francia
Visualizza su Google Maps
Prezzo per sqft
Basso
Alto
Iscritto da 8 mesi
Hai chiesto informazioni su questa proprietà
L'agente La contatterà al più presto
Pubblicato da
15
Annunci
2026
Iscritto
Prenota una visita con the agent
Scegli una data e indica se preferisci un tour virtuale o di persona con l’agente.
Data preferita
Tipo di tour
Ultimo aggiornamento
Settembre 22
Prima pubblicazione
Settembre 22
Riferimento annuncio
2881
Tutte le informazioni sugli immobili sono mostrate sulla base dei dati più accurati a nostra disposizione al momento della pubblicazione. I dettagli su come raccogliamo e verifichiamo questi dati sono disponibili nella sezione 5 dei nostri Termini e Condizioni.
La fiducia dei migliori broker del mondo
Gli agenti dietro le proprietà più straordinarie del mondo pubblicano su JamesEdition.
- Annunci di Sotheby's, Christie's, BARNES ed Engel & Völkers
- Ogni annuncio è verificato prima della pubblicazione
- Si metta in contatto diretto con agenti verificati
Continuando, accetta i nostri Termini e la nostra Informativa sulla privacy.