$582,511
Casa Progettata Da Un Architetto Nel Cuore DI Un Giardino Paesaggistico Con Annessi Manéglise
- 4 Camere
- 1 Bagni
- 2,369 Sqft
- 23,057 Sqft lot
- Aggiornato: Oggi
Informazioni sulla proprietà
La descrizione è stata tradotta automaticamente.
La descrizione viene visualizzata nella lingua originale.
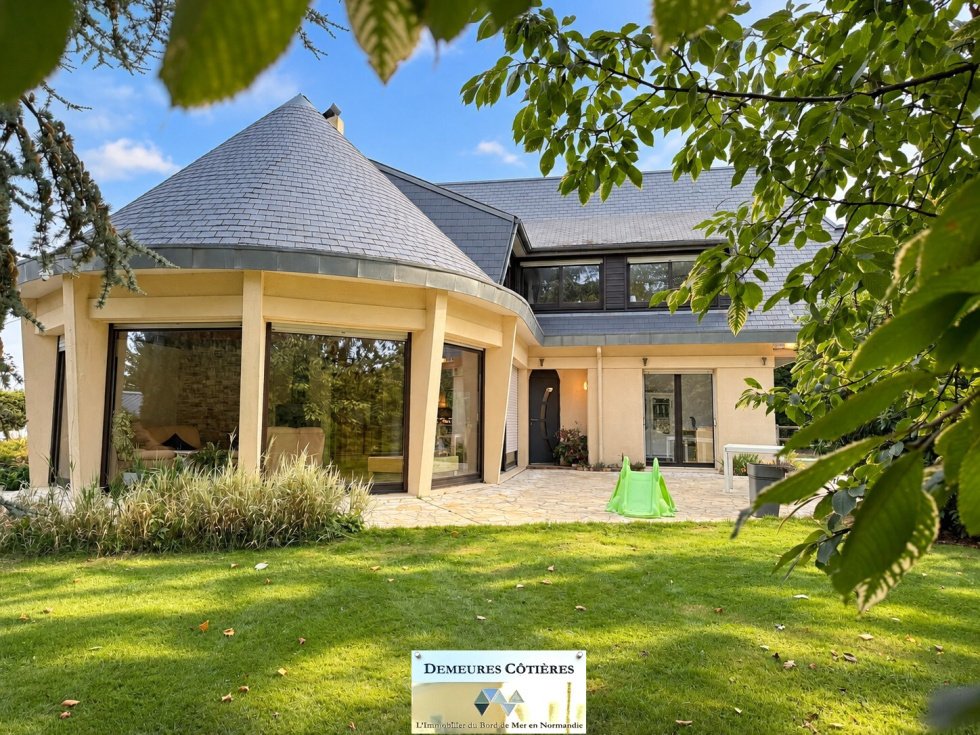
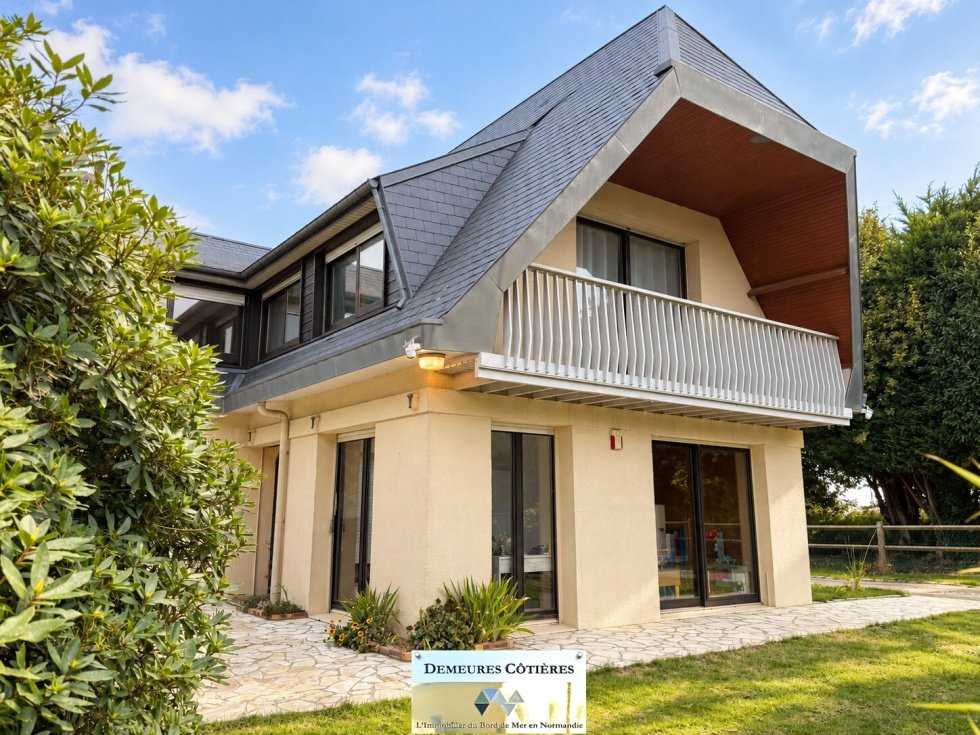
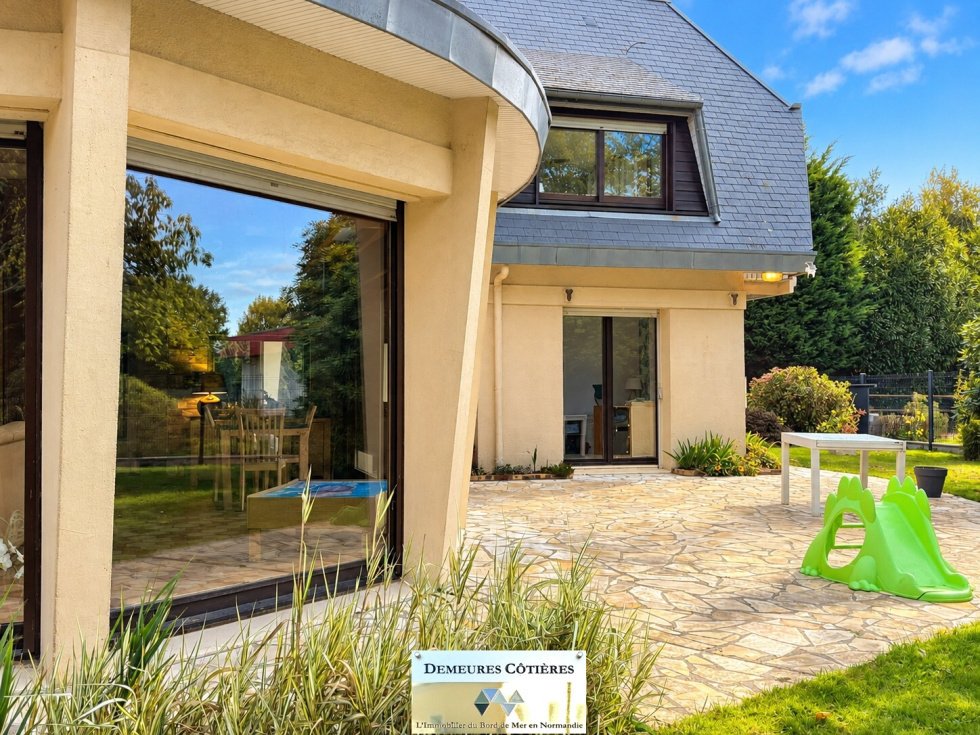
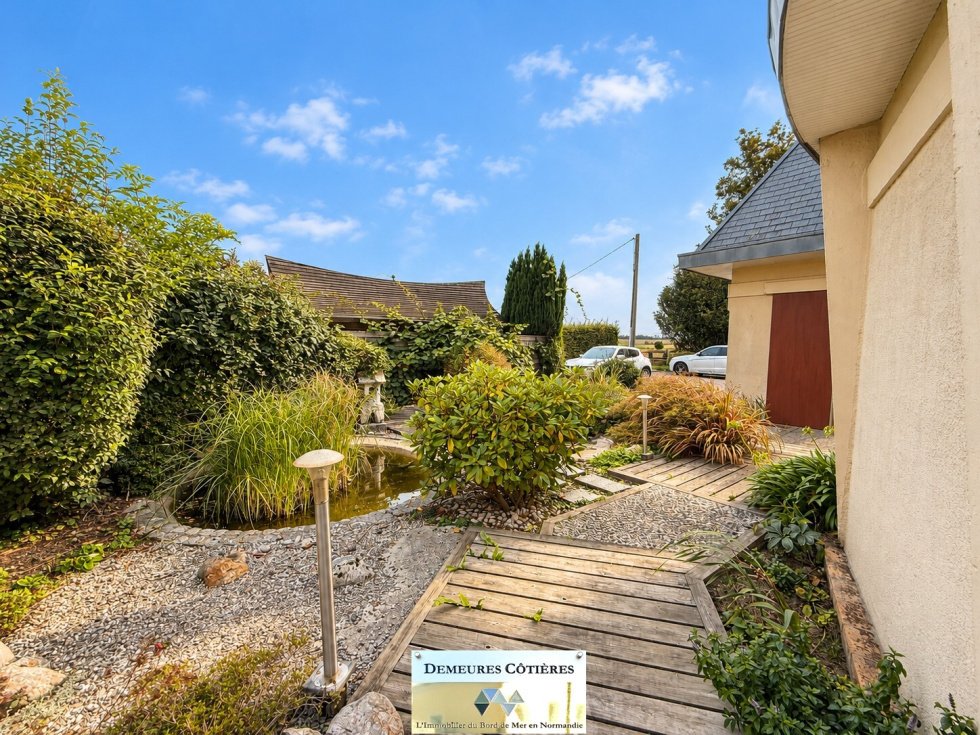
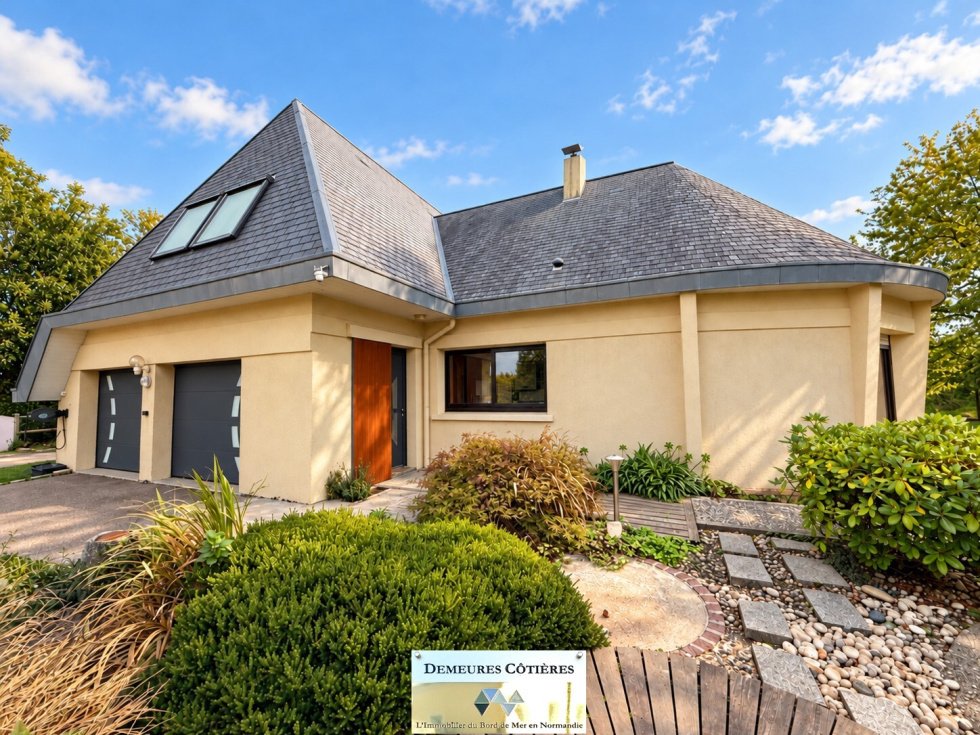
In Manéglise, an architect-designed house built in the heart of a landscaped garden with a garage and carport of over 2,100 m². Developing approximately 220 m² of living space, this character house charms with the originality of its lines, its generous volumes, and its warm atmosphere. Remarkable architecture and living spaces bathed in light. From the entrance, the house reveals an original layou
In Manéglise, an architect-designed house built in the heart of a landscaped garden with a garage and carport of over 2,100 m². Developing approximately 220 m² of living space, this character house charms with the originality of its lines, its generous volumes, and its warm atmosphere. Remarkable architecture and living spaces bathed in light. From the entrance, the house reveals an original layout, leading in particular to a magnificent cathedral reception room, whose ceiling height approaches six meters. The exposed framework, the mezzanine overlooking the living room, the natural materials, and the wood stove give this space a very special character. Vast glass surfaces generously open the house to a beautiful terrace and the garden, creating a particularly pleasant continuity between indoors and outdoors. A fitted and equipped kitchen completes the living spaces. A family home with numerous possibilities. The ground floor allows for true single-level living, with a bedroom, an office, a bathroom, independent toilets, and a laundry room. Upstairs, three additional bedrooms, one of which has a private balcony, a shower room, toilets, and a dressing room make up the sleeping area. The mezzanine hosts a pleasant library space while a large additional room of approximately 50 m² on the ground offers multiple layout perspectives: playroom, leisure area, workshop, or office. Outside, the preserved and intimate landscaped garden of 2,142 m² constitutes a true haven of greenery: majestic trees, flowering beds, ornamental shrubs, and various species, a Japanese-inspired garden, enhanced by a pond, pathways, and several relaxation areas. An independent wooden outbuilding of approximately 45 to 50 m², powered by electricity, represents an additional asset for considering a workshop or leisure space. A double garage, a carport, and several private parking spaces complete this ensemble. An atypical family property, where volumes, architecture, and nature combine to offer a privileged living environment close to Le Havre.
Le informazioni sui rischi a cui è esposta questa proprietà sono disponibili sul sito web di Géorisques: https://www.georisques.gouv.fr/
Le informazioni sui rischi a cui è esposta questa proprietà sono disponibili sul sito web di Géorisques: https://www.georisques.gouv.fr/
-
Tipo di proprietà
Tenuta
-
Prezzo/piede²
$245
Caratteristiche
Esplora la zona
Iscritto da 8 mesi
Hai chiesto informazioni su questa proprietà
L'agente La contatterà al più presto
Pubblicato da
15
Annunci
2026
Iscritto
Prenota una visita con the agent
Scegli una data e indica se preferisci un tour virtuale o di persona con l’agente.
Data preferita
Tipo di tour
Ultimo aggiornamento
Oggi
Prima pubblicazione
Ottobre 9
Riferimento annuncio
2882
Tutte le informazioni sugli immobili sono mostrate sulla base dei dati più accurati a nostra disposizione al momento della pubblicazione. I dettagli su come raccogliamo e verifichiamo questi dati sono disponibili nella sezione 5 dei nostri Termini e Condizioni.
Proprietà simili nelle vicinanze
Nuovi annunci a Rolleville

Esplora più immobili in vendita
tipi di proprietà Rolleville, Normandia, Francia
Rolleville, Normandia, Francia ricerche popolari
- Proprietà immobiliari con Terrazza a Rolleville, Normandia, Francia
- Proprietà immobiliari con Ufficio a Rolleville, Normandia, Francia
- Proprietà immobiliari con Camino a Rolleville, Normandia, Francia
- Proprietà immobiliari con Piscina a Rolleville, Normandia, Francia
- Proprietà immobiliari Rinnovato a Rolleville, Normandia, Francia
Guide e storie correlate
La fiducia dei migliori broker del mondo
Gli agenti dietro le proprietà più straordinarie del mondo pubblicano su JamesEdition.
- Annunci di Sotheby's, Christie's, BARNES ed Engel & Völkers
- Ogni annuncio è verificato prima della pubblicazione
- Si metta in contatto diretto con agenti verificati
Continuando, accetta i nostri Termini e la nostra Informativa sulla privacy.