$6,940
par semaine
To Rent * Building | Porto | Cedofeita
- 9 SdB
- 5,232 Sqft
- 1,131 Sqft lot
- Mis à jour: Juillet 29
À propos de la propriété
La description a été traduite automatiquement.
La description est affichée dans la langue d'origine.
Services building
4 floors
486m² interior area
105m² exterior area
* Ground Floor (127m²)
Entrance 18m²
Hallway 11m²
Living room with restroom 25m²
Interior patio 19m²
2 staff restrooms (3,5m² + 1,5m²)
* Floor 1 (143m²)
Hallway 10m²
Room with restroom 34m²
Balcony 1m²
Room with restroom 26m²
Patio 20m²
Kitchenette with restroom 15m²
Ga
4 floors
486m² interior area
105m² exterior area
* Ground Floor (127m²)
Entrance 18m²
Hallway 11m²
Living room with restroom 25m²
Interior patio 19m²
2 staff restrooms (3,5m² + 1,5m²)
* Floor 1 (143m²)
Hallway 10m²
Room with restroom 34m²
Balcony 1m²
Room with restroom 26m²
Patio 20m²
Kitchenette with restroom 15m²
Ga
Services building
4 floors
486m² interior area
105m² exterior area
* Ground Floor (127m²)
Entrance 18m²
Hallway 11m²
Living room with restroom 25m²
Interior patio 19m²
2 staff restrooms (3,5m² + 1,5m²)
* Floor 1 (143m²)
Hallway 10m²
Room with restroom 34m²
Balcony 1m²
Room with restroom 26m²
Patio 20m²
Kitchenette with restroom 15m²
Garden 90m²
* 2nd Floor (112m²)
Hallway 10m²
Living room with bathroom 34m²
Living room with bathroom 36m²
* 3rd Floor (104m²)
Hallway 10m²
Living room with bathroom 26m²
Balcony 12m²
Living room with bathroom 36m²
Double-glazed windows
Pre-wiring for air conditioning
Sun exposure: South/North
Energy rating: pending
Services building strategically located between the Crystal Palace and Santo António Hospital, with a bus stop right outside and, soon, a metro stop nearby.
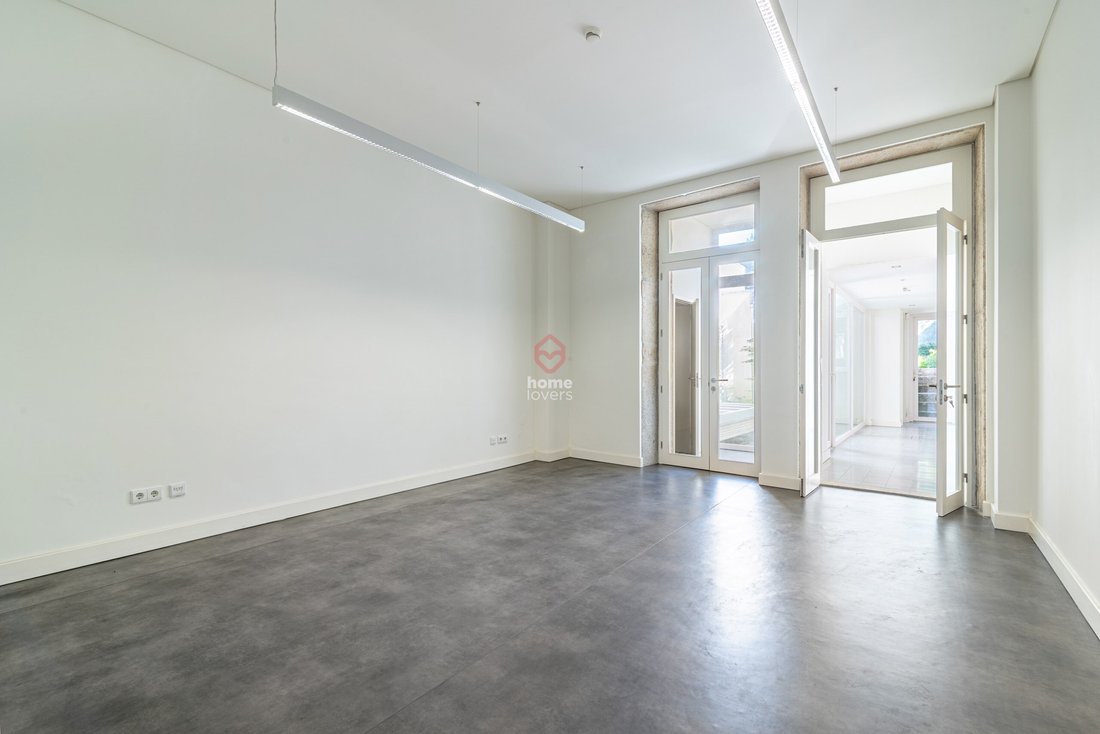
The building features early 20th-century architecture and has been completely renovated from the ground up, designed for commercial use and equipped with all necessary amenities.
The building has four floors, with space for a reception area, seven offices, staff restrooms, an elevator, maintenance and security systems included, a fire suppression system, and pre-wiring for air conditioning.
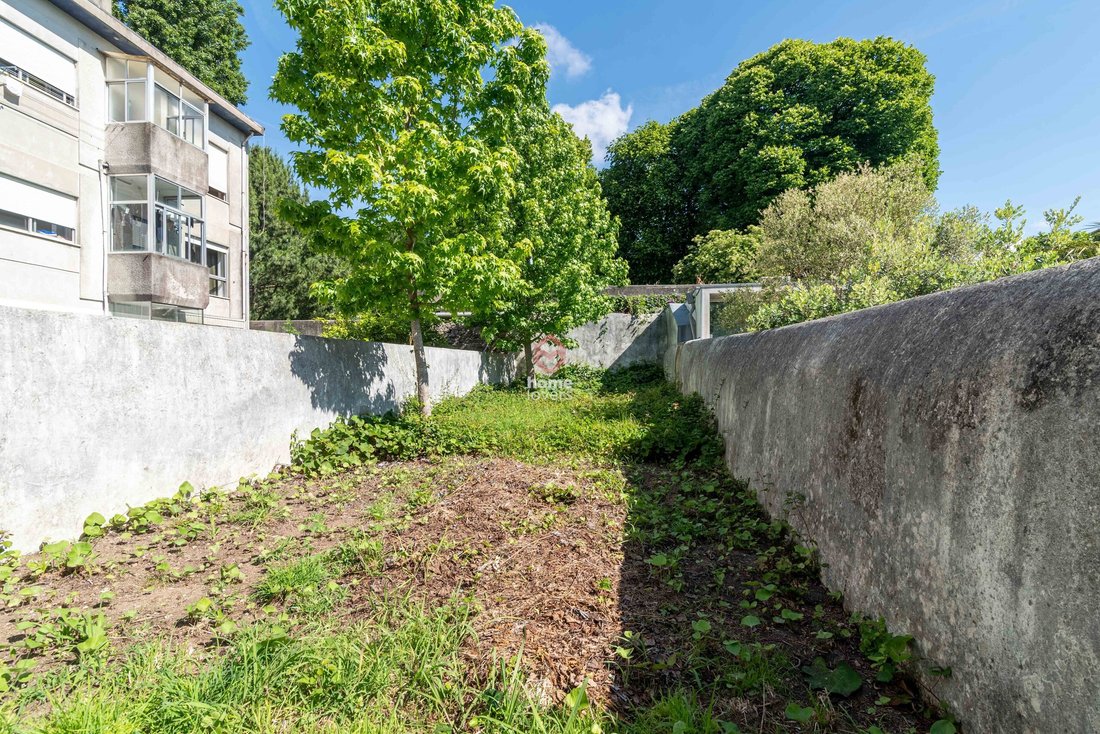
In addition to the service and reception areas, it features an interior courtyard, a garden, and a break room.
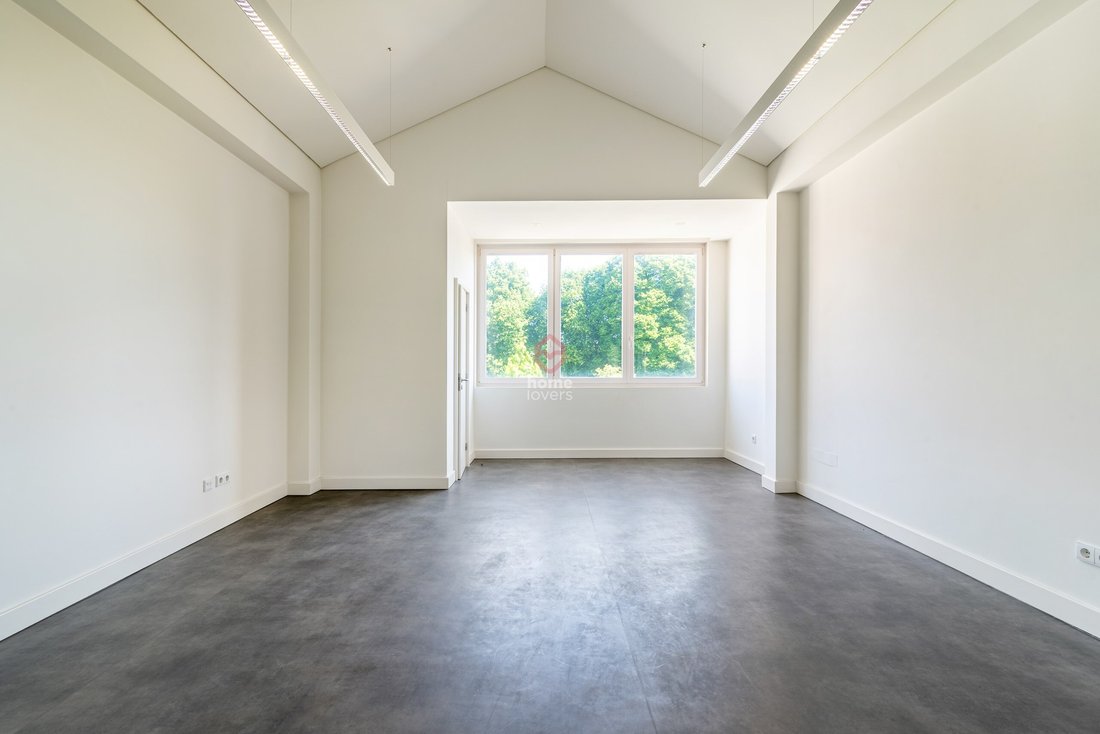
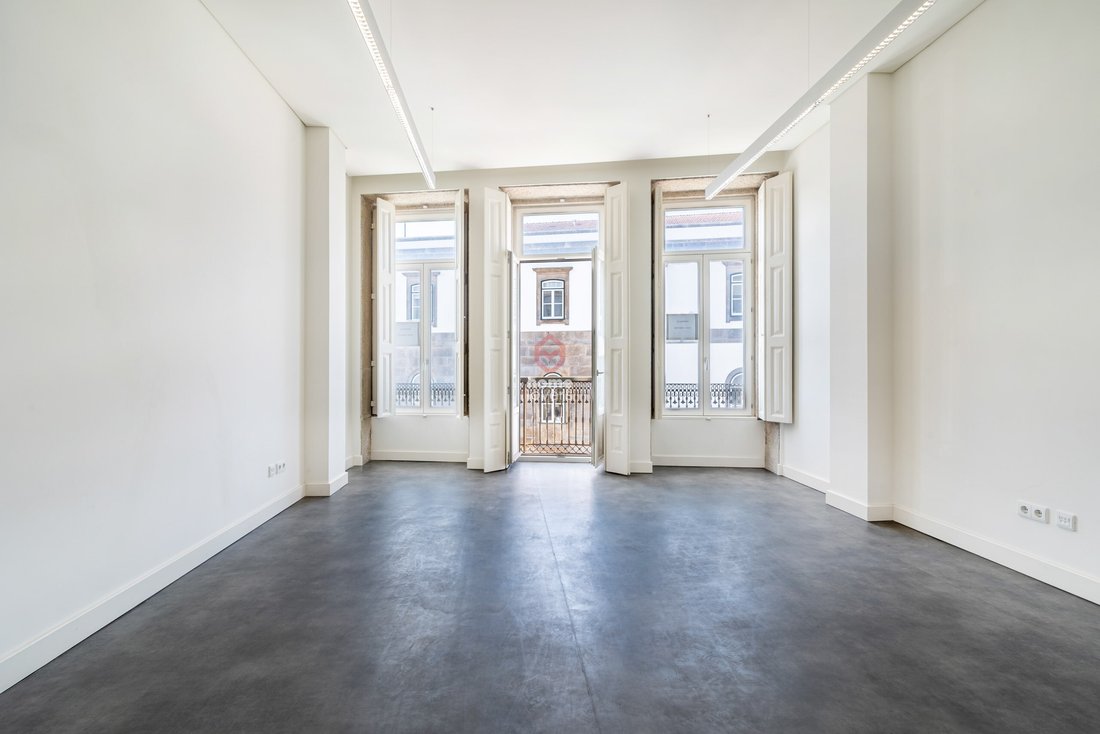
The rooms are spacious, with plenty of natural light, and each office has a private restroom and a security door lock system.
On the ground floor, there is a reception area, staff restrooms, and a room with an interior courtyard.
On the first floor, there are two offices, both with restrooms, an exterior courtyard, a kitchenette, and a garden.
On the 3rd and 4th floors, there are two rooms with en-suite bathrooms.
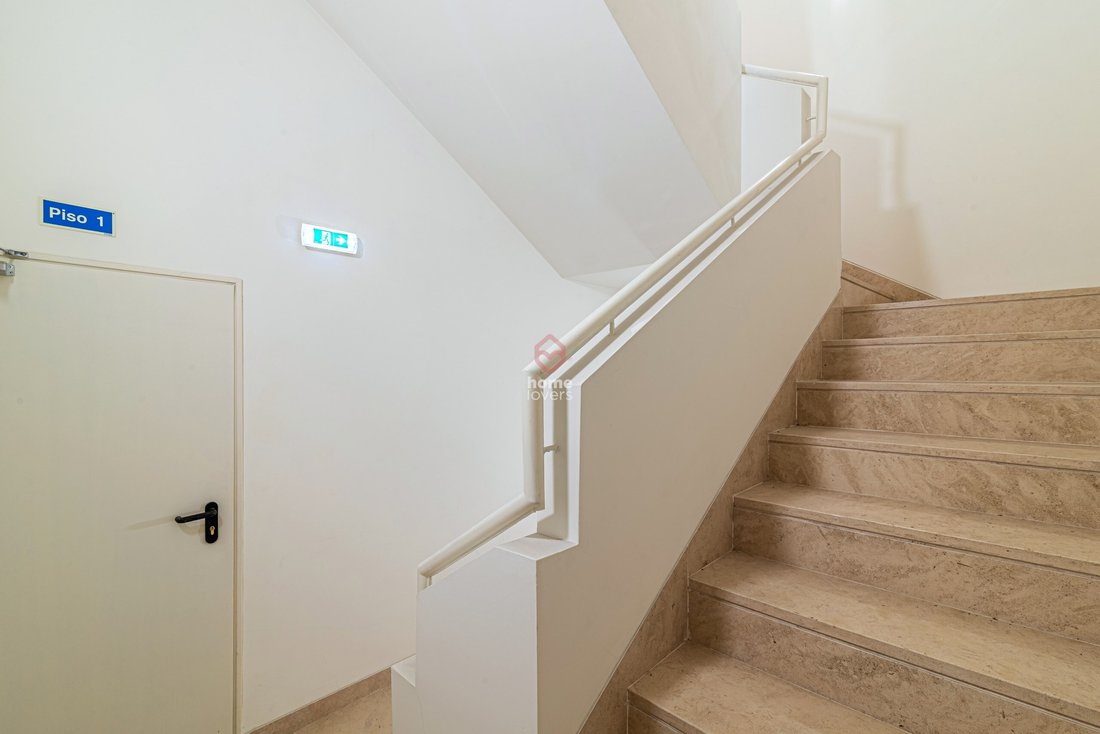
All floors are accessible via both elevator and service staircase.
Lease agreement: minimum of 5 years.
AS
4 floors
486m² interior area
105m² exterior area
* Ground Floor (127m²)
Entrance 18m²
Hallway 11m²
Living room with restroom 25m²
Interior patio 19m²
2 staff restrooms (3,5m² + 1,5m²)
* Floor 1 (143m²)
Hallway 10m²
Room with restroom 34m²
Balcony 1m²
Room with restroom 26m²
Patio 20m²
Kitchenette with restroom 15m²
Garden 90m²
* 2nd Floor (112m²)
Hallway 10m²
Living room with bathroom 34m²
Living room with bathroom 36m²
* 3rd Floor (104m²)
Hallway 10m²
Living room with bathroom 26m²
Balcony 12m²
Living room with bathroom 36m²
Double-glazed windows
Pre-wiring for air conditioning
Sun exposure: South/North
Energy rating: pending
Services building strategically located between the Crystal Palace and Santo António Hospital, with a bus stop right outside and, soon, a metro stop nearby.
The building features early 20th-century architecture and has been completely renovated from the ground up, designed for commercial use and equipped with all necessary amenities.
The building has four floors, with space for a reception area, seven offices, staff restrooms, an elevator, maintenance and security systems included, a fire suppression system, and pre-wiring for air conditioning.
In addition to the service and reception areas, it features an interior courtyard, a garden, and a break room.
The rooms are spacious, with plenty of natural light, and each office has a private restroom and a security door lock system.
On the ground floor, there is a reception area, staff restrooms, and a room with an interior courtyard.
On the first floor, there are two offices, both with restrooms, an exterior courtyard, a kitchenette, and a garden.
On the 3rd and 4th floors, there are two rooms with en-suite bathrooms.
All floors are accessible via both elevator and service staircase.
Lease agreement: minimum of 5 years.
AS
-
Type de propriété
Maison
Explorez le secteur
Palácio de Cristal, Cedofeita, Santo Ildefonso, Sé, Miragaia, São Nicolau e Vitória, District de Porto, Portugal
Voir sur Google Maps
Prix par sqft
Faible
Élevé
Voir 5 autres annonces à Cedofeita, Santo Ildefonso, Sé, Miragaia, São Nicolau e Vitória
Inscrit il y a 3 ans
Vous vous êtes renseigné sur ce bien
L'agent vous contactera bientôt par
Publié par
114
Annonces
2023
Inscrit
Réserver une visite avec the agent
Choisissez une date et si vous souhaitez une visite virtuelle ou en personne avec l’agent.
Date préférée
Type de visite
Dernière mise à jour
Juillet 29
Première mise en ligne
May 13
Référence de l’annonce
A155699
Propriétés similaires à proximité
Nouvelles annonces à Cedofeita, Santo Ildefonso, Sé, Miragaia, São Nicolau e Vitória


Explorez plus de biens à vendre
Cedofeita, Santo Ildefonso, Sé, Miragaia, São Nicolau e Vitória, Portugal types de propriétés
- Appartements à louer à Cedofeita, Santo Ildefonso, Sé, Miragaia, São Nicolau e Vitória, Portugal
- Maisons à louer à Cedofeita, Santo Ildefonso, Sé, Miragaia, São Nicolau e Vitória, Portugal
- Campagne à louer à Cedofeita, Santo Ildefonso, Sé, Miragaia, São Nicolau e Vitória, Portugal
- Villas à louer à Cedofeita, Santo Ildefonso, Sé, Miragaia, São Nicolau e Vitória, Portugal
- Successions à louer à Cedofeita, Santo Ildefonso, Sé, Miragaia, São Nicolau e Vitória, Portugal
- Maisons de ville à louer à Cedofeita, Santo Ildefonso, Sé, Miragaia, São Nicolau e Vitória, Portugal
- appartements à louer à Cedofeita, Santo Ildefonso, Sé, Miragaia, São Nicolau e Vitória, Portugal
- Châteaux à louer à Cedofeita, Santo Ildefonso, Sé, Miragaia, São Nicolau e Vitória, Portugal
- Penthouses à louer à Cedofeita, Santo Ildefonso, Sé, Miragaia, São Nicolau e Vitória, Portugal
Guides et histoires connexes
La confiance des plus grands courtiers du monde
Les agents des propriétés les plus exceptionnelles du monde publient sur JamesEdition.
- Des annonces de Sotheby's, Christie's, BARNES et Engel & Völkers
- Chaque annonce est vérifiée avant sa mise en ligne
- Contactez directement des agents vérifiés
En continuant, vous acceptez nos Conditions et notre Politique de confidentialité.