$7,164
par semaine
Lisboa Apartment
- 3 Chambres
- 2 SdB
- 2,961 Sqft
- Mis à jour: Mars 25
À propos de la propriété
La description a été traduite automatiquement.
La description est affichée dans la langue d'origine.
Loft d’exception face au Tage – T3 architectural avec studio indépendant
Lumière plein sud, horizon ouvert, architecture assumée
En première ligne du Tage, ce loft à l’esthétique industrielle propose une interprétation contemporaine et audacieuse de l’espace urbain.
Loué meublé et entièrement équipé, il est prêt à accueillir un nouveau projet de vie.
Son orientation
Lumière plein sud, horizon ouvert, architecture assumée
En première ligne du Tage, ce loft à l’esthétique industrielle propose une interprétation contemporaine et audacieuse de l’espace urbain.
Loué meublé et entièrement équipé, il est prêt à accueillir un nouveau projet de vie.
Son orientation
Exceptional Loft Facing the Tagus – Architectural 2-Bedroom + Independent Studio
Southern light, open horizon, bold architecture
On the front line of the Tagus, this industrial-style loft offers a contemporary and confident interpretation of urban living.
Rented fully furnished and equipped, it is ready to welcome a new life project.
With its south-facing orientatio
Southern light, open horizon, bold architecture
On the front line of the Tagus, this industrial-style loft offers a contemporary and confident interpretation of urban living.
Rented fully furnished and equipped, it is ready to welcome a new life project.
With its south-facing orientatio
Loft d’exception face au Tage – T3 architectural avec studio indépendant
Lumière plein sud, horizon ouvert, architecture assumée
En première ligne du Tage, ce loft à l’esthétique industrielle propose une interprétation contemporaine et audacieuse de l’espace urbain.
Loué meublé et entièrement équipé, il est prêt à accueillir un nouveau projet de vie.
Son orientation plein sud baigne l’appartement de lumière tout au long de la journée.
La rivière devient décor permanent, les reflets évoluent, l’horizon s’étire.
Ici, la lumière structure l’espace autant que l’architecture.
Un T3 à l’esprit atelier
Le loft a été transformé en T3 grâce à des volumes intégrés au cœur du plateau.
Les chambres, conçues comme des modules architecturaux en bois, créent des espaces nuit chaleureux et graphiques tout en conservant la générosité du lieu.
Ce parti pris apporte:
une identité forte
une organisation fluide
une atmosphère contemporaine
Un esprit atelier revisité, où l’architecture intérieure devient signature.
Un studio indépendant à l’entrée
À l’entrée se trouve un studio autonome, comprenant:
une pièce principale
une salle de bain
un espace cuisine
Un véritable atout permettant:
d’accueillir famille ou amis
de créer un espace professionnel distinct
d’imaginer un usage hybride habitation / activité
Des volumes spectaculaires
La pièce principale conserve toute la puissance du loft:
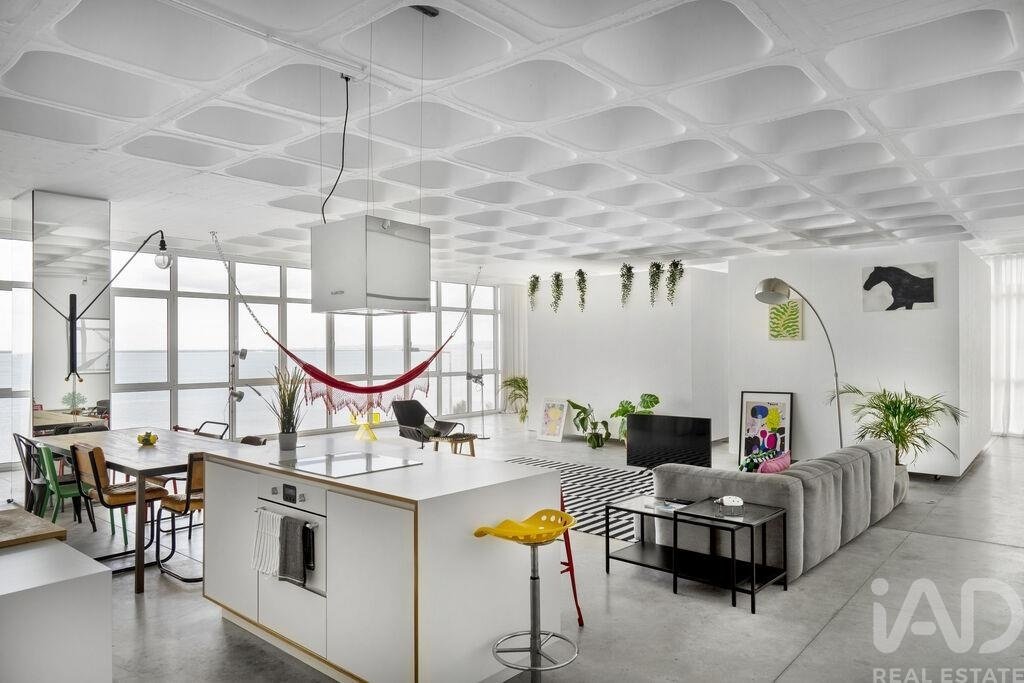
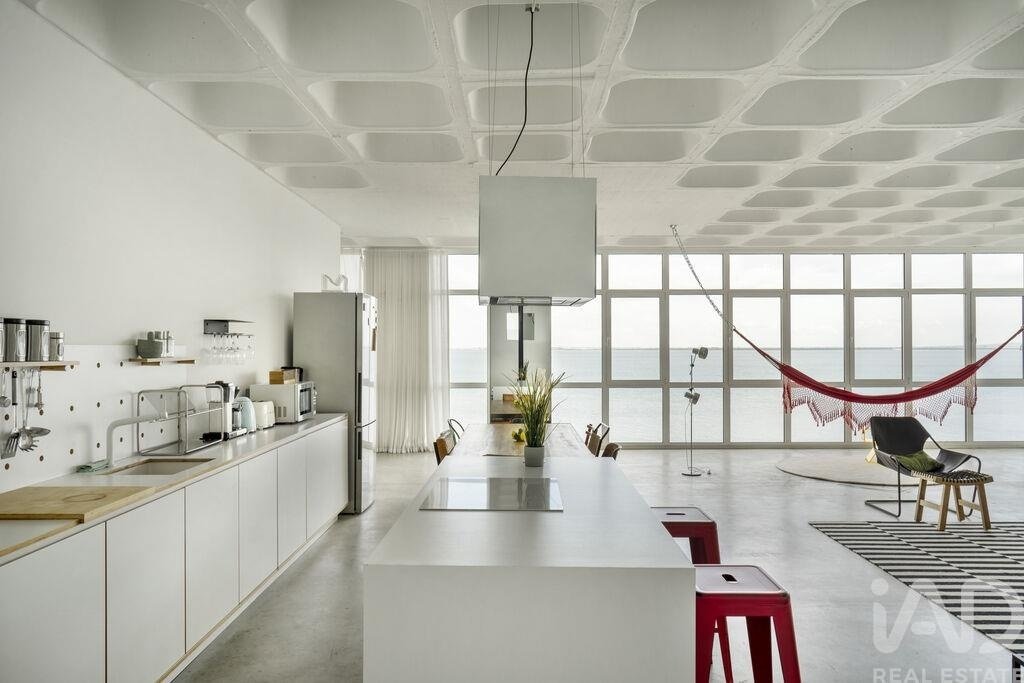
cuisine ouverte avec îlot central
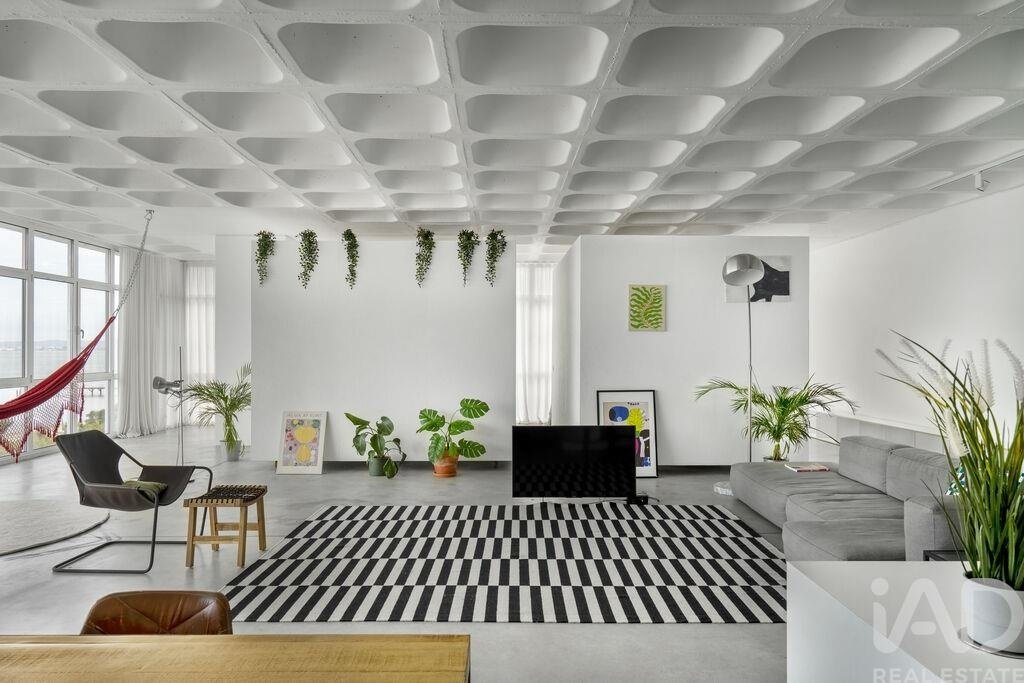
espace salon face au Tage
zones de détente
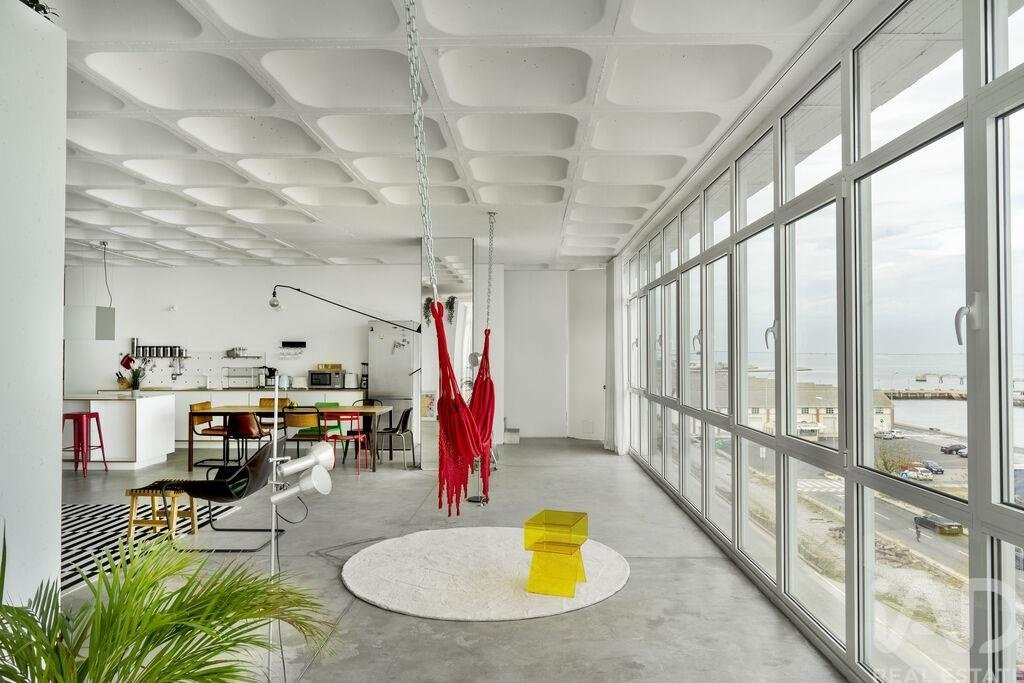
hauteur sous plafond remarquable
plafond à caissons structurant l’ensemble
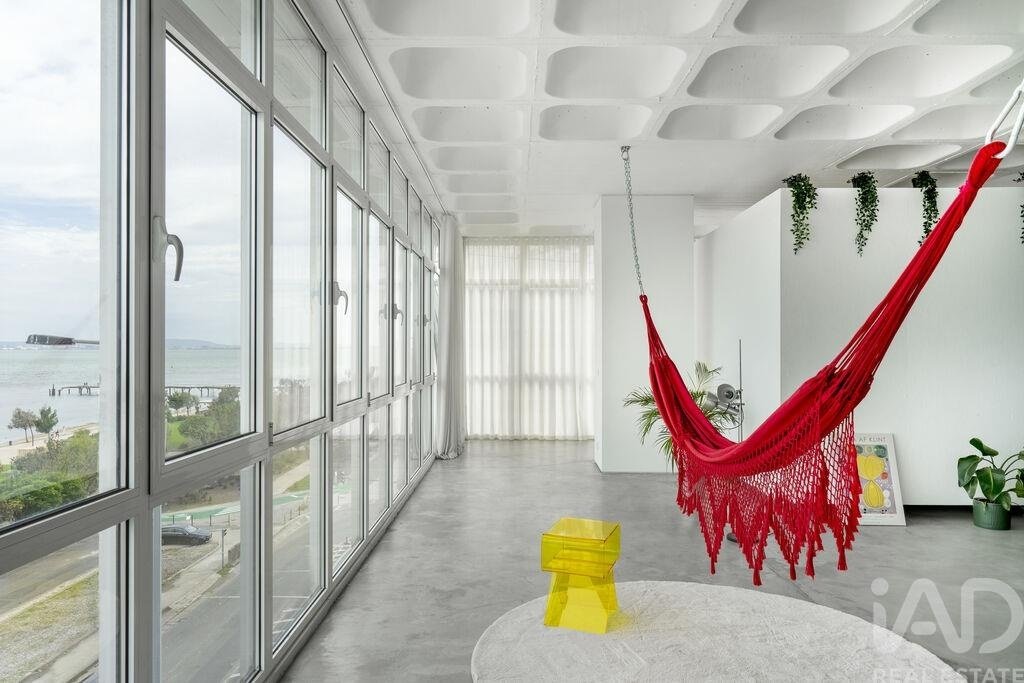
Les larges baies vitrées cadrent la rivière comme une œuvre vivante.
Un environnement ouvert sur l’extérieur
Face à l’immeuble s’étend le Parque Ribeirinho Oriente, vaste jardin urbain en bord de fleuve.
Lieu de promenade, de sport et de respiration, il offre une sensation d’ouverture et d’espace rare à Lisbonne.
Confort et équipements
Climatisation réversible
Cuisine équipée
Mobilier inclus
Internet par fibre
Rideaux électriques
Immeuble
Parking public gratuit au pied de l’immeuble
Accès personnes à mobilité réduite
3 ascenseurs
Digicode
Bornes de recharge pour véhicules électriques à proximité
Bus 210 et 728
Marvila, le Lisbonne contemporain
Entre le centre historique et le Parque das Nações, Marvila incarne le renouveau lisboète.
Quartier créatif souvent comparé à TriBeCa, il accueille galeries d’art, restaurants, lieux culturels et le dynamique Hub do Beato.
À proximité également, l’ensemble architectural imaginé par Renzo Piano.
Pour qui?
Pour les amateurs d’espace et de lumière
Pour les profils créatifs
Pour ceux qui recherchent un lieu singulier
Pour une installation longue durée hors des formats classiques
Conditions sur demande
Visites sur rendez-vous
Bien proposé en exclusivité chez IAD Portugal, agence immobilière digitale présente au Portugal, France, Italie, Espagne, Allemagne, Mexique, États-Unis et Royaume-Uni.
Un loft comme celui-ci ne se raconte jamais aussi bien qu’il ne se découvre. Contactez-moi.
#ref: 157075
Lumière plein sud, horizon ouvert, architecture assumée
En première ligne du Tage, ce loft à l’esthétique industrielle propose une interprétation contemporaine et audacieuse de l’espace urbain.
Loué meublé et entièrement équipé, il est prêt à accueillir un nouveau projet de vie.
Son orientation plein sud baigne l’appartement de lumière tout au long de la journée.
La rivière devient décor permanent, les reflets évoluent, l’horizon s’étire.
Ici, la lumière structure l’espace autant que l’architecture.
Un T3 à l’esprit atelier
Le loft a été transformé en T3 grâce à des volumes intégrés au cœur du plateau.
Les chambres, conçues comme des modules architecturaux en bois, créent des espaces nuit chaleureux et graphiques tout en conservant la générosité du lieu.
Ce parti pris apporte:
une identité forte
une organisation fluide
une atmosphère contemporaine
Un esprit atelier revisité, où l’architecture intérieure devient signature.
Un studio indépendant à l’entrée
À l’entrée se trouve un studio autonome, comprenant:
une pièce principale
une salle de bain
un espace cuisine
Un véritable atout permettant:
d’accueillir famille ou amis
de créer un espace professionnel distinct
d’imaginer un usage hybride habitation / activité
Des volumes spectaculaires
La pièce principale conserve toute la puissance du loft:
cuisine ouverte avec îlot central
espace salon face au Tage
zones de détente
hauteur sous plafond remarquable
plafond à caissons structurant l’ensemble
Les larges baies vitrées cadrent la rivière comme une œuvre vivante.
Un environnement ouvert sur l’extérieur
Face à l’immeuble s’étend le Parque Ribeirinho Oriente, vaste jardin urbain en bord de fleuve.
Lieu de promenade, de sport et de respiration, il offre une sensation d’ouverture et d’espace rare à Lisbonne.
Confort et équipements
Climatisation réversible
Cuisine équipée
Mobilier inclus
Internet par fibre
Rideaux électriques
Immeuble
Parking public gratuit au pied de l’immeuble
Accès personnes à mobilité réduite
3 ascenseurs
Digicode
Bornes de recharge pour véhicules électriques à proximité
Bus 210 et 728
Marvila, le Lisbonne contemporain
Entre le centre historique et le Parque das Nações, Marvila incarne le renouveau lisboète.
Quartier créatif souvent comparé à TriBeCa, il accueille galeries d’art, restaurants, lieux culturels et le dynamique Hub do Beato.
À proximité également, l’ensemble architectural imaginé par Renzo Piano.
Pour qui?
Pour les amateurs d’espace et de lumière
Pour les profils créatifs
Pour ceux qui recherchent un lieu singulier
Pour une installation longue durée hors des formats classiques
Conditions sur demande
Visites sur rendez-vous
Bien proposé en exclusivité chez IAD Portugal, agence immobilière digitale présente au Portugal, France, Italie, Espagne, Allemagne, Mexique, États-Unis et Royaume-Uni.
Un loft comme celui-ci ne se raconte jamais aussi bien qu’il ne se découvre. Contactez-moi.
#ref: 157075
Exceptional Loft Facing the Tagus – Architectural 2-Bedroom + Independent Studio
Southern light, open horizon, bold architecture
On the front line of the Tagus, this industrial-style loft offers a contemporary and confident interpretation of urban living.
Rented fully furnished and equipped, it is ready to welcome a new life project.
With its south-facing orientation, the apartment is bathed in natural light throughout the day.
The river becomes a permanent backdrop, reflections shift, the horizon stretches endlessly.
Here, light shapes the space as much as the architecture itself.
A 2-bedroom loft with an atelier spirit
The loft has been transformed into a 2-bedroom apartment, thanks to architectural volumes integrated into the open layout.
The bedrooms, designed as wooden modules, create warm and graphic sleeping areas while preserving the generosity of the original space.
This approach brings:
strong identity
fluid organization
contemporary atmosphere
An atelier-inspired interior where architecture becomes signature.
An independent studio at the entrance
At the entrance, a self-contained studio includes:
a main room
a bathroom
a kitchenette
A true asset, ideal for:
hosting family or guests
creating a separate professional space
imagining a hybrid living/working setup
Spectacular volumes
The main living area retains the loft’s striking scale:
open kitchen with central island
living area facing the Tagus
relaxation zones
remarkable ceiling height
sculpted coffered ceiling defining the space
Large windows frame the river like a living artwork.
Open surroundings
Facing the building lies Parque Ribeirinho Oriente, a vast riverside urban park.
A space for walking, sports and breathing, offering a rare sense of openness in Lisbon.
Comfort & Features
Reversible air conditioning
Equipped kitchen
Furnished
Fibre-optic internet
Electric blinds
Building
Free public parking at the foot of the building
Access for people with reduced mobility
3 elevators
Secure entry system
EV charging stations nearby
Bus lines 210 and 728
Marvila, contemporary Lisbon
Between the historic centre and Parque das Nações, Marvila embodies Lisbon’s renewal.
Often compared to TriBeCa, the district offers galleries, restaurants, cultural venues and the dynamic Hub do Beato.
Nearby is also the architectural complex designed by Renzo Piano.
A loft like this can never be fully told, only discovered. Contact me.
#ref: 157075
Southern light, open horizon, bold architecture
On the front line of the Tagus, this industrial-style loft offers a contemporary and confident interpretation of urban living.
Rented fully furnished and equipped, it is ready to welcome a new life project.
With its south-facing orientation, the apartment is bathed in natural light throughout the day.
The river becomes a permanent backdrop, reflections shift, the horizon stretches endlessly.
Here, light shapes the space as much as the architecture itself.
A 2-bedroom loft with an atelier spirit
The loft has been transformed into a 2-bedroom apartment, thanks to architectural volumes integrated into the open layout.
The bedrooms, designed as wooden modules, create warm and graphic sleeping areas while preserving the generosity of the original space.
This approach brings:
strong identity
fluid organization
contemporary atmosphere
An atelier-inspired interior where architecture becomes signature.
An independent studio at the entrance
At the entrance, a self-contained studio includes:
a main room
a bathroom
a kitchenette
A true asset, ideal for:
hosting family or guests
creating a separate professional space
imagining a hybrid living/working setup
Spectacular volumes
The main living area retains the loft’s striking scale:
open kitchen with central island
living area facing the Tagus
relaxation zones
remarkable ceiling height
sculpted coffered ceiling defining the space
Large windows frame the river like a living artwork.
Open surroundings
Facing the building lies Parque Ribeirinho Oriente, a vast riverside urban park.
A space for walking, sports and breathing, offering a rare sense of openness in Lisbon.
Comfort & Features
Reversible air conditioning
Equipped kitchen
Furnished
Fibre-optic internet
Electric blinds
Building
Free public parking at the foot of the building
Access for people with reduced mobility
3 elevators
Secure entry system
EV charging stations nearby
Bus lines 210 and 728
Marvila, contemporary Lisbon
Between the historic centre and Parque das Nações, Marvila embodies Lisbon’s renewal.
Often compared to TriBeCa, the district offers galleries, restaurants, cultural venues and the dynamic Hub do Beato.
Nearby is also the architectural complex designed by Renzo Piano.
A loft like this can never be fully told, only discovered. Contact me.
#ref: 157075
-
Type de propriété
Appartement
-
Émissions
D
-
Consommation
D
Caractéristiques
- Vue sur la mer
- Dressing
- Ascenseur
- Cuisine ouverte
- Îlot de cuisine
- Haut plafond
- Bar
- Comptoirs en pierre
- Climatisation
Caractéristiques
Lot
Intérieur
- Haut plafond
- Climatisation
- Îlot de cuisine
- Bar
- Ascenseur
- Cuisine ouverte
- Comptoirs en pierre
- Dressing
Outdoor
- Stationnement
Explorez le secteur
Inscrit il y a 7 ans
Vous vous êtes renseigné sur ce bien
L'agent vous contactera bientôt par
Publié par
1738
Annonces
2019
Inscrit
Réserver une visite avec the agent
Choisissez une date et si vous souhaitez une visite virtuelle ou en personne avec l’agent.
Date préférée
Type de visite
Dernière mise à jour
Mars 25
Première mise en ligne
Mars 25
Référence de l’annonce
157075
La confiance des plus grands courtiers du monde
Les agents des propriétés les plus exceptionnelles du monde publient sur JamesEdition.
- Des annonces de Sotheby's, Christie's, BARNES et Engel & Völkers
- Chaque annonce est vérifiée avant sa mise en ligne
- Contactez directement des agents vérifiés
En continuant, vous acceptez nos Conditions et notre Politique de confidentialité.