$2,790,000
Résidence Unifamiliale à Zionsville
- 5 Chambres
- 5 SdB
- 6,416 Sqft
- 18,730 Sqft lot
- Mis à jour: Septembre 4
- Source: MIBOR Broker Listing Cooperative MLS#22120801
À propos de la propriété
La description a été traduite automatiquement.
La description est affichée dans la langue d'origine.
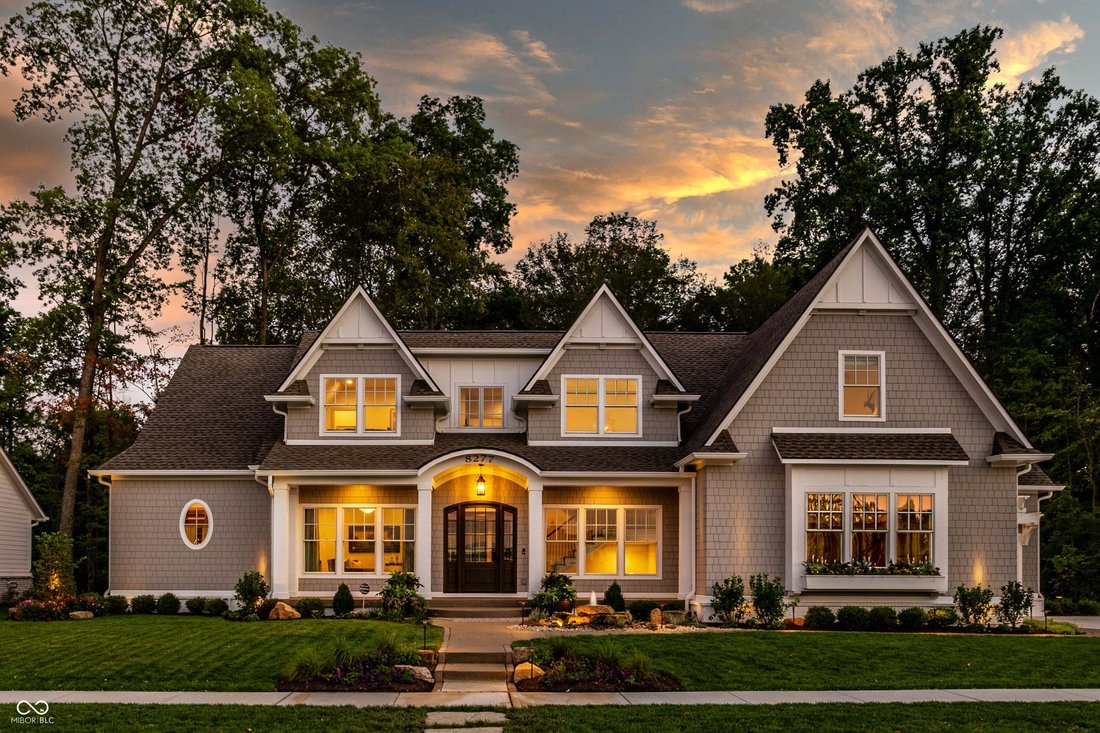
Inspired by the equestrian heritage of Wild Air and the timeless character of New England shingle-style architecture, this exceptional residence by Gradison Design Build offers a thoughtful balance of gathering, wellness, and everyday living. Set against the backdrop of a private woodland preserve, the home encompasses more than 6,400 square feet with five bedrooms, four full baths, and one half b
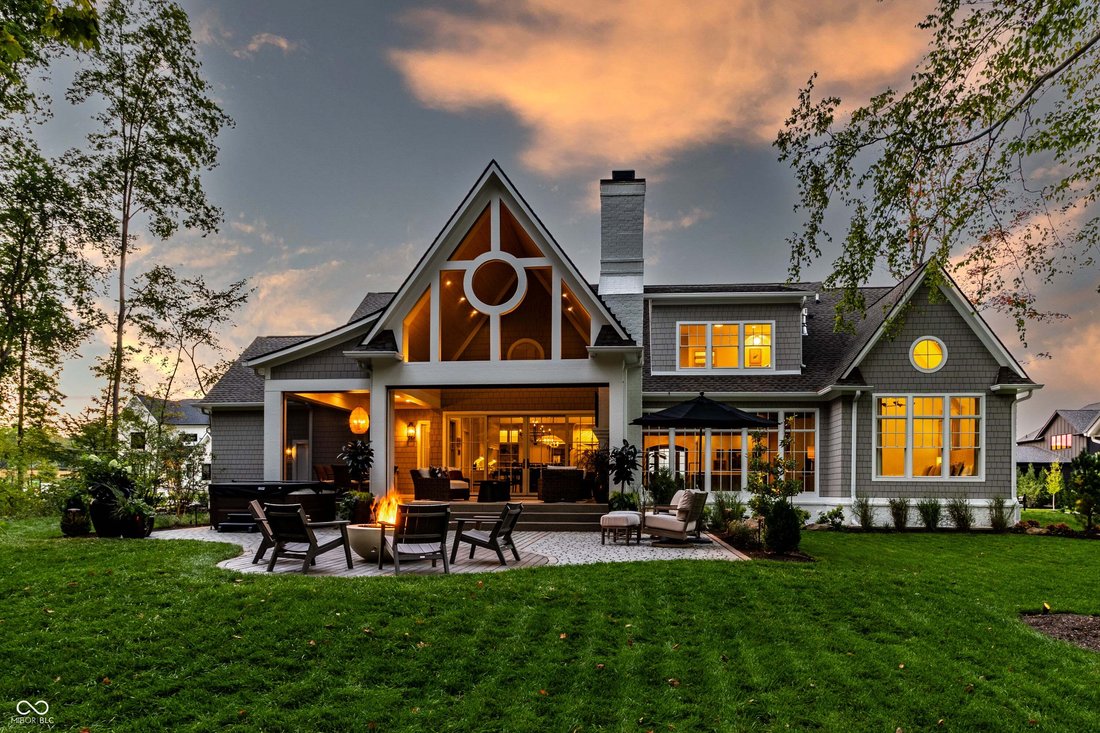
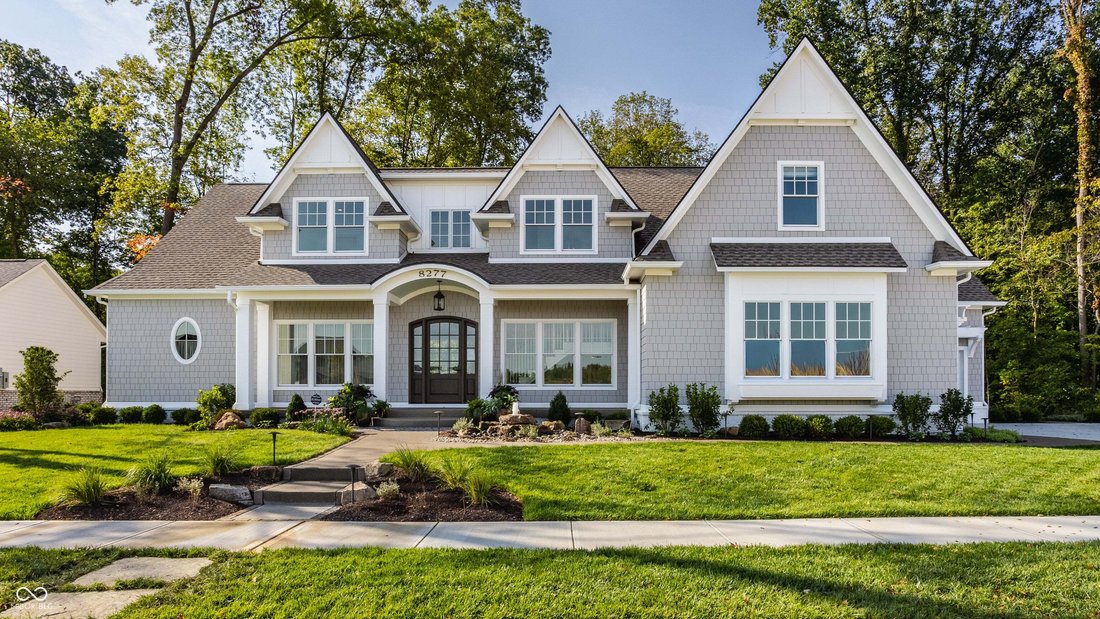
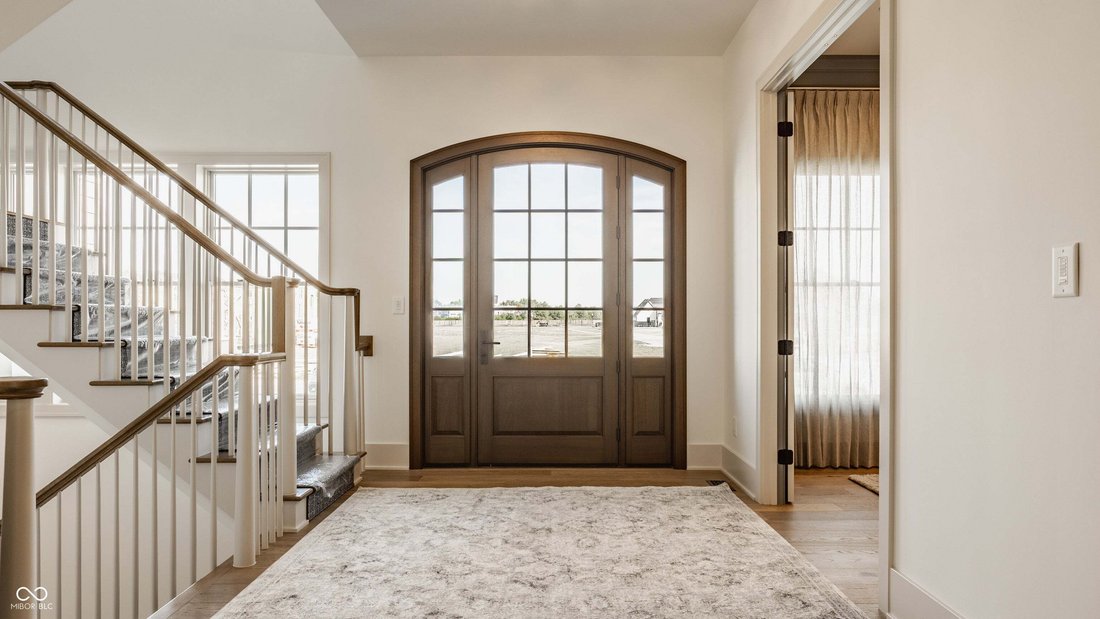
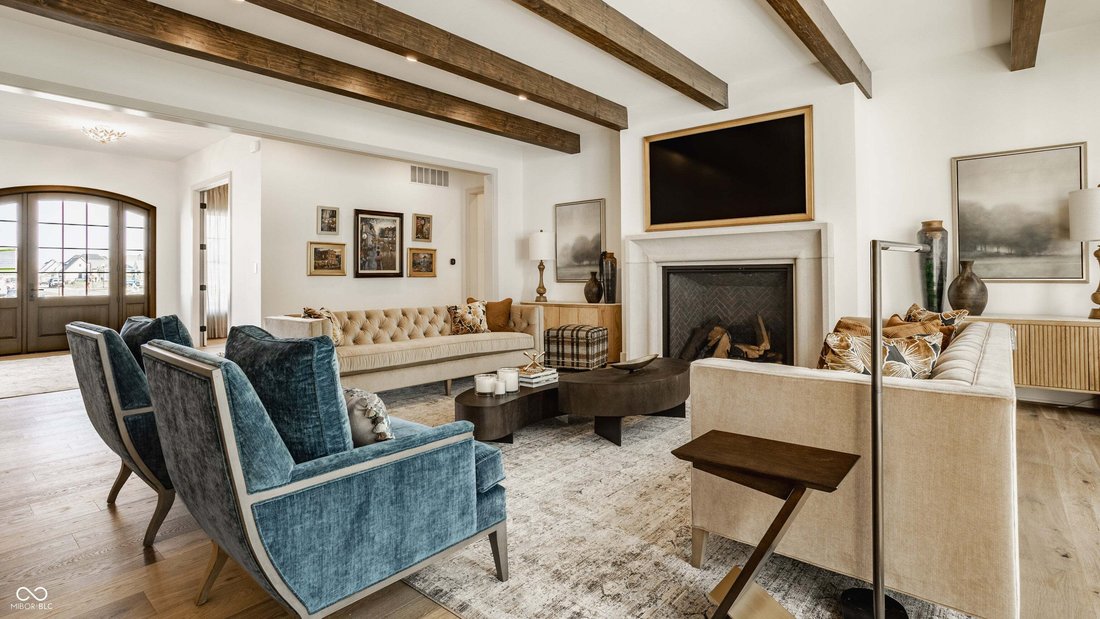
Inspired by the equestrian heritage of Wild Air and the timeless character of New England shingle-style architecture, this exceptional residence by Gradison Design Build offers a thoughtful balance of gathering, wellness, and everyday living. Set against the backdrop of a private woodland preserve, the home encompasses more than 6,400 square feet with five bedrooms, four full baths, and one half bath. Warm wood tones, natural materials, soaring ceilings, and expansive walls of glass create an atmosphere that feels both sophisticated and welcoming while creating a seamless connection to the landscape beyond. The cathedral kitchen and dining room create the home’s central gathering place, anchored by an expansive island, a complete suite of Thermador appliances, and a beautifully crafted scullery. Designed to invite people to gather, connect, and linger a little longer, these spaces set the tone for the entire home. A commitment to wellness is woven throughout the residence. A dedicated fitness studio, sauna, cold plunge, private shower, wellness bar, and spa-inspired primary suite create spaces devoted to restoration and renewal. A library, flexible lower-level living spaces, and a thoughtfully designed bunk suite provide places for celebration, quiet reflection, and traditions that will be carried forward for years to come. Beyond the walls of the home, a covered porch with motorized screens, a fireplace, an outdoor kitchen, a paved terrace, and a woodland fire pit invite every season to be enjoyed a little longer. Beautifully crafted and deeply connected to the land that inspired it, The Keeneland is a place where architecture, hospitality, wellness, and everyday life exist in perfect balance.
-
Type de propriété
Maison
-
Année de construction
2026
-
Prix/pied²
$434
Caractéristiques
Explorez le secteur
8277 Keeneland Road, Zionsville, Indiana, États-Unis
Voir sur Google Maps
Prix par sqft
Faible
Élevé
Inscrit il y a 3 mois
Vous vous êtes renseigné sur ce bien
L'agent vous contactera bientôt par
Publié par
14
Annonces
2026
Inscrit
Réserver une visite avec the agent
Choisissez une date et si vous souhaitez une visite virtuelle ou en personne avec l’agent.
Date préférée
Type de visite
Dernière mise à jour
Septembre 4
Première mise en ligne
Sep 4
Référence de l’annonce
22120801
Statut de l’annonce
Based on information submitted to the MLS GRID as of 2026. All data is obtained from various sources and may not have been verified by broker or MLS GRID. Supplied Open House Information is subject to change without notice. All information should be independently reviewed and verified for accuracy. Properties may or may not be listed by the office/agent presenting the information.
Propriétés similaires à proximité
Nouvelles annonces à Zionsville




Explorez plus de biens à vendre
Zionsville, IN, États-Unis types de propriétés
Zionsville, IN, États-Unis Recherches populaires
- Propriétés avec Terrasse à Zionsville, IN, États-Unis
- Vue sur la mer propriétés à Zionsville, IN, États-Unis
- Propriétés avec Terrain de tennis à Zionsville, IN, États-Unis
- Lotissement sécurisé propriétés à Zionsville, IN, États-Unis
- Propriétés avec Sauna à Zionsville, IN, États-Unis
- Propriétés avec Ascenseur à Zionsville, IN, États-Unis
- Au bord de l’eau propriétés à Zionsville, IN, États-Unis
- Propriétés avec Cinéma à Zionsville, IN, États-Unis
- Propriétés avec Piscine intérieure à Zionsville, IN, États-Unis
- Propriétés avec Cave à vins à Zionsville, IN, États-Unis
- Vue sur le lac propriétés à Zionsville, IN, États-Unis
- Vue sur un golfe propriétés à Zionsville, IN, États-Unis
- Au bord du lac propriétés à Zionsville, IN, États-Unis
- Front de rivière propriétés à Zionsville, IN, États-Unis
- Vue sur la montagne propriétés à Zionsville, IN, États-Unis
- Équestre propriétés à Zionsville, IN, États-Unis
- Vue sur la ville propriétés à Zionsville, IN, États-Unis
- Colline propriétés à Zionsville, IN, États-Unis
- Propriétés avec Salle de jeux à Zionsville, IN, États-Unis
- Côtières propriétés à Zionsville, IN, États-Unis
Guides et histoires connexes
La confiance des plus grands courtiers du monde
Les agents des propriétés les plus exceptionnelles du monde publient sur JamesEdition.
- Des annonces de Sotheby's, Christie's, BARNES et Engel & Völkers
- Chaque annonce est vérifiée avant sa mise en ligne
- Contactez directement des agents vérifiés
En continuant, vous acceptez nos Conditions et notre Politique de confidentialité.
brokerages we
partnered with
partnered with